
Description
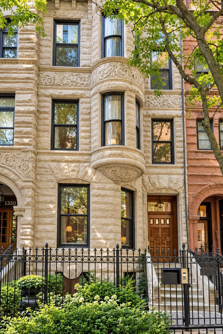
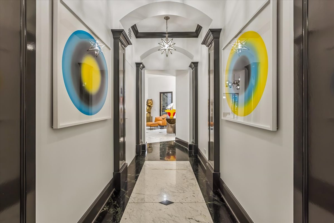
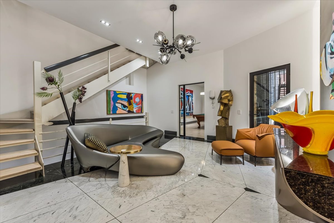
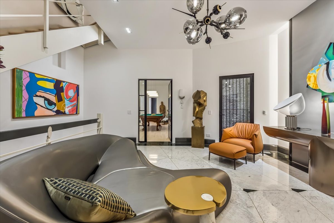
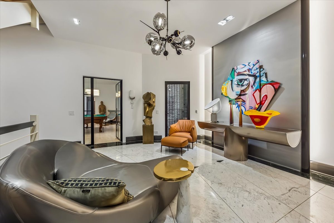
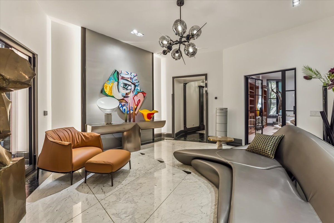
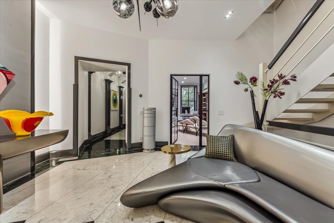
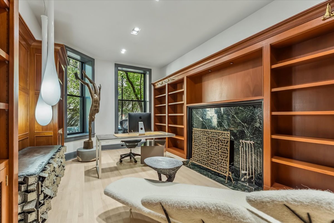
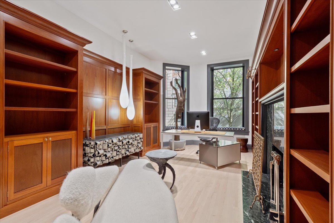
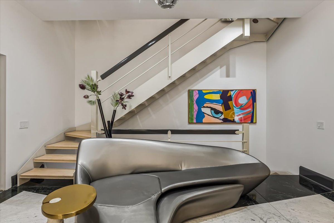
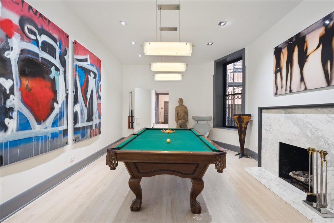
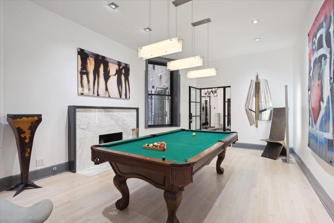
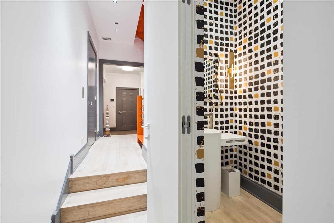
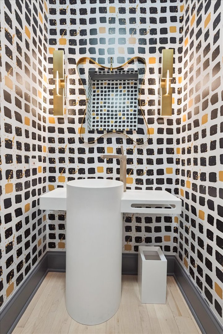
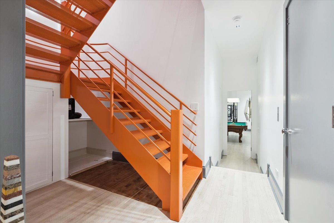
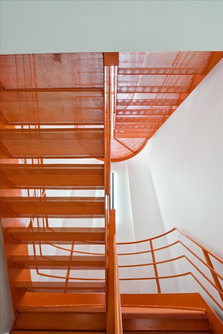
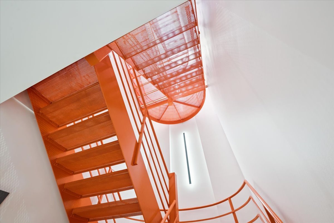
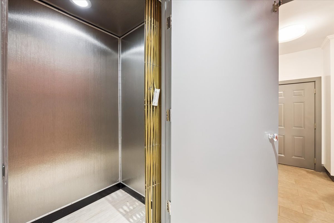
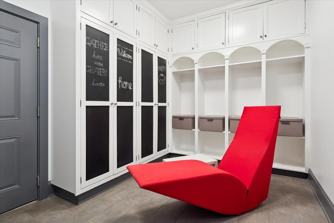
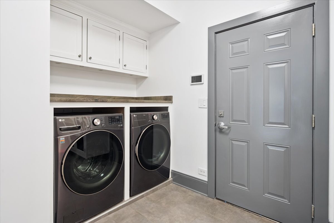
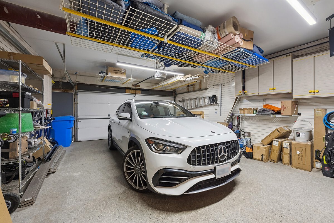
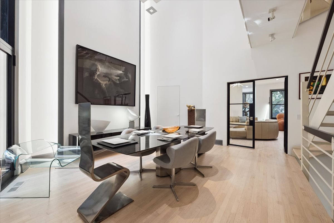
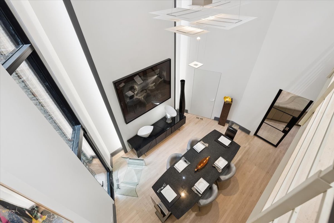
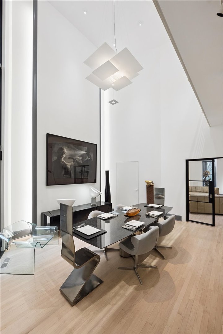
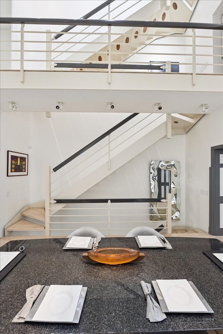
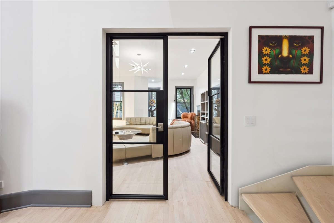
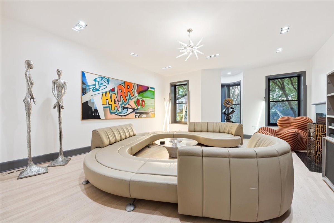
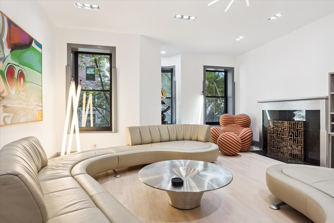
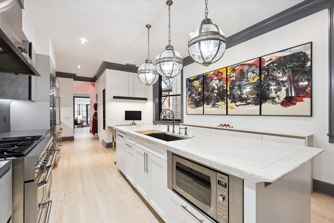
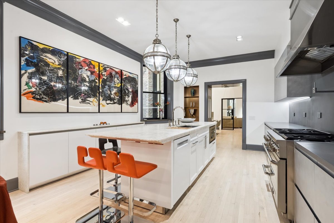
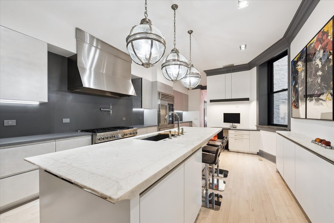
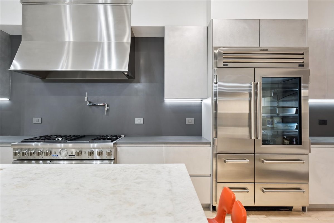
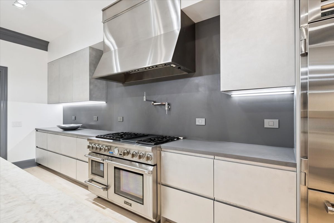
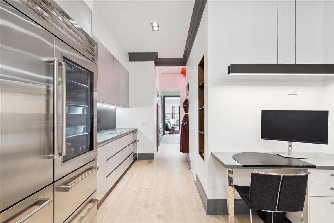
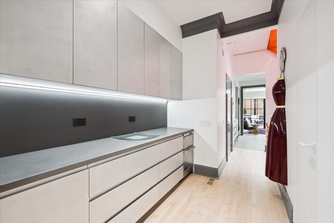
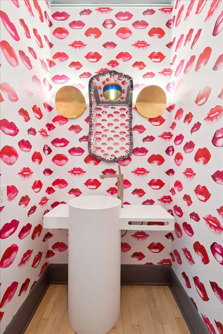
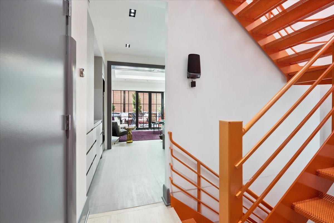
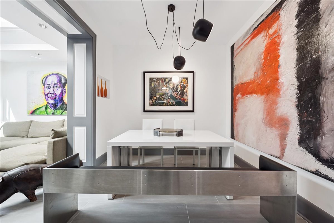
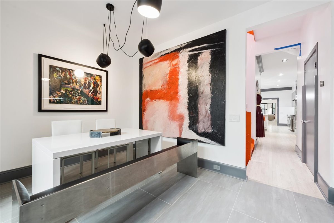
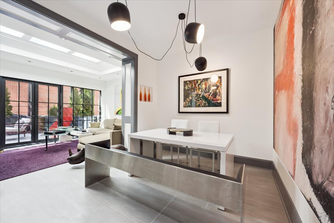
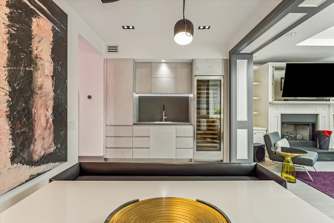
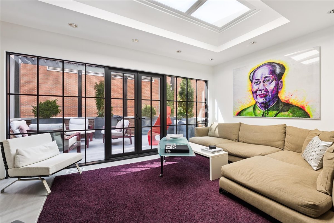
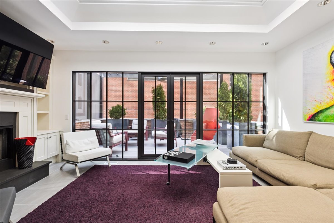
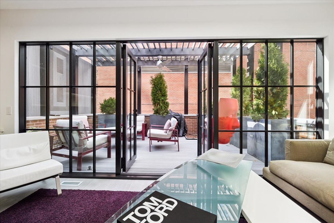
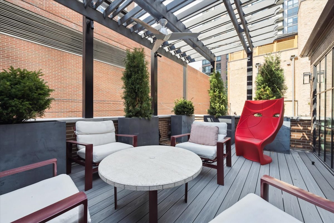
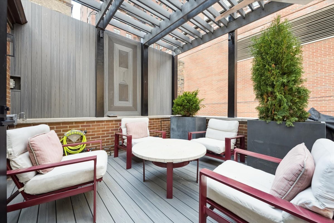
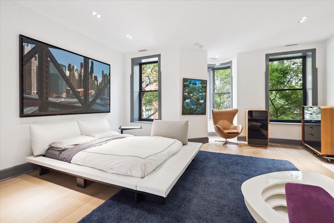
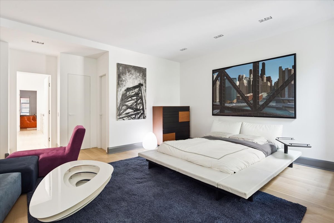
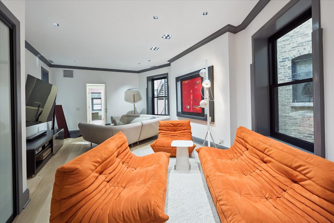
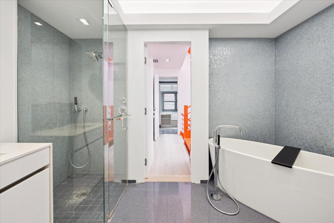
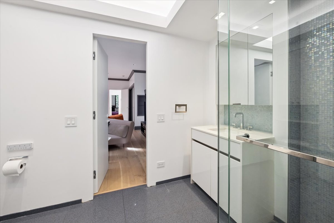
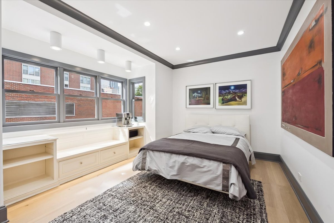
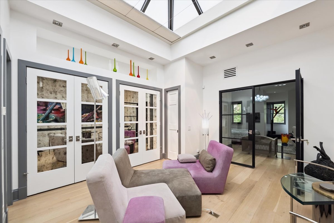
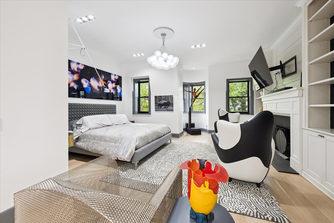
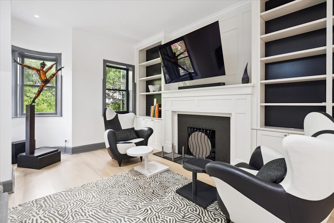
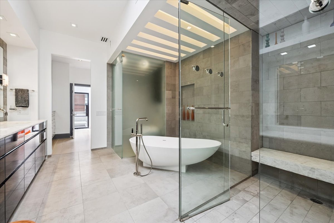
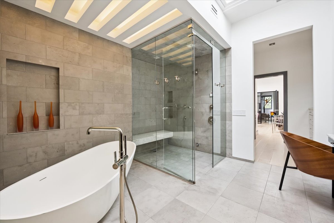
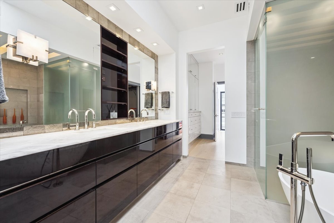
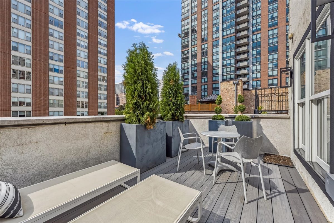
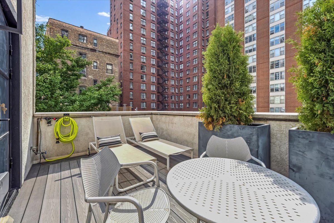
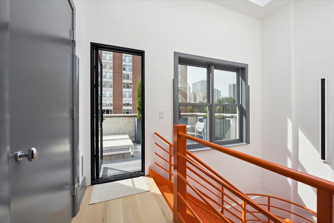
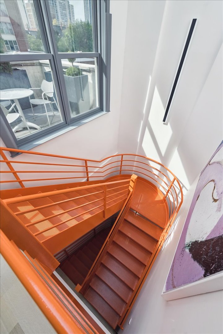
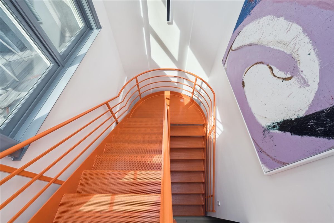
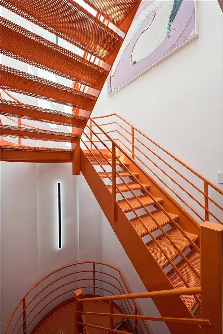
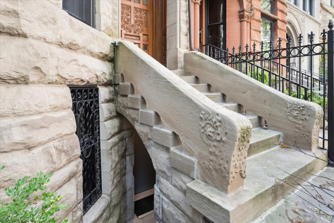
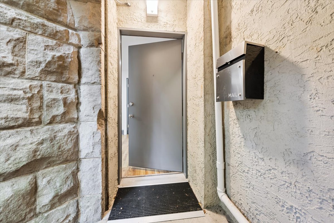
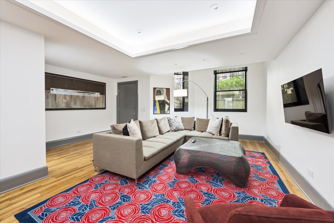
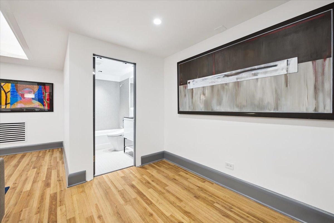
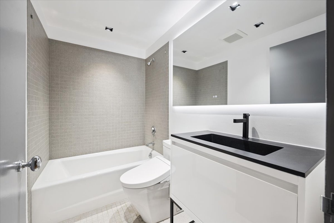
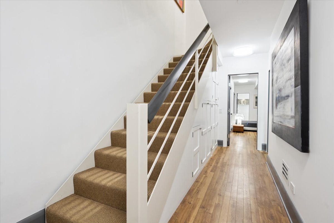
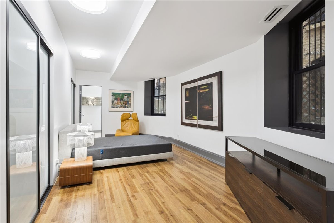
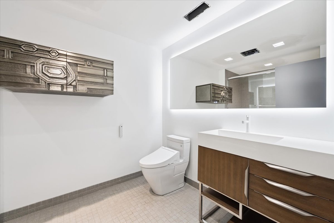
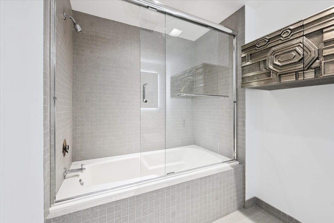
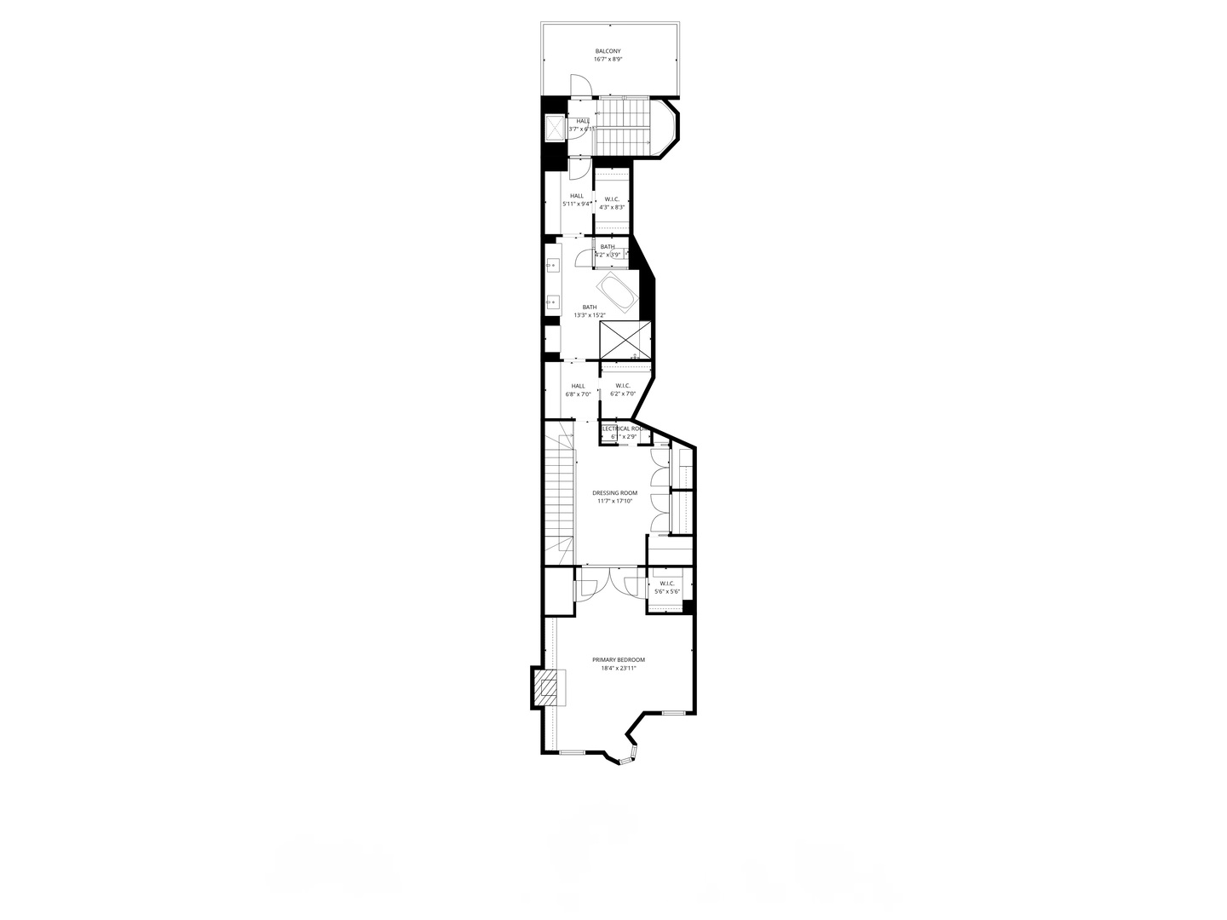
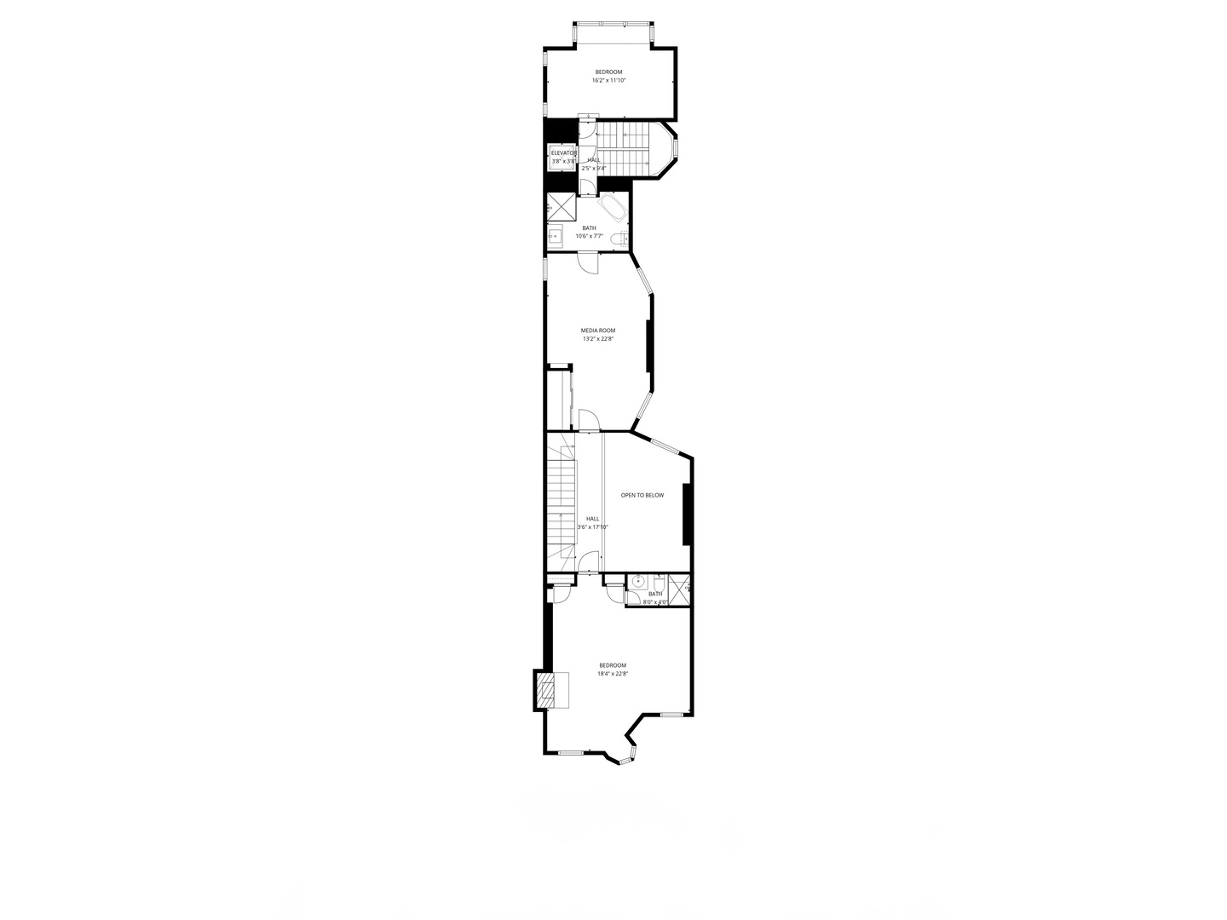
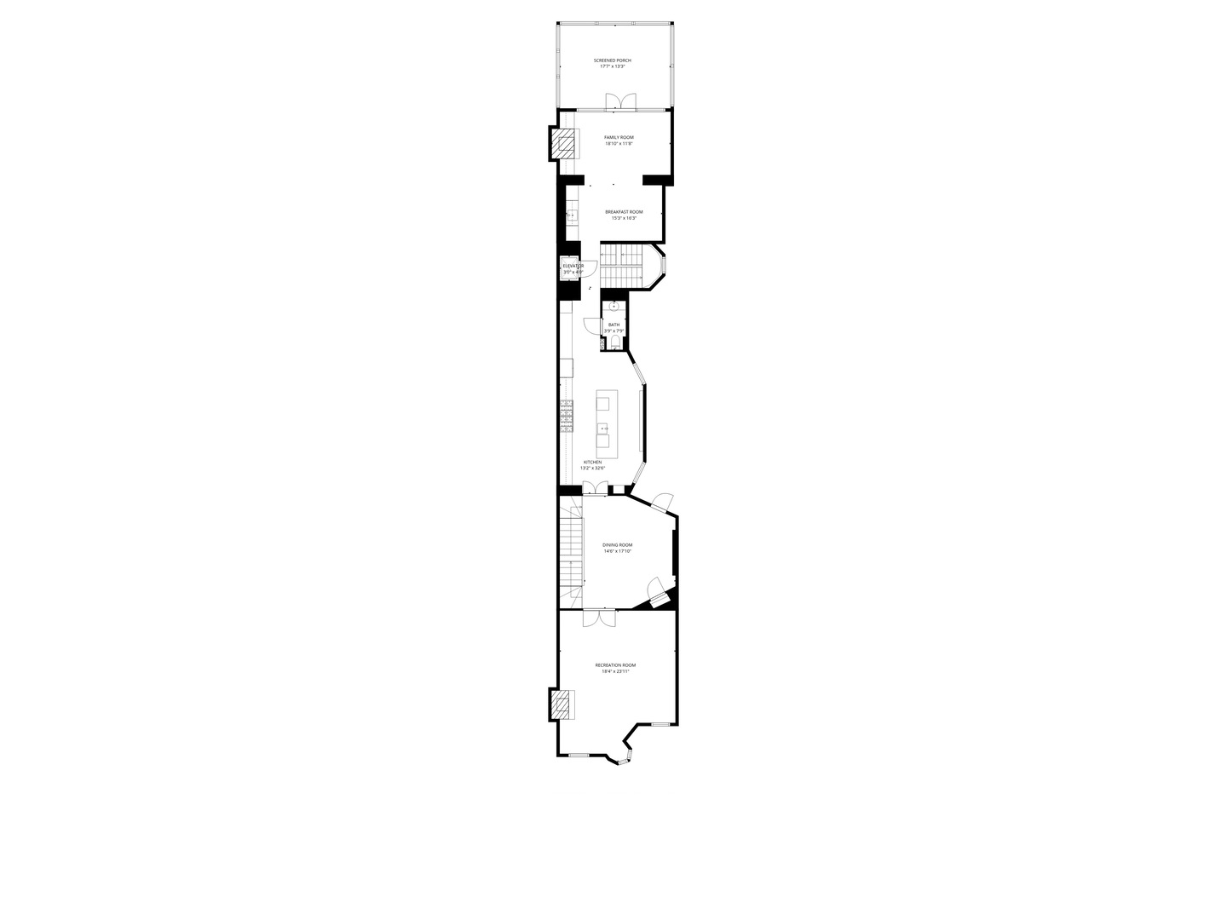
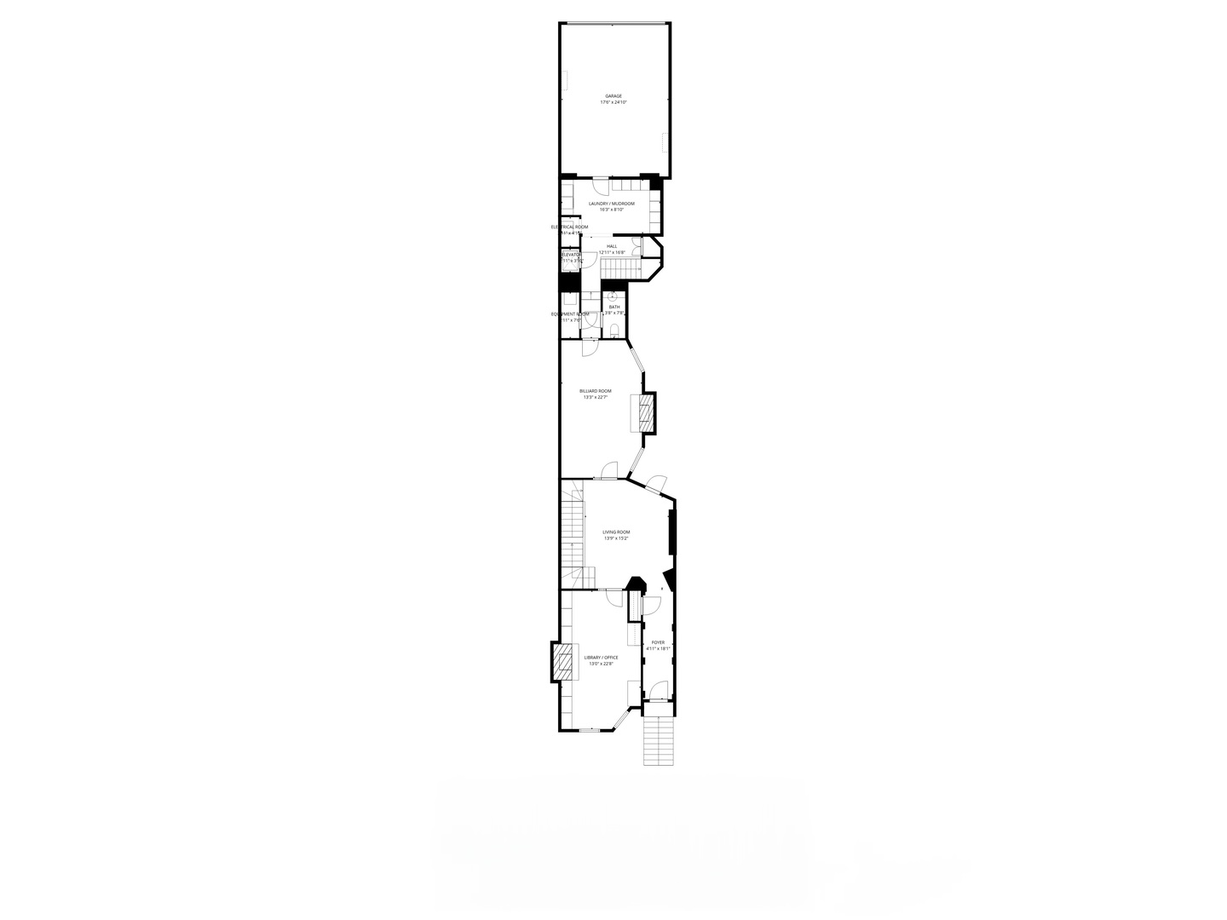
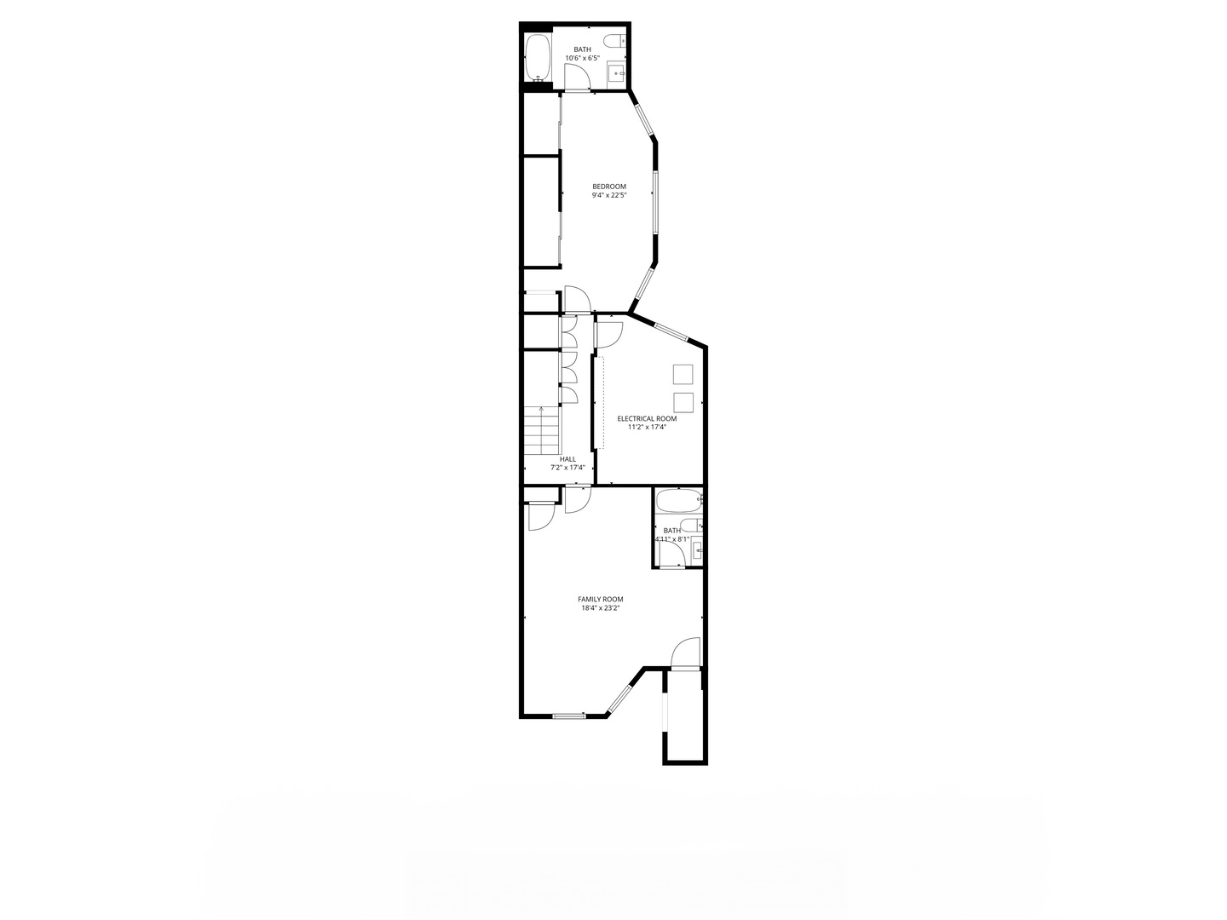
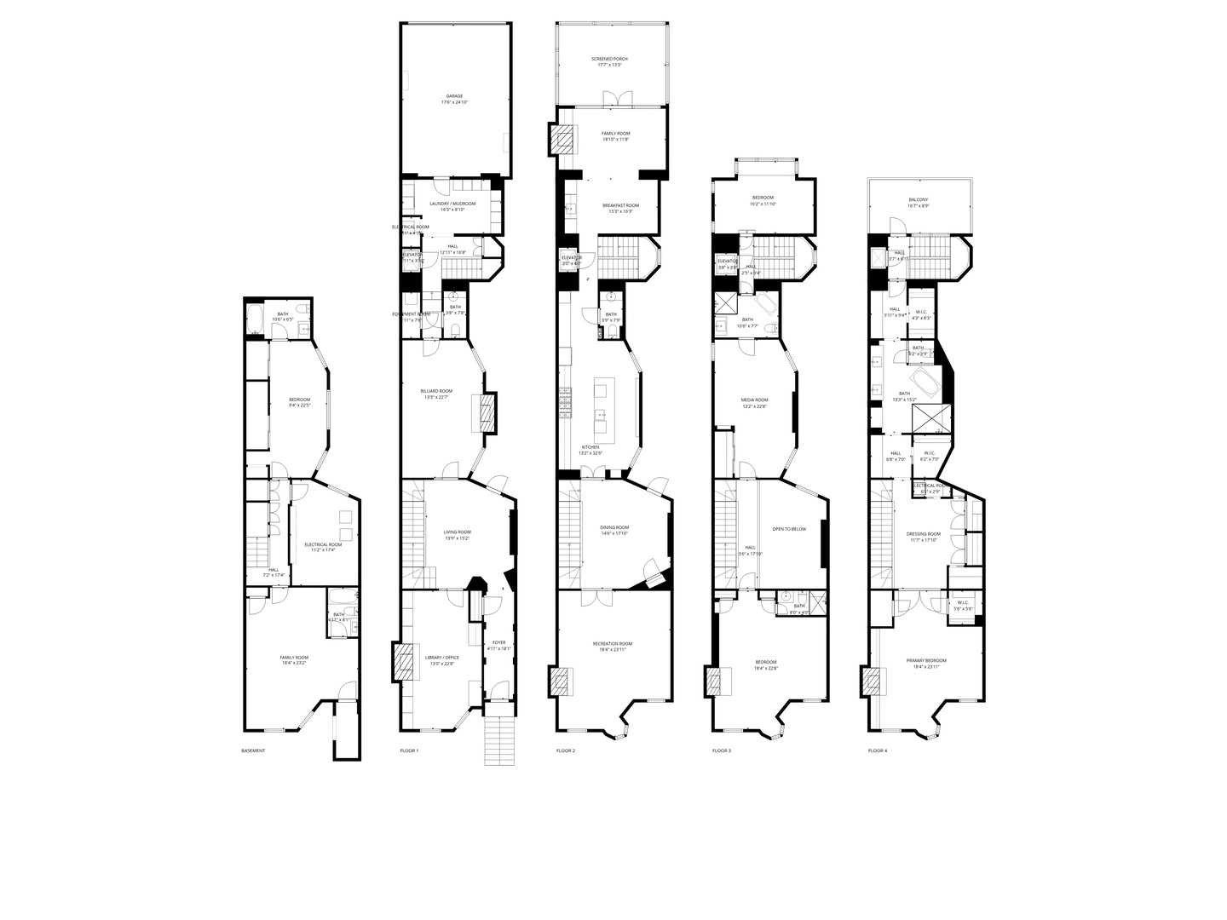
There are streets in Chicago, and then there is Astor Street. This newly renovated, fully furnished greystone doesn't just occupy one of the city's most storied addresses - it elevates it. Behind a wrought-iron fence and a canopy of mature trees, a stately Romanesque facade in the tradition of architect Charles M. Palmer announces exactly what's inside: nearly 7,500 square feet of uncompromising design, five bedrooms, and seven baths (five full, two half), where a century of architectural pedigree meets a present-day collector's eye. Step through the grand entry - marble underfoot, crown molding overhead, ceilings that soar - and the home reveals itself in layers. The first level is built for quiet pursuits: a wood-paneled library and office anchored by a fireplace, a billiards room with its own hearth, a mudroom with laundry, and a heated two-car garage tucked behind it all. The main level is where this house performs. A formal living room with fireplace gives way to a double-height dining room built for consequence, and a commercial-grade chef's kitchen - 48" glass-front Sub-Zero, a 10-burner range with pot filler - that could run a restaurant and looks like art doing it. The butler's pantry opens to a breakfast room framed by Reform's sculptural metal cabinetry and a monumental abstract canvas by Tom Lieber, while the adjoining family room, warmed by its own fireplace, spills out onto the first of two private terraces - heated, pergola-covered, and professionally landscaped for al fresco living nearly year-round. Upstairs, a full-floor primary suite redefines the term: a fireplace, three walk-in closets, a skylit dressing room that doubles as an office, a spa bath with dual vanities, steam shower, heated floors, a soaking tub, and its own private terrace. Two secondary bedrooms round out the level with equal polish. The lower level adds rare flexibility - a guest, nanny, or in-law suite that converts effortlessly into a media room - plus laundry, storage, and a private entrance. Throughout, an elevator, dual sculptural staircases, statement lighting by Ingo Maurer, and an automated irrigation system covering the front yard and both terraces speak to a level of thoughtfulness most homes never attempt.
Details
| MLS # | 12764454 |
|---|---|
| Listing Type | For Lease |
| Style | House |
| Status | Active |
| Year | 1889 |
| Days On Site | 9 |
| Listing Provided By | @properties Christie's International Real Estate | Jennifer Owen |
Features
| Bed(s) | 5 |
|---|---|
| Bath(s) | 7 Total |
| SQ Feet | 7,500 |
| Garage | 2 |
| Basement | Y |
Interior
| Rooms Total | 13 |
|---|---|
| Cooling | Central Air, Zoned |
| Heating | Natural Gas, Radiant Floor |
| Interior Features | Wet Bar, Elevator, In-Law Floorplan, Bookcases |
| Furnished | Yes |
| Appliances | Range, Microwave, Dishwasher, High End Refrigerator, Bar Fridge, Freezer, Washer, Disposal, Trash Compactor, Wine Refrigerator |
| Fireplaces Total | 6 |
| Fireplace Features | Wood Burning, Gas Starter |
| Laundry Features | Main Level |
| Window Features | Skylight(s) |
Exterior
| Exterior Features | Balcony |
|---|---|
| Roof | Rubber |
| Construction Materials | Stone |
| Patio And Porch Features | Deck |
Parking
| Parking Features | Garage Door Opener, Yes, Garage Owned, Attached, Garage |
|---|---|
| Garage Spaces | 2 |
Utilities
| Sewer | Public Sewer |
|---|---|
| Electric | Circuit Breakers |
Area Information
| State | IL |
|---|---|
| County | Cook |
| City | Chicago |
| Zip Code | 60610 |
| Area | CHI Near North Side |
| Listing VS Median (in 60610) | |
Price: $24,000 low | high Med: $389,000 sqft: 7,500 low | high Med: 1,100 $ / sqft: $3 low | high Med: $354 On site: 9 low | high Med: 54 | |
Market Activity 60610
Request a showing
Request a showing
Contact
Learn More About This Property

| State | IL |
|---|---|
| County | Cook |
| City | Chicago |
| Zip Code | 60610 |
| Area | CHI Near North Side |
| Listing VS Median (in 60610) | |
Price: $24,000 low | high Med: $389,000 sqft: 7,500 low | high Med: 1,100 $ / sqft: $3 low | high Med: $354 On site: 9 low | high Med: 54 | |