

Description
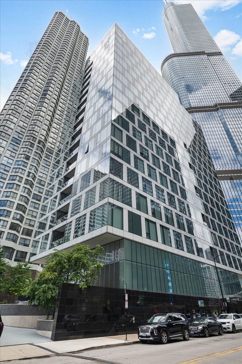
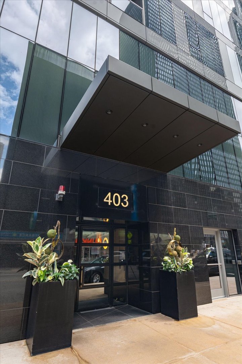
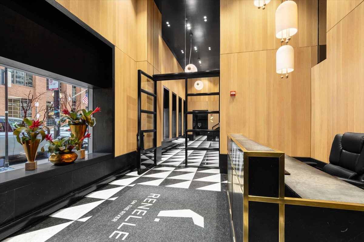
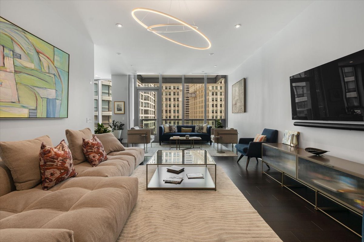
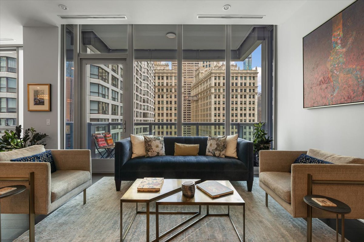
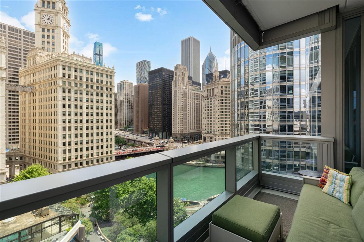
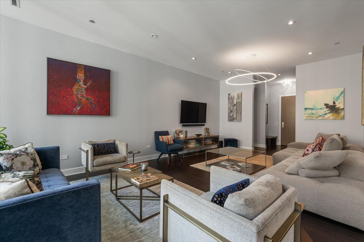
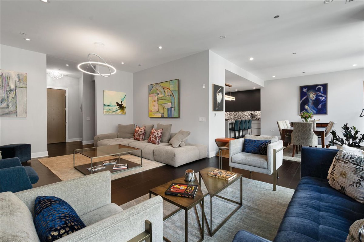
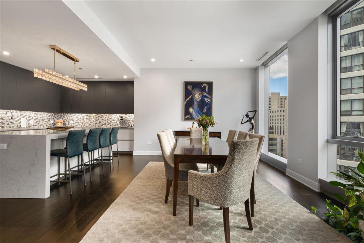
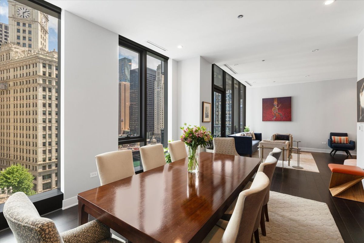
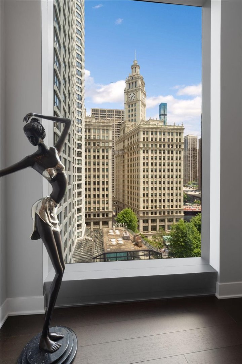
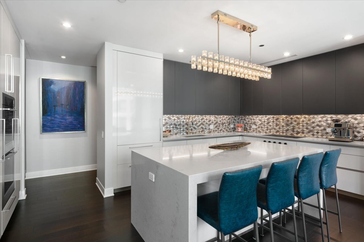
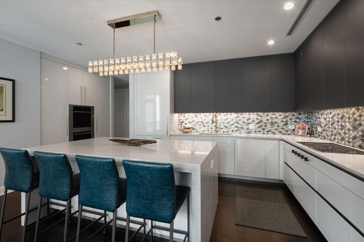
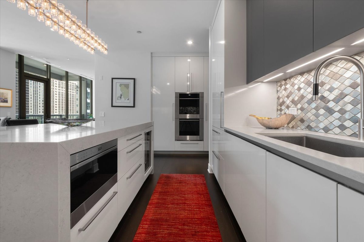
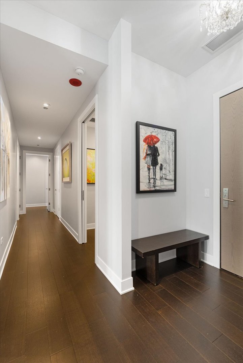
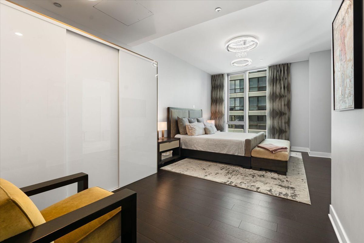
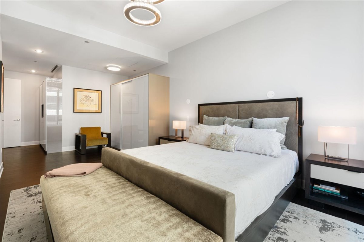
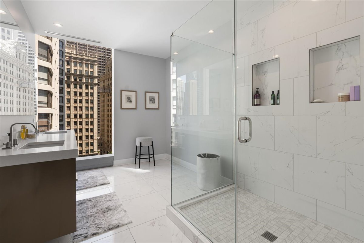
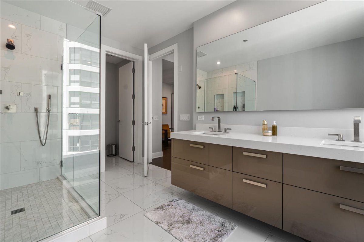
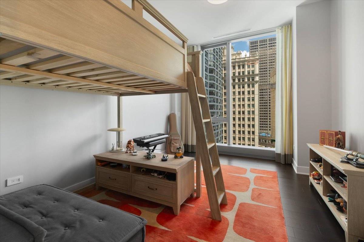
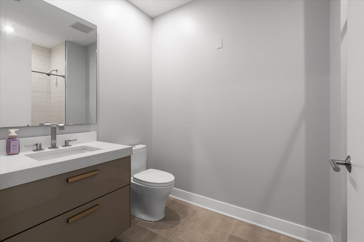
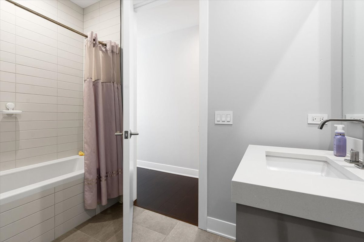
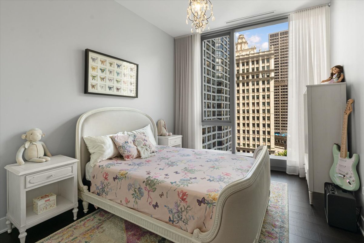
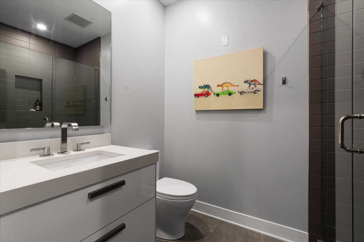
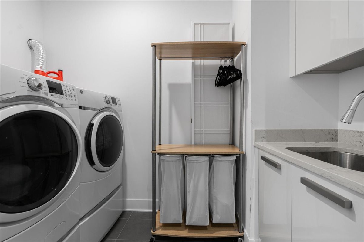
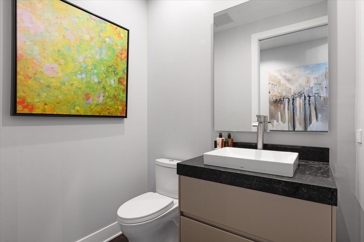
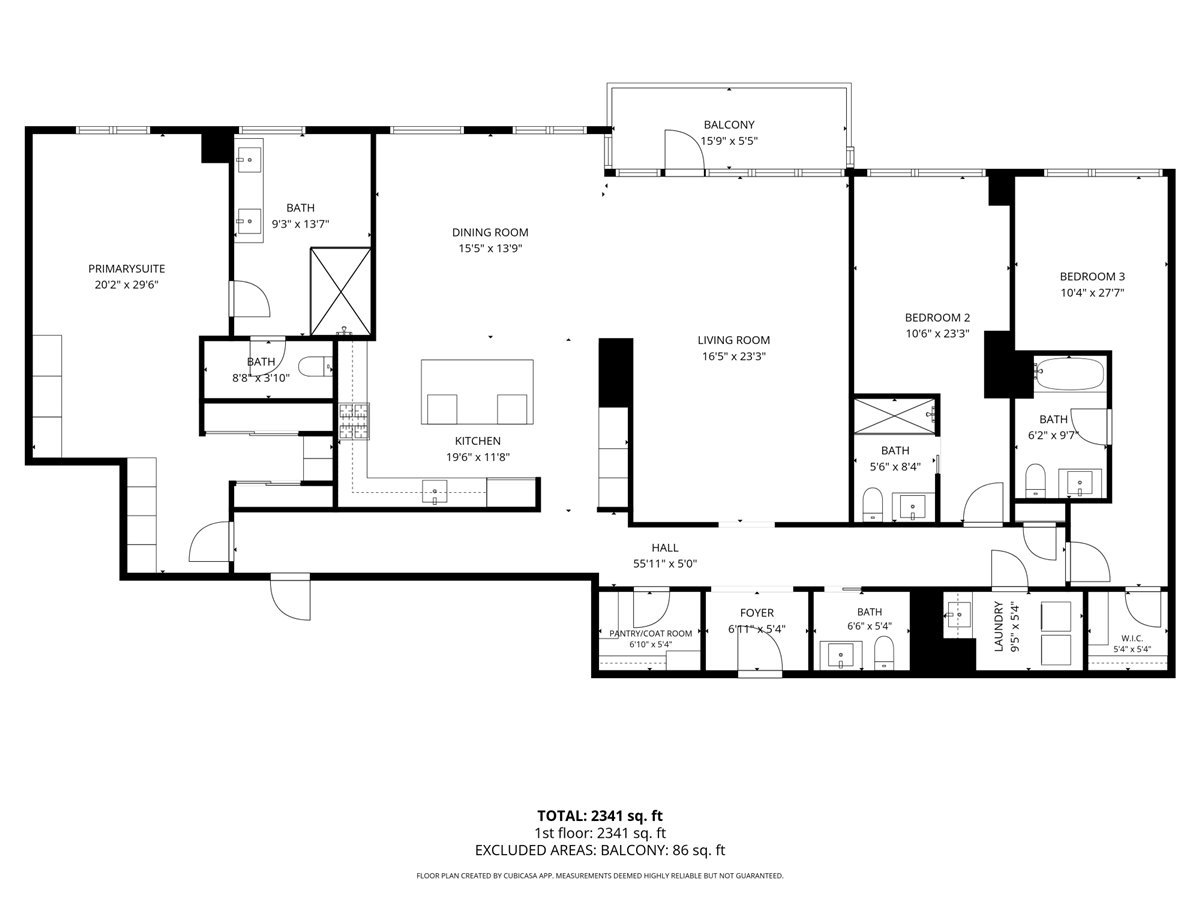
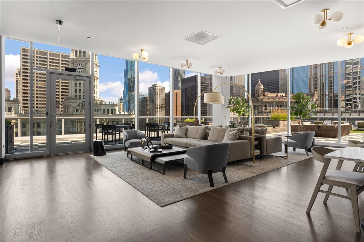
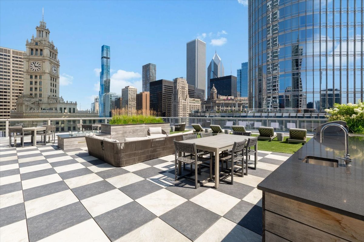
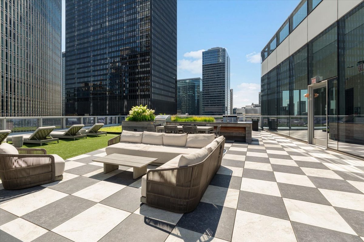
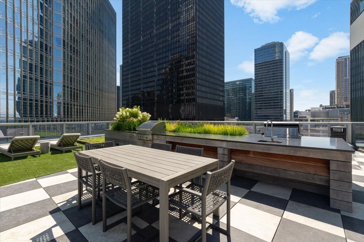
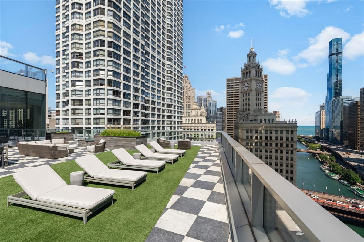
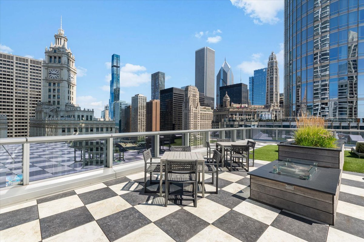
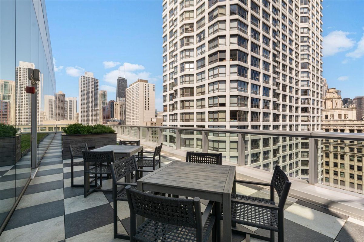
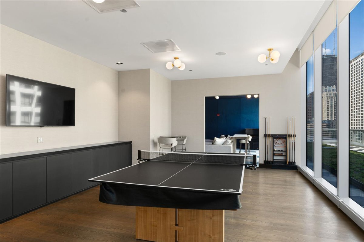
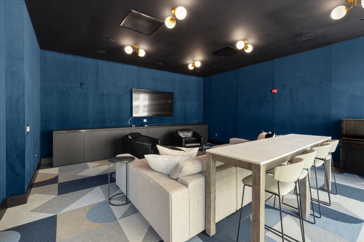
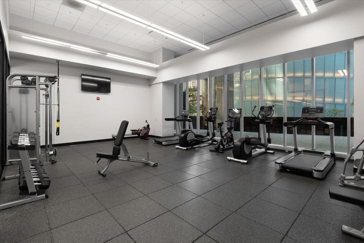
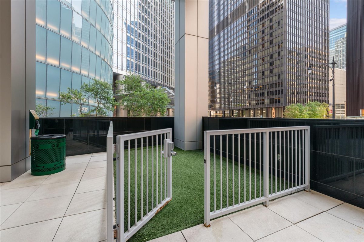
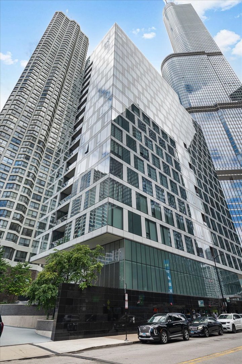
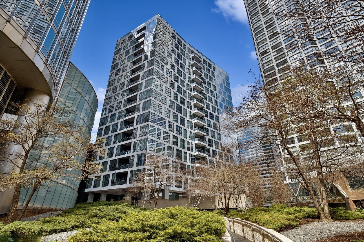
Available Nov. 1st (6 month minimum) 10B presents the rare opportunity to own one of the building's most sought-after floor plans, offering 2,517 square feet with three spacious en-suite bedrooms, 3.5 baths, and floor-to-ceiling windows framing breathtaking east-facing views of the Chicago River and the city's architectural skyline from nearly every room and parking for 3 cars. A generous private terrace extends the living space, creating the perfect setting for morning coffee or evening entertaining. Designed with timeless finishes, the home features a Snaidero kitchen with Wolf and Sub-Zero appliances, a spacious waterfall-edge island, soaring 10-foot ceilings, gallery-style walls ideal for art collections, wide-plank hardwood flooring, and a luxurious primary suite with custom built-in closets and a spa-inspired bath featuring an oversized glass shower. Renelle offers an exceptional boutique lifestyle with 24-hour door staff, a state-of-the-art fitness center with a private yoga studio, bicycle storage, dog run, and a spectacular penthouse amenity level featuring indoor and outdoor kitchens, media and game rooms, a fireplace lounge, and panoramic city and river views. Included in the rent is one heated attached garage parking space and one tandem parking spot accommodating up to three vehicles. Renelle on the River is a boutique luxury residence of just 45 homes, perfectly positioned along the Chicago River and steps from Michigan Avenue, world-class dining, luxury shopping, and Chicago's most iconic architecture. Short term lease (6 month minimum) and pets considered on a case-by-case basis.
Details
| MLS # | 12744281 |
|---|---|
| Listing Type | For Lease |
| Style | House |
| Status | Active |
| Year | 2019 |
| Days On Site | 30 |
| Listing Provided By | @properties Christie's International Real Estate | Sharon O'Hara |
Features
| Bed(s) | 3 |
|---|---|
| Bath(s) | 4 Total |
| SQ Feet | 2,517 |
| Garage | 3 |
| Story(s) | 18 |
| Water Front | Yes |
| Property View | Water |
Interior
| Rooms Total | 6 |
|---|---|
| Cooling | Central Air |
| Heating | Natural Gas, Forced Air, Heat Pump, Zoned |
| Interior Features | High Ceilings |
| Furnished | No |
| Appliances | Range, Microwave, Dishwasher, Refrigerator, High End Refrigerator, Washer, Dryer, Disposal, Stainless Steel Appliance(s) |
| Laundry Features | Washer Hookup, In Unit, Laundry Closet, Sink |
| Window Features | Screens, Window Treatments |
Exterior
| Exterior Features | Balcony, Dog Run |
|---|---|
| Construction Materials | Glass, Stone |
Parking
| Parking Features | Garage Door Opener, Heated Garage, Tandem, Yes, Attached, Garage |
|---|---|
| Garage Spaces | 3 |
Utilities
| Sewer | Public Sewer |
|---|
Area Information
| State | IL |
|---|---|
| County | Cook |
| City | Chicago |
| Zip Code | 60611 |
| Area | CHI Near North Side |
| School District | Wells Community Academy Senior H |
| Elementary School | Ogden Elementary |
| High School | Wells Community Academy Senior H |
| Listing VS Median (in 60611) | |
Price: $10,500 low | high Med: $462,500 sqft: 2,517 low | high Med: 1,329 $ / sqft: $4 low | high Med: $349 On site: 30 low | high Med: 95.5 | |
Market Activity 60611
Request a showing
Request a showing
Contact
Learn More About This Property

| State | IL |
|---|---|
| County | Cook |
| City | Chicago |
| Zip Code | 60611 |
| Area | CHI Near North Side |
| School District | Wells Community Academy Senior H |
| Elementary School | Ogden Elementary |
| High School | Wells Community Academy Senior H |
| Listing VS Median (in 60611) | |
Price: $10,500 low | high Med: $462,500 sqft: 2,517 low | high Med: 1,329 $ / sqft: $4 low | high Med: $349 On site: 30 low | high Med: 95.5 | |
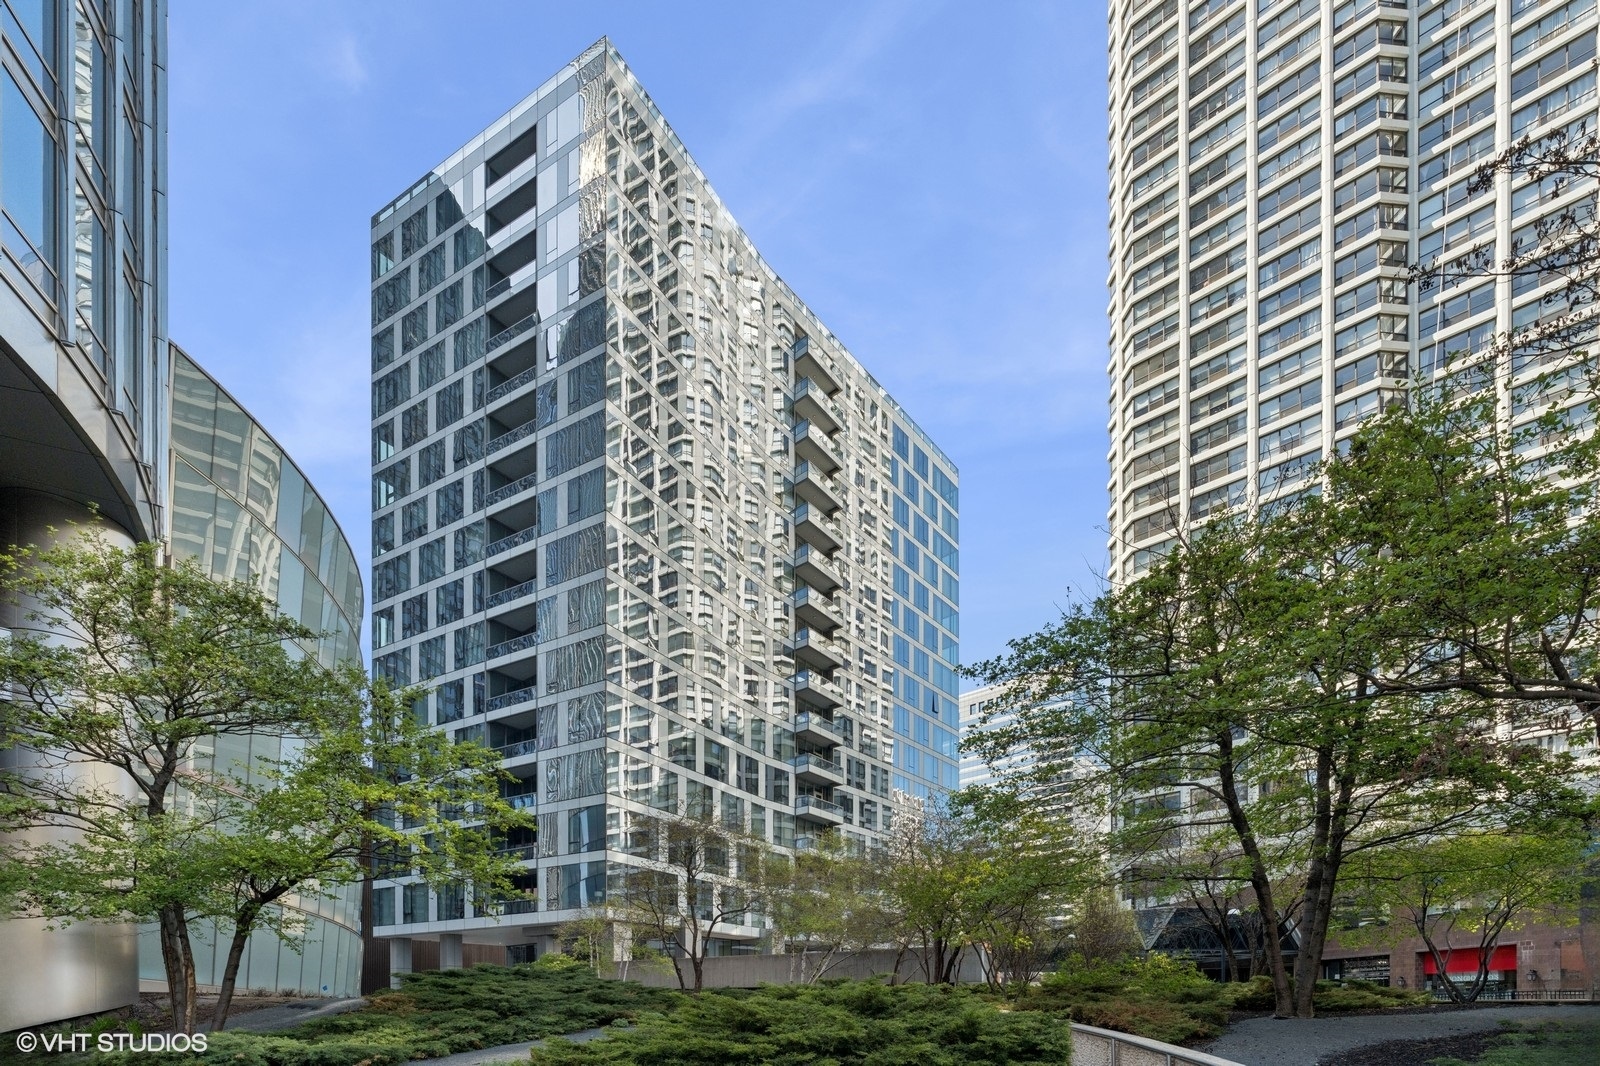 | $1,599,000403 N Wabash Street 15bChicago, IL 60611 |
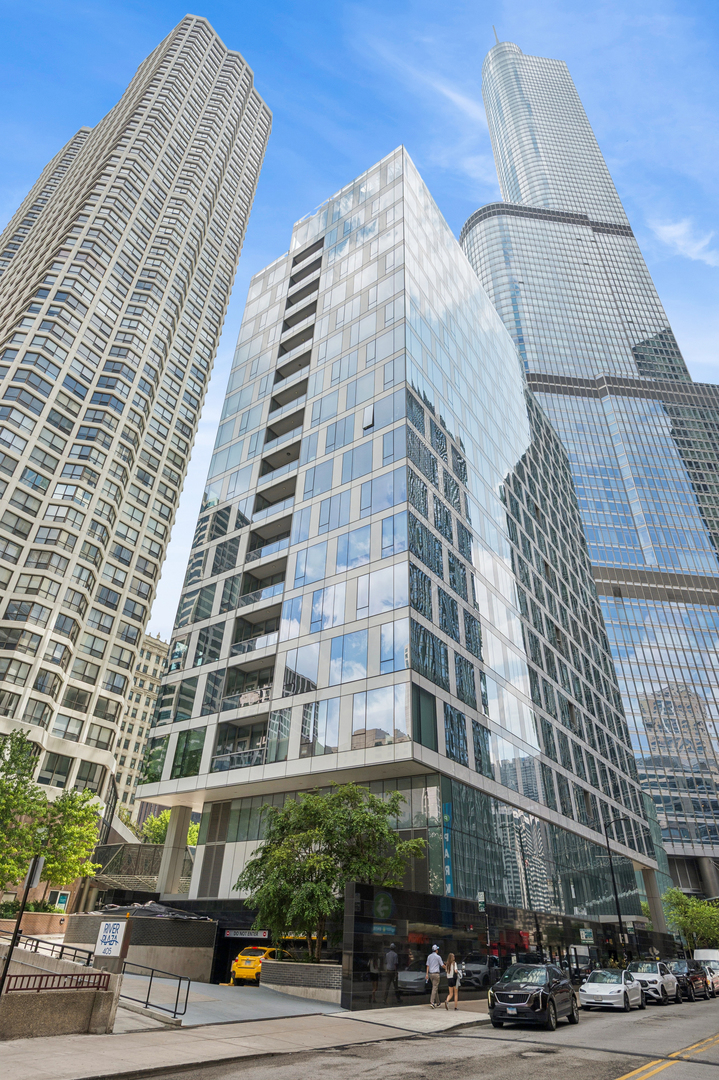 | $1,599,000403 N Wabash Avenue 3aChicago, IL 60611 |
 | $1,650,000403 N Wabash Avenue 10bChicago, IL 60611 |
 | $2,250,000403 N Wabash Avenue 12bChicago, IL 60611 |
 | $1,300,000401 N Wabash Avenue 84fChicago, IL 60611 |