5s481 Glenoban Drive,Naperville, IL 60563
Naperville, IL 60563









Description
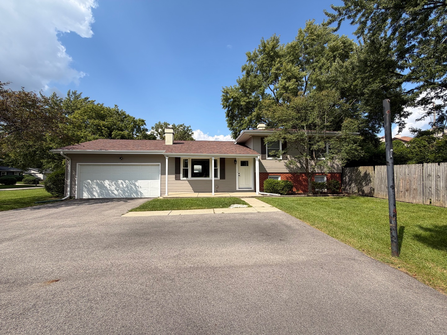
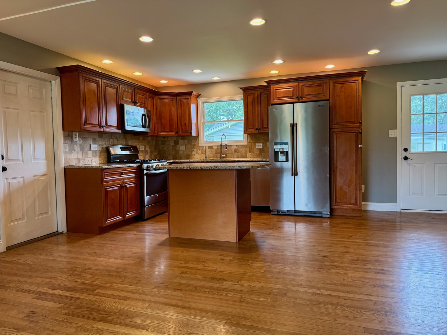
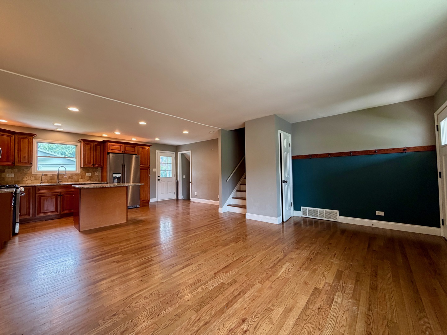
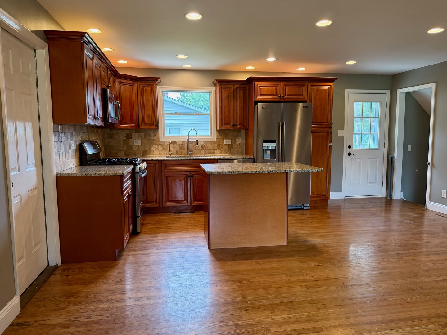
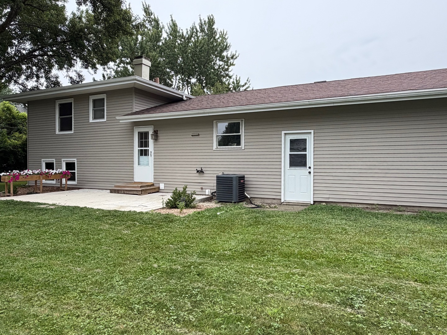
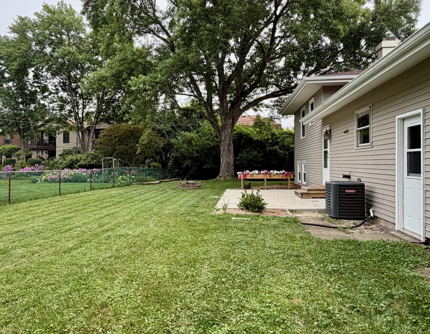
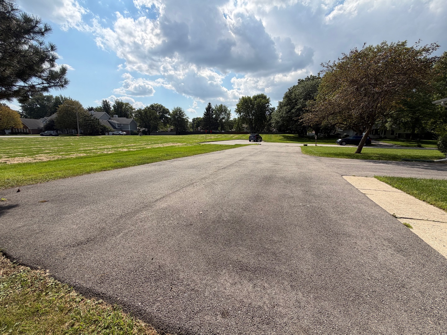
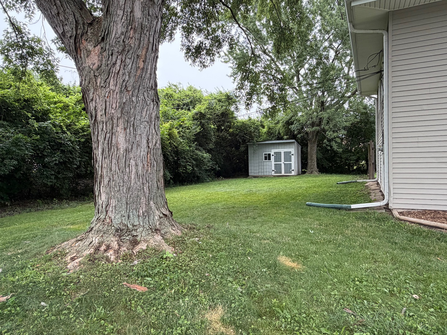
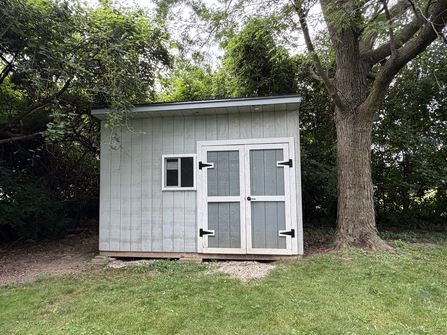
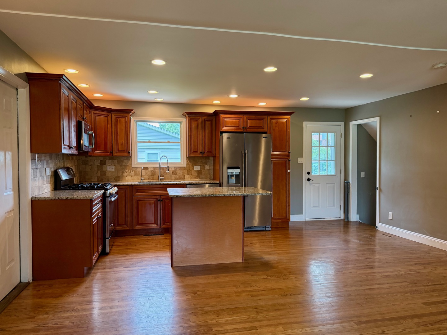
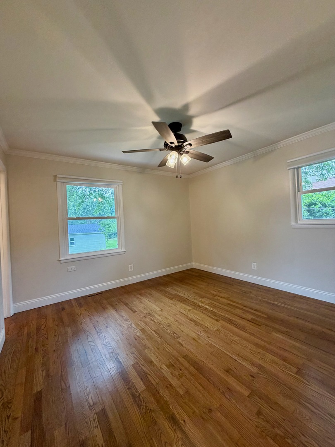
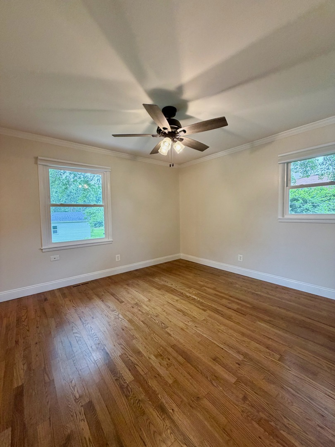
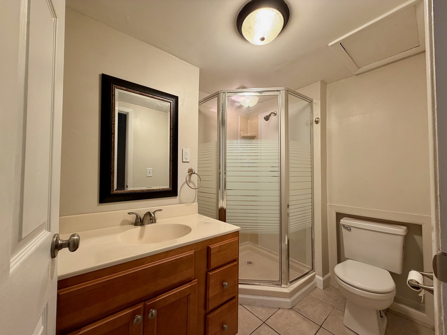
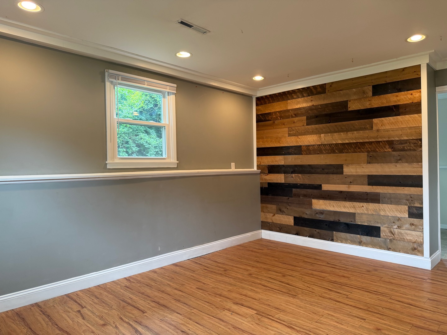
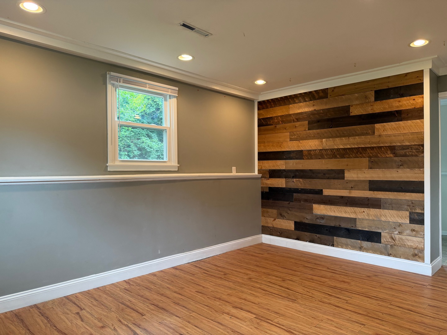
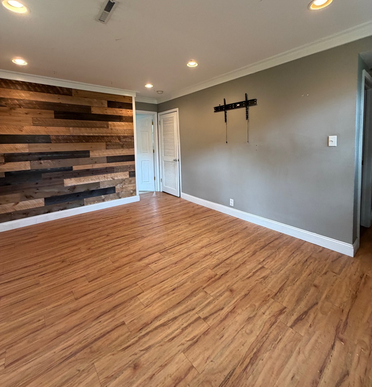
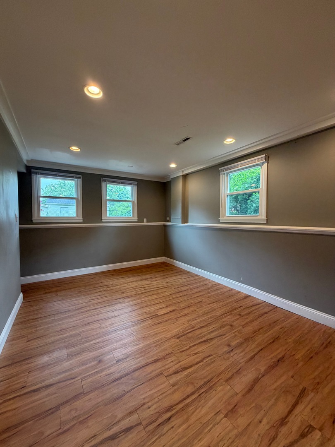
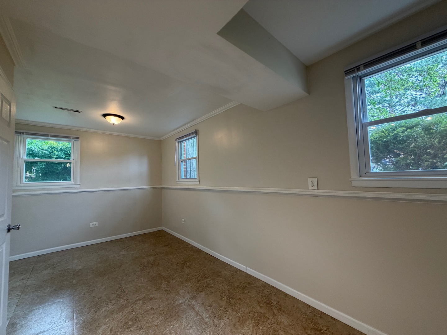
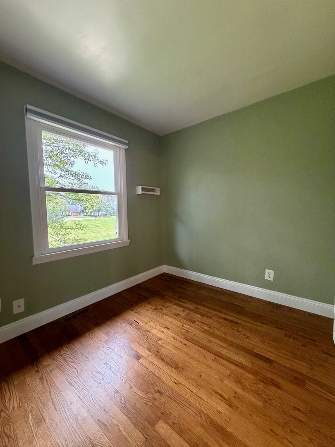
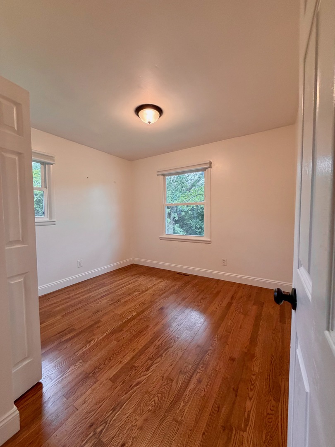
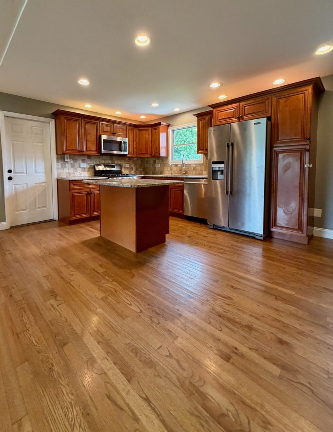
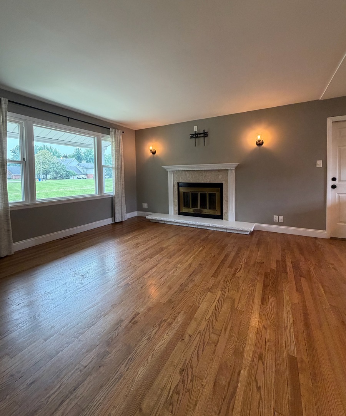
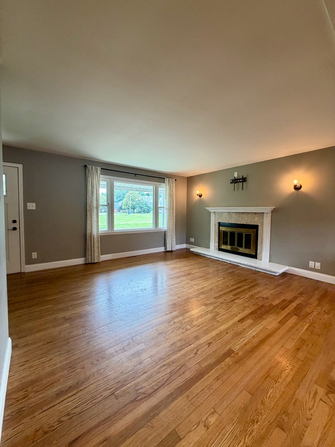
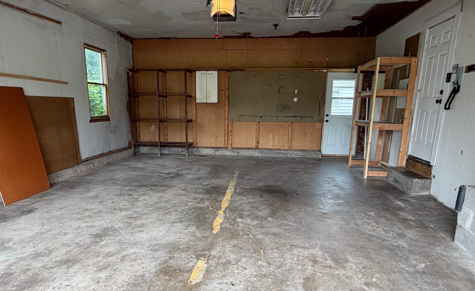
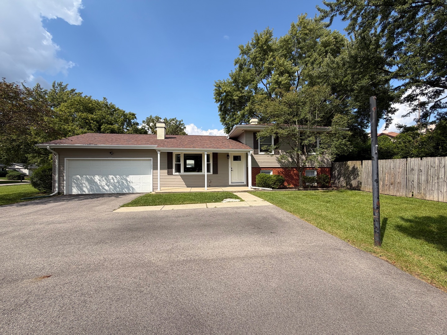
Need your own space? Away from all the congestion? Breathe...and come see this one. Located on the end of a dead end street with loads of parking for your visiting guests! A driveway that could even accommodate multiple vehicles. A great flat, partially fenced backyard, with fire-pit ready to go. Solid concrete patio for outdoor entertaining and flower/vegetable boxes, for your OWN vegetable garden (too high for bunnes) if so desired. Step inside past your quaint front porch into the open living space. You'll find hardwood flooring throughout the majority of the home, a beautifully remodeled kitchen featuring a center island w/ breakfast bar seating at granite counter, and still room for dinette, stainless steel appliances, and wood cabinetry. Fireplace, wall sconces...annnd Great view of greenspace from your front room window. Two full, updated bathrooms include a private entrance from the primary bedroom, creating a comfortable en-suite feel. This move-in ready home offers the perfect blend of comfort, style, and convenience. The oversized attached two-car garage provides exceptional storage, while the backyard offers plenty of space to relax, play, or entertain and includes a storage shed for all your lawn equipment, tools, and seasonal items. Step outside your front door to expansive park views and enjoy an unbeatable location. Award-winning Dist 204 schools, super EZ and quick access to I-88, Metra, shopping, dining, and everyday amenities. With newer mechanicals, a newer roof, and thoughtful updates throughout, this home is truly move-in ready and prepared for its next chapter.
Details
| MLS # | 12710560 |
|---|---|
| Listing Type | For Lease |
| Style | House |
| Status | Active |
| Year | 1961 |
| Days On Site | 31 |
| Listing Provided By | john greene, Realtor | Ann deVane |
Features
| Bed(s) | 4 |
|---|---|
| Bath(s) | 2 Total |
| SQ Feet | 1,560 |
| Garage | 2 |
| Basement | Y |
| Story(s) | 2 |
| Acreage | 0.33 |
Interior
| Rooms Total | 9 |
|---|---|
| Cooling | Central Air |
| Heating | Natural Gas, Forced Air |
| Furnished | Yes |
| Appliances | Range, Microwave, Dishwasher, Refrigerator, Washer, Dryer |
| Fireplaces Total | 1 |
Exterior
| Lot Features | Level |
|---|---|
| Construction Materials | Aluminum Siding |
| Fencing | Partial |
Parking
| Parking Features | Asphalt, Garage Door Opener, Yes, Attached, Garage |
|---|---|
| Garage Spaces | 2 |
Utilities
| Sewer | Public Sewer |
|---|
Area Information
| State | IL |
|---|---|
| County | DuPage |
| City | Naperville |
| Zip Code | 60563 |
| Area | Naperville |
| School District | Metea Valley High School |
| Elementary School | Longwood Elementary School |
| High School | Metea Valley High School |
| Listing VS Median (in 60563) | |
Price: $3,000 low | high Med: $489,900 sqft: 1,560 low | high Med: 1,932 $ / sqft: $2 low | high Med: $254 On site: 31 low | high Med: 38 | |
Market Activity 60563
Request a showing
Request a showing
Contact
Learn More About This Property

| State | IL |
|---|---|
| County | DuPage |
| City | Naperville |
| Zip Code | 60563 |
| Area | Naperville |
| School District | Metea Valley High School |
| Elementary School | Longwood Elementary School |
| High School | Metea Valley High School |
| Listing VS Median (in 60563) | |
Price: $3,000 low | high Med: $489,900 sqft: 1,560 low | high Med: 1,932 $ / sqft: $2 low | high Med: $254 On site: 31 low | high Med: 38 | |