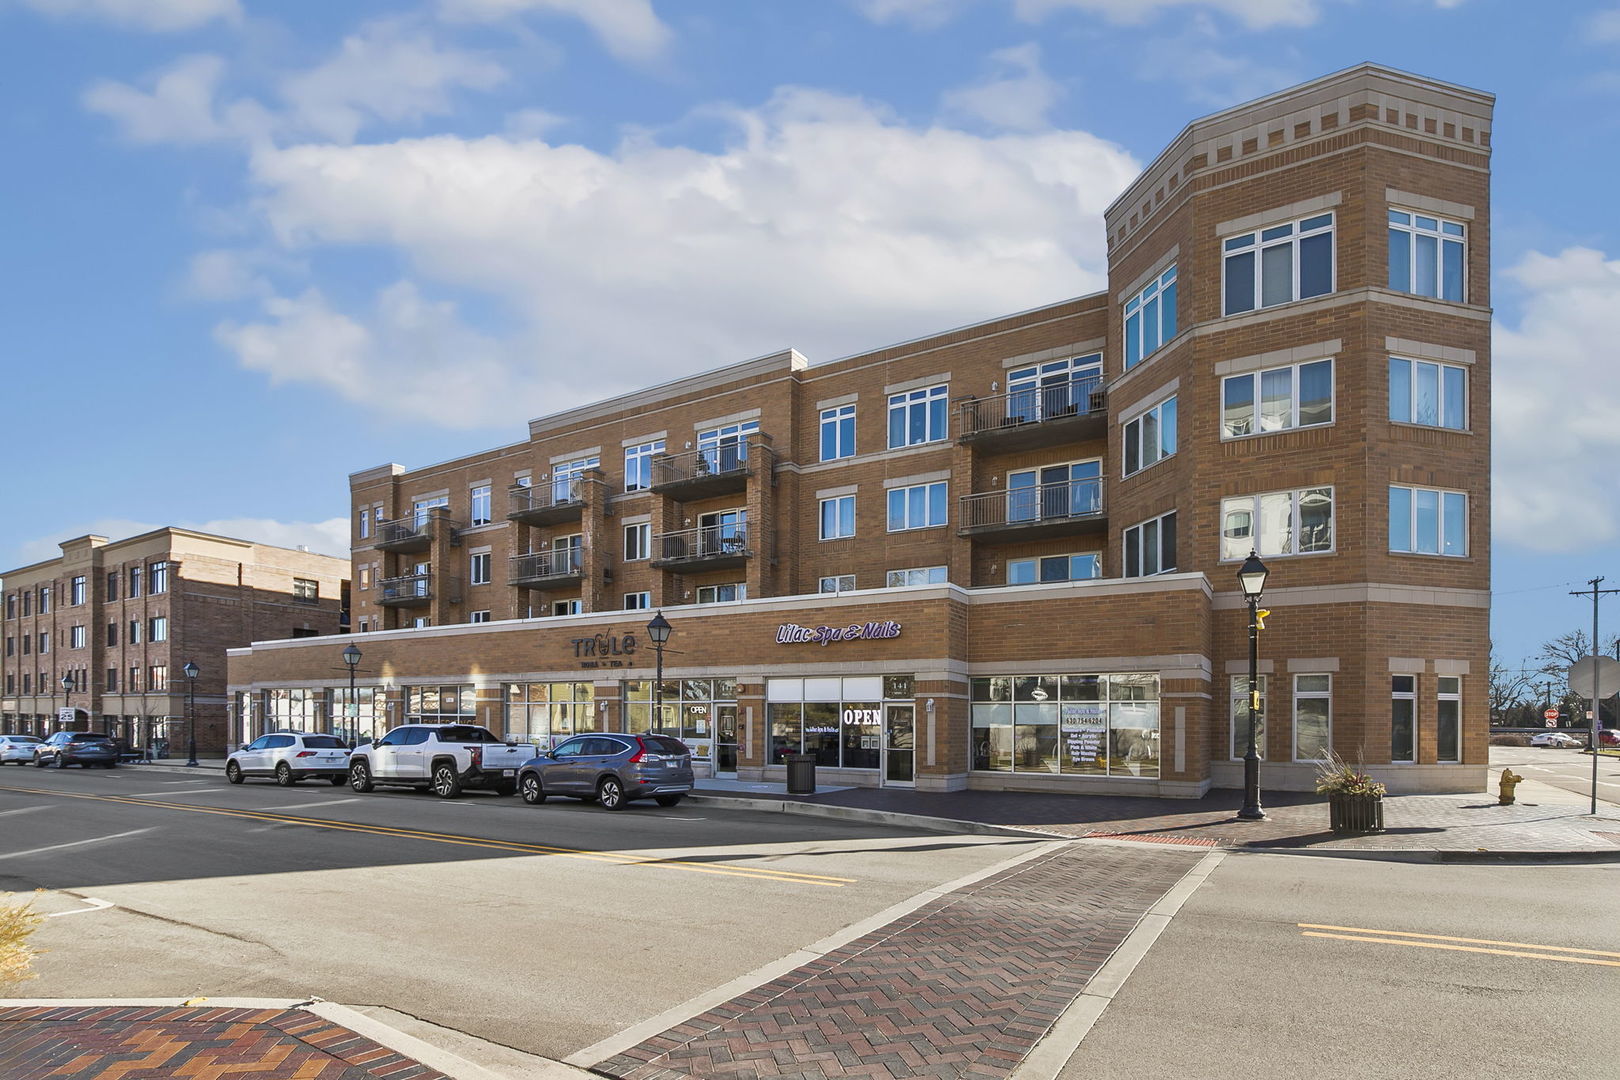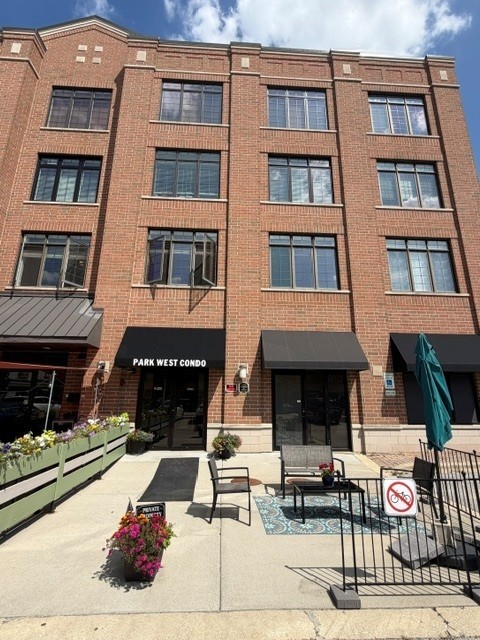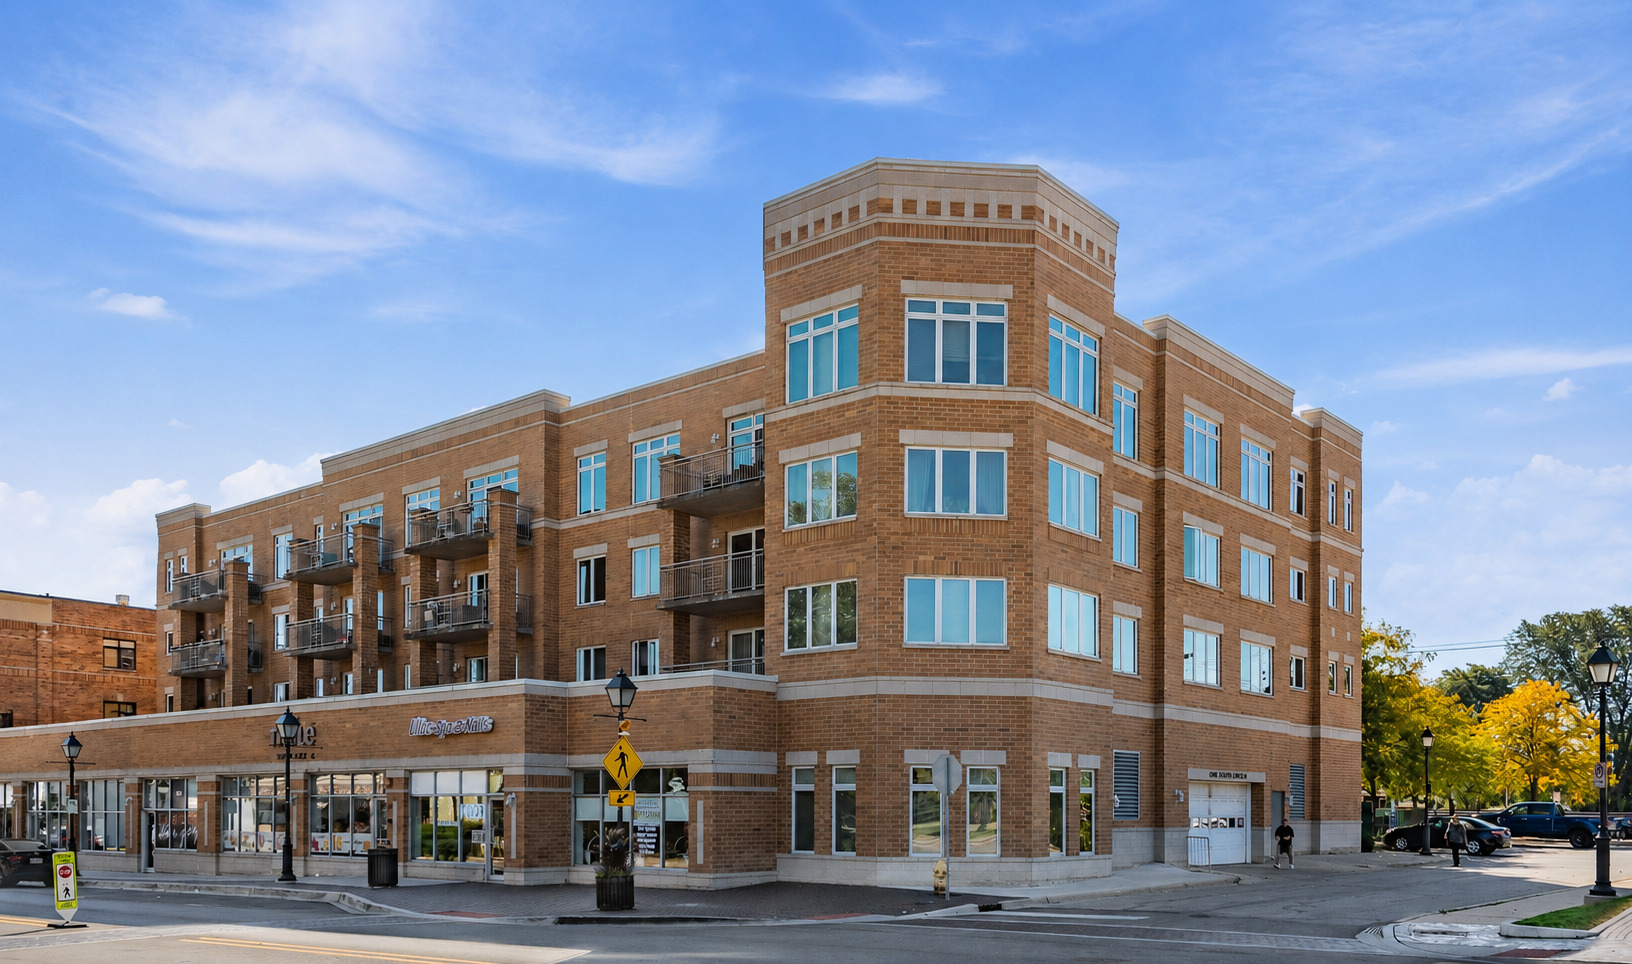
1 S Lincoln Avenue 203,Lombard, IL 60148
Lombard, IL 60148

Description
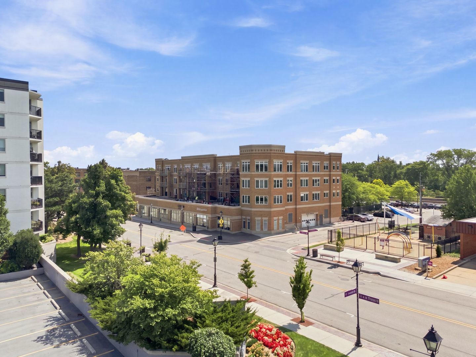
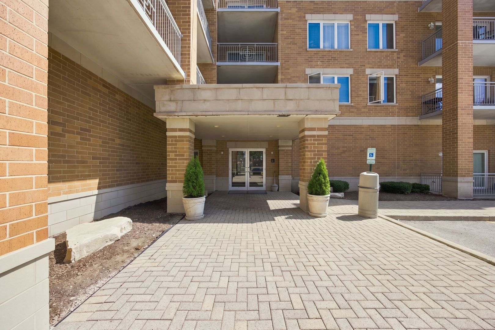
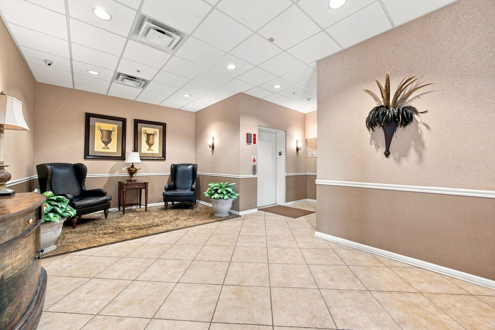
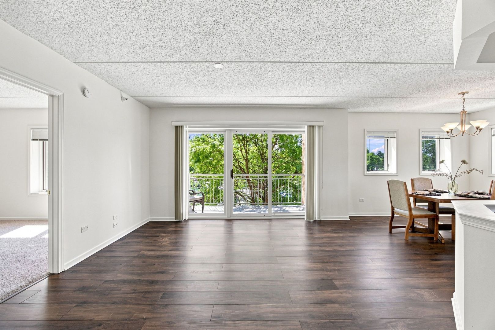
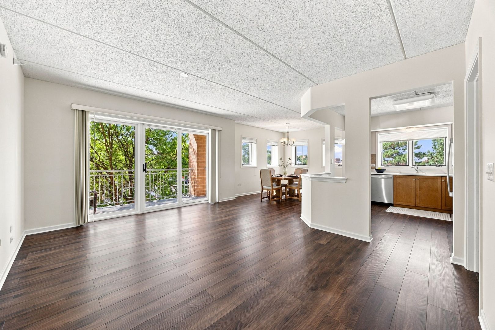
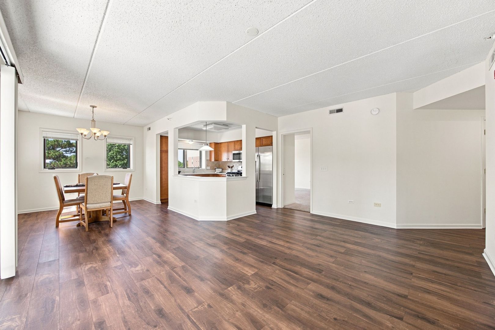
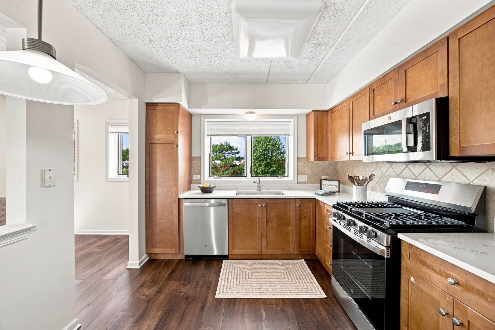
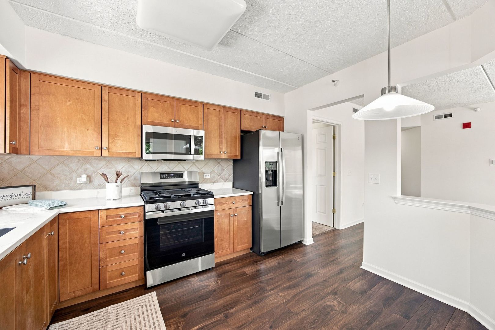
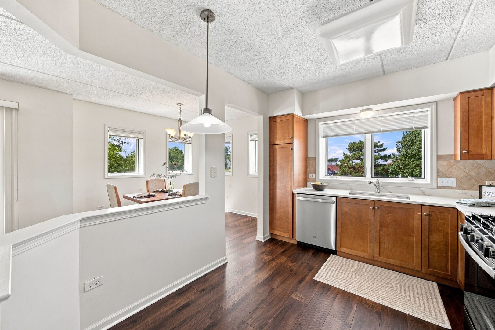
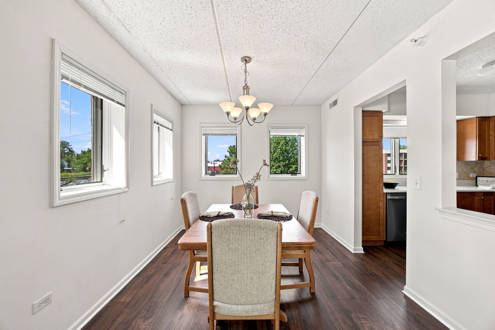
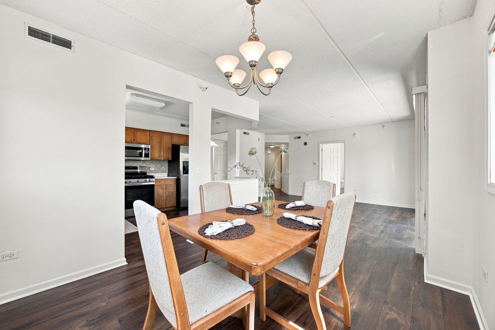
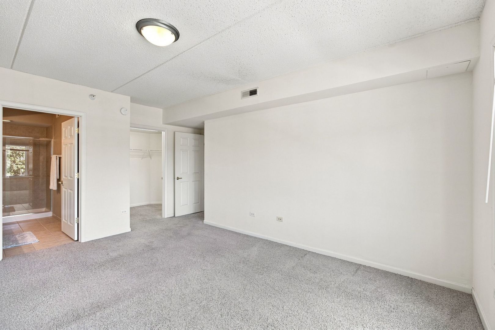
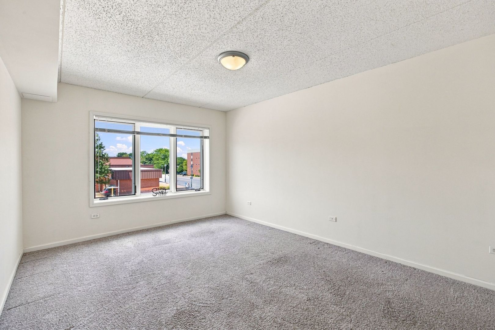
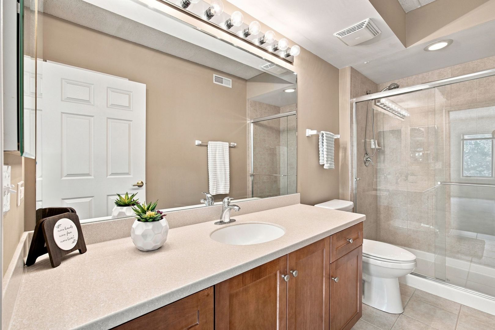
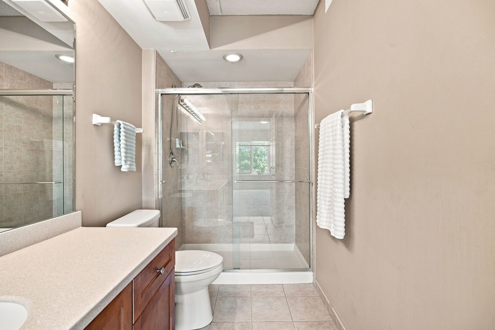
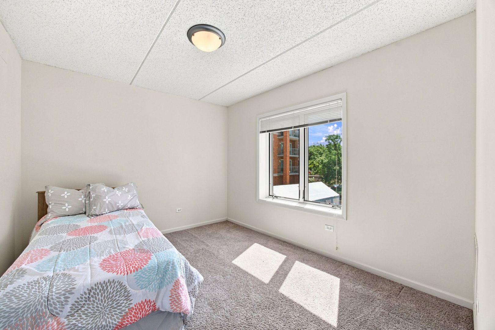
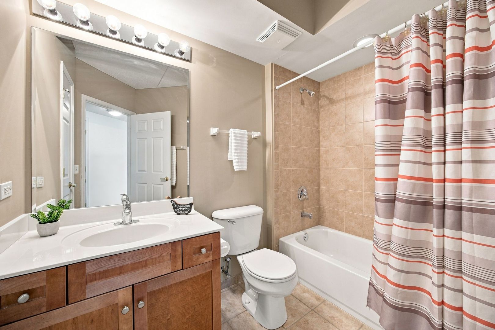
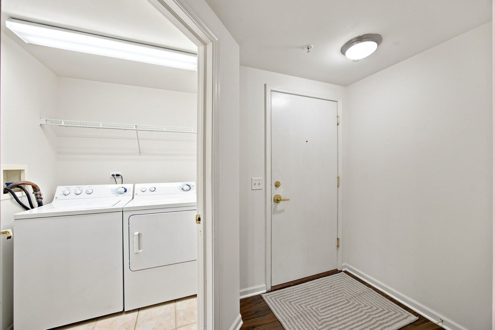
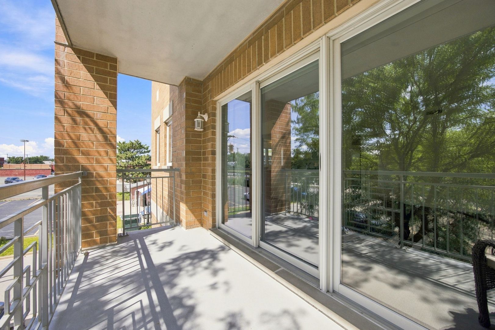
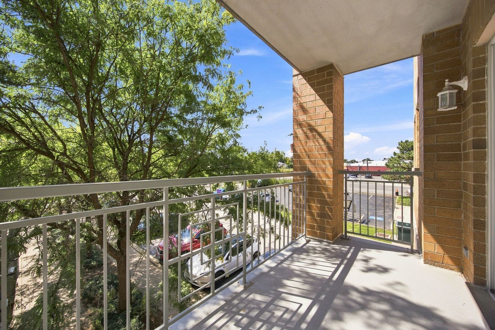
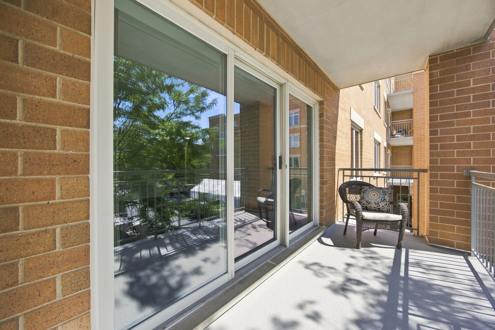
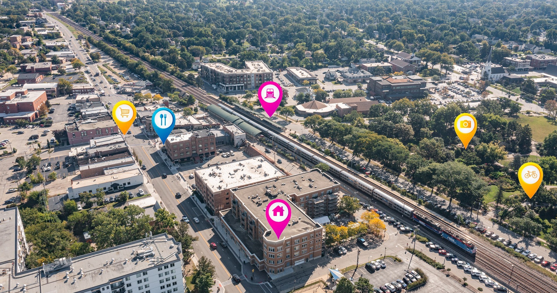
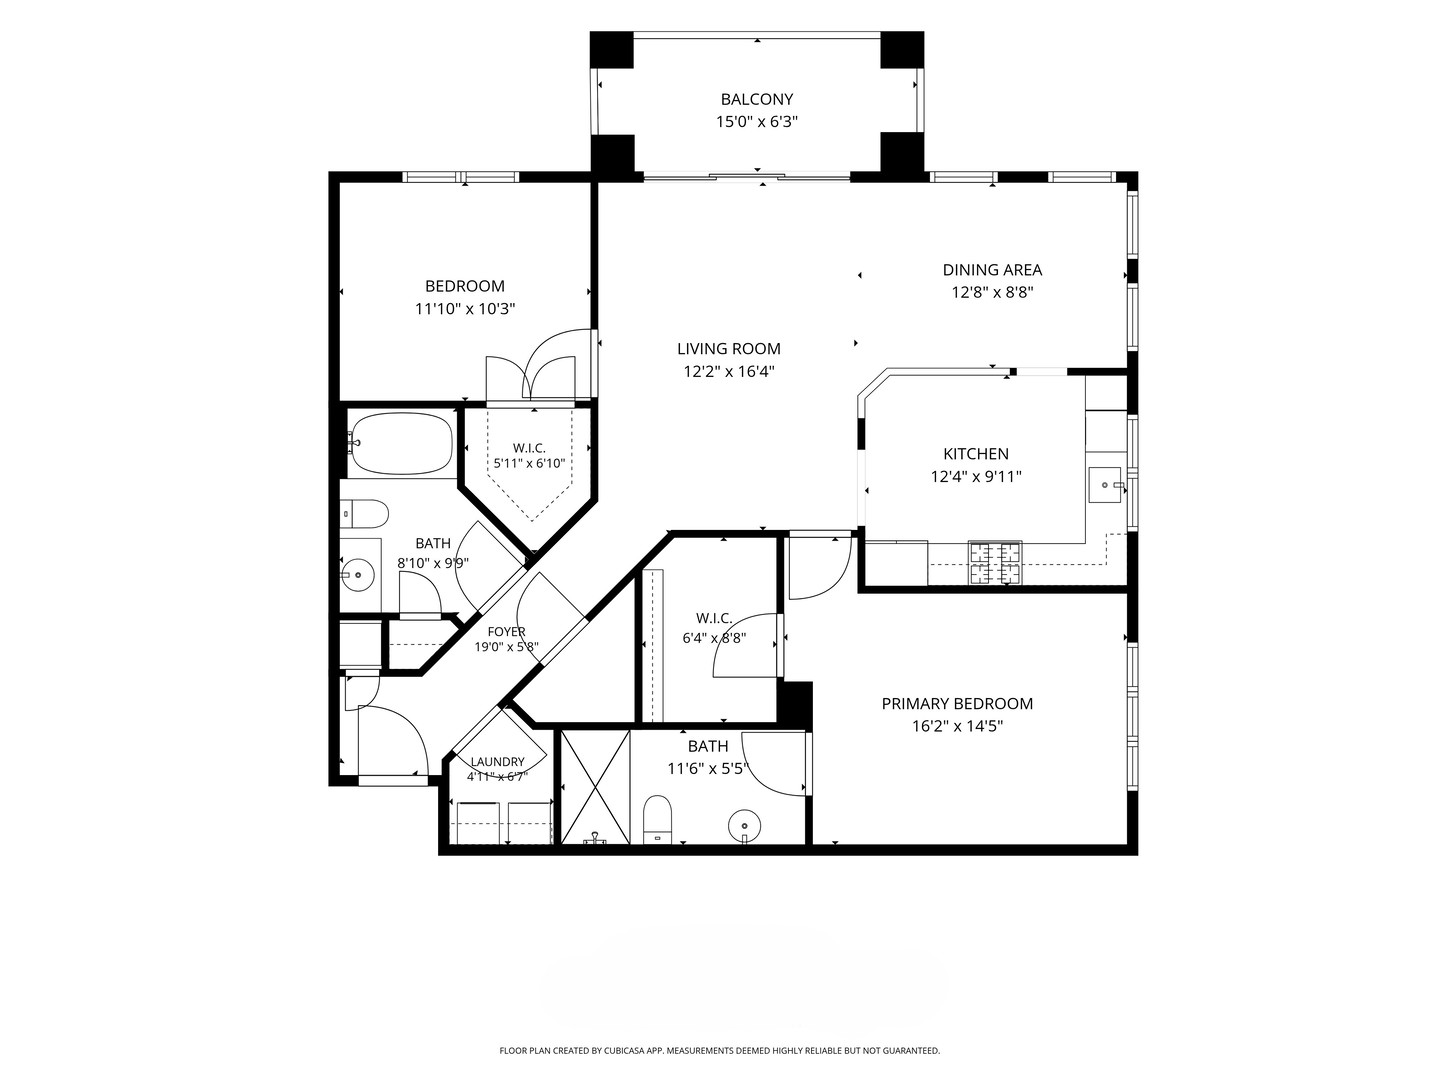
This is your rare opportunity to own the largest floor plan at Lincoln Place in the heart of Downtown Lombard! With 1,349 square feet of beautifully refreshed living space, this 2-bedroom, 2-bath condo combines an open, inviting layout with an exceptional list of features, including a separate full laundry room, two heated underground garage spaces, and a brand-new oversized private balcony, perfect for morning coffee, relaxing, or entertaining. From the moment you step inside, you'll appreciate the warm, welcoming feel created by new luxury vinyl plank flooring flowing throughout the main living spaces. Freshly painted walls beautifully complement the abundant natural light, creating a bright and inviting atmosphere. The spacious kitchen features maple cabinetry, new quartz countertops, and a new stainless-steel appliance suite with a seamless flow design into the dining and living areas, ideal for both everyday living and entertaining. Generously sized primary suite offers a large walk-in closet and private en-suite bath, offering a comfortable retreat at the end of the day. Located on the opposite side of the home for added privacy, the second bedroom is nicely separated from the primary suite and offers a walk-in closet with convenient access to the main hall bath. Enjoy the ease of maintenance-free condo living while being just steps from the Metra train station, restaurants and shopping. With its spacious floor plan, thoughtful updates and unbeatable location, this is a wonderful opportunity to enjoy all that Downtown Lombard has to offer right outside your door! Live here and make it a wonderful life!
Details
| MLS # | 12689250 |
|---|---|
| Listing Type | For Sale |
| Style | Condominium |
| HOA Dues | $613 |
| Sub-Type | Resale |
| Status | Active Under Contract |
| Year | 2005 |
| Days On Site | 33 |
| Listing Provided By | Platinum Partners Realtors | Paul Baker |
Features
| Bed(s) | 2 |
|---|---|
| Bath(s) | 2 Total |
| SQ Feet | 1,349 |
| Garage | 2 |
| Story(s) | 4 |
Interior
| Rooms Total | 5 |
|---|---|
| Cooling | Central Air |
| Heating | Natural Gas |
| Interior Features | 1st Floor Bedroom, 1st Floor Full Bath, Walk-In Closet(s), Lobby, Separate Dining Room, Quartz Counters |
| Appliances | Range, Microwave, Dishwasher, Refrigerator, Washer, Dryer, Stainless Steel Appliance(s) |
| Laundry Features | Main Level, In Unit |
| Window Features | Drapes |
Exterior
| Exterior Features | Balcony |
|---|---|
| Foundation Details | Concrete Perimeter |
| Construction Materials | Brick |
Parking
| Parking Features | Garage Door Opener, Yes, Garage Owned, Attached, Garage |
|---|---|
| Garage Spaces | 2 |
Utilities
| Sewer | Public Sewer |
|---|---|
| Electric | Circuit Breakers |
Taxes
| Tax Year | 2025 |
|---|---|
| Tax Annual Amount | 7542.1 |
Area Information
| State | IL |
|---|---|
| County | DuPage |
| City | Lombard |
| Zip Code | 60148 |
| Area | Lombard |
| School District | Glenbard East High School |
| Elementary School | Pleasant Lane Elementary School |
| High School | Glenbard East High School |
| Listing VS Median (in 60148) | |
Price: $349,000 low | high Med: $389,999 sqft: 1,349 low | high Med: 1,616 $ / sqft: $259 low | high Med: $241 On site: 33 low | high Med: 63 | |
Market Activity 60148
Request a showing
Request a showing
Contact
Learn More About This Property

| State | IL |
|---|---|
| County | DuPage |
| City | Lombard |
| Zip Code | 60148 |
| Area | Lombard |
| School District | Glenbard East High School |
| Elementary School | Pleasant Lane Elementary School |
| High School | Glenbard East High School |
| Listing VS Median (in 60148) | |
Price: $349,000 low | high Med: $389,999 sqft: 1,349 low | high Med: 1,616 $ / sqft: $259 low | high Med: $241 On site: 33 low | high Med: 63 | |