

Description
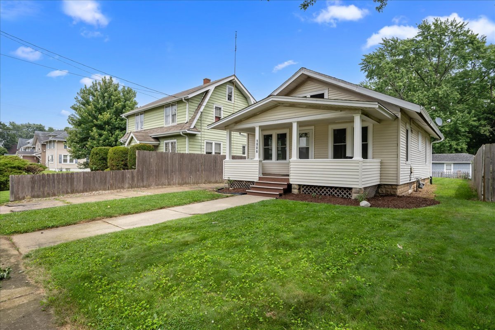
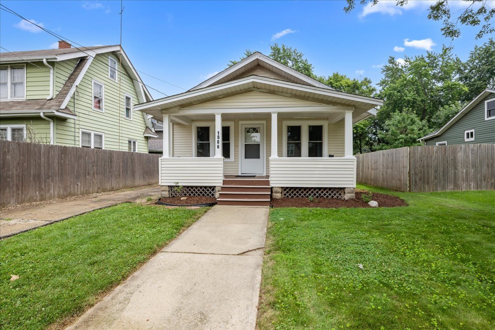
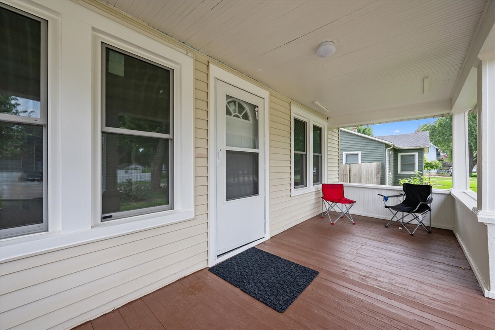
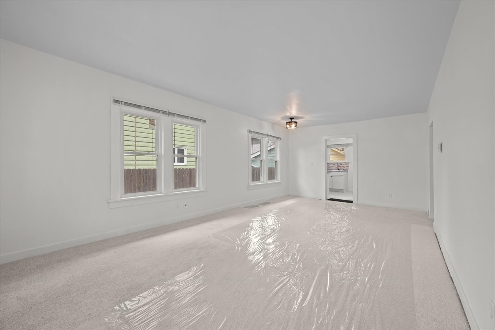
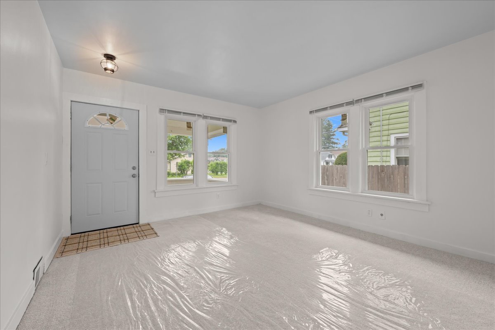
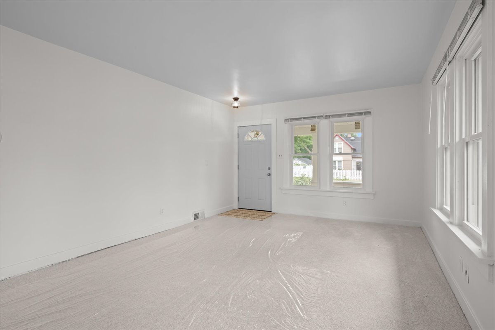
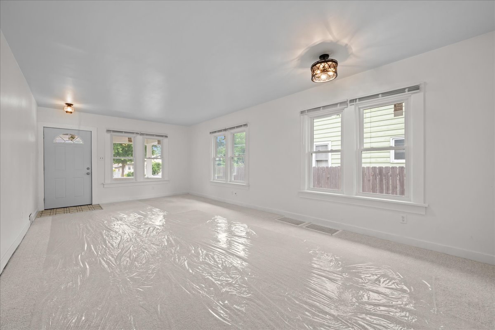
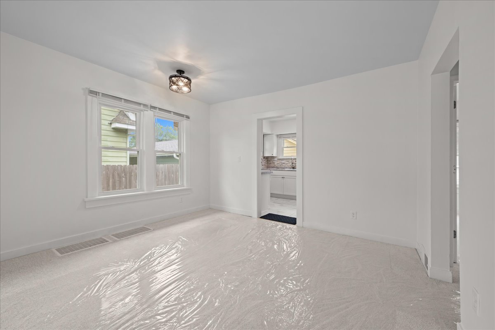
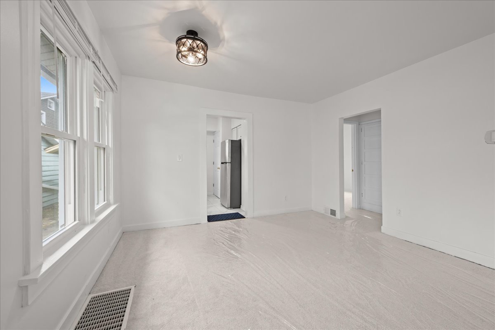
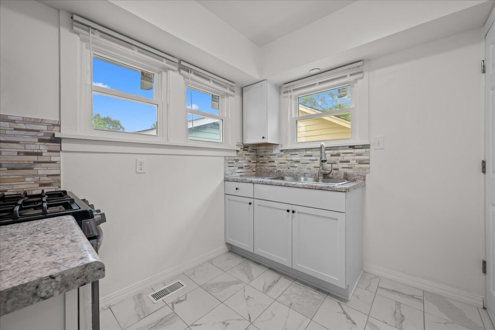
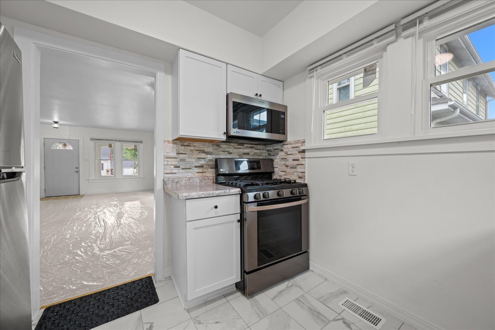
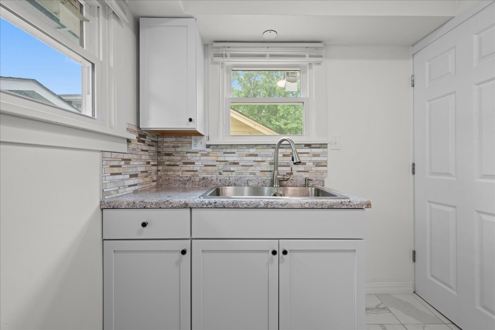
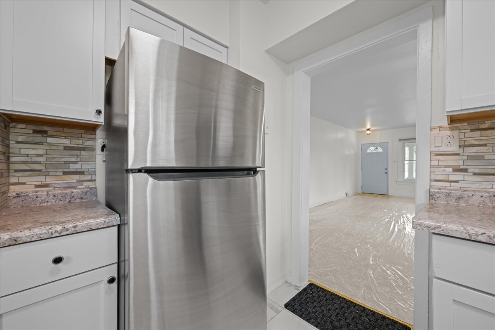
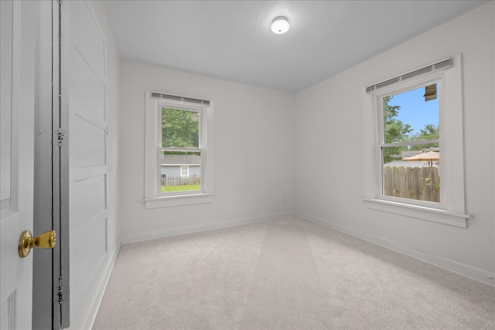
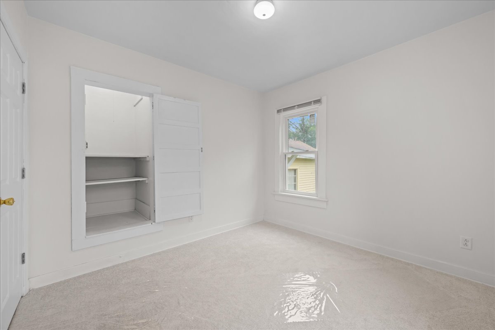
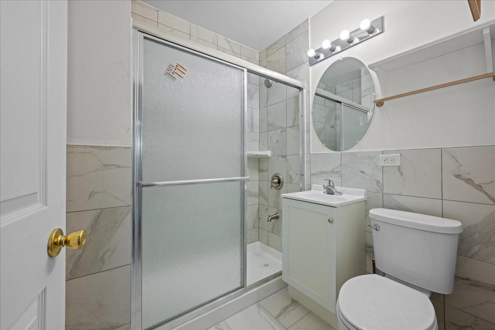
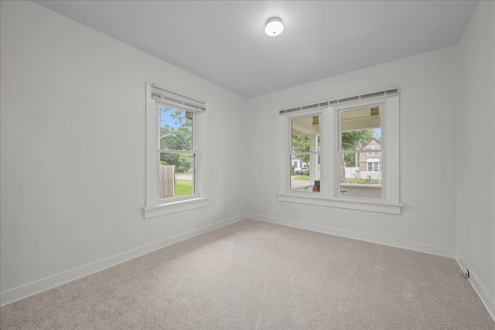
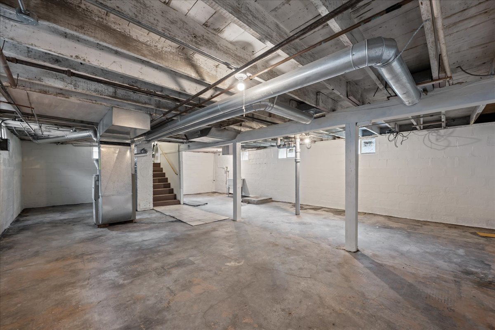
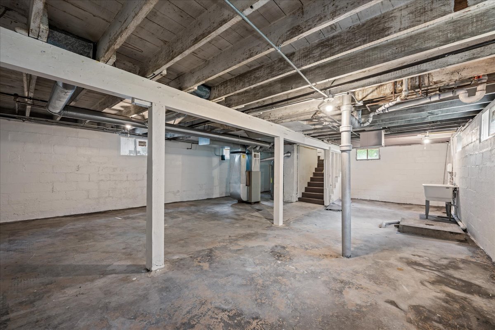
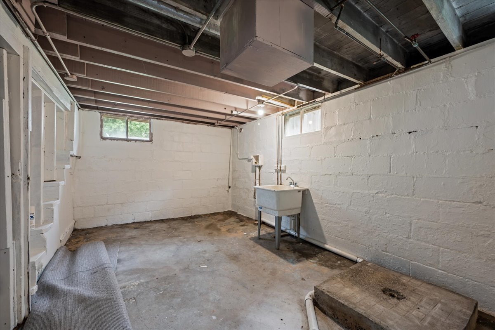
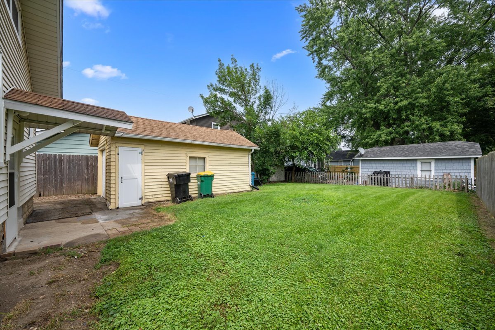
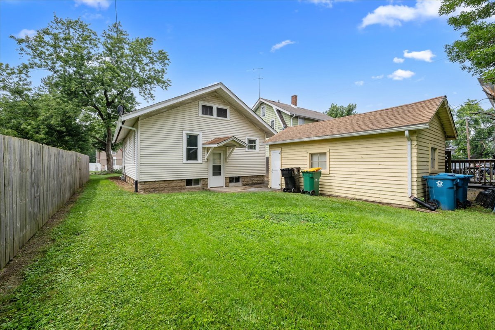
Looking for a completely renovated, move-in ready ranch home in Aurora, Illinois? Welcome to 1006 S. Fourth Street, Aurora! This beautifully remodeled 2-bedroom, 1-bath ranch offers easy one-level living with nothing left to do but move in and enjoy. Step inside to a spacious living and dining area filled with natural light, an updated kitchen featuring modern cabinetry, countertops, and appliances, two comfortable bedrooms, and a beautifully renovated full bathroom. The full, unfinished basement provides abundant storage and endless possibilities. The extensive 2026 improvements provide peace of mind for years to come, including all-new electrical wiring and circuit breaker panel, new plumbing, new windows, updated kitchen, remodeled bathroom, all-new flooring throughout, fresh interior paint, new gutters, and new kitchen appliances (with the oven replaced in 2025). This home offers quick access to schools, parks, shopping, restaurants, and major roadways, making commuting and everyday errands simple and convenient. If you're searching for a fully updated ranch home in Aurora with modern mechanicals, quality finishes, and true move-in-ready condition, 1006 S. Fourth Street is one you won't want to miss. Welcome Home!
Details
| MLS # | 12711061 |
|---|---|
| Listing Type | For Sale |
| Style | House |
| Sub-Type | Resale |
| Status | Active |
| Year | 1929 |
| Days On Site | 61 |
| Listing Provided By | Keller Williams Innovate - Aurora | Kathy Brothers |
Features
| Bed(s) | 2 |
|---|---|
| Bath(s) | 1 Total |
| SQ Feet | 816 |
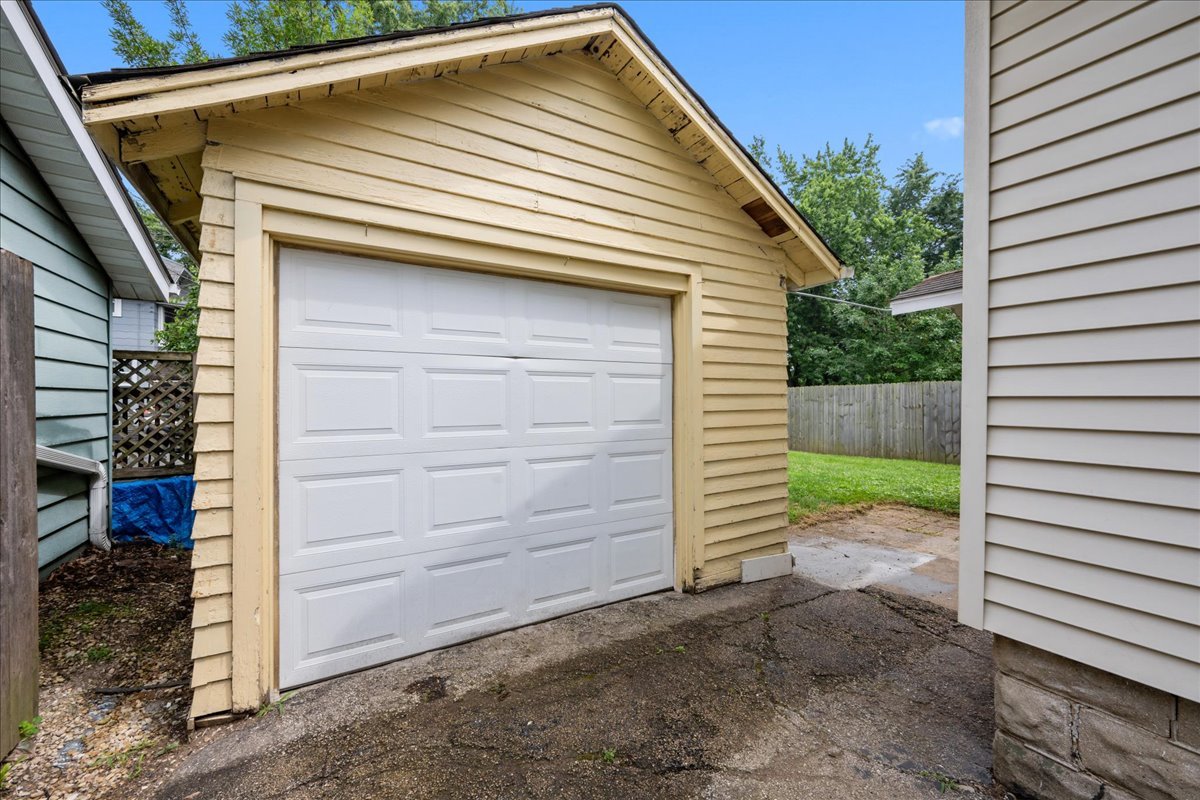
| Garage | 1 |
| Basement | Y |
| Story(s) | 1 |
| Acreage | 0.12 |
Interior
| Rooms Total | 5 |
|---|---|
| Cooling | None |
| Heating | Natural Gas |
| Interior Features | 1st Floor Bedroom, 1st Floor Full Bath |
| Appliances | Range, Microwave, Refrigerator, Stainless Steel Appliance(s) |
| Fireplaces Total | 0 |
Exterior
| Roof | Asphalt |
|---|---|
| Foundation Details | Block |
| Construction Materials | Vinyl Siding |
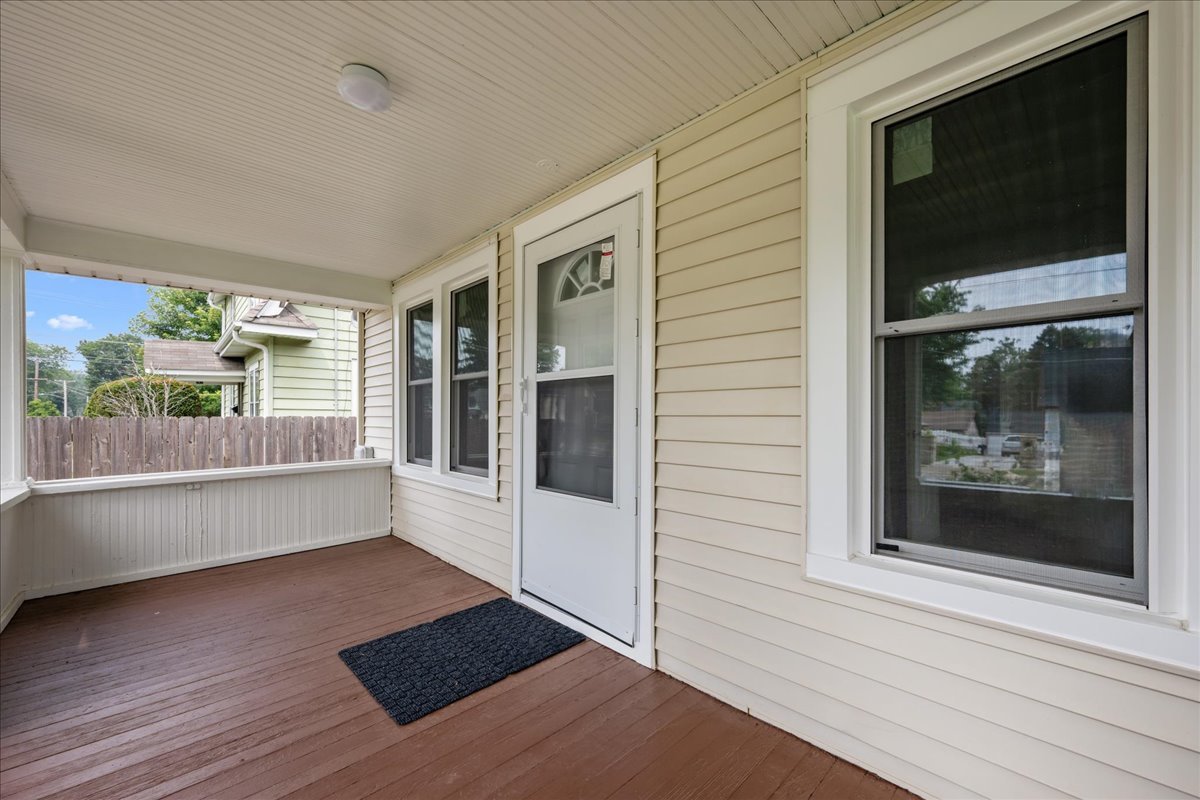
| Patio And Porch Features | Porch |
Parking
| Parking Features | Asphalt, Garage Door Opener, Yes, Garage Owned, Detached, Garage |
|---|---|
| Garage Spaces | 1 |
Utilities
| Sewer | Public Sewer |
|---|---|
| Electric | Circuit Breakers |
Location
| Community Features | Curbs, Sidewalks, Street Lights, Street Paved |
|---|
Taxes
| Tax Year | 2025 |
|---|---|
| Tax Annual Amount | 3625 |
Area Information
| State | IL |
|---|---|
| County | Kane |
| City | Aurora |
| Zip Code | 60505 |
| Area | Aurora | Eola |
| School District | East High School |
| Elementary School | Rose E Krug Elementary School |
| High School | East High School |
| Listing VS Median (in 60505) | |
Price: $260,000 low | high Med: $265,000 sqft: 816 low | high Med: 1,213 $ / sqft: $319 low | high Med: $243 On site: 61 low | high Med: 53.5 | |
Market Activity 60505
Request a showing
Request a showing
Contact
Learn More About This Property

| State | IL |
|---|---|
| County | Kane |
| City | Aurora |
| Zip Code | 60505 |
| Area | Aurora | Eola |
| School District | East High School |
| Elementary School | Rose E Krug Elementary School |
| High School | East High School |
| Listing VS Median (in 60505) | |
Price: $260,000 low | high Med: $265,000 sqft: 816 low | high Med: 1,213 $ / sqft: $319 low | high Med: $243 On site: 61 low | high Med: 53.5 | |