

Description
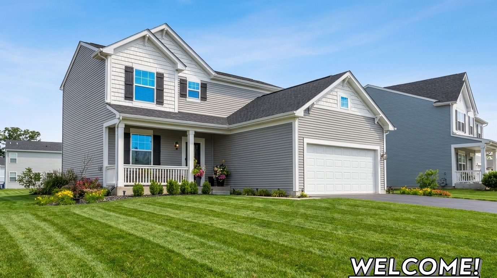
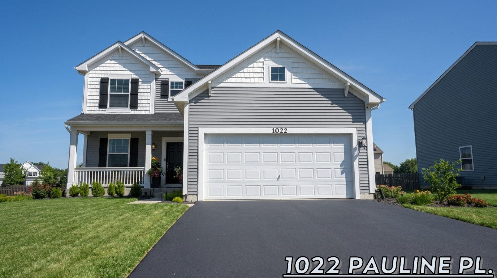
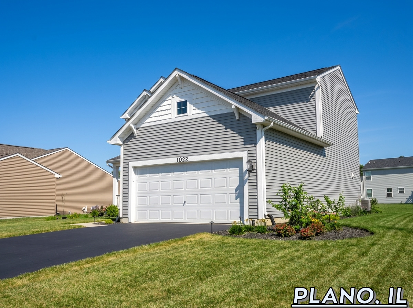
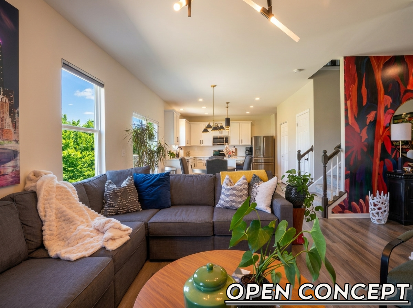
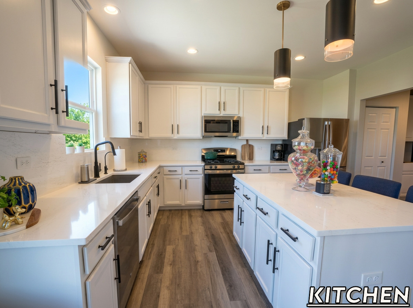
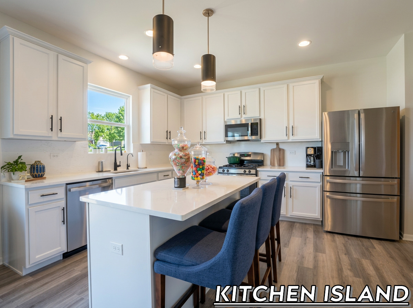
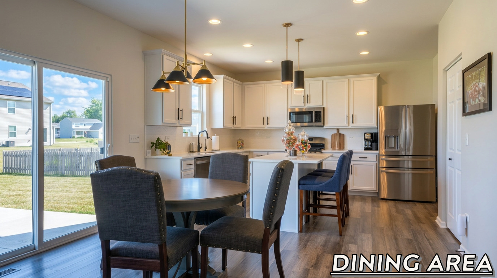
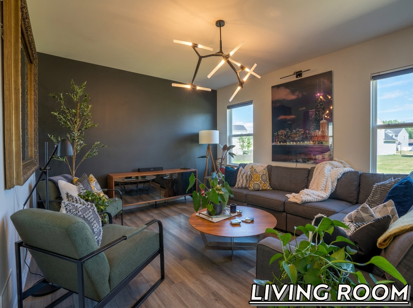
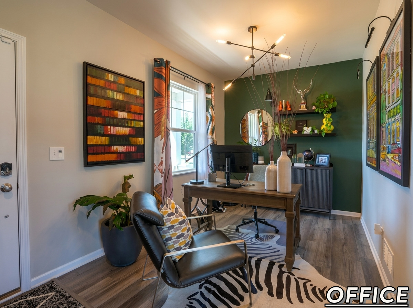
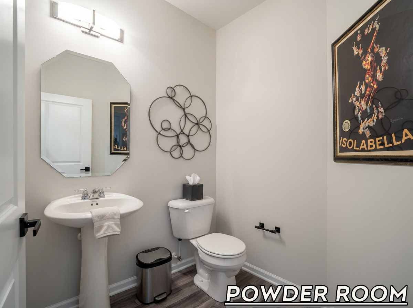
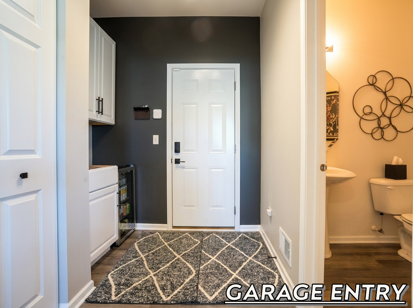
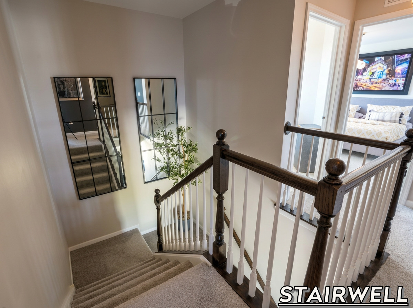
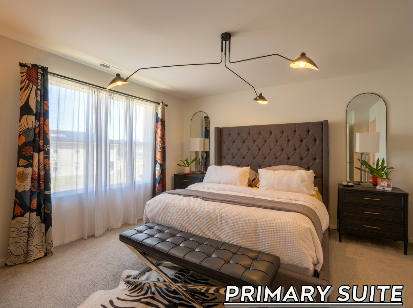
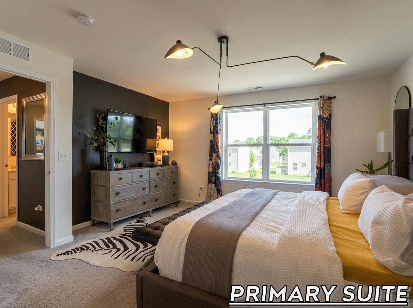
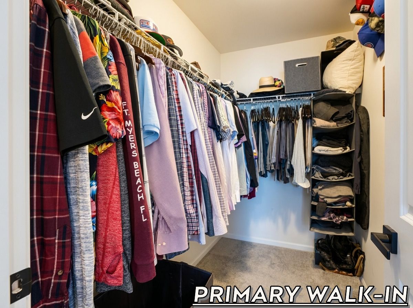
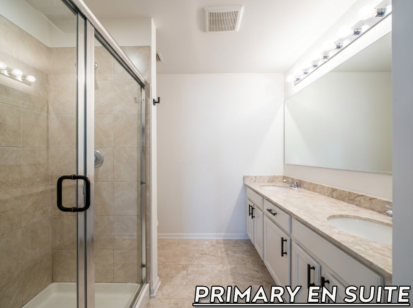
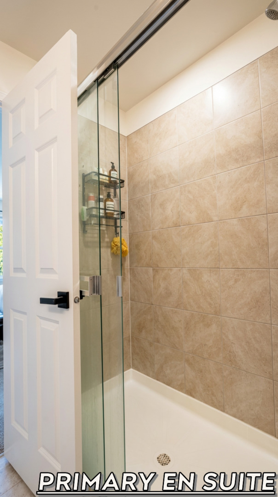
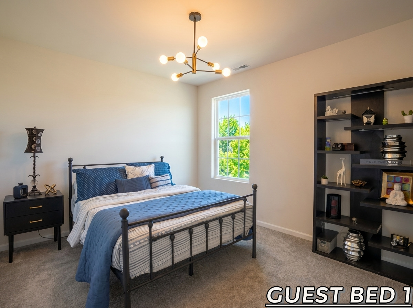
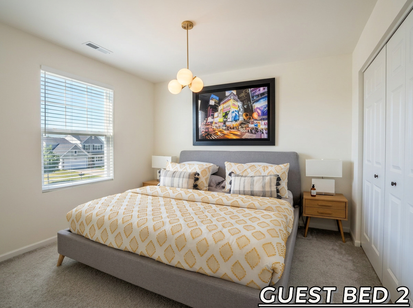
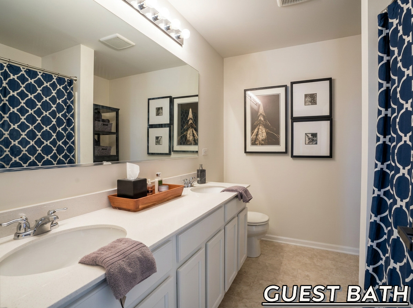
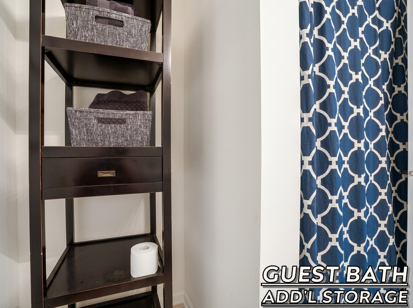
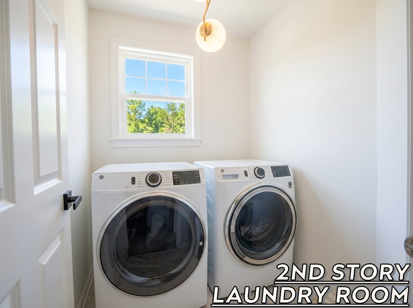
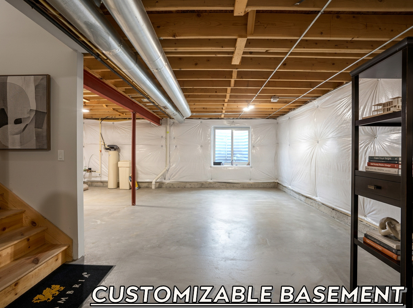
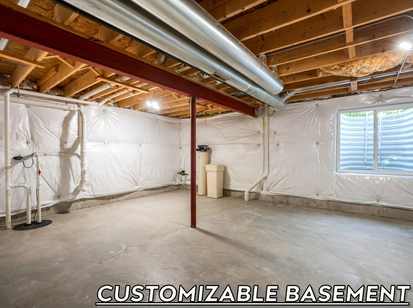
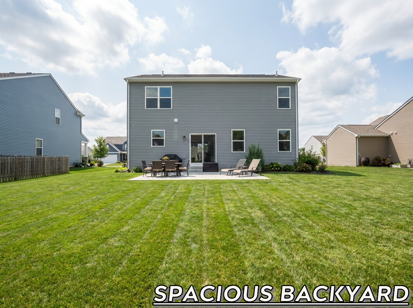
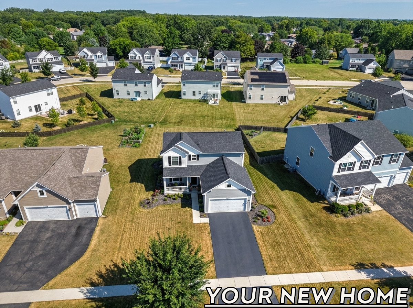
Welcome to this beautifully appointed and meticulously maintained two-story 3 Bed / 2.1 Bath Single Family Home located in Plano, Il. Constructed in 2021, this impressive residence offers several transferable warranties plus the perfect blend of comfort, style and functionality. The main level features durable luxury plank flooring throughout, a dedicated home office, a spacious living room, and an inviting dining area that flows seamlessly into the breathtaking kitchen. Culinary gurus as well as students of the ambrosial arts will all appreciate the 42-inch cabinetry which offer ample storage, the elegant quartz countertops which are complemented by the continuous quartz backsplash and a full suite of GE stainless steel smart appliances. A thoughtfully located powder room just off the kitchen adds everyday convenience. Upstairs, the home's three bedrooms are privately situated, including the spacious primary suite with a walk-in closet and private en-suite bath. A guest bath with a full tub and extra storage space is conveniently located along the 2nd floor main hallway. To add extra ease of functionality, the laundry room is also located on the 2nd floor. The spacious backyard offers a beautifully crafted 400 square foot cement patio and plenty of space for games, barbeques and relaxation. The customizable basement offers endless possibilities for future expansion, whether you envision a home gym, recreation room or additional living space. The sizable attic, with a few simple additions, can also become the perfect place for storing all of your seasonal items. With modern finishes, smart appliance technology, ample storage and a peaceful location, this move in ready home is ready to welcome its next owners!
Details
| MLS # | 12723809 |
|---|---|
| Listing Type | For Sale |
| Style | House |
| HOA Dues | $50 |
| Sub-Type | Resale |
| Status | Active |
| Year | 2021 |
| Days On Site | 46 |
| Listing Provided By | Fulton Grace Realty | John Lally |
Features
| Bed(s) | 3 |
|---|---|
| Bath(s) | 3 Total |
| SQ Feet | 1,748 |
| Garage | 2 |
| Basement | Y |
| Story(s) | 2 |
| Acreage | 0.25 |
Interior
| Rooms Total | 7 |
|---|---|
| Cooling | Central Air |
| Heating | Natural Gas |
| Interior Features | Walk-In Closet(s) |
| Appliances | Range, Microwave, Dishwasher, High End Refrigerator, Washer, Dryer, Stainless Steel Appliance(s), Wine Refrigerator, Water Softener Owned, Refrigerator |
| Laundry Features | Upper Level |
Exterior
| Roof | Asphalt |
|---|---|
| Construction Materials | Vinyl Siding |
| Patio And Porch Features | Patio |
Parking
| Parking Features | Asphalt, Garage Door Opener, Yes, Garage Owned, Attached, Garage |
|---|---|
| Garage Spaces | 2.5 |
Utilities
| Sewer | Public Sewer |
|---|---|
| Electric | Circuit Breakers |
Taxes
| Tax Year | 2025 |
|---|---|
| Tax Annual Amount | 8086 |
Area Information
| State | IL |
|---|---|
| County | Kendall |
| City | Plano |
| Zip Code | 60545 |
| Area | Plano |
| Community Name | Lakewood Springs Club |
| School District | Plano High School |
| Elementary School | P H Miller Elementary School |
| High School | Plano High School |
| Listing VS Median (in Lakewood Springs Club) | |
Price: $399,500 low | high Med: $389,990 sqft: 1,748 low | high Med: 2,200 $ / sqft: $229 low | high Med: $177 On site: 46 low | high Med: 19 | |
Market Activity 60545
Request a showing
Request a showing
Contact
Learn More About This Property

| State | IL |
|---|---|
| County | Kendall |
| City | Plano |
| Zip Code | 60545 |
| Area | Plano |
| Community Name | Lakewood Springs Club |
| School District | Plano High School |
| Elementary School | P H Miller Elementary School |
| High School | Plano High School |
| Listing VS Median (in Lakewood Springs Club) | |
Price: $399,500 low | high Med: $389,990 sqft: 1,748 low | high Med: 2,200 $ / sqft: $229 low | high Med: $177 On site: 46 low | high Med: 19 | |
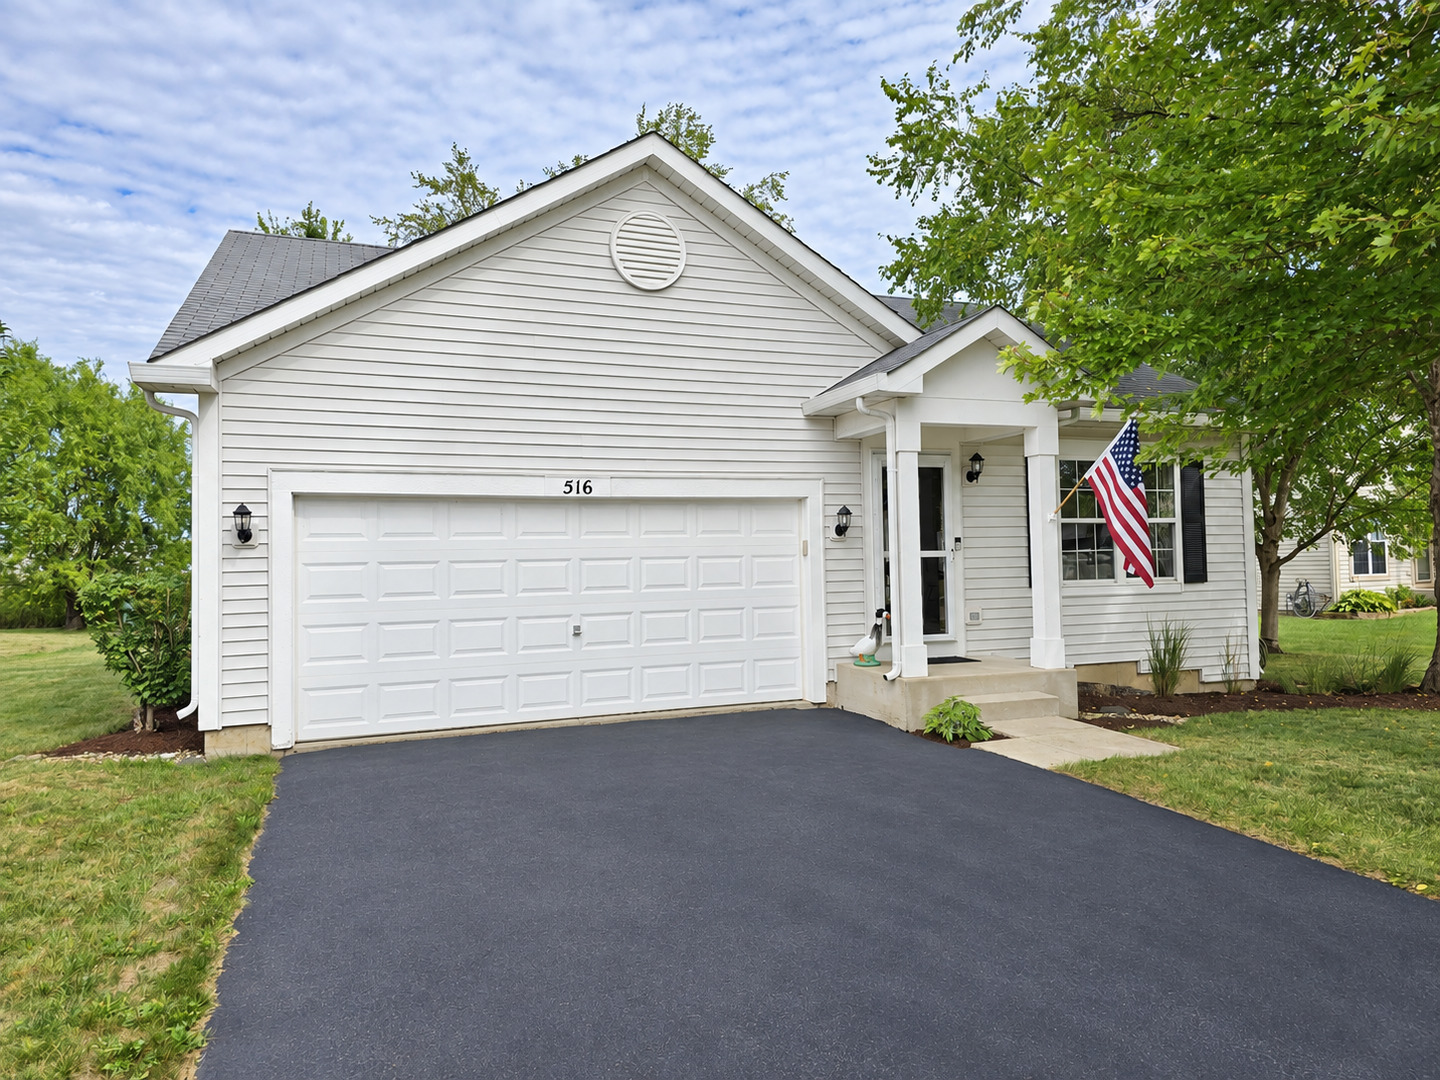 | $300,000516 Ramsden RoadPlano, IL 60545 |
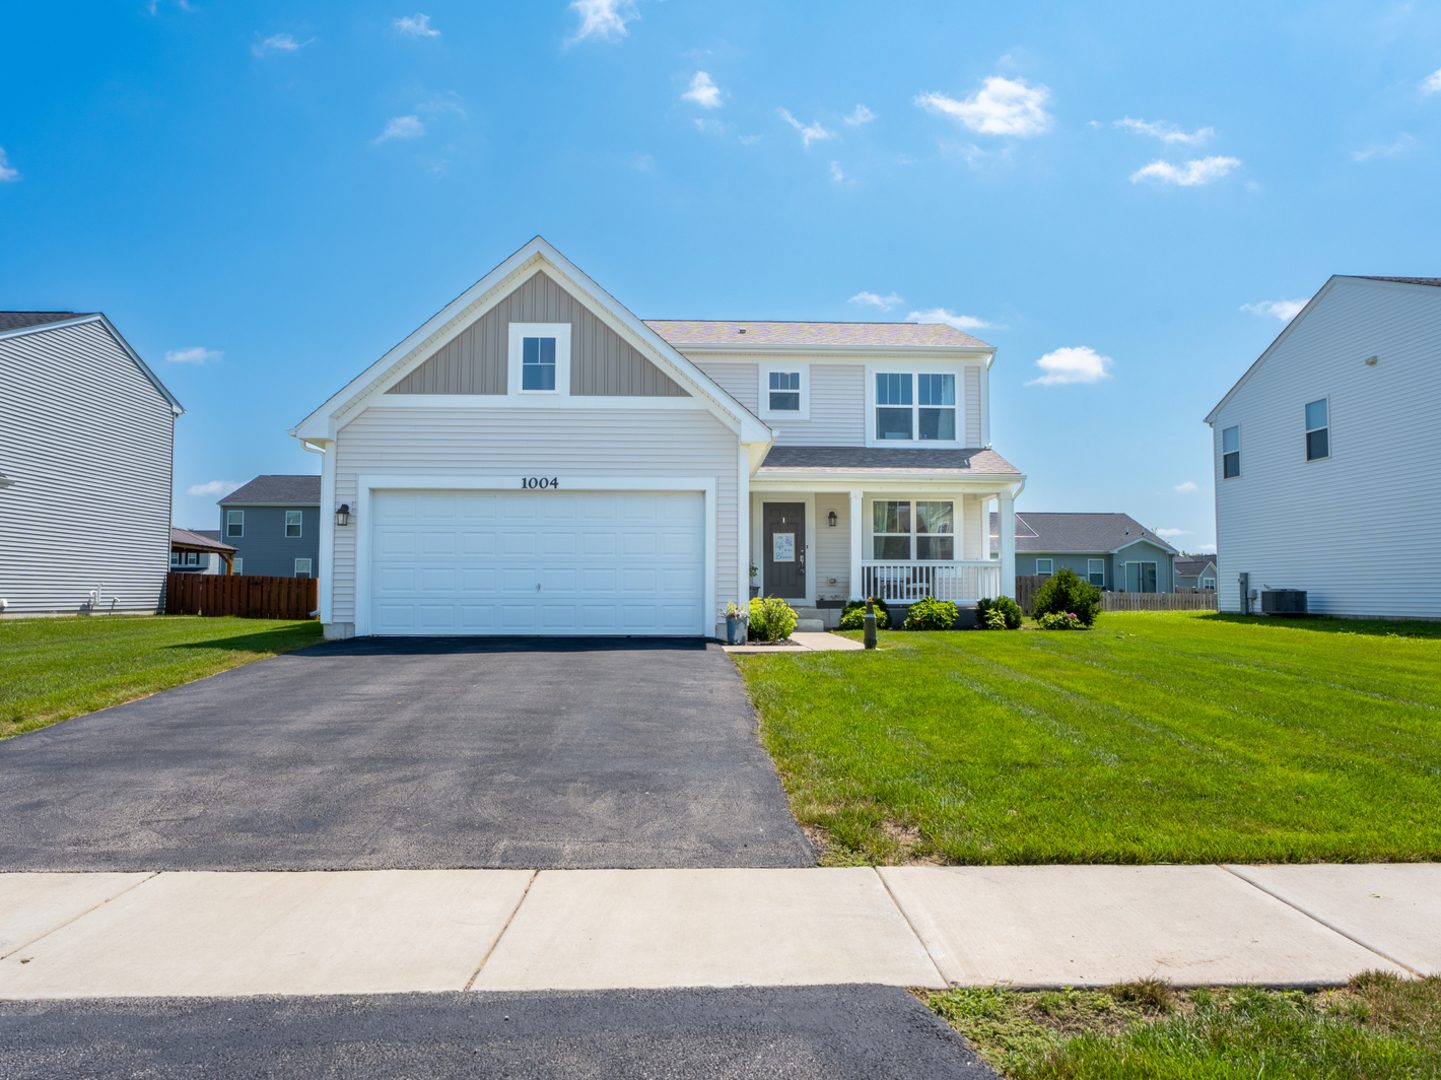 | $369,9001004 Daniel StreetPlano, IL 60545 |