New Listing
 In-Person: 09/27 11:00 AM - 1:00 PM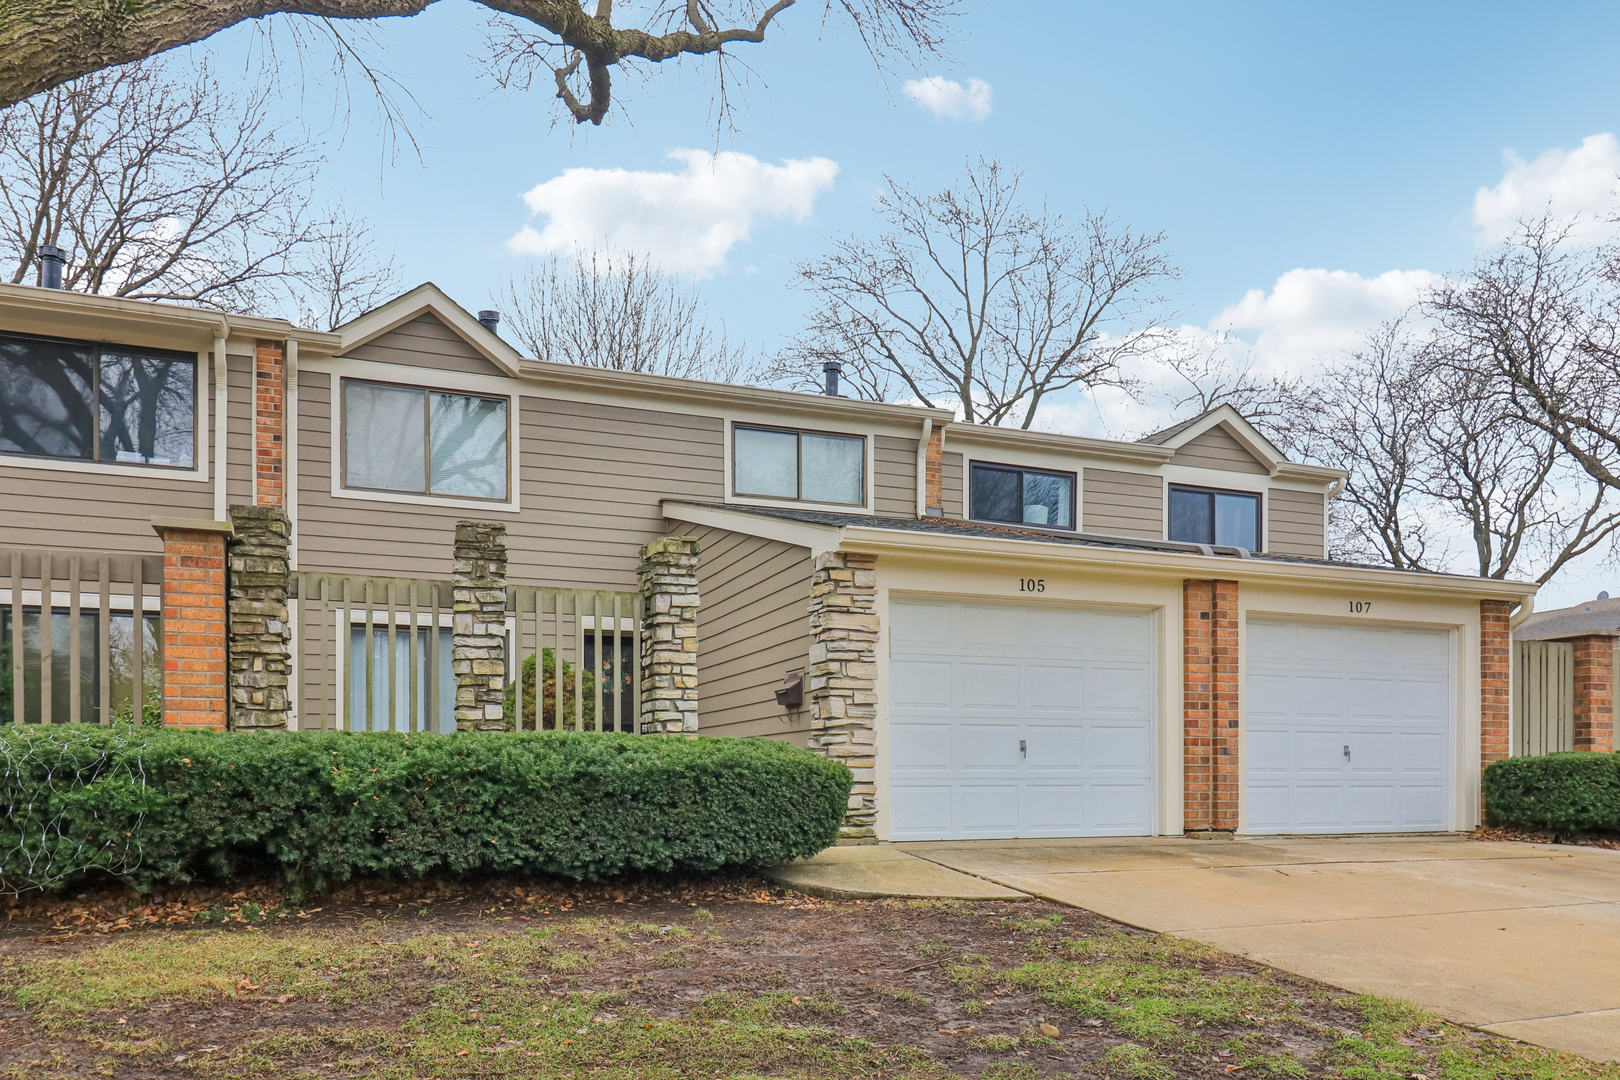
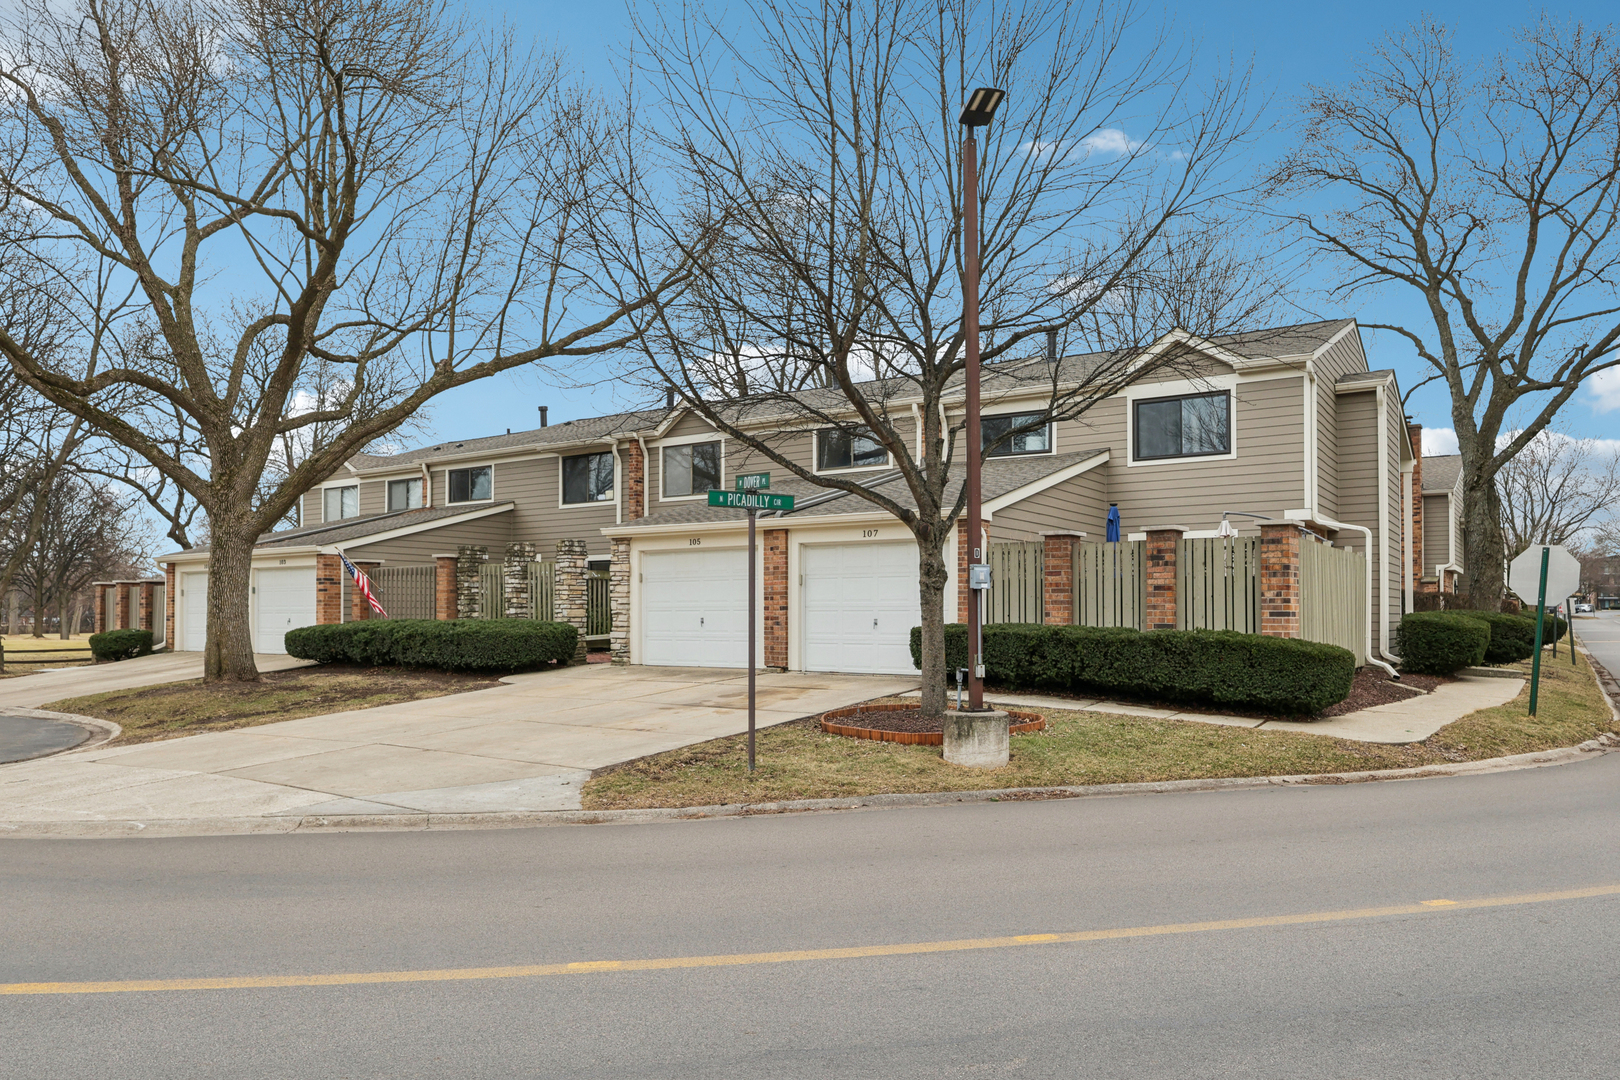
105 W Dover Drive,Mount Prospect, IL 60056
Mount Prospect, IL 60056

Description
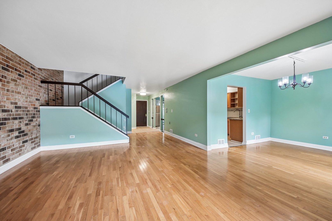
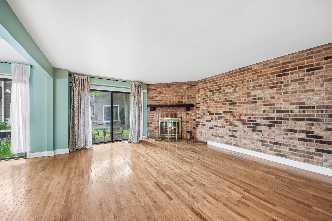
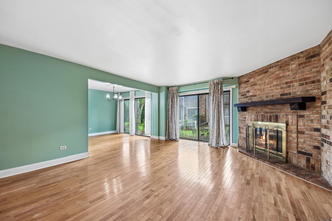
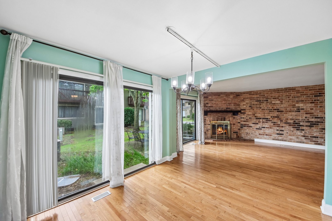
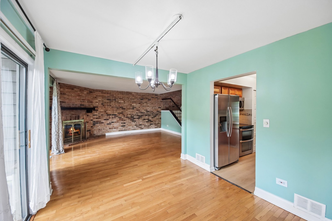
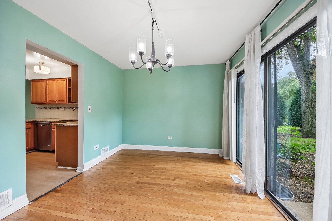
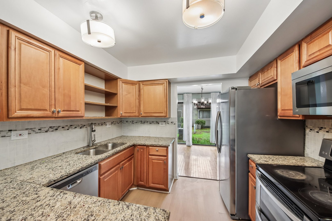
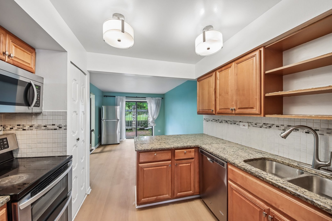
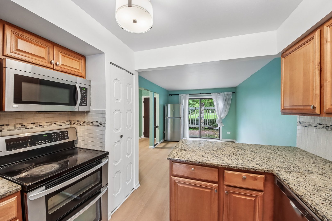
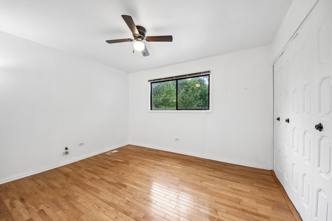
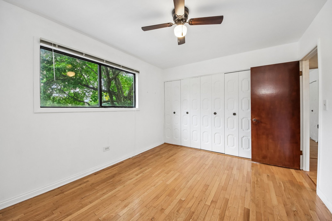
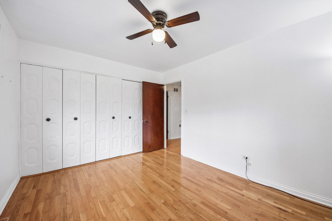
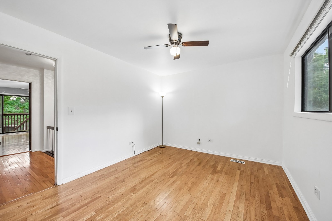
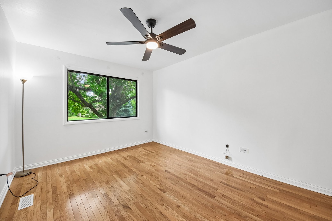
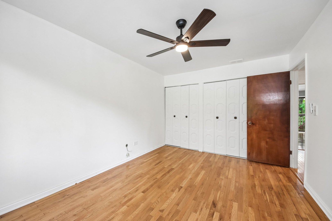
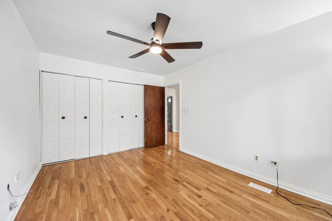
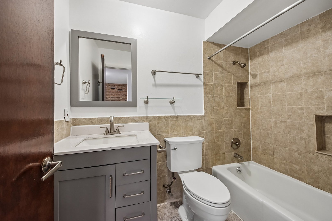
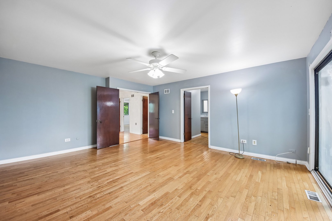
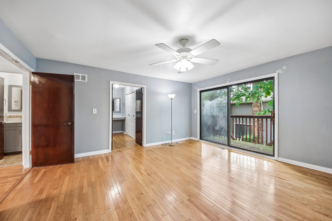
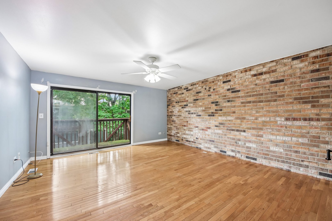
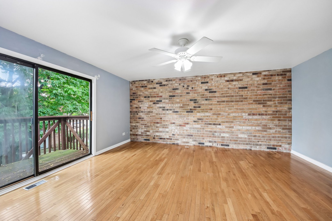
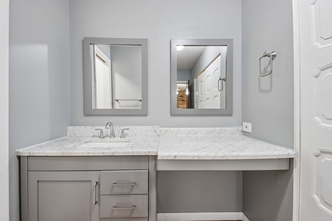
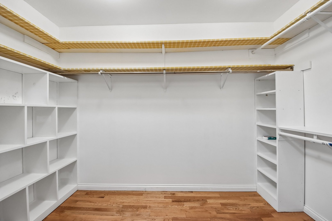
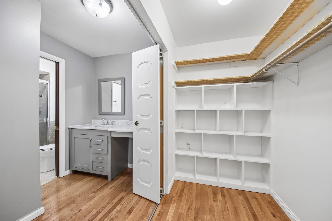
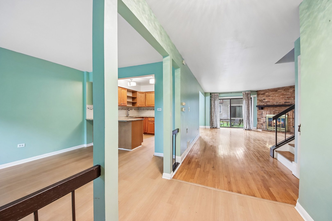
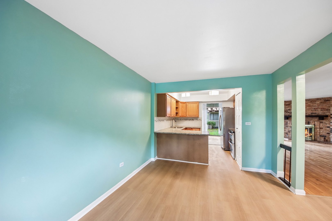
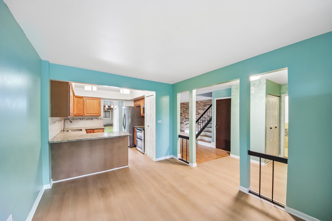
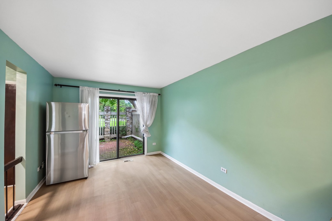
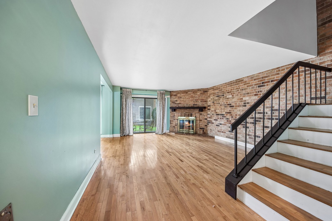
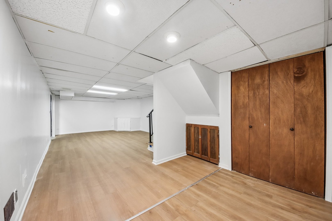
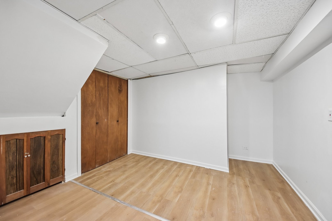
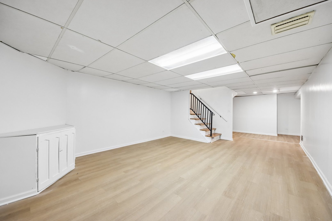
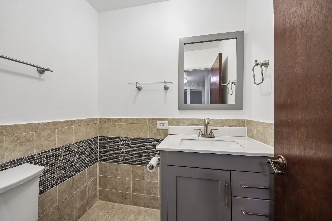
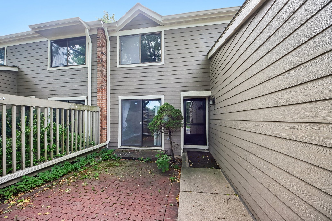
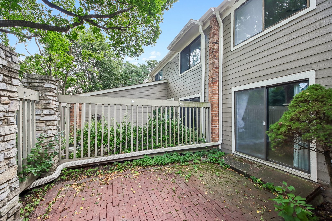
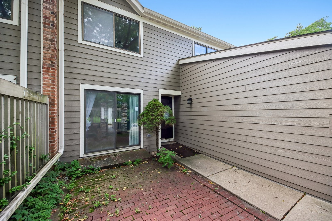
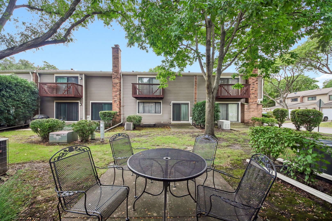
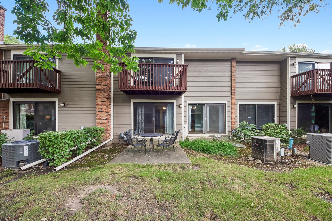
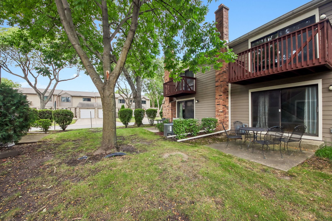
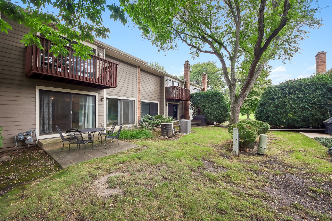
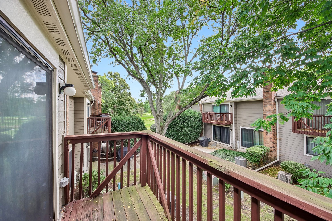
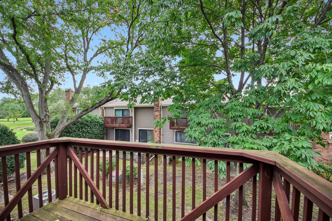
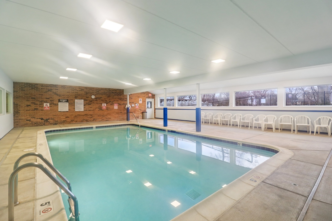
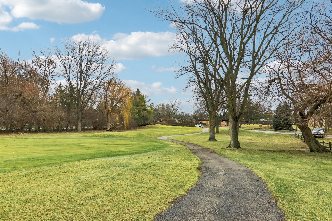
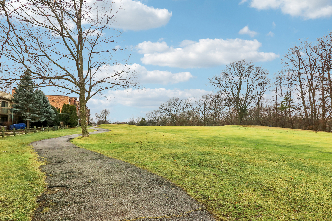
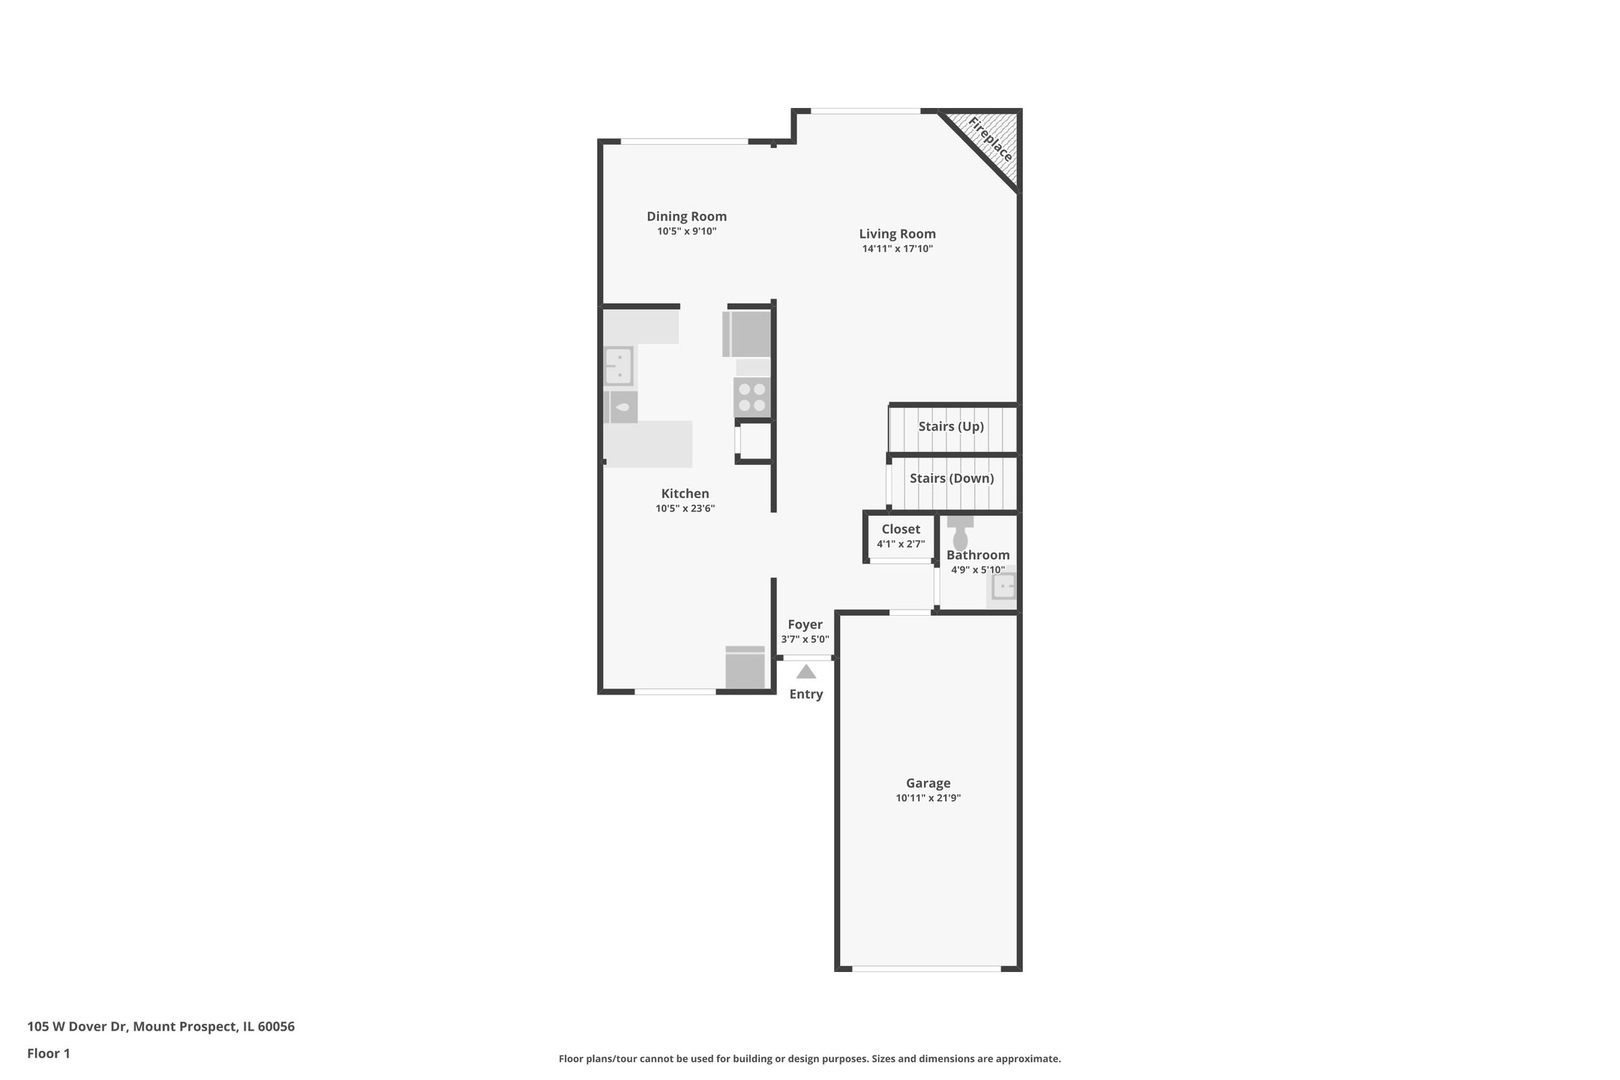
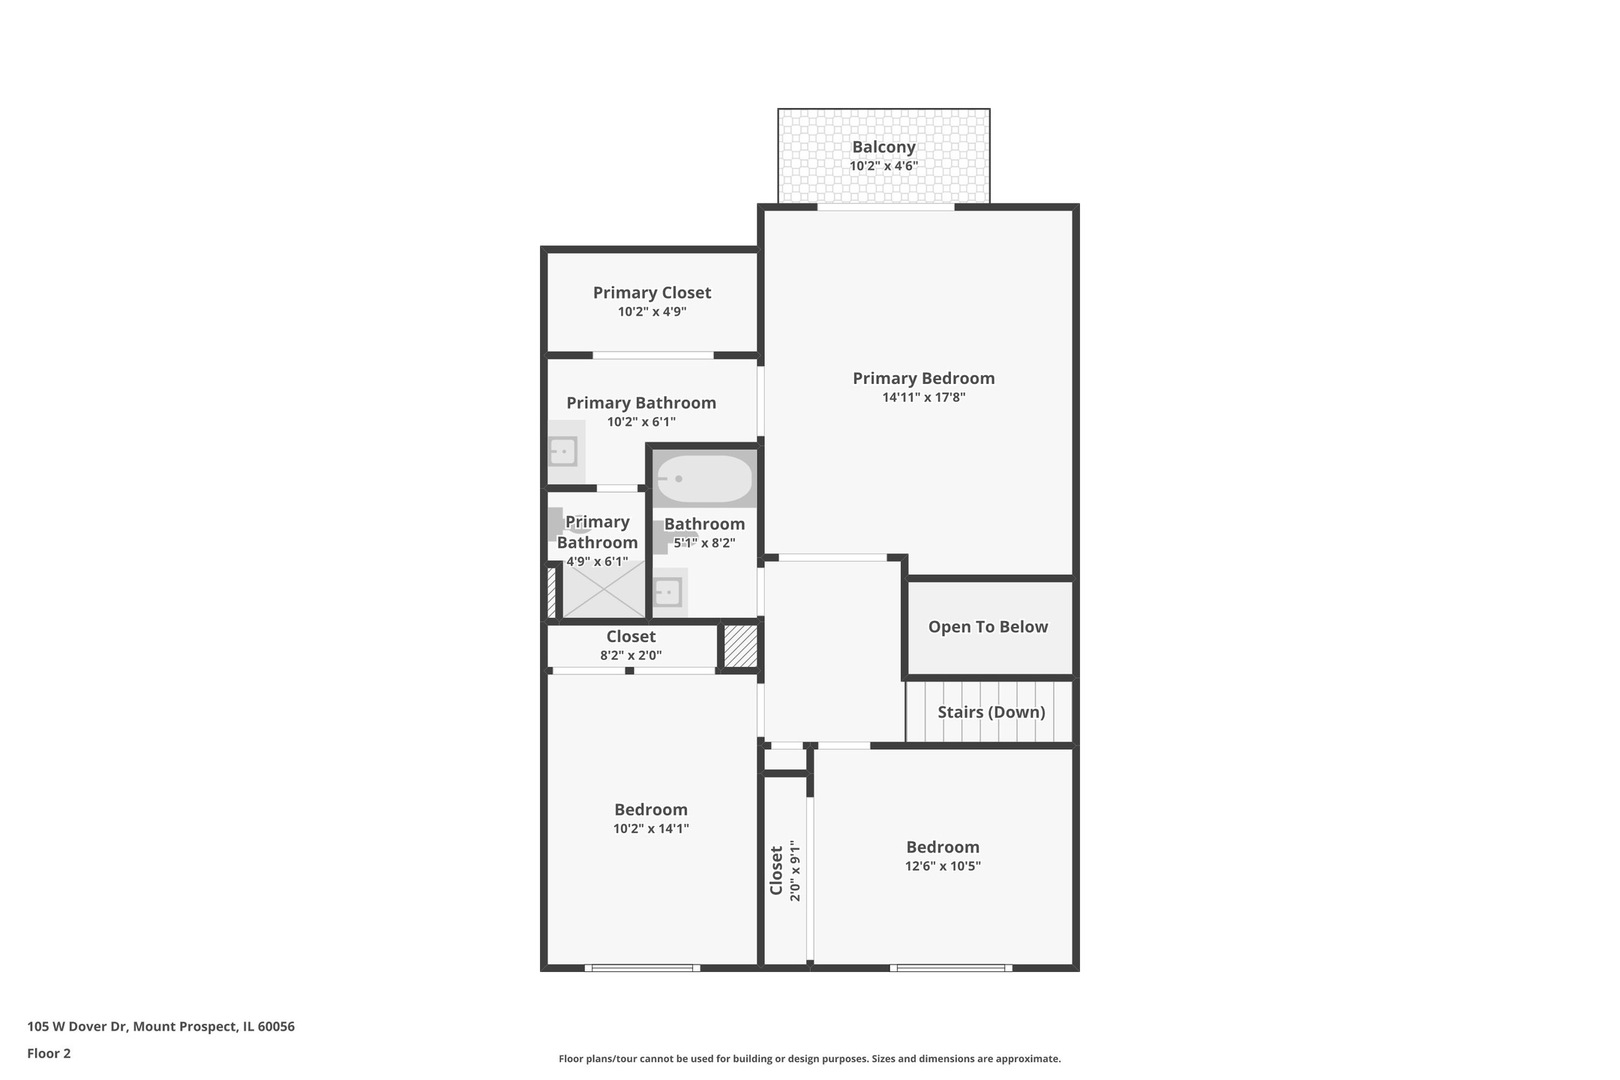
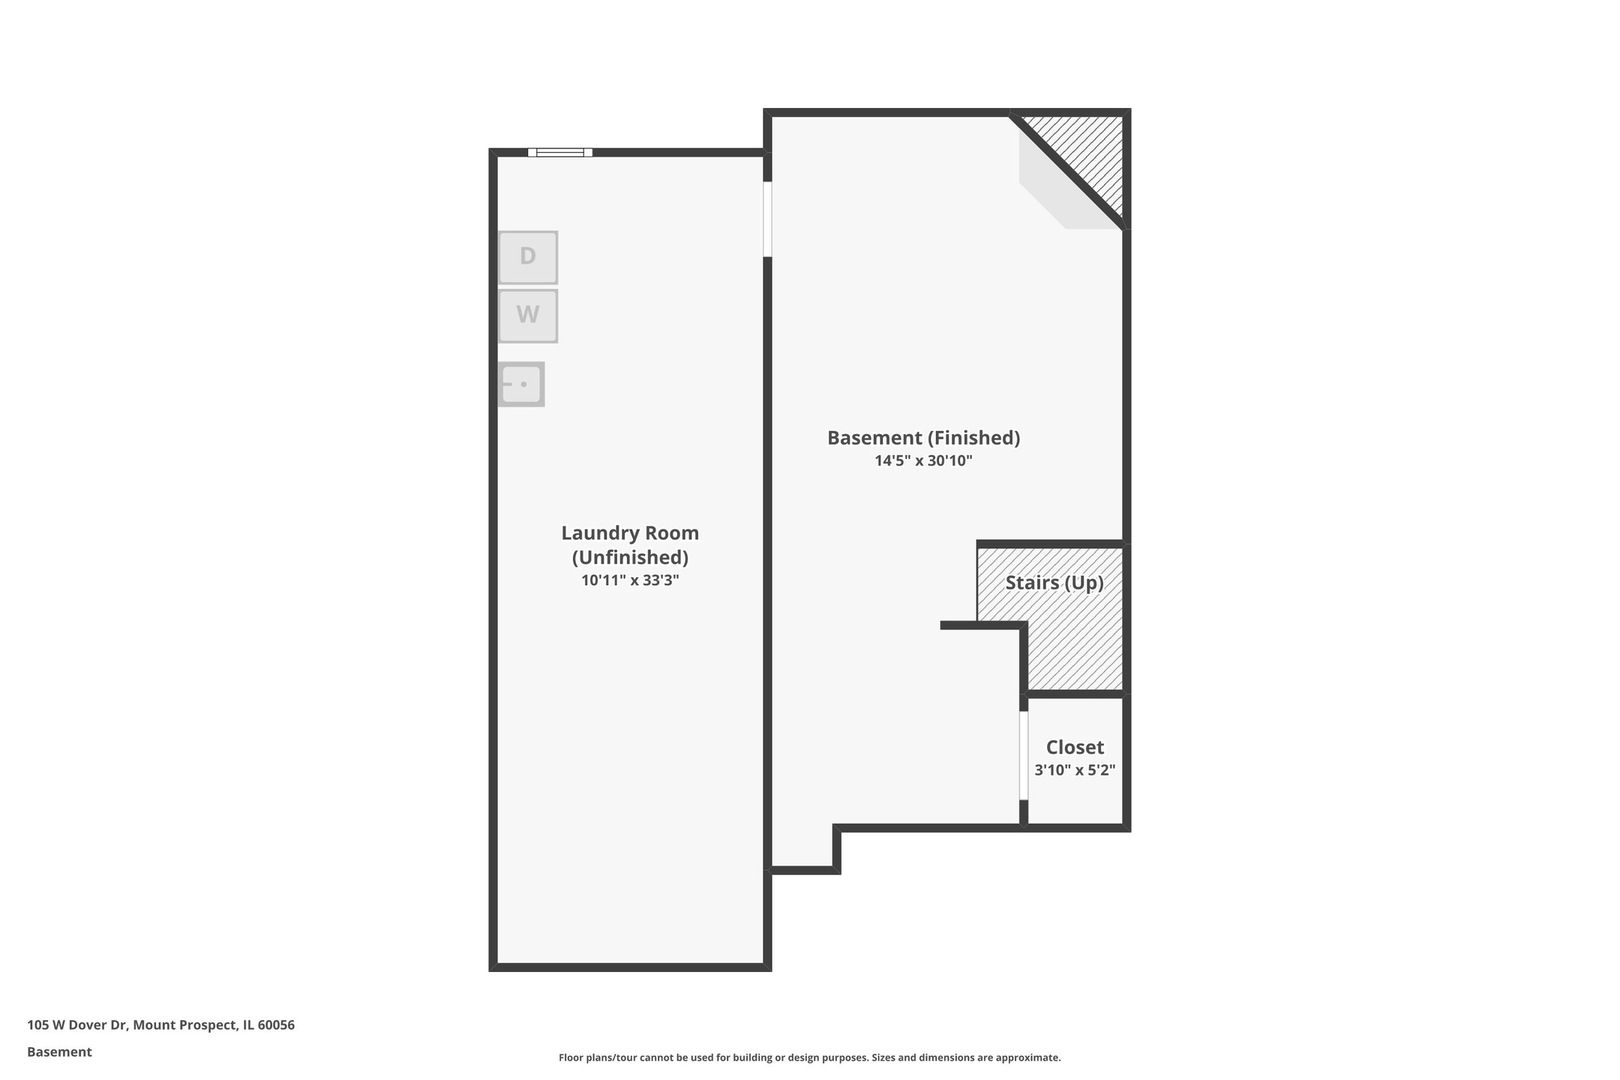
Located in the desirable Colony Country community and set along the Old Orchard Golf Course, this updated townhome with a freshly renovated basement offers a thoughtful blend of modern elegance, comfort, and everyday functionality. Hardwood floors anchor the main living spaces, creating a warm and cohesive flow throughout the home. The kitchen features granite countertops and opens seamlessly to the surrounding living and dining areas, making it well-suited for both daily living and entertaining. A stone fireplace serves as a natural focal point, adding character and warmth to the main level. The home feels bright and spacious, with a layout designed to maximize gathering space while maintaining practical storage throughout. Upstairs, you'll find three bedrooms, offering flexibility for family living, guests, or home office needs. The basement is a brand-new renovation and offers versatile additional space for entertaining and hobbies. Situated within a golf course community, residents enjoy the convenience of walking access to Old Orchard Golf Course, along with the quiet, established setting that defines Colony Country. This well-maintained townhome delivers a balance of style, space, and location in a sought-after neighborhood.
Details
| MLS # | 12767548 |
|---|---|
| Listing Type | For Sale |
| Style | Condominium |
| HOA Dues | $323 |
| Sub-Type | Resale |
| Status | Active |
| Year | 1978 |
| Days On Site | 2 |
| Listing Provided By | Redfin Corporation | David Moreno |
Features
| Bed(s) | 3 |
|---|---|
| Bath(s) | 3 Total |
| SQ Feet | 1,750 |
| Garage | 1 |
| Basement | Y |
| Pool | Yes |
| Story(s) | 2 |
Interior
| Rooms Total | 7 |
|---|---|
| Cooling | Central Air |
| Heating | Natural Gas |
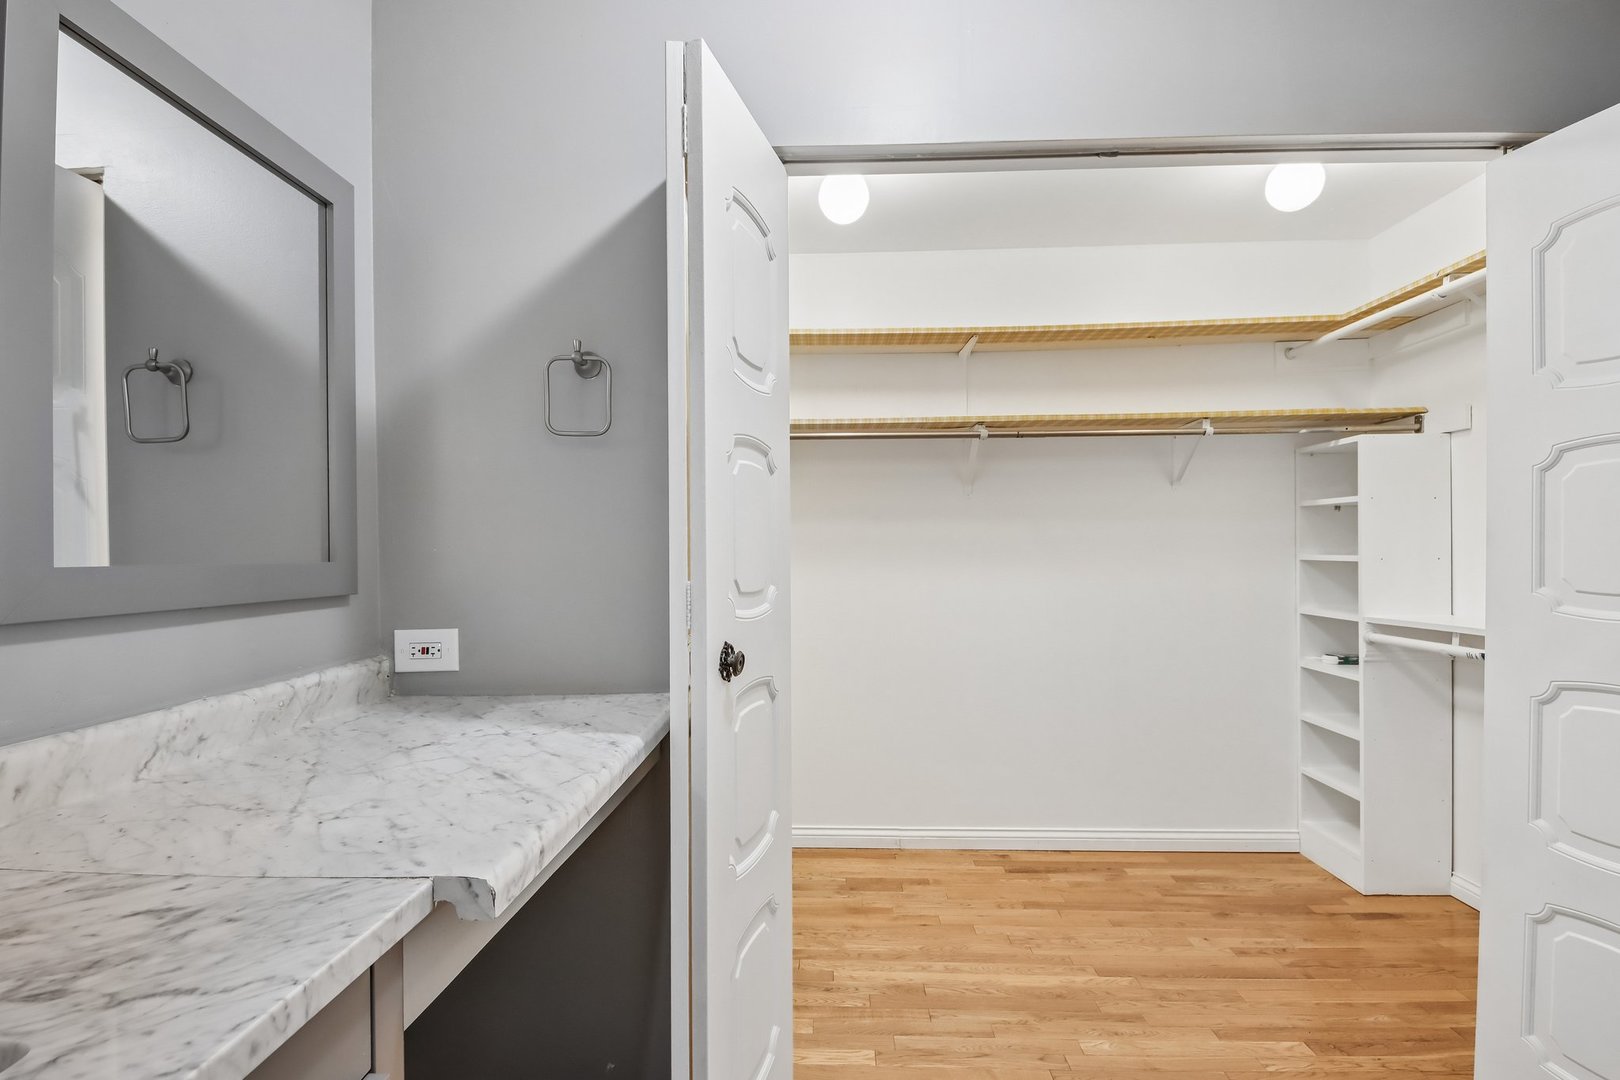
| Interior Features | Walk-In Closet(s) |
| Appliances | Range, Microwave, Dishwasher, High End Refrigerator, Washer, Dryer, Oven |
| Fireplaces Total | 1 |
| Fireplace Features | Wood Burning |
| Laundry Features | In Unit |
Exterior
| Construction Materials | Vinyl Siding, Marble/Granite |
|---|---|
| Patio And Porch Features | Deck, Patio |
Parking
| Parking Features | Concrete, Yes, Garage Owned, Attached, Driveway, Other, Garage |
|---|---|
| Garage Spaces | 1 |
Utilities
| Sewer | Public Sewer |
|---|
Taxes
| Tax Year | 2024 |
|---|---|
| Tax Annual Amount | 0 |
Area Information
| State | IL |
|---|---|
| County | Cook |
| City | Mount Prospect |
| Zip Code | 60056 |
| Area | Mount Prospect |
| Community Name | Colony Country |
| School District | John Hersey High School |
| Elementary School | Betsy Ross Elementary School |
| High School | John Hersey High School |
| Listing VS Median (in Colony Country) | |
Price: $414,900 low | high Med: $329,900 sqft: 1,750 low | high Med: 1,350 $ / sqft: $237 low | high Med: $247 On site: 2 low | high Med: 22.5 | |
Market Activity 60056
Request a showing
Request a showing
Contact
Learn More About This Property

| Open House |
|---|
| In-Person 09/27 11:00 AM - 1:00 PM |
| State | IL |
|---|---|
| County | Cook |
| City | Mount Prospect |
| Zip Code | 60056 |
| Area | Mount Prospect |
| Community Name | Colony Country |
| School District | John Hersey High School |
| Elementary School | Betsy Ross Elementary School |
| High School | John Hersey High School |
| Listing VS Median (in Colony Country) | |
Price: $414,900 low | high Med: $329,900 sqft: 1,750 low | high Med: 1,350 $ / sqft: $237 low | high Med: $247 On site: 2 low | high Med: 22.5 | |