
 New Listing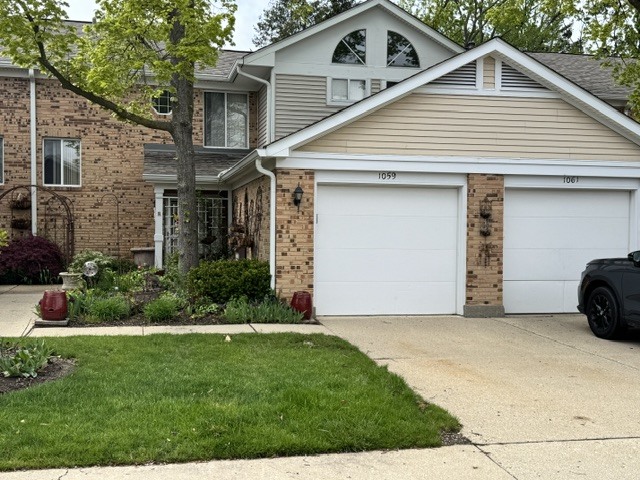
1059 Courtland Drive,Buffalo Grove, IL 60089
Buffalo Grove, IL 60089

Description
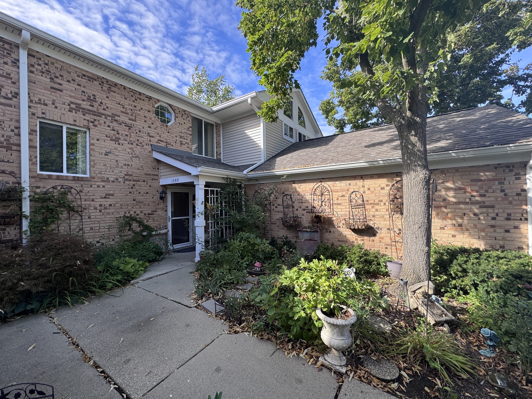
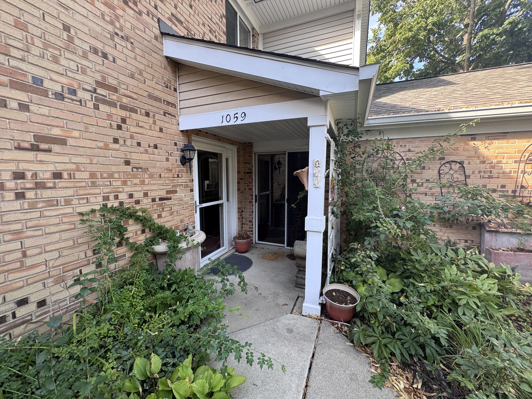
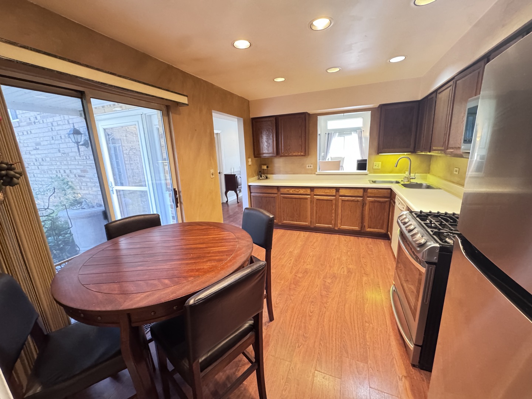
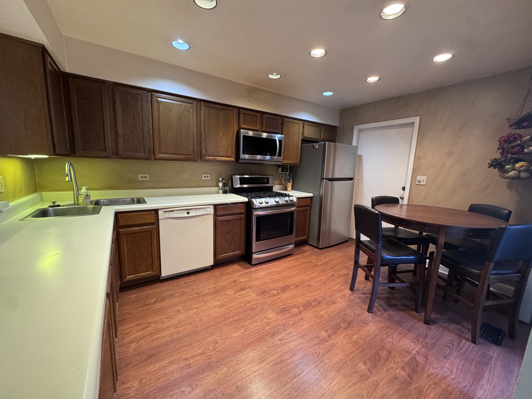
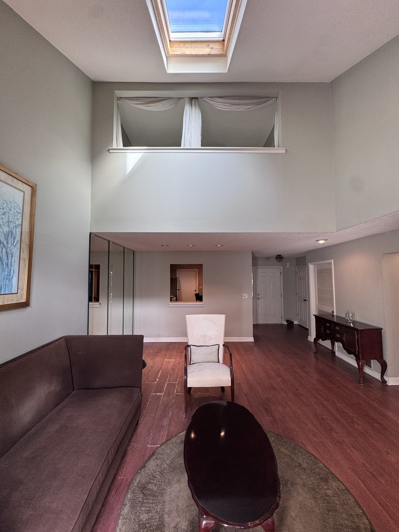
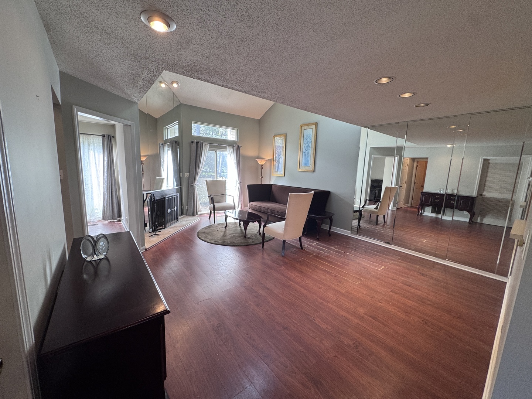
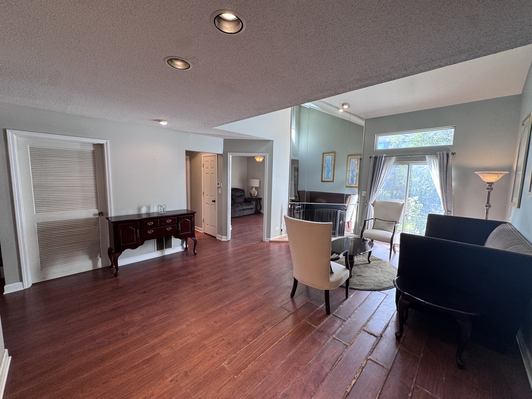
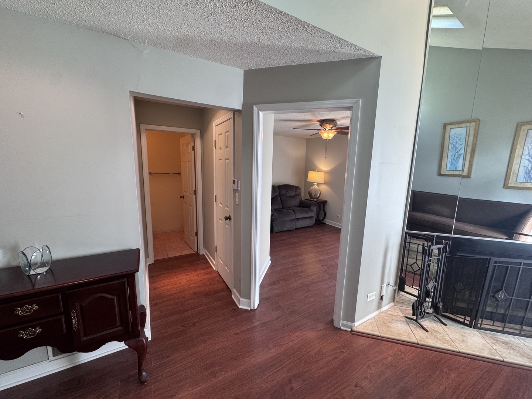
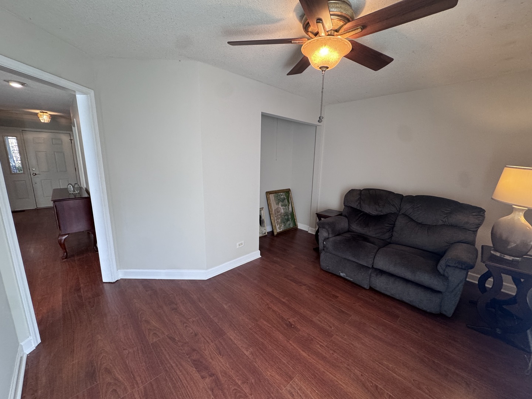
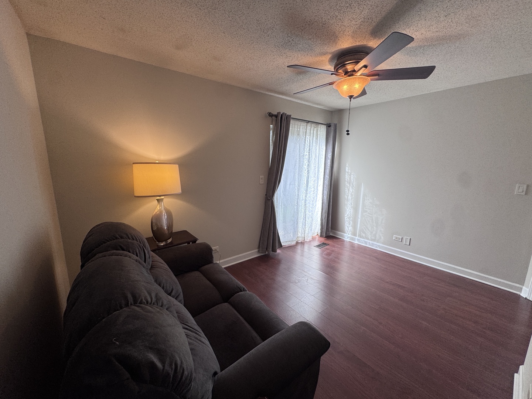
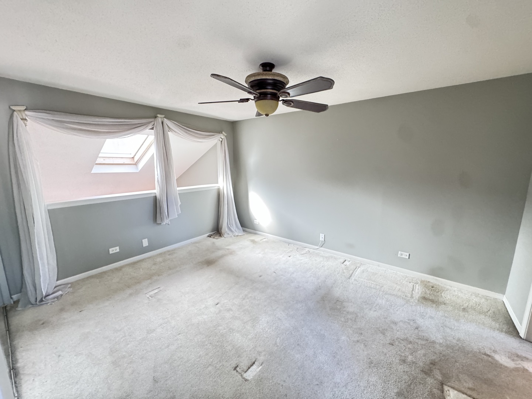
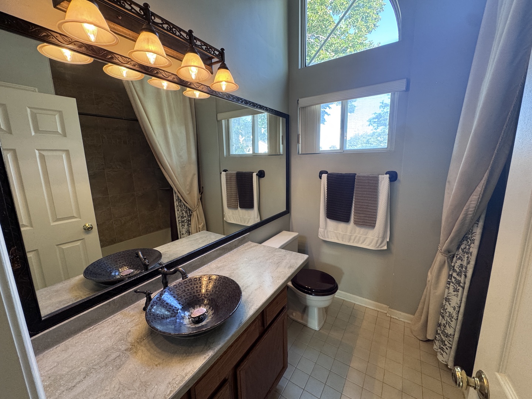
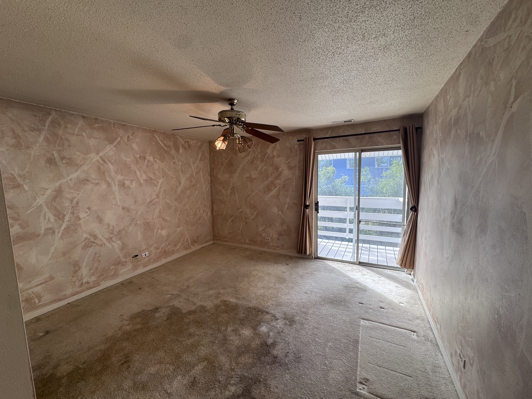
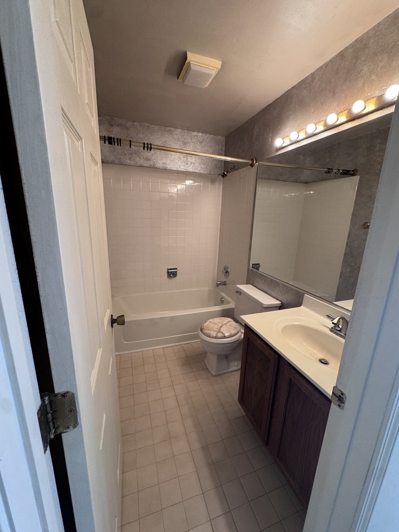
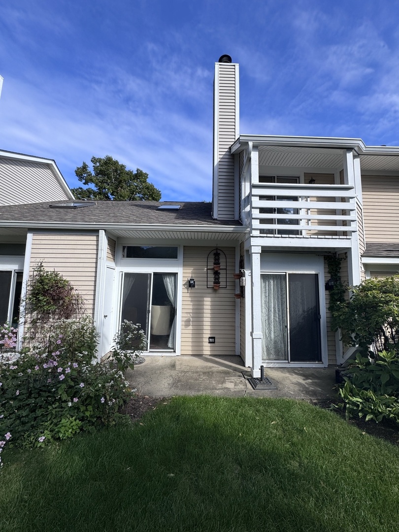
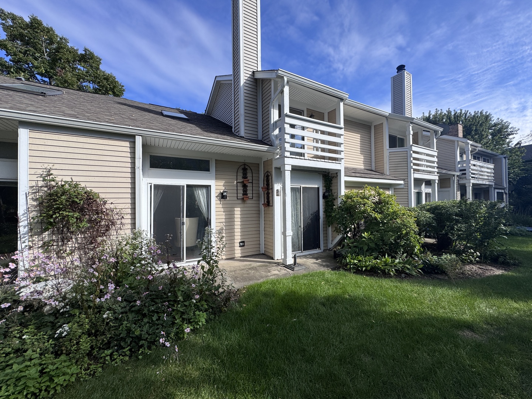
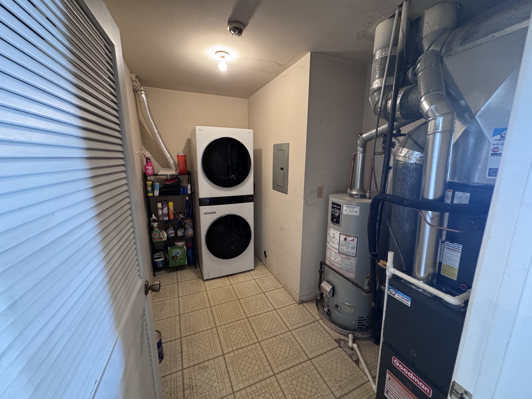
Opportunity awaits at 1059 Courtland Drive in Buffalo Grove! This 3-bedroom, 2.1-bath townhome with attached 1-car garage is being offered AS-IS as an estate sale and presents an excellent opportunity for a buyer ready to bring fresh ideas and make it their own. Pricing reflects the home's current condition and the need for new flooring and paint throughout, allowing the next owner to update and personalize the space to their own style. The main level offers a comfortable and flexible floor plan, including a third bedroom that is currently configured as a den. Add a door in the future and the space can be returned to its original use. All appliances remain with the home, including the LG WashTower washer and dryer, which is less than 12 months old. Bring your decorating ideas and see the potential! With approximately 1,393 square feet of living space, this home offers a solid footprint in an established Buffalo Grove community without paying a premium for someone else's finishes. The location is another standout. Buffalo Grove offers an exceptional collection of community resources, including an extensive Park District with parks, walking and biking paths, pools, fitness and recreation facilities, athletic programs, community events and year-round activities. Enjoy convenient access to shopping, dining, major roadways and everyday services. Served by Kildeer Countryside Community Consolidated School District 96 and Adlai E. Stevenson High School District 125. Estate sale. Property is being conveyed AS-IS. A great opportunity to update, personalize and build value in a sought-after Buffalo Grove location.
Details
| MLS # | 12756758 |
|---|---|
| Listing Type | For Sale |
| Style | Condominium |
| HOA Dues | $401 |
| Sub-Type | Resale |
| Status | Active Under Contract |
| Year | 1986 |
| Days On Site | 7 |
| Listing Provided By | Coldwell Banker Real Estate Group | Joe Morrissey |
Features
| Bed(s) | 3 |
|---|---|
| Bath(s) | 3 Total |
| SQ Feet | 1,393 |
| Garage | 1 |
| Story(s) | 2 |
Interior
| Rooms Total | 6 |
|---|---|
| Cooling | Central Air |
| Heating | Natural Gas, Forced Air |
| Interior Features | Vaulted Ceiling(s) |
| Appliances | Range, Microwave, Dishwasher, Refrigerator, Washer, Dryer |
| Fireplaces Total | 1 |
| Fireplace Features | Wood Burning |
| Laundry Features | In Unit |
| Window Features | Skylight(s) |
Exterior
| Exterior Features | Balcony |
|---|---|
| Roof | Asphalt |
| Lot Features | Common Grounds |
| Construction Materials | Vinyl Siding, Brick |
| Patio And Porch Features | Patio |
Parking
| Parking Features | Concrete, Garage Door Opener, Yes, Garage Owned, Attached, Garage |
|---|---|
| Garage Spaces | 1 |
Utilities
| Sewer | Public Sewer |
|---|
Taxes
| Tax Year | 2025 |
|---|---|
| Tax Annual Amount | 7230 |
Area Information
| State | IL |
|---|---|
| County | Lake |
| City | Buffalo Grove |
| Zip Code | 60089 |
| Area | Buffalo Grove |
| Community Name | Spoerlein Farms |
| School District | Adlai E Stevenson High School |
| High School | Adlai E Stevenson High School |
| Listing VS Median (in Spoerlein Farms) | |
Price: $300,000 low | high Med: $274,900 sqft: 1,393 low | high Med: 835 $ / sqft: $215 low | high Med: $329 On site: 7 low | high Med: 49 | |
Market Activity 60089
Request a showing
Request a showing
Contact
Learn More About This Property

| State | IL |
|---|---|
| County | Lake |
| City | Buffalo Grove |
| Zip Code | 60089 |
| Area | Buffalo Grove |
| Community Name | Spoerlein Farms |
| School District | Adlai E Stevenson High School |
| High School | Adlai E Stevenson High School |
| Listing VS Median (in Spoerlein Farms) | |
Price: $300,000 low | high Med: $274,900 sqft: 1,393 low | high Med: 835 $ / sqft: $215 low | high Med: $329 On site: 7 low | high Med: 49 | |