

Description
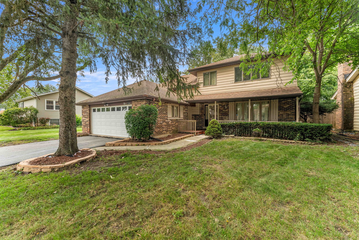
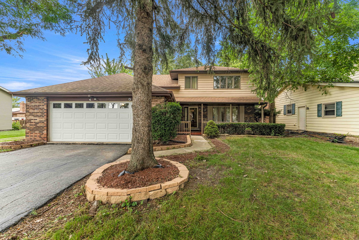
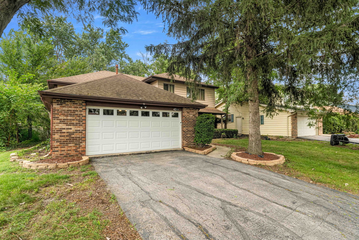
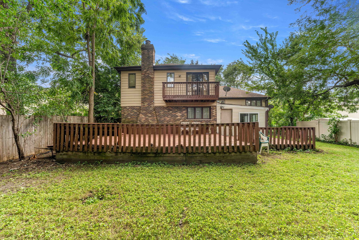
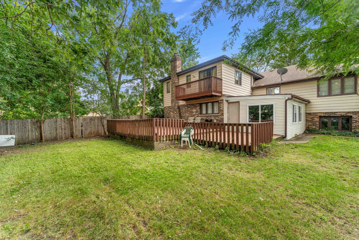
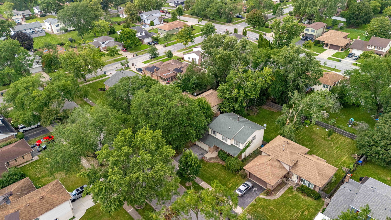
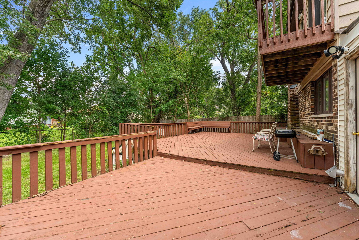
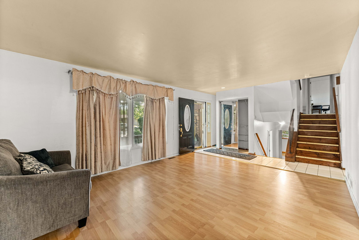
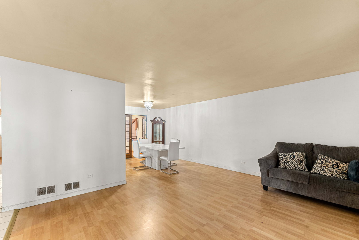
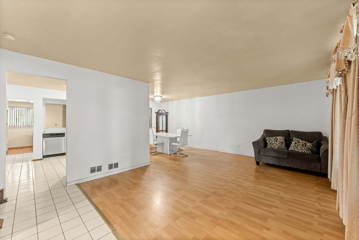
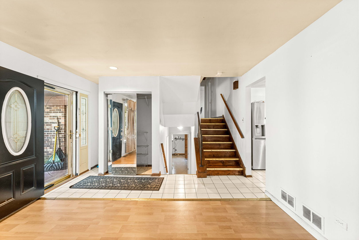
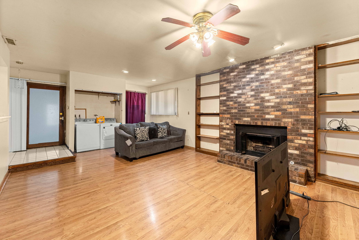
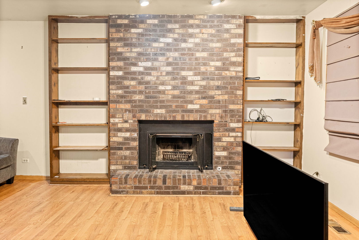
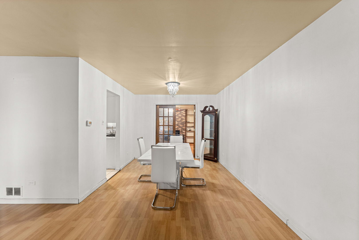
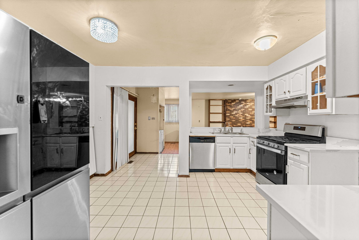
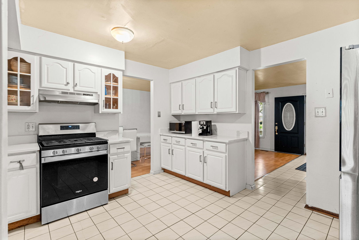
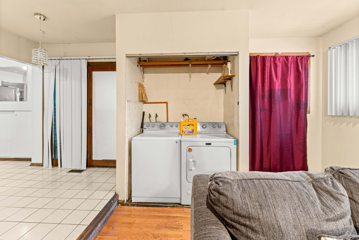
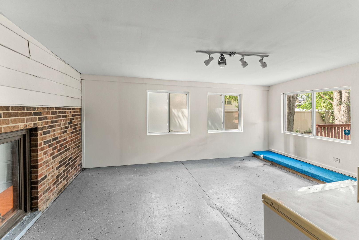
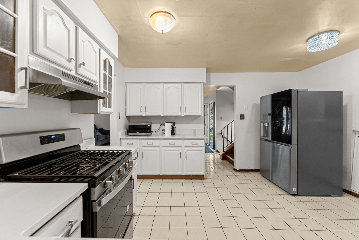
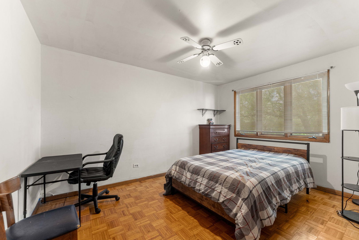
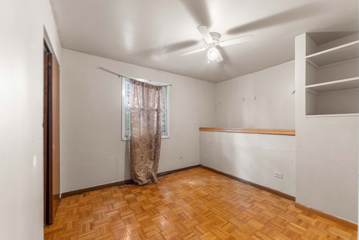
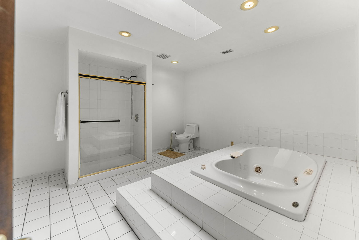
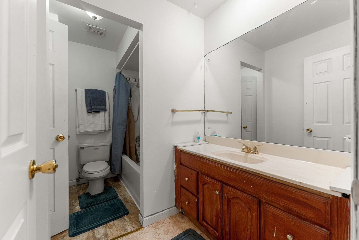
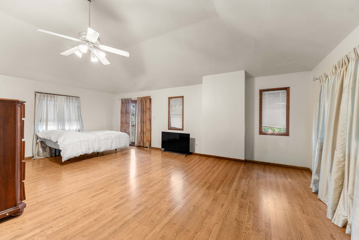
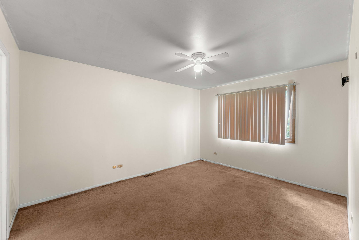
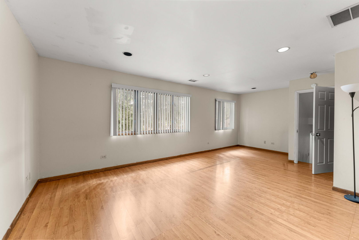
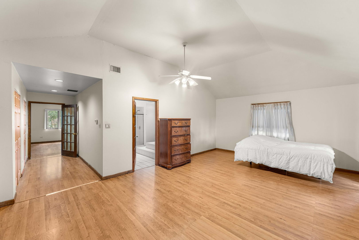
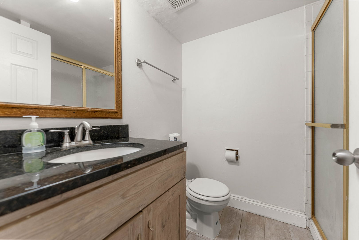
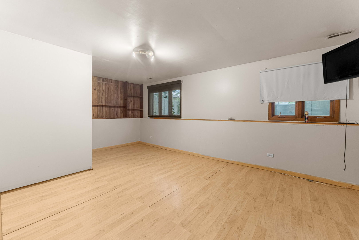
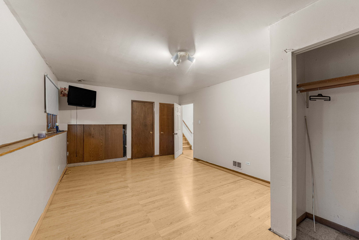
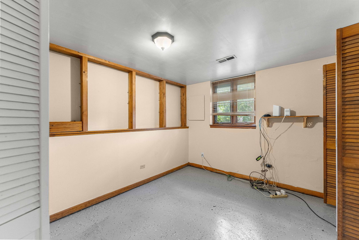
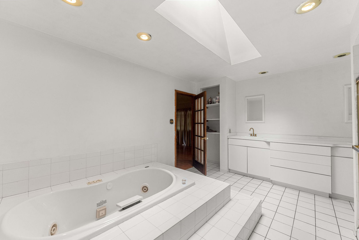
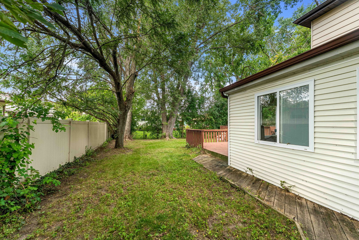
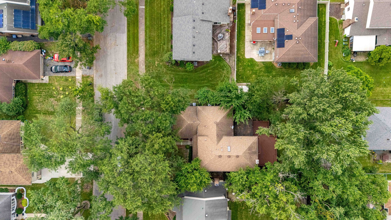
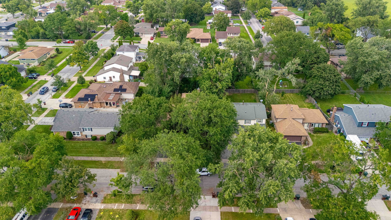
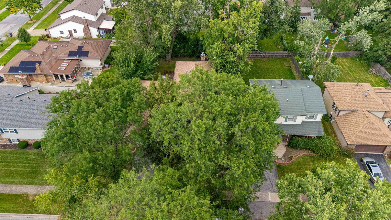
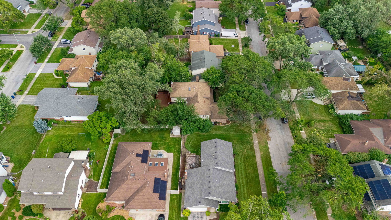
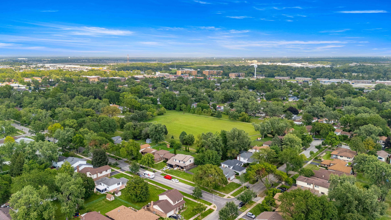
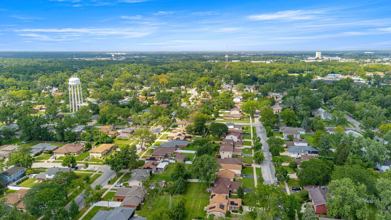
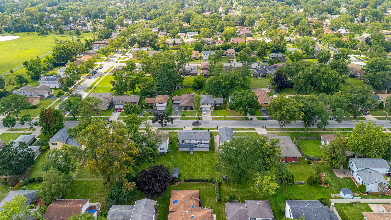
Versatile, spacious, and full of possibilities, this impressive 6-bedroom, 3-bath split-level home offers an abundance of living space and a layout designed to accommodate today's lifestyle. An attached 2-car garage adds everyday convenience, while the inviting main level features a bright living room flowing into an L-shaped dining area. The updated white kitchen offers newer stainless steel appliances, generous counter space, and room for a breakfast table, opening to a comfortable family room highlighted by a classic brick fireplace. The upper levels provide four spacious bedrooms, including a truly private primary retreat. Vaulted ceilings, a dedicated sitting area, and a private balcony create a relaxing escape, while the ensuite bath features a Jacuzzi tub, dual vanity, walk-in shower, and skylights. A large bonus room adds even more flexibility and could be used as a home office, lounge, dressing room, or oversized walk-in closet. Three additional bedrooms are located on the second level, with one offering direct access to the hall bath. The finished lower level expands the living space even further with an additional bedroom, bonus room, and full bath with walk-in shower. The ideal related living set up. A bright sunroom provides a wonderful connection to the outdoors and leads to the large deck overlooking the fenced backyard, creating an ideal setting for summer gatherings and outdoor entertaining. With generous living space, multiple flexible rooms, and a convenient location near parks, shopping, dining, and I-294, this home offers the space and versatility you've been looking for. Come see all the possibilities this exceptional home has to offer!
Details
| MLS # | 12742160 |
|---|---|
| Listing Type | For Sale |
| Style | House |
| Sub-Type | Resale |
| Status | Active Under Contract |
| Year | 1979 |
| Days On Site | 32 |
| Listing Provided By | Keller Williams Preferred Rlty | Jamie Lemmons-Svoboda |
Features
| Bed(s) | 6 |
|---|---|
| Bath(s) | 3 Total |
| SQ Feet | 3,482 |
| Garage | 2 |
| Basement | Y |
| Acreage | 8100.00 |
Interior
| Rooms Total | 10 |
|---|---|
| Cooling | Central Air |
| Heating | Natural Gas, Forced Air, Sep Heating Systems - 2+ |
| Interior Features | Dining Combo |
| Appliances | Range, Dishwasher, Refrigerator, Washer, Dryer, Stainless Steel Appliance(s), Range Hood |
| Fireplaces Total | 1 |
| Fireplace Features | Wood Burning |
| Laundry Features | Main Level, Gas Dryer Hookup, In Unit |
| Window Features | Screens, Skylight(s) |
Exterior
| Exterior Features | Balcony |
|---|---|
| Construction Materials | Vinyl Siding, Brick |
| Patio And Porch Features | Deck |
| Fencing | Fenced |
Parking
| Parking Features | Asphalt, Garage Door Opener, Yes, Garage Owned, Attached, Garage |
|---|---|
| Garage Spaces | 2 |
Utilities
| Sewer | Public Sewer, Storm Sewer |
|---|---|
| Electric | Circuit Breakers |
Location
| Community Features | Park, Curbs, Sidewalks, Street Lights, Street Paved |
|---|
Taxes
| Tax Year | 2024 |
|---|---|
| Tax Annual Amount | 10952.32 |
Area Information
| State | IL |
|---|---|
| County | Cook |
| City | Homewood |
| Zip Code | 60430 |
| Area | Homewood |
| School District | Homewood-Flossmoor High School |
| Elementary School | Winston Churchill School |
| High School | Homewood-Flossmoor High School |
| Listing VS Median (in 60430) | |
Price: $299,900 low | high Med: $256,950 sqft: 3,482 low | high Med: 1,240 $ / sqft: $86 low | high Med: $207 On site: 32 low | high Med: 82.5 | |
Market Activity 60430
Request a showing
Request a showing
Contact
Learn More About This Property

| State | IL |
|---|---|
| County | Cook |
| City | Homewood |
| Zip Code | 60430 |
| Area | Homewood |
| School District | Homewood-Flossmoor High School |
| Elementary School | Winston Churchill School |
| High School | Homewood-Flossmoor High School |
| Listing VS Median (in 60430) | |
Price: $299,900 low | high Med: $256,950 sqft: 3,482 low | high Med: 1,240 $ / sqft: $86 low | high Med: $207 On site: 32 low | high Med: 82.5 | |