
1138 S Ridge Road,Lake Forest, IL 60045
Lake Forest, IL 60045

Description
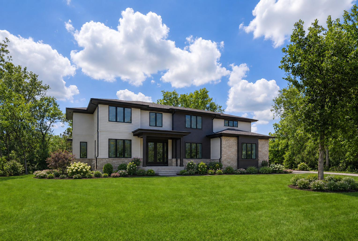
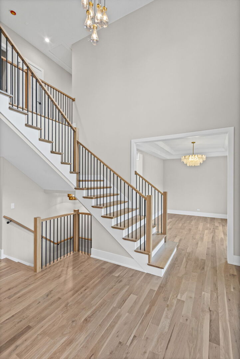
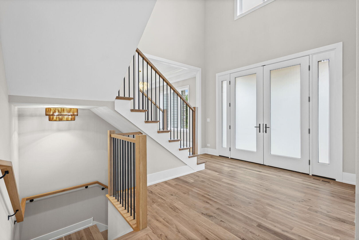
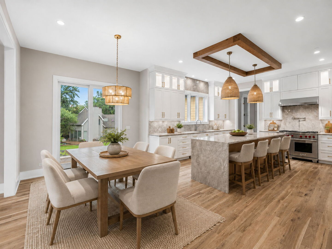
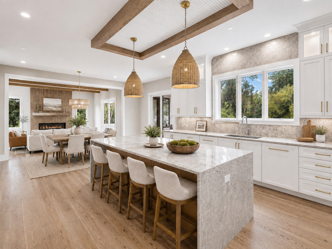
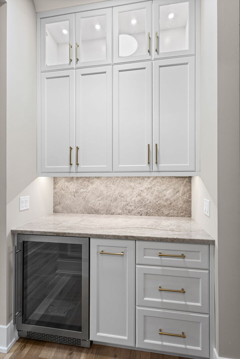
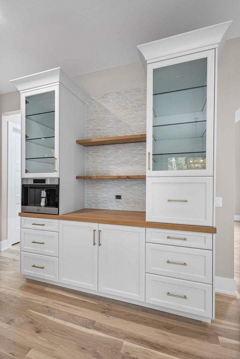
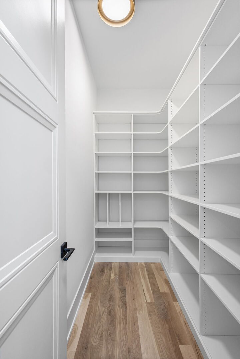
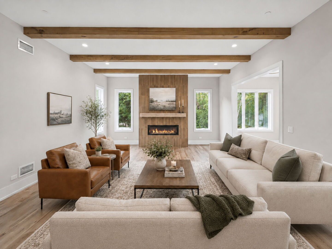
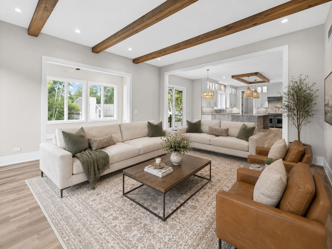
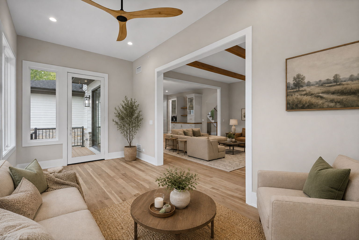
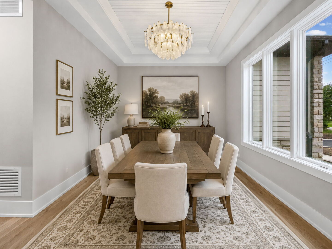
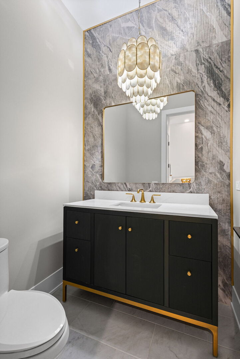
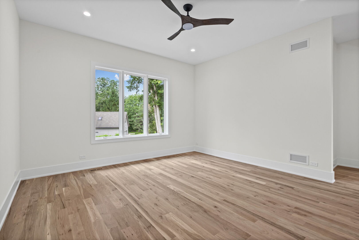
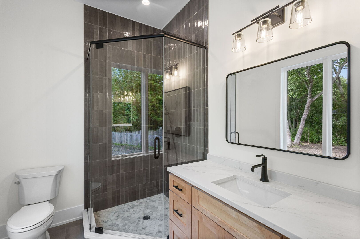
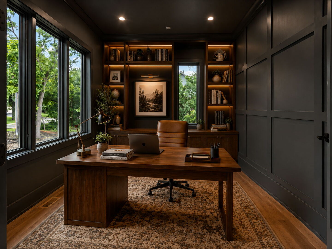
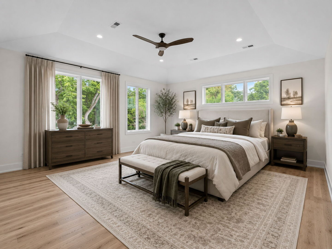
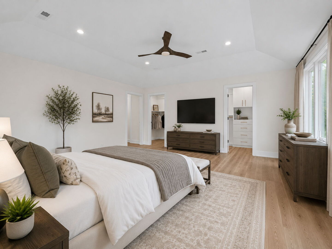
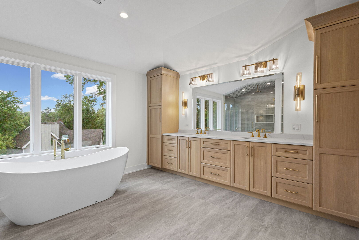
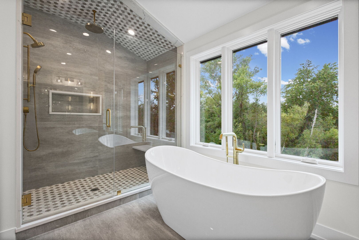
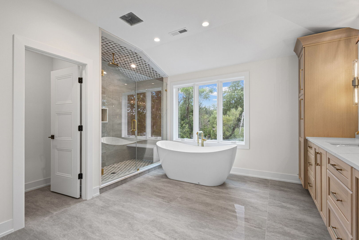
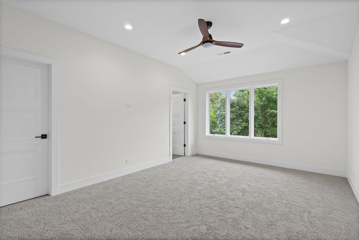
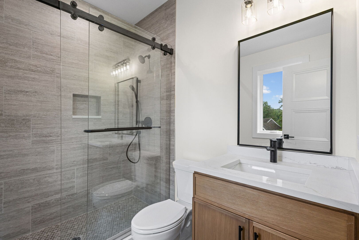
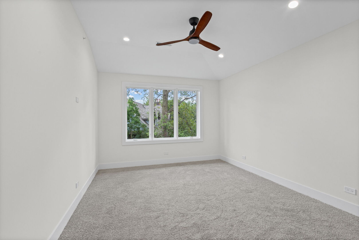
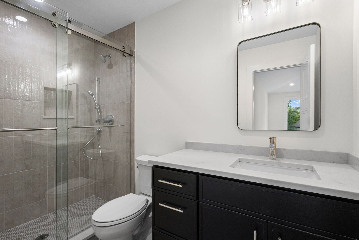
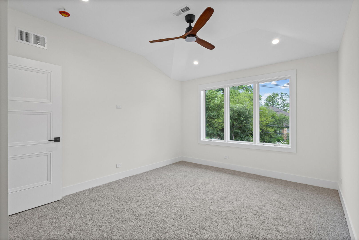
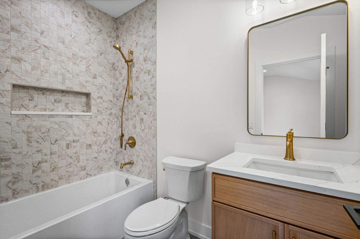
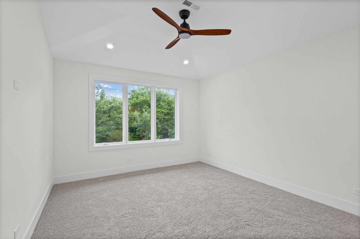
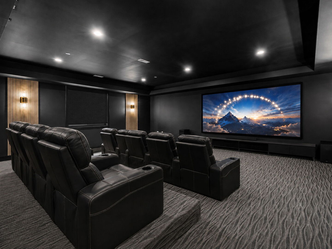
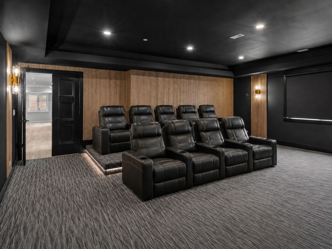
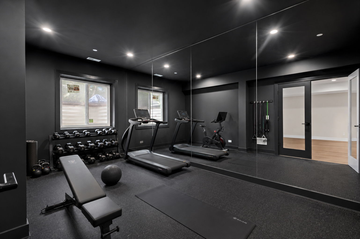
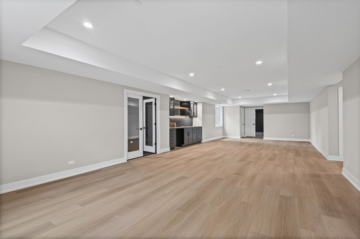
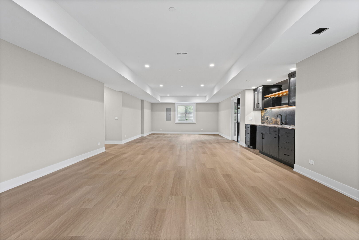
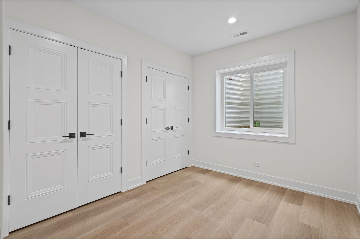
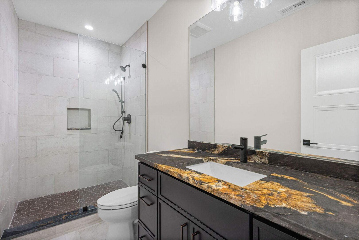
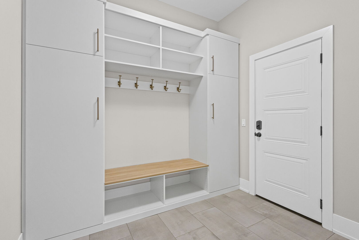
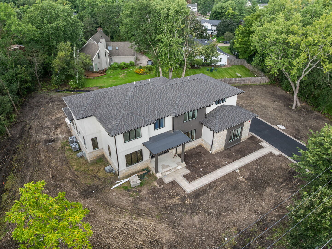
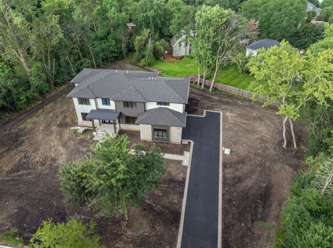
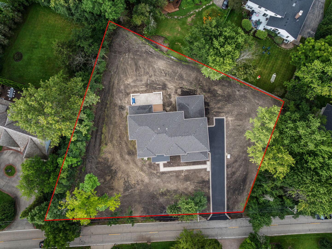
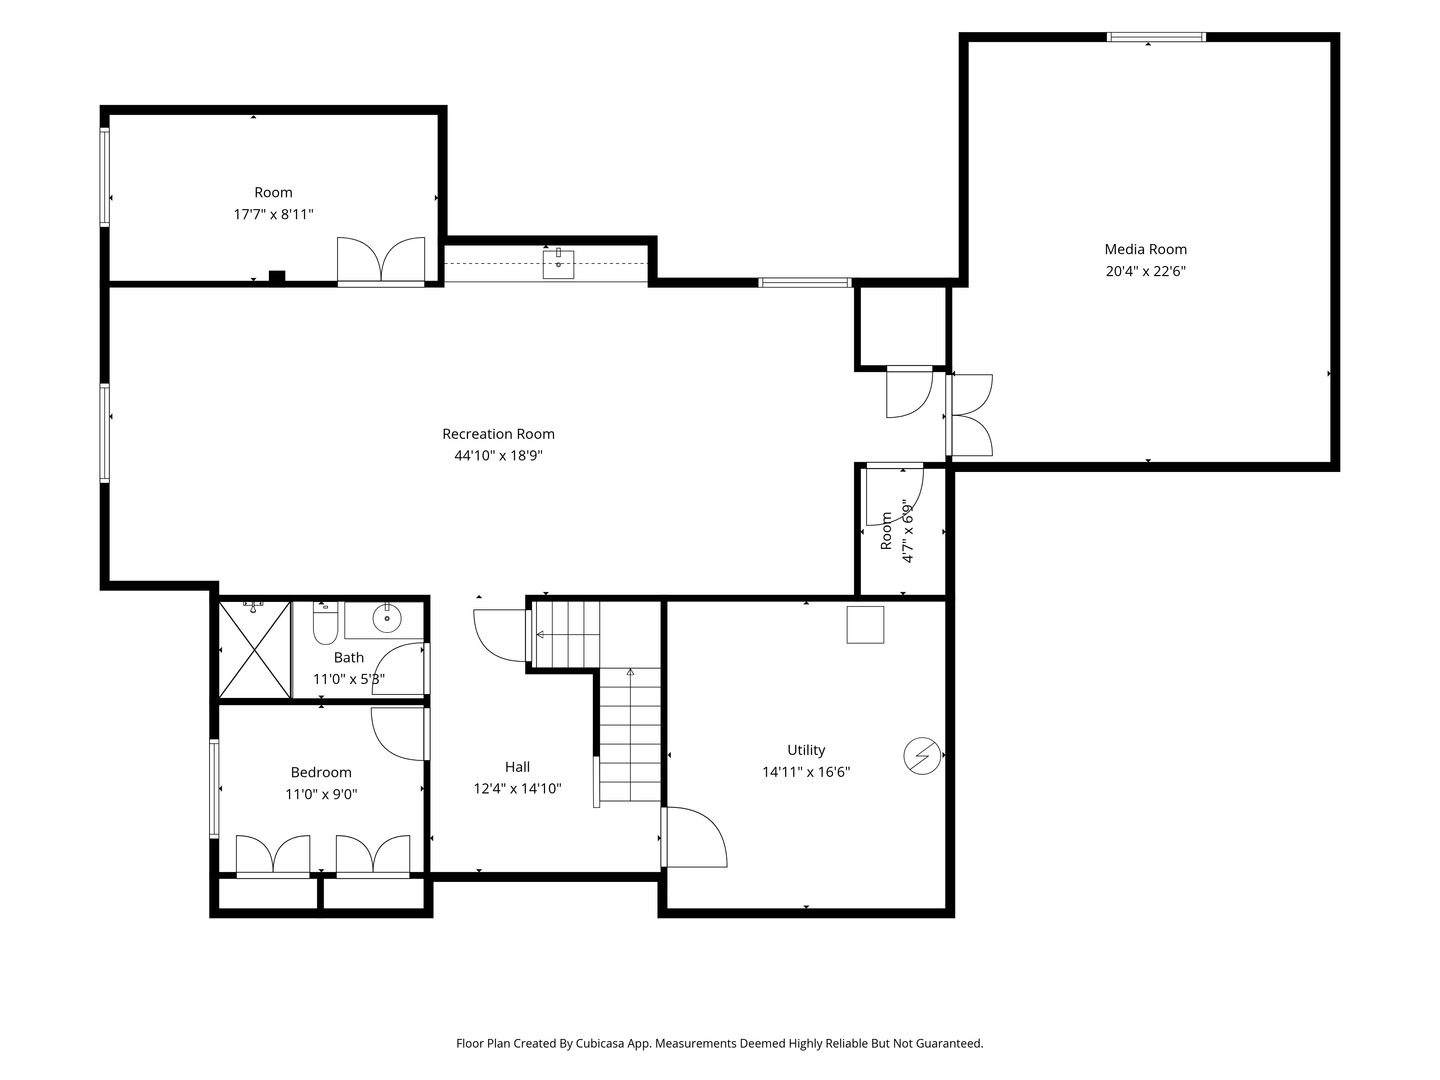
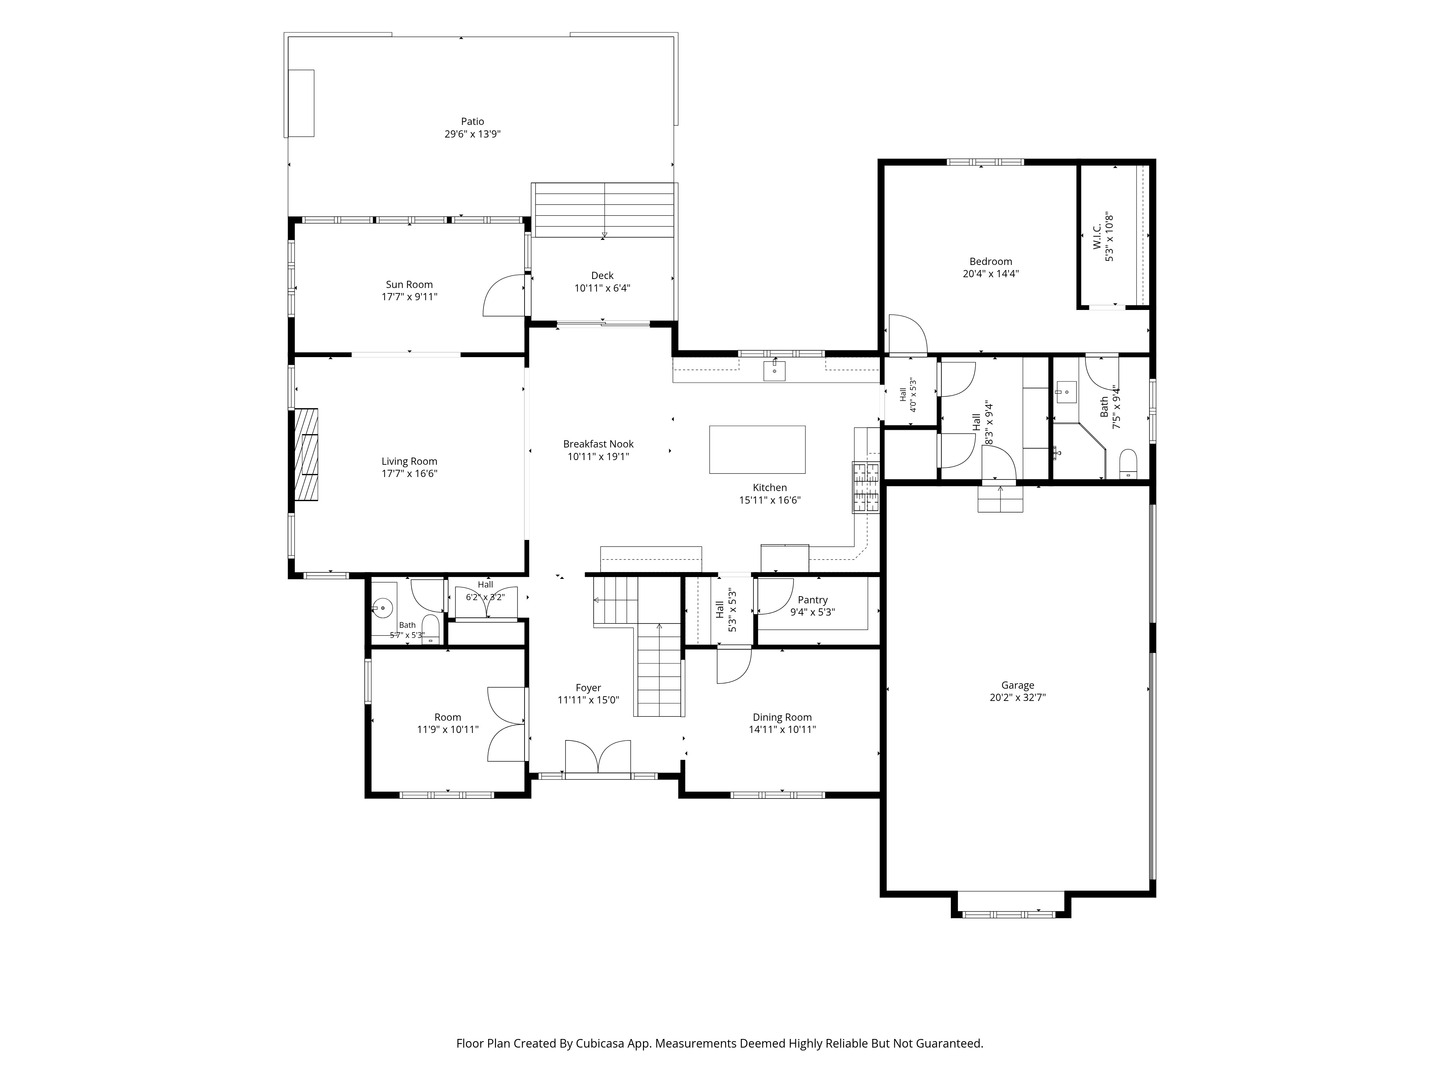
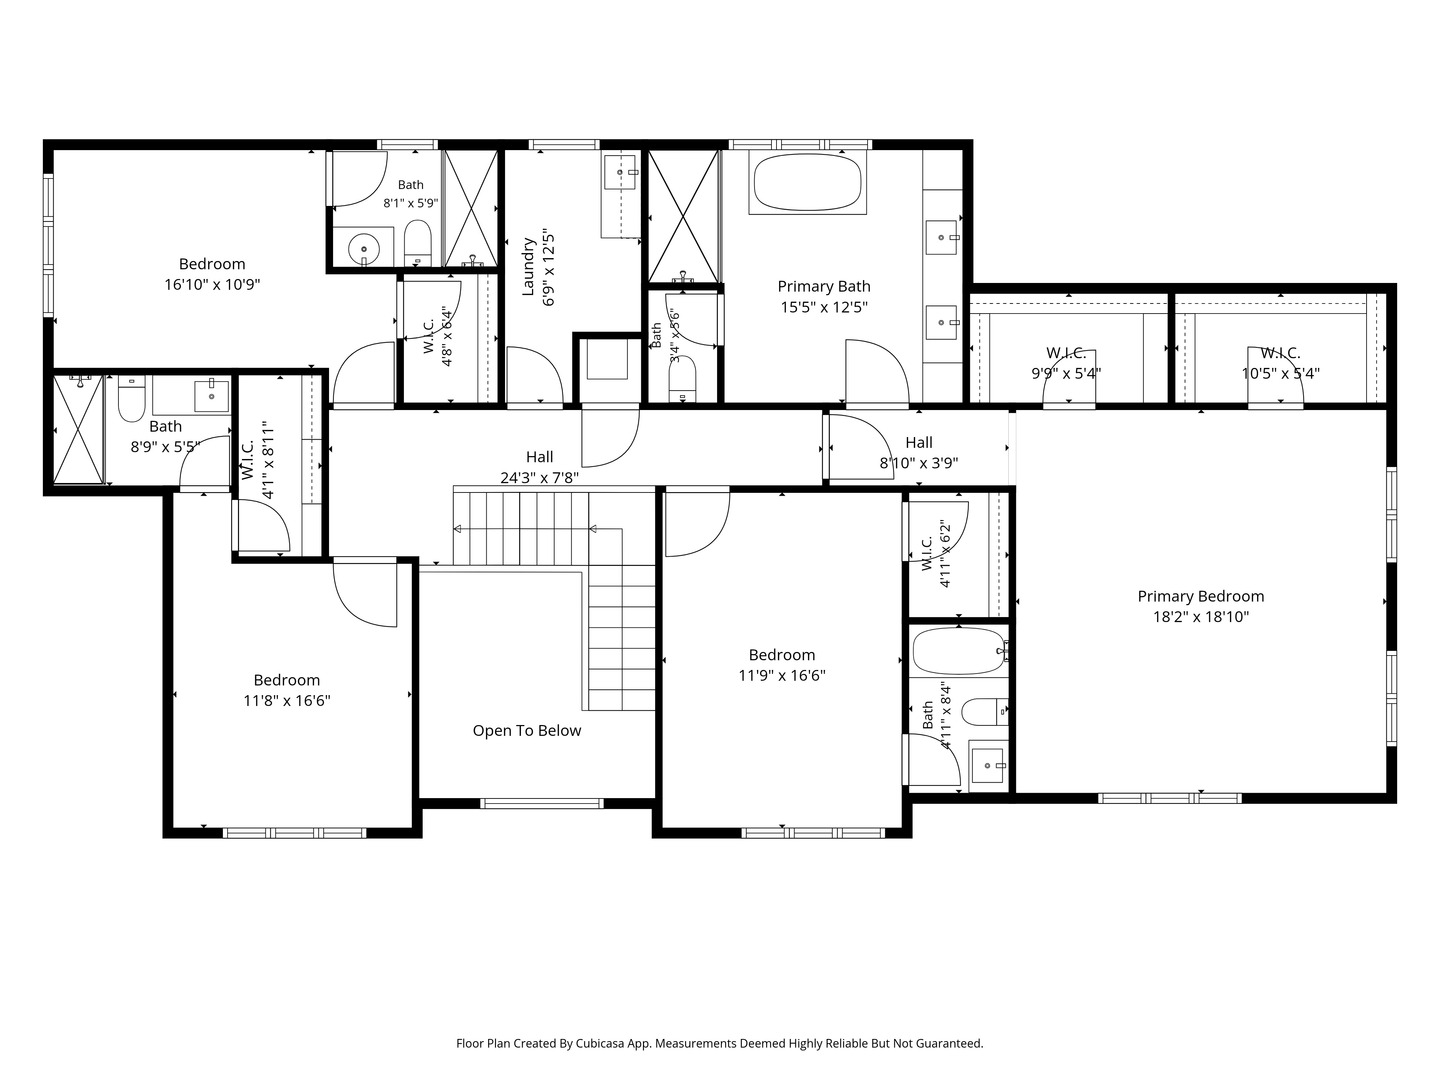
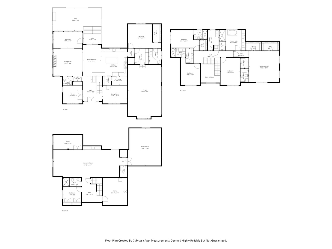
Luxury New Construction meets exceptional design in this stunning Lake Forest residence. Offering approximately 6,000 square feet of Custom Finished Living Space across three levels. Thoughtfully designed for both everyday living and entertaining, this home showcases high-end finishes, soaring ceilings, and impeccable craftsmanship throughout. At the center of the home, a chef's kitchen features premium Wolf appliances, custom cabinetry, and a sophisticated quartzite countertops. A butler's pantry and separate walk-in pantry provide exceptional storage and functionality, while the four-season room offers the perfect place to relax and enjoy views of the backyard year-round. A flexible floor plan includes a sought-after first-floor bedroom with a private bath, ideal for a primary suite, in-law arrangement, or live-in childcare. A dedicated first-floor office, custom mudroom, wide-plank white oak flooring, and 10-foot ceilings add both style and functionality to the main level. Upstairs, you're greeted with another luxurious primary retreat! Additional 3 spacious ensuite bedrooms provide comfort and privacy. Expanding the home's impressive living space, the fully finished English basement features a sixth bedroom, full bath, theater room, exercise room, bar, and additional recreation area. This home was built for convenience boasting a heated 3-car garage with EV readiness, zoned heating and cooling, high-end plumbing fixtures, second-floor laundry, outdoor deck and patio, and private bathrooms for every bedroom. An exceptional opportunity to own brand-new luxury construction in one of Lake Forest's most desirable locations! Contact listing agent for additional questions. ~4,000 Sq Ft - first and second floor ~2,000 Sq Ft - fully finished English style basement with full bath, bedroom, theater room, exercise room and bar. ~10' ceilings on first floor; 9' on second floor and basement
Details
| MLS # | 12677205 |
|---|---|
| Listing Type | For Sale |
| Style | House |
| Sub-Type | New Construction |
| Status | Active Under Contract |
| Year | 2026 |
| Days On Site | 24 |
| Listing Provided By | @properties Christie's International Real Estate | Gina Shad |
Features
| Bed(s) | 6 |
|---|---|
| Bath(s) | 7 Total |
| SQ Feet | 6,000 |
| Garage | 3 |
| Basement | Y |
| Story(s) | 2 |
| Acreage | 0.65 |
Interior
| Rooms Total | 13 |
|---|---|
| Cooling | Central Air, Zoned |
| Heating | Natural Gas |
| Interior Features | Wet Bar, 1st Floor Bedroom, 1st Floor Full Bath, Walk-In Closet(s), High Ceilings, Beamed Ceilings, Special Millwork, Separate Dining Room, Quartz Counters |
| Appliances | Range, Microwave, Dishwasher, High End Refrigerator |
| Fireplaces Total | 1 |
| Laundry Features | Upper Level |
Exterior
| Construction Materials | Stone |
|---|
Parking
| Parking Features | Asphalt, Heated Garage, EV Ready, Yes, Garage Owned, Attached, Garage |
|---|---|
| Garage Spaces | 3 |
Utilities
| Sewer | Public Sewer |
|---|
Taxes
| Tax Year | 2025 |
|---|
Area Information
| State | IL |
|---|---|
| County | Lake |
| City | Lake Forest |
| Zip Code | 60045 |
| Area | Lake Forest |
| School District | Lake Forest High School |
| Elementary School | Cherokee Elementary School |
| High School | Lake Forest High School |
| Listing VS Median (in 60045) | |
Price: $2,700,000 low | high Med: $1,672,000 sqft: 6,000 low | high Med: 5,187 $ / sqft: $450 low | high Med: $332 On site: 24 low | high Med: 62 | |
Market Activity 60045
Request a showing
Request a showing
Contact
Learn More About This Property

| State | IL |
|---|---|
| County | Lake |
| City | Lake Forest |
| Zip Code | 60045 |
| Area | Lake Forest |
| School District | Lake Forest High School |
| Elementary School | Cherokee Elementary School |
| High School | Lake Forest High School |
| Listing VS Median (in 60045) | |
Price: $2,700,000 low | high Med: $1,672,000 sqft: 6,000 low | high Med: 5,187 $ / sqft: $450 low | high Med: $332 On site: 24 low | high Med: 62 | |