
Description
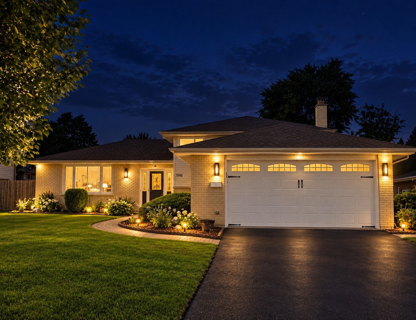
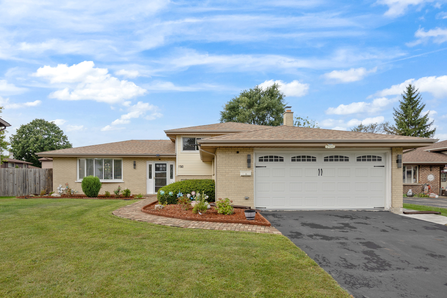
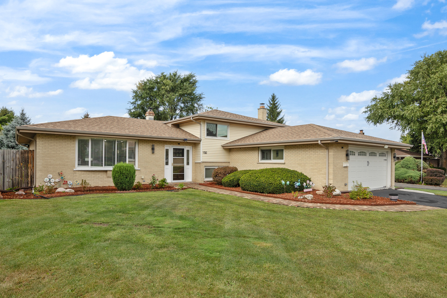
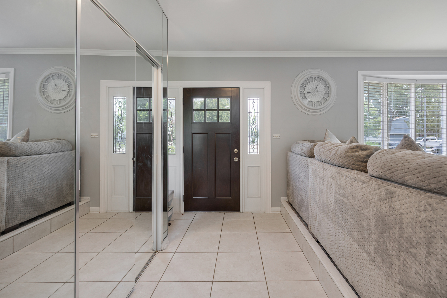
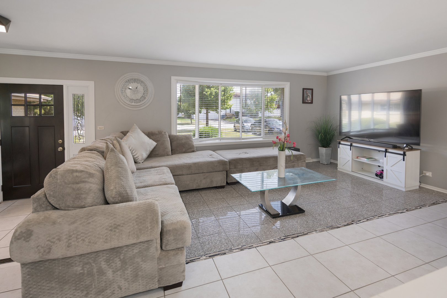
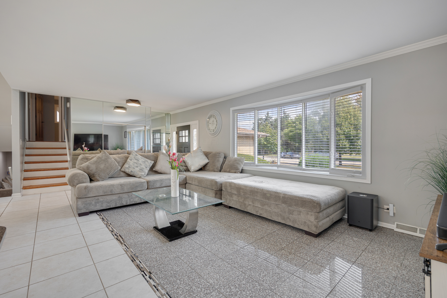
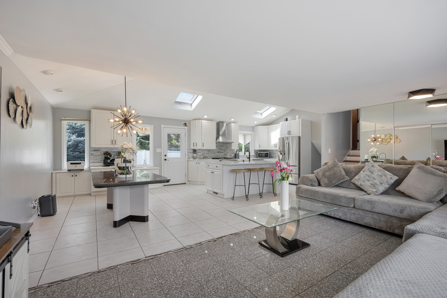
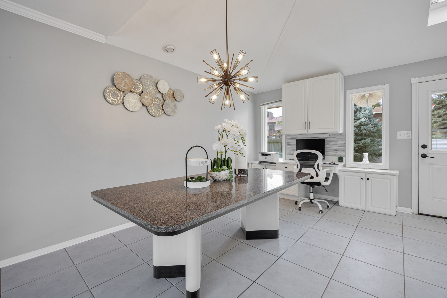
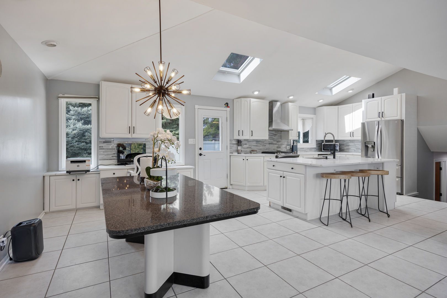
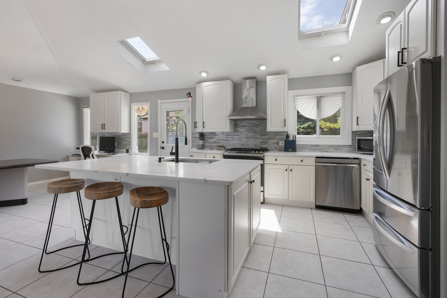
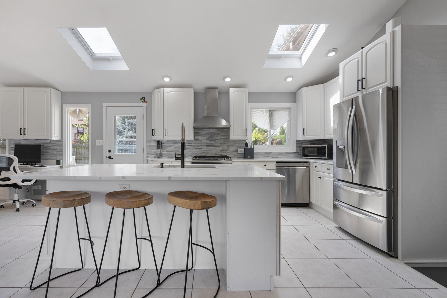
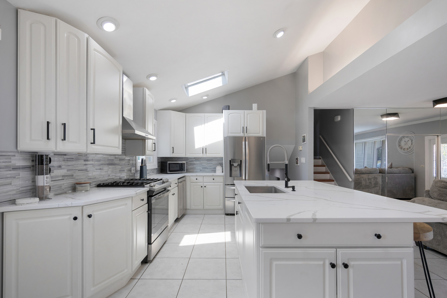
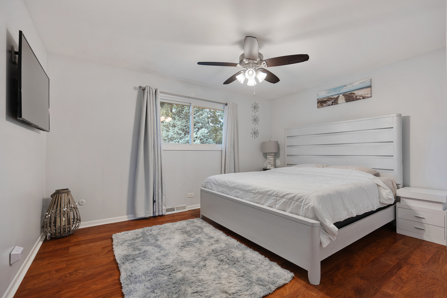
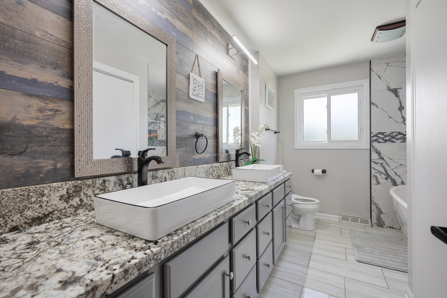
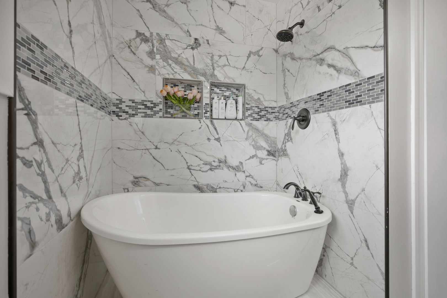
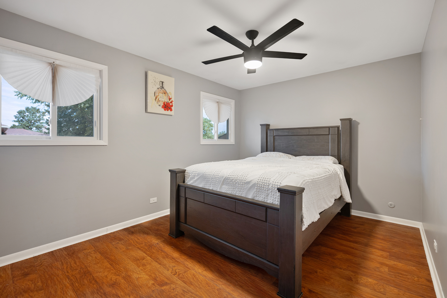
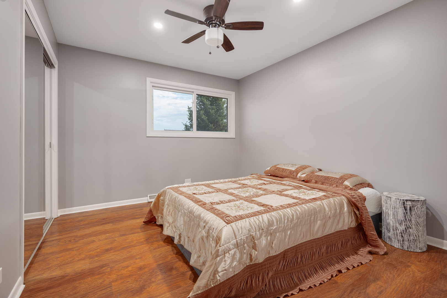
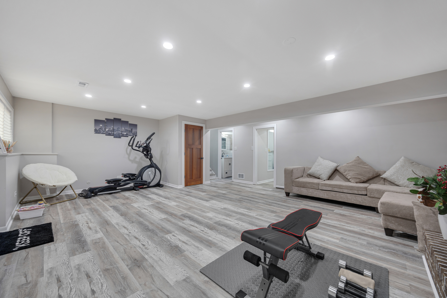
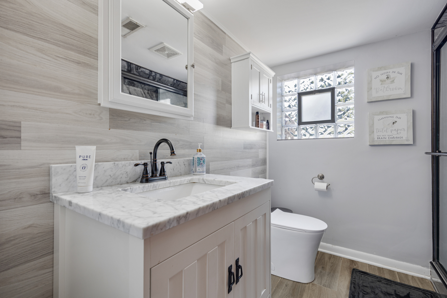
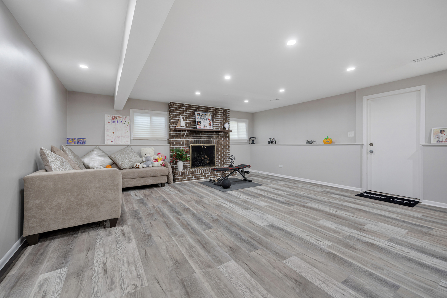
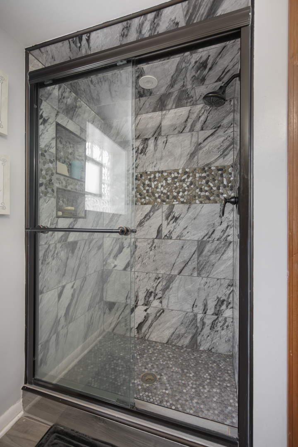
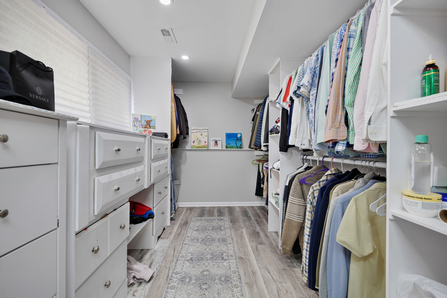
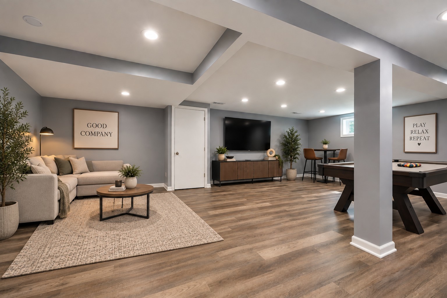
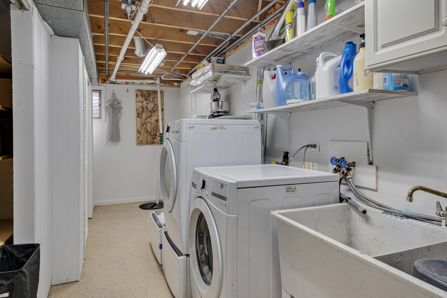
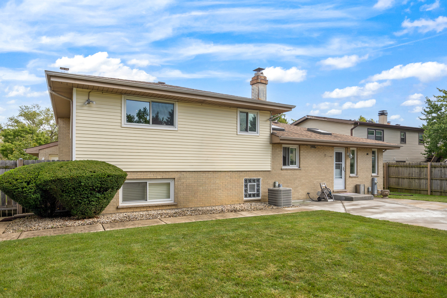
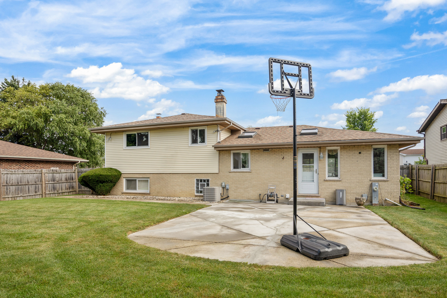
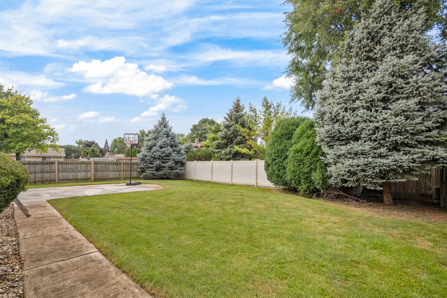
Spacious and beautifully updated 3-bedroom, 2-bath split-level with a finished sub-basement, ideally situated on a quiet dead-end street with a cul-de-sac location! The bright, open main level features cathedral ceilings, vinyl flooring, and an impressive updated kitchen with white cabinetry, newer granite countertops, newer stainless steel appliances, a large center island, and two skylights that bring plenty of natural light into the kitchen. Both bathrooms have been beautifully remodeled with modern touches, including granite countertops, updated vanities and sinks, and beautiful tile walls and floors. The hall bath features a double-sink vanity and a beautiful freestanding soaking tub. All three bedrooms are nicely sized and offer ample closet space. The finished lower level provides additional living space with vinyl flooring, a cozy gas fireplace, and a new walk-in closet/dressing room added in 2024. The finished sub-basement was remodeled in 2023 and also features vinyl flooring, offering even more versatile space for a rec room, home office, exercise area, or additional entertaining space. Additional improvements include new windows and doors installed in 2023, newer electrical service, water heater updated in 2018, washer and dryer, and newly updated lighting and switches throughout the home. A 2-car attached garage, patio, and great backyard complete the package. Move-in ready, and offering plenty of living space on every level. Don't miss this one!
Details
| MLS # | 12759225 |
|---|---|
| Listing Type | For Sale |
| Style | House |
| Sub-Type | Resale |
| Status | Active Under Contract |
| Year | 1977 |
| Days On Site | 14 |
| Listing Provided By | Century 21 Circle | Renee Schoenherr |
Features
| Bed(s) | 3 |
|---|---|
| Bath(s) | 2 Total |
| SQ Feet | 2,466 |
| Garage | 2 |
| Basement | Y |
Interior
| Rooms Total | 8 |
|---|---|
| Cooling | Central Air |
| Heating | Natural Gas |
| Interior Features | Vaulted Ceiling(s), Walk-In Closet(s), High Ceilings, Open Floorplan, Granite Counters |
| Appliances | Range, Dishwasher, Refrigerator, Washer, Dryer, Stainless Steel Appliance(s), Range Hood |
| Fireplaces Total | 1 |
| Fireplace Features | Gas Log |
| Laundry Features | Gas Dryer Hookup |
| Window Features | Screens, Skylight(s) |
Exterior
| Roof | Asphalt |
|---|---|
| Lot Features | Cul-De-Sac |
| Construction Materials | Vinyl Siding, Brick |
| Patio And Porch Features | Patio |
Parking
| Parking Features | Garage Door Opener, Yes, Attached, Garage |
|---|---|
| Garage Spaces | 2 |
Utilities
| Sewer | Public Sewer |
|---|
Location
| Community Features | Park, Curbs, Sidewalks, Street Lights, Street Paved |
|---|
Taxes
| Tax Year | 2025 |
|---|---|
| Tax Annual Amount | 8695.9 |
Area Information
| State | IL |
|---|---|
| County | DuPage |
| City | Addison |
| Zip Code | 60101 |
| Area | Addison |
| School District | Addison Trail High School |
| Elementary School | Stone Elementary School |
| High School | Addison Trail High School |
| Listing VS Median (in 60101) | |
Price: $473,000 low | high Med: $399,900 sqft: 2,466 low | high Med: 2,400 $ / sqft: $192 low | high Med: $167 On site: 14 low | high Med: 189 | |
Market Activity 60101
Request a showing
Request a showing
Contact
Learn More About This Property

| State | IL |
|---|---|
| County | DuPage |
| City | Addison |
| Zip Code | 60101 |
| Area | Addison |
| School District | Addison Trail High School |
| Elementary School | Stone Elementary School |
| High School | Addison Trail High School |
| Listing VS Median (in 60101) | |
Price: $473,000 low | high Med: $399,900 sqft: 2,466 low | high Med: 2,400 $ / sqft: $192 low | high Med: $167 On site: 14 low | high Med: 189 | |