12399 Barberry Drive,Winnebago, IL 61088
Winnebago, IL 61088


Description
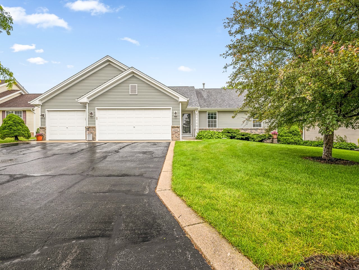
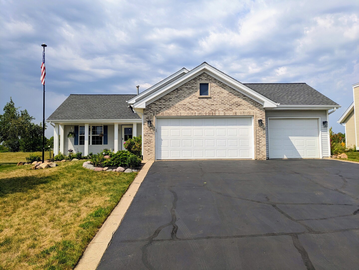
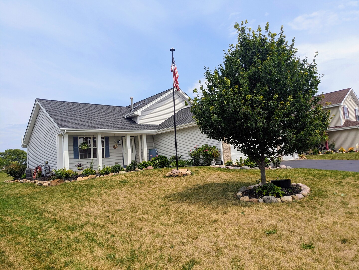
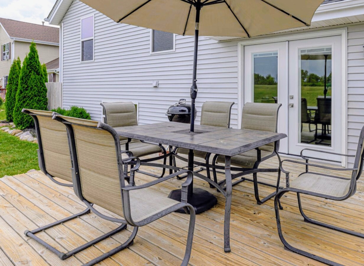
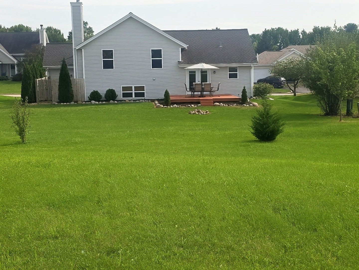
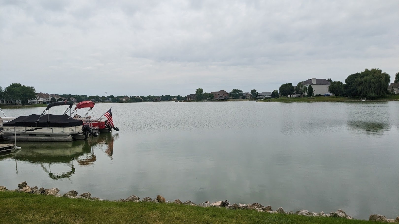
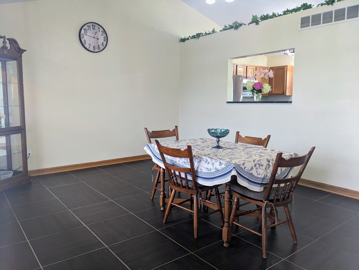
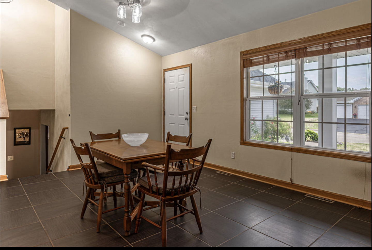
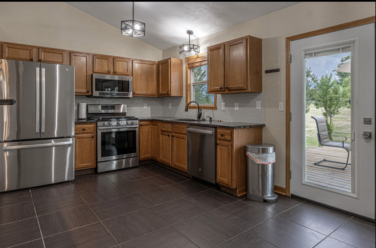
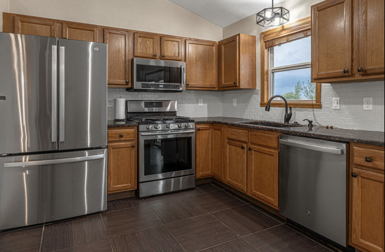
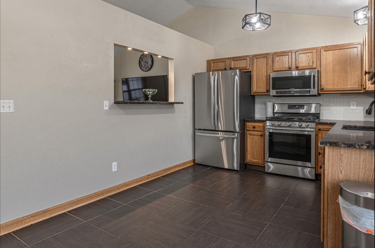
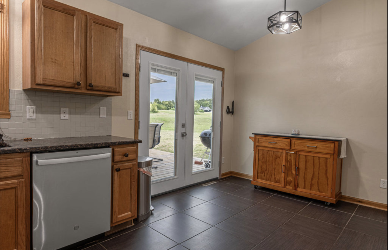
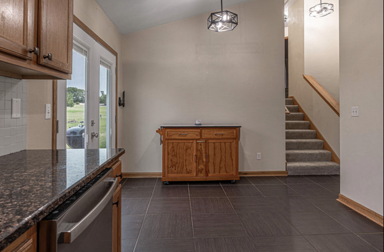
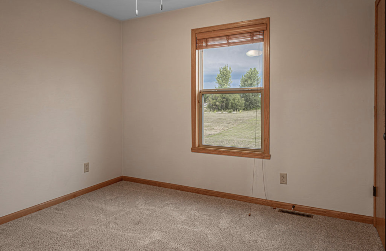
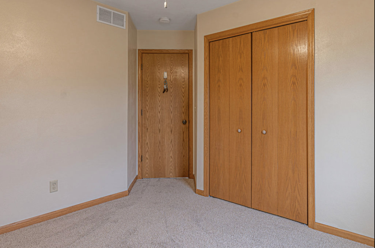
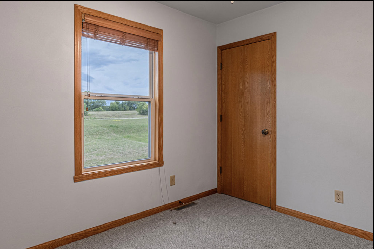
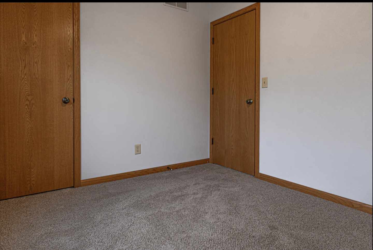
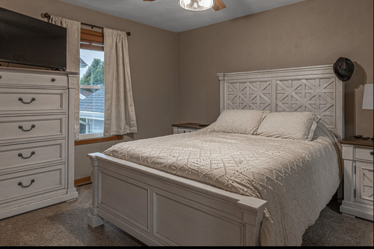
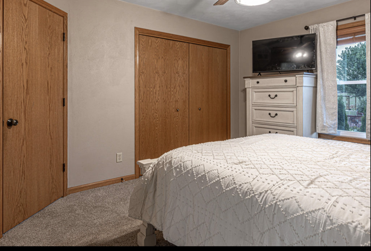
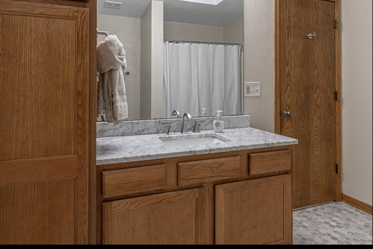
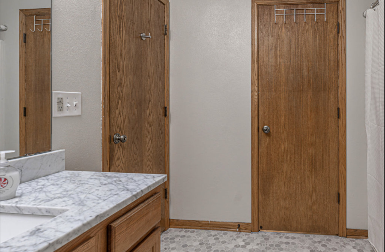
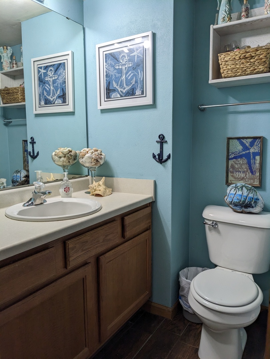
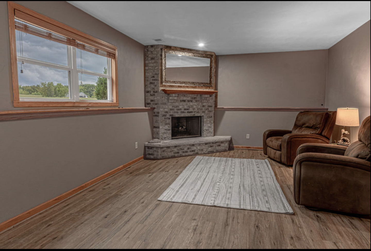
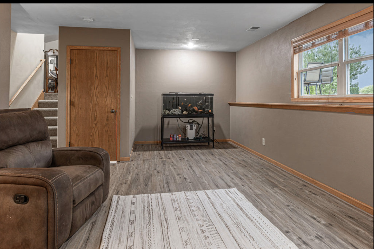
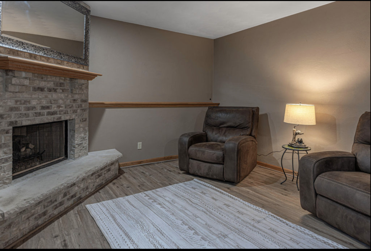
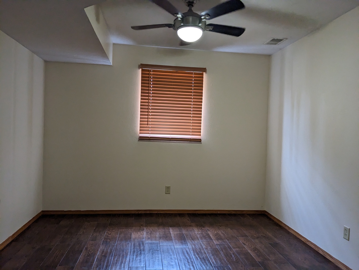
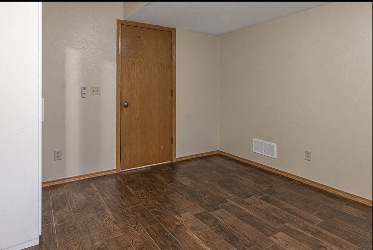
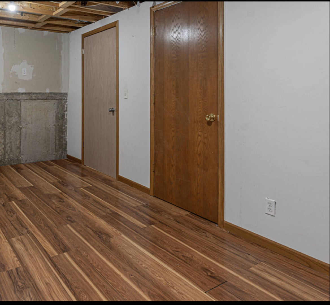
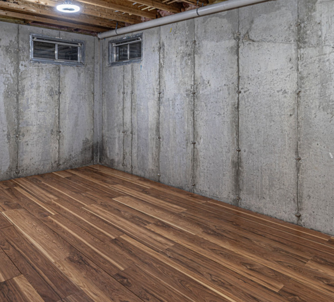
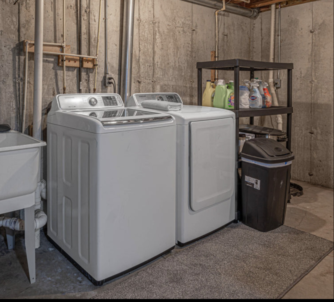
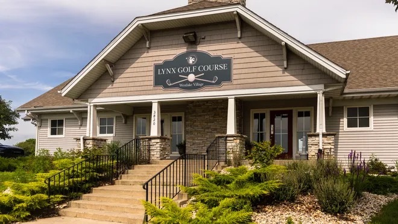
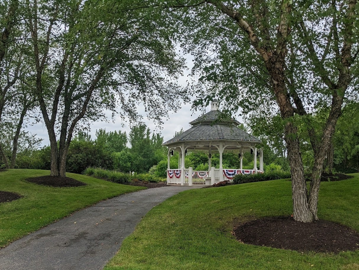
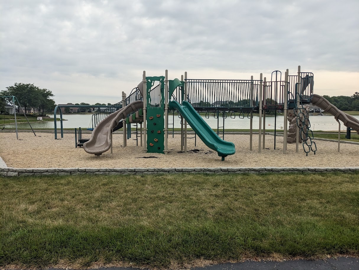
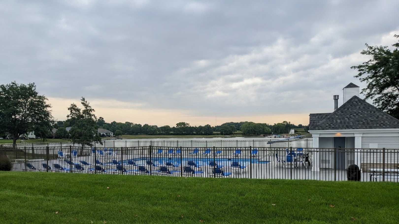
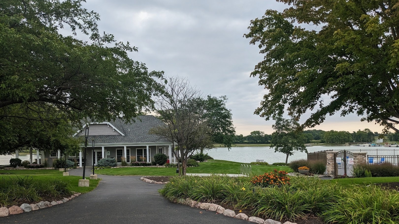
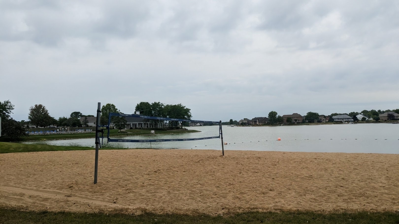
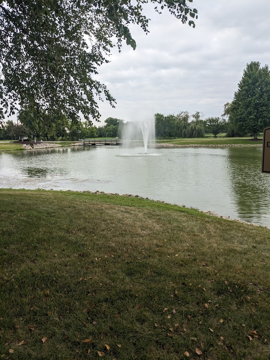
Discover the charm and comfort of this beautifully updated 4-bedroom, 2-bath tri-level home in desirable Westlake Village. Built in 2008, this inviting home offers 1,907 square feet of thoughtfully designed living space, with plenty of room for everyday living and entertaining. Step inside to a bright and welcoming interior featuring fresh paint, updated flooring, new carpet, stylish light fixtures, and an abundance of natural light. The kitchen features stainless-steel appliances and newly installed french doors that open to a sun-drenched deck overlooking the peaceful backyard - the perfect spot for morning coffee, outdoor dining, or enjoying the gorgeous sunsets. The spacious lower level provides additional flexibility with a comfortable living room, gas fireplace, and a full bathroom. An unfinished basement offers excellent potential for future expansion or additional storage. Outside, enjoy a serene backyard setting, while the heated 3-car attached garage provides exceptional convenience and storage. Additional highlights include a newer roof, heated bathroom floor, water-softener system, whole-house fan, and invisible pet fence. Life in Westlake Village comes with an impressive selection of amenities, including a private lake, beach, heated pool, clubhouse, tennis and pickleball courts, basketball court, playground, walking paths, wetlands, and golf-course access. With its thoughtful updates, versatile living spaces, beautiful outdoor setting, and outstanding community amenities, 12399 Barberry Dr offers a wonderful combination of comfort, convenience, and lifestyle. Pecatonica school district's average testing ranking is 9/10, which is in the top 20 percentile of public schools in Illinois. Room sizes are approximate buyer to verify information. Washer and dryer stay, seller will consider home warranty. Tool boxes, air compressor, pull down electric cords, saws and wet dry vac do not stay. Garbage removal is included in quarterly HOA dues. Broker related
Details
| MLS # | 12711443 |
|---|---|
| Listing Type | For Sale |
| Style | House |
| HOA Dues | $397 |
| Sub-Type | Resale |
| Status | Pending |
| Year | 2008 |
| Days On Site | 51 |
| Listing Provided By | Apreda Real Estate Services | Michelle Colletti |
Features
| Bed(s) | 4 |
|---|---|
| Bath(s) | 2 Total |
| SQ Feet | 1,907 |
| Garage | 3 |
| Basement | Y |
| Pool | Yes |
| Story(s) | 2 |
Interior
| Rooms Total | 7 |
|---|---|
| Cooling | Central Air |
| Heating | Natural Gas, Forced Air |
| Appliances | Range, Microwave, Dishwasher, Refrigerator |
| Fireplaces Total | 1 |
| Fireplace Features | Gas Log |
Exterior
| Roof | Asphalt |
|---|---|
| Foundation Details | Concrete Perimeter |
| Construction Materials | Vinyl Siding, Brick |
Parking
| Parking Features | Asphalt, Heated Garage, Yes, Garage Owned, Attached, Garage |
|---|---|
| Garage Spaces | 3 |
Utilities
| Sewer | Public Sewer |
|---|
Location
| Community Features | Clubhouse, Park, Pool, Tennis Court(s), Lake, Dock, Water Rights, Curbs, Sidewalks, Street Lights, Street Paved, Other |
|---|
Taxes
| Tax Year | 2025 |
|---|---|
| Tax Annual Amount | 4963 |
Area Information
| State | IL |
|---|---|
| County | Winnebago |
| City | Winnebago |
| Zip Code | 61088 |
| Area | Out of Area Winnebago Cnty |
| School District | Pecatonica High School |
| Elementary School | Pecatonica Grade School |
| High School | Pecatonica High School |
| Listing VS Median (in 61088) | |
Price: $274,999 low | high Med: $295,000 sqft: 1,907 low | high Med: 1,978 $ / sqft: $144 low | high Med: $172 On site: 51 low | high Med: 85.5 | |
Market Activity 61088
Request a showing
Request a showing
Contact
Learn More About This Property

| State | IL |
|---|---|
| County | Winnebago |
| City | Winnebago |
| Zip Code | 61088 |
| Area | Out of Area Winnebago Cnty |
| School District | Pecatonica High School |
| Elementary School | Pecatonica Grade School |
| High School | Pecatonica High School |
| Listing VS Median (in 61088) | |
Price: $274,999 low | high Med: $295,000 sqft: 1,907 low | high Med: 1,978 $ / sqft: $144 low | high Med: $172 On site: 51 low | high Med: 85.5 | |