New Listing
12891 Cold Springs Drive,Huntley, IL 60142
Huntley, IL 60142

Description
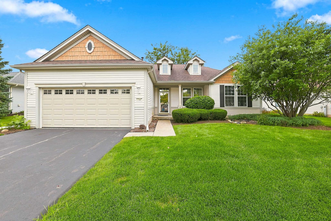
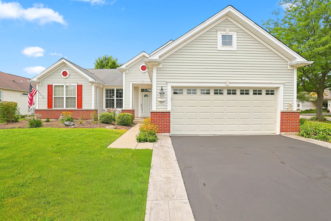
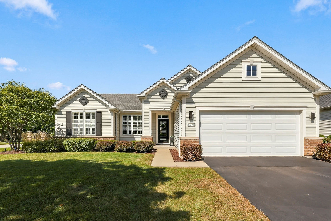
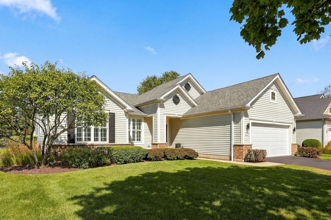
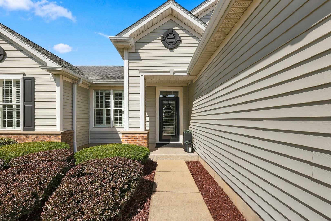
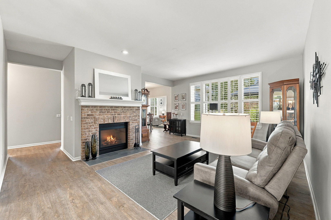
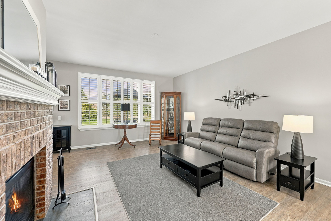
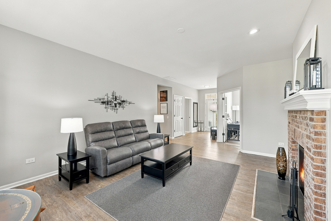
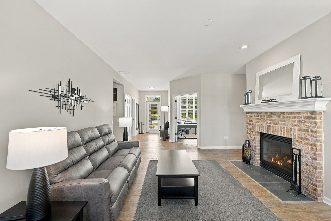
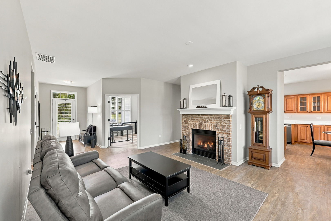
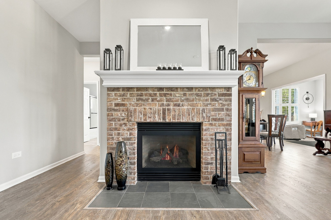
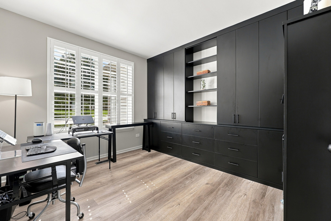
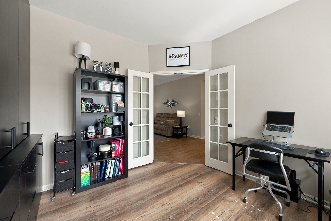
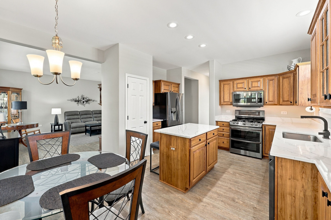
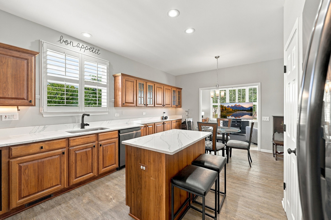
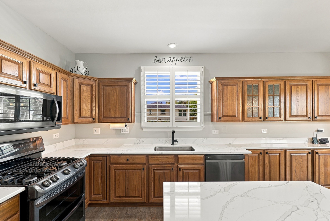
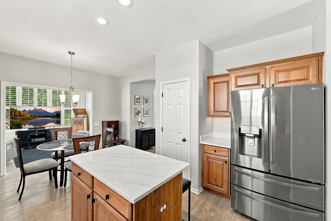
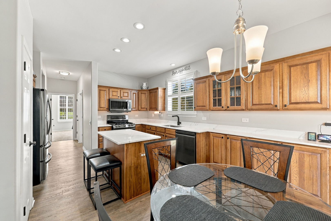
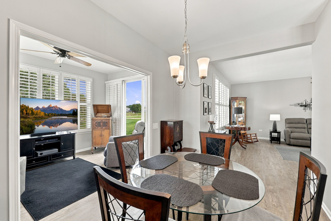
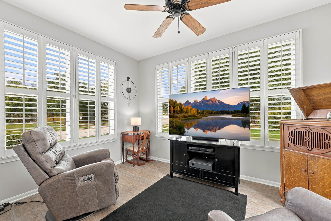
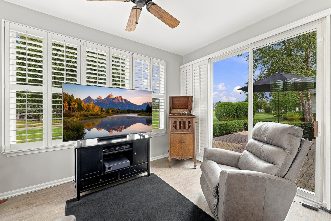
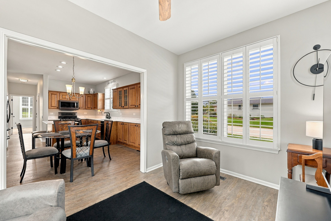
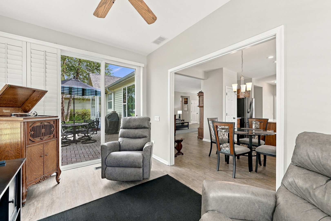
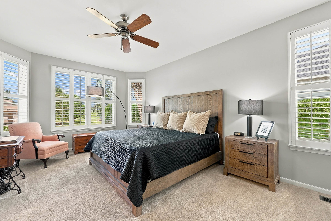
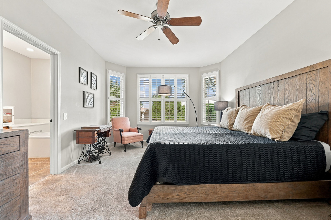
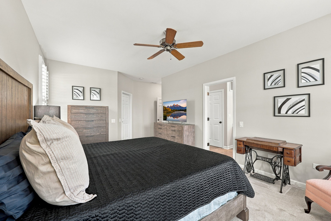
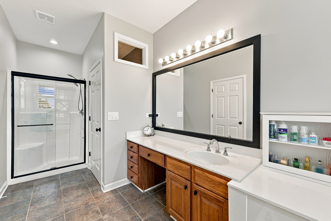
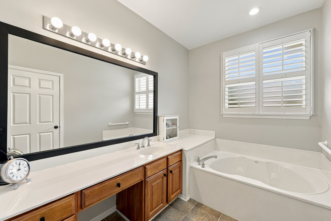
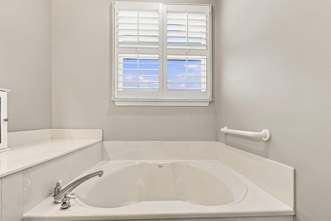
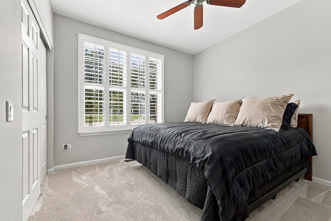
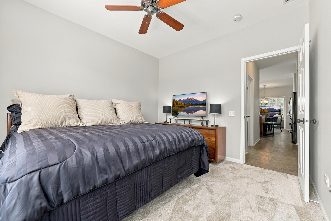
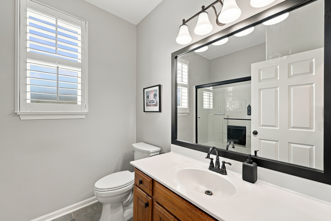
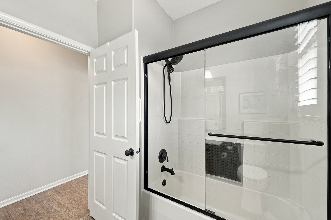
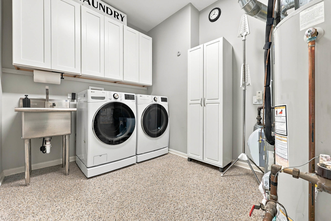
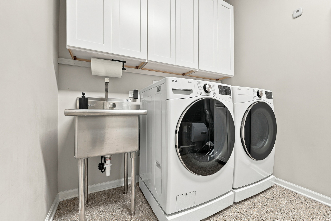
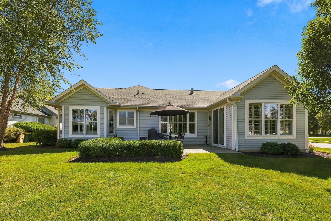
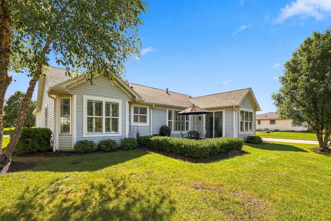
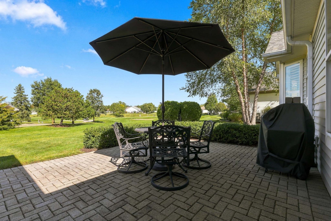
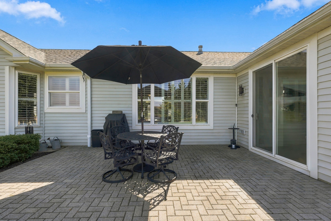
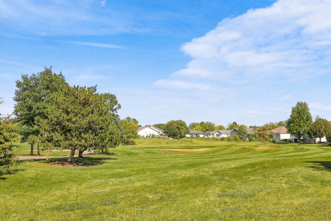
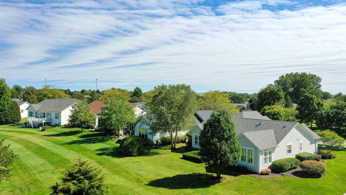
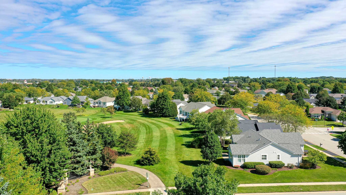
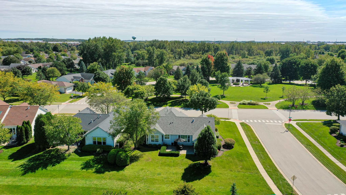
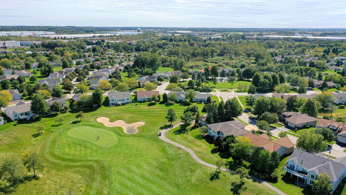
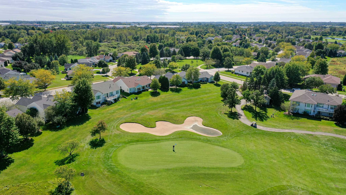
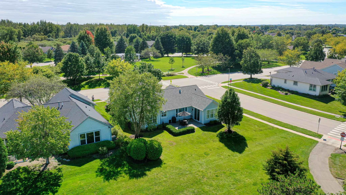
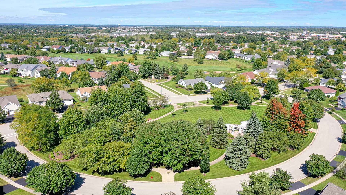
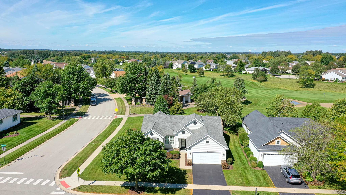
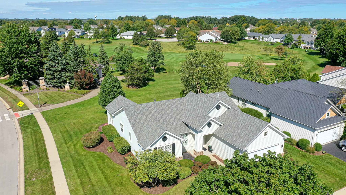
PRISTINE & BEAUTIFULLY UPDATED DEL WEBB HOME WITH GOLF COURSE VIEWS! Ideally situated on a desirable corner lot overlooking the 13th hole, this meticulously maintained Mackinac model offers beautiful golf course views with a peaceful park directly across the street so no neighbors directly in front or behind! A welcoming covered front porch leads to an inviting interior featuring wood laminate flooring, plantation shutters throughout, and a spacious living room with gas fireplace. The updated eat-in kitchen features maple cabinetry with under-cabinet lighting, new quartz countertops, new faucet, center island, pantry, and an LG stainless steel appliance package. The adjoining sunroom is the perfect spot to enjoy the views, with access to a professionally landscaped brick paver patio. Spacious primary suite includes a huge walk-in closet. Both baths feature updated shower doors and toilets. The den/office offers french doors and a new custom cabinet system with soft-close cabinetry. Extensive 2024 updates include fresh paint throughout, including doors and trim, new light fixtures and Decora switches, new A/C, new garage door, new storm door, new AprilAire humidifier, new water filtration system, and new LG washer and dryer. The impeccably clean garage features new polyaspartic flooring, electric heater, and pull-down stairs to a finished attic for additional storage. Truly move-in ready and beautifully maintained in one of Del Webb's premier settings!
Details
| MLS # | 12769114 |
|---|---|
| Listing Type | For Sale |
| Style | Farm or Ranch |
| HOA Dues | $159 |
| Sub-Type | Resale |
| Status | Active Under Contract |
| Year | 1999 |
| Days On Site | 3 |
| Listing Provided By | Berkshire Hathaway HomeServices Starck Real Estate | Nicola Heath |
Features
| Bed(s) | 2 |
|---|---|
| Bath(s) | 2 Total |
| SQ Feet | 1,871 |
| Garage | 2 |
| Pool | Yes |
| Story(s) | 1 |
| Acreage | 0.21 |
| Golf Course | Yes |
Interior
| Rooms Total | 6 |
|---|---|
| Cooling | Central Air |
| Heating | Natural Gas, Forced Air |
| Interior Features | 1st Floor Bedroom, 1st Floor Full Bath, Built-in Features, Walk-In Closet(s), Open Floorplan, Quartz Counters |
| Appliances | Double Oven, Range, Microwave, Dishwasher, Refrigerator, High End Refrigerator, Washer, Dryer, Disposal, Humidifier |
| Fireplaces Total | 1 |
| Fireplace Features | Gas Log, Gas Starter |
| Laundry Features | Main Level, Gas Dryer Hookup, In Unit, Sink |
Exterior
| Roof | Asphalt |
|---|---|
| Foundation Details | Concrete Perimeter |
| Lot Features | Corner Lot, On Golf Course |
| Construction Materials | Vinyl Siding, Brick |
| Patio And Porch Features | Patio |
Parking
| Parking Features | Asphalt, Garage Door Opener, Yes, Garage Owned, Attached, Garage |
|---|---|
| Garage Spaces | 2 |
Utilities
| Sewer | Public Sewer |
|---|---|
| Electric | Circuit Breakers |
Location
| Community Features | Clubhouse, Pool, Tennis Court(s), Lake, Curbs, Sidewalks, Street Lights, Street Paved, Park |
|---|
Taxes
| Tax Year | 2025 |
|---|---|
| Tax Annual Amount | 8440.02 |
Area Information
| State | IL |
|---|---|
| County | Kane |
| City | Huntley |
| Zip Code | 60142 |
| Area | Huntley |
| Community Name | Del Webb Sun City |
| School District | Huntley High School |
| Elementary School | Leggee Elementary School |
| High School | Huntley High School |
| Listing VS Median (in Del Webb Sun City) | |
Price: $469,000 low | high Med: $399,900 sqft: 1,871 low | high Med: 1,564 $ / sqft: $251 low | high Med: $256 On site: 3 low | high Med: 41 | |
Market Activity 60142
Request a showing
Request a showing
Contact
Learn More About This Property

| State | IL |
|---|---|
| County | Kane |
| City | Huntley |
| Zip Code | 60142 |
| Area | Huntley |
| Community Name | Del Webb Sun City |
| School District | Huntley High School |
| Elementary School | Leggee Elementary School |
| High School | Huntley High School |
| Listing VS Median (in Del Webb Sun City) | |
Price: $469,000 low | high Med: $399,900 sqft: 1,871 low | high Med: 1,564 $ / sqft: $251 low | high Med: $256 On site: 3 low | high Med: 41 | |