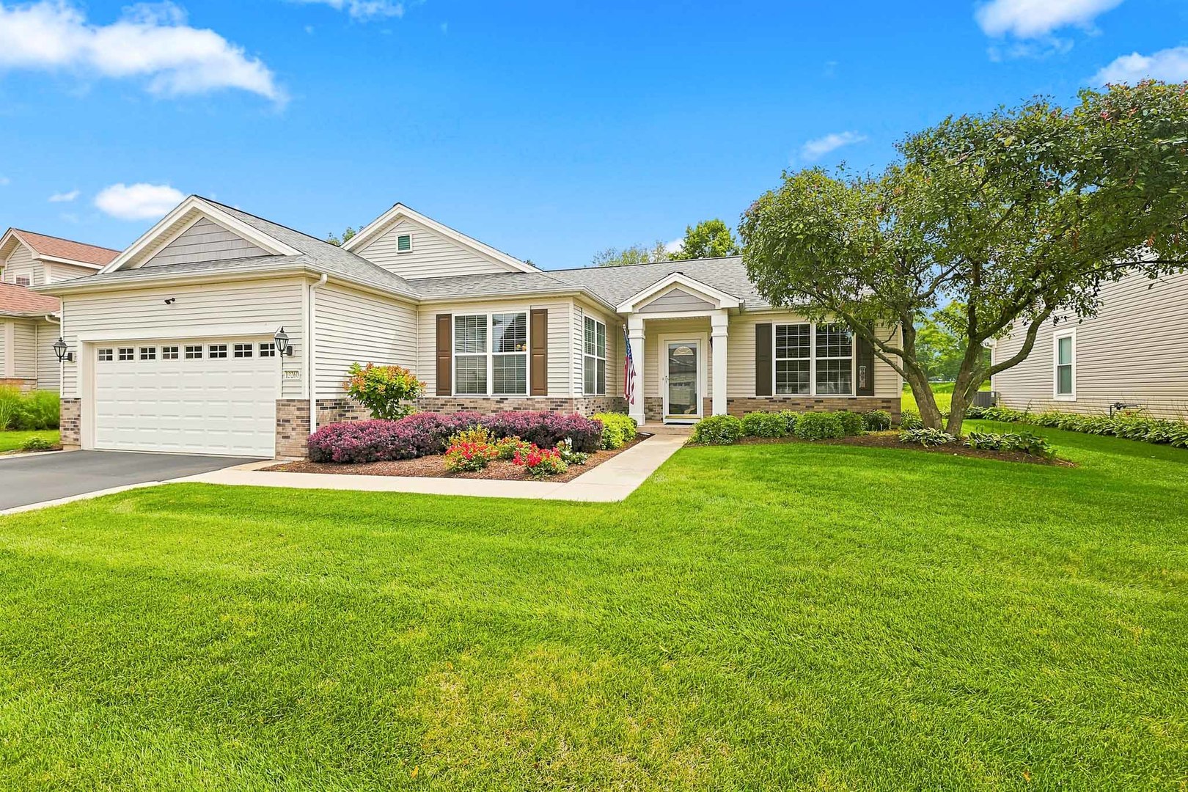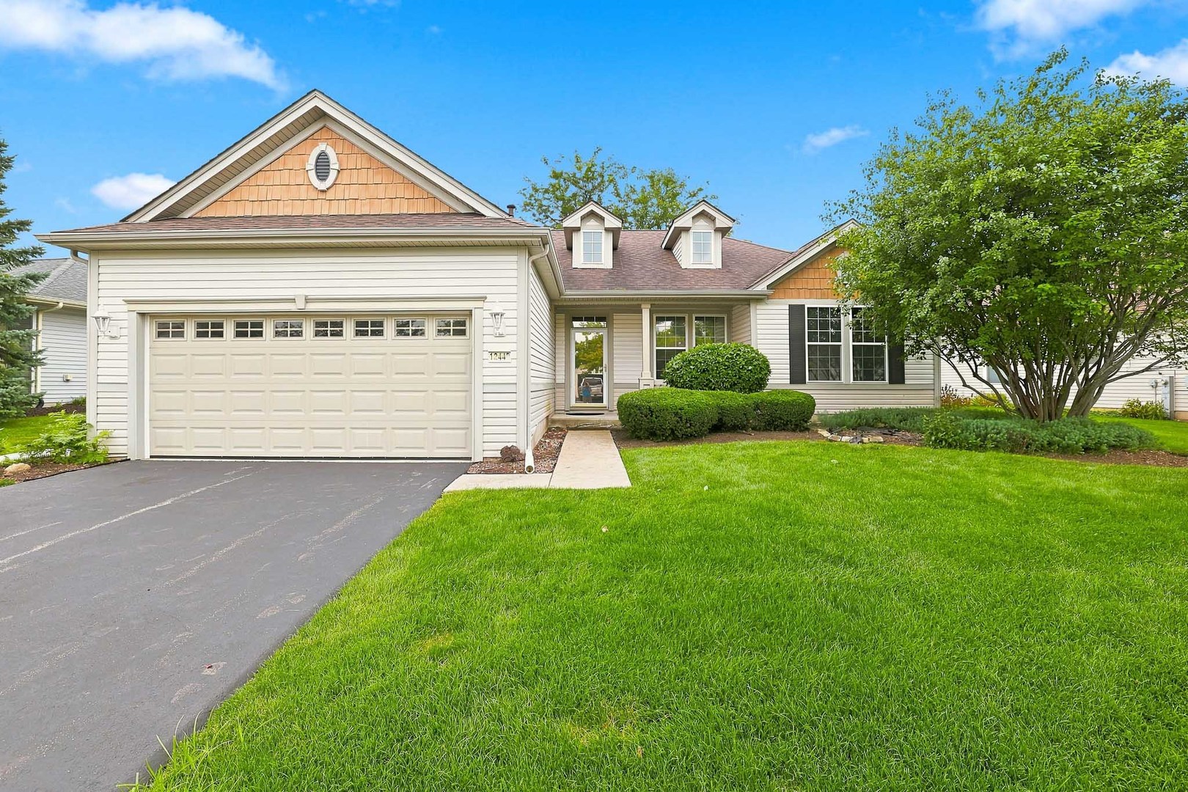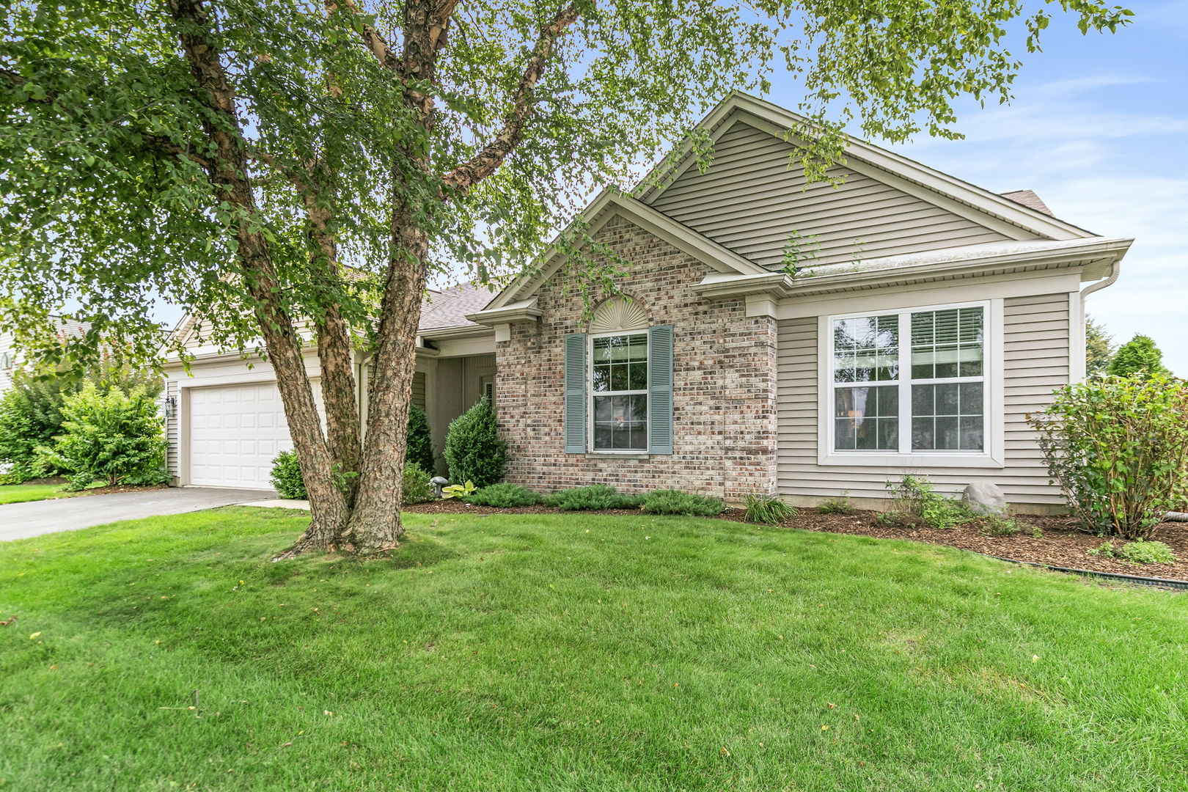
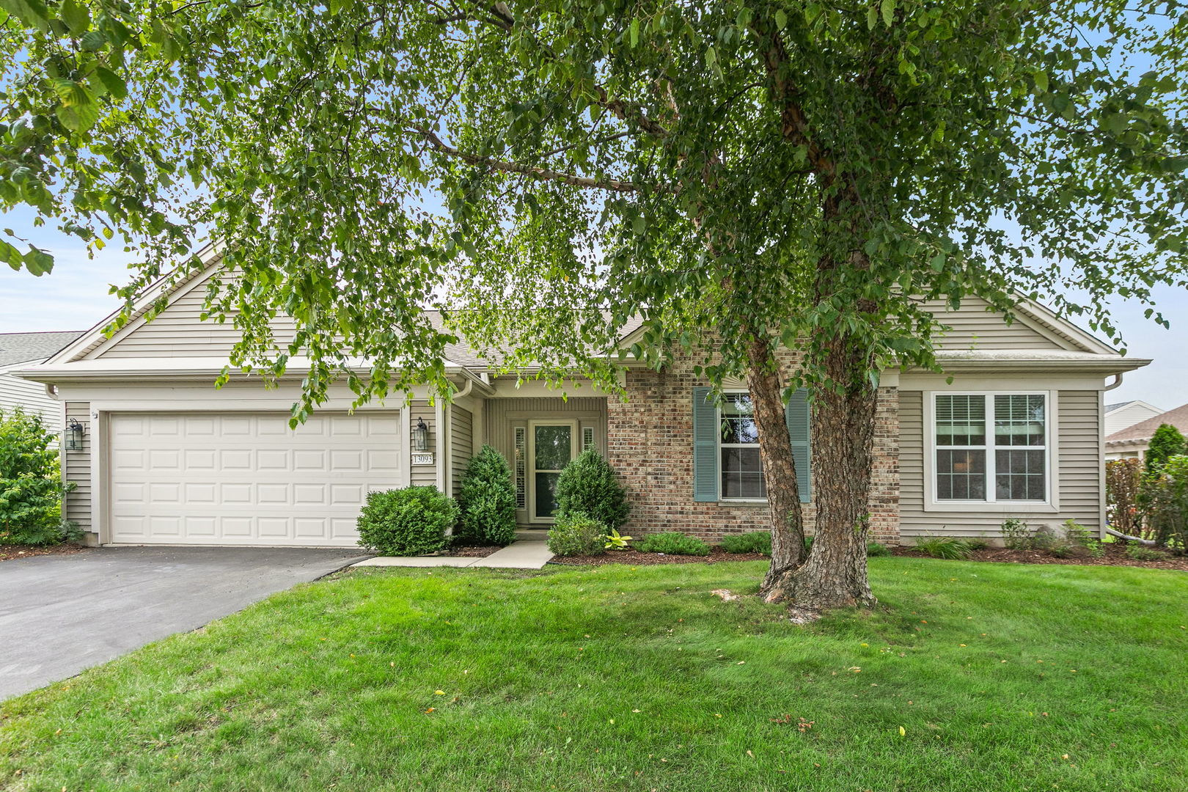
13093 Farm Hill Drive,Huntley, IL 60142
Huntley, IL 60142

Description
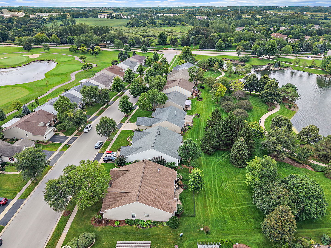
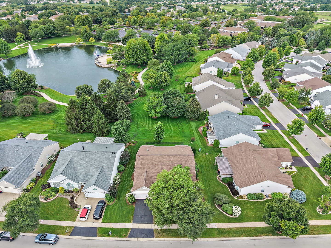
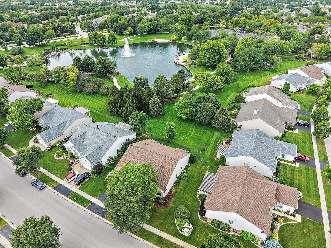
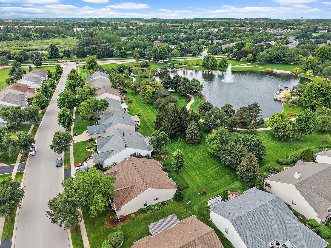
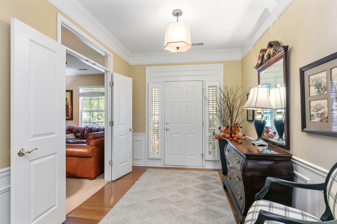
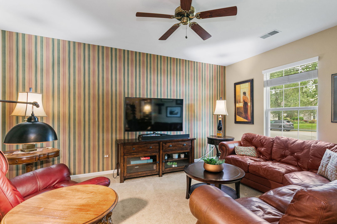
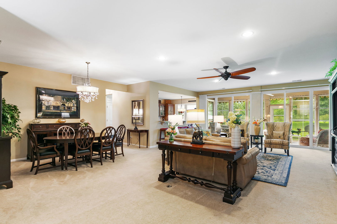
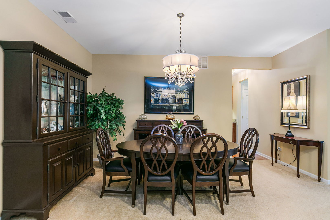
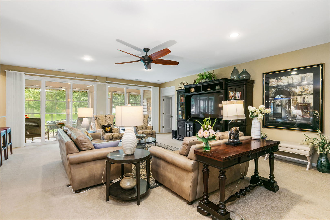
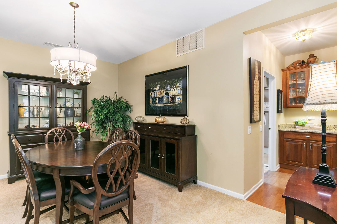
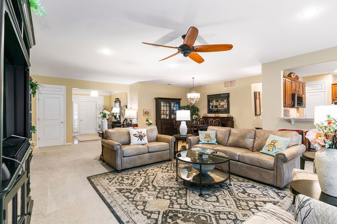
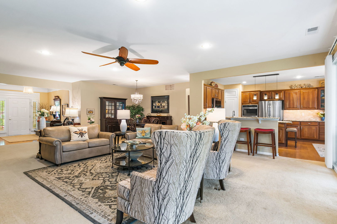
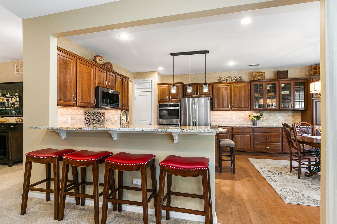
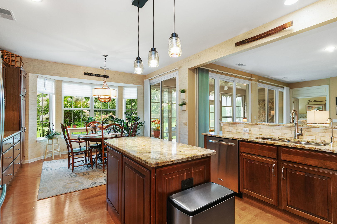
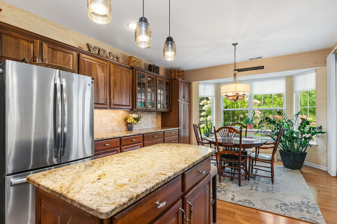
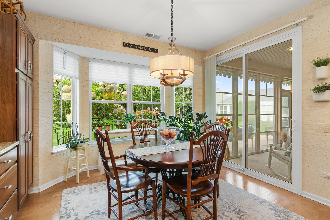
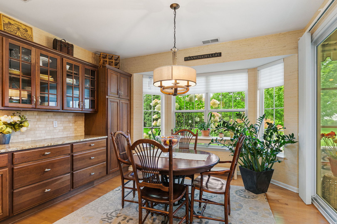
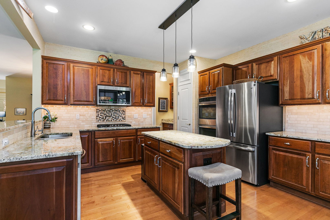
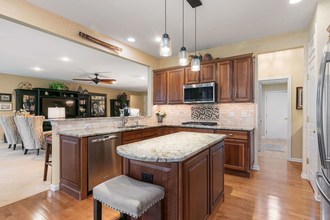
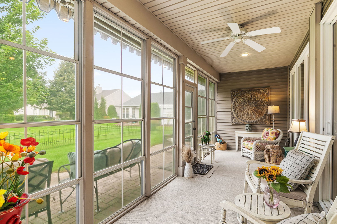
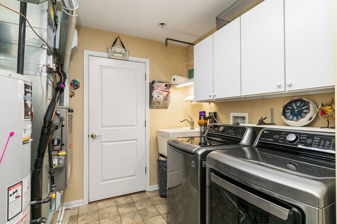
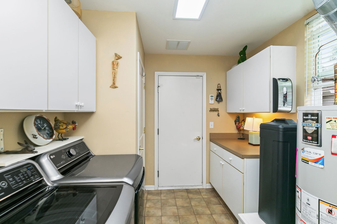
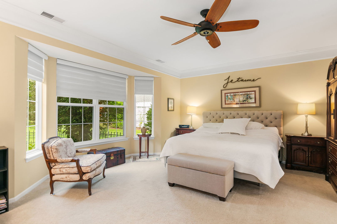
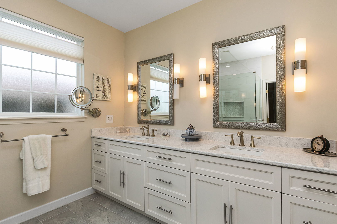
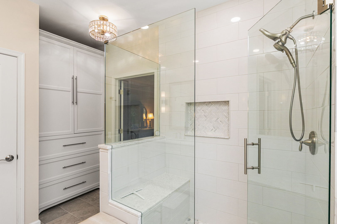
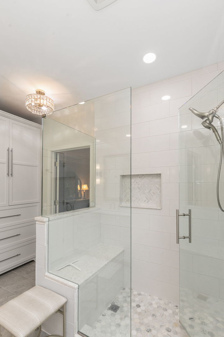
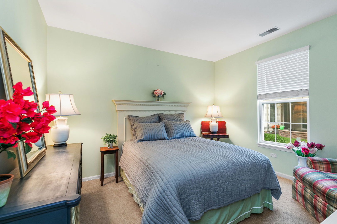
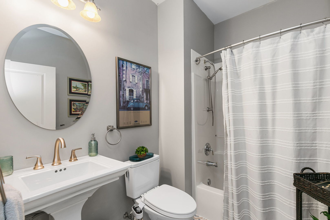
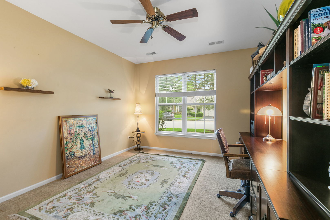
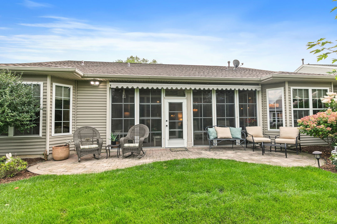
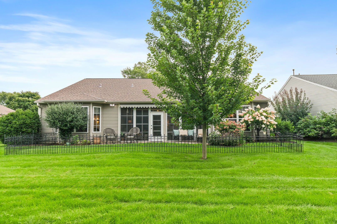
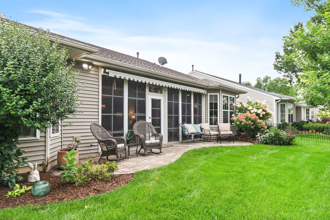
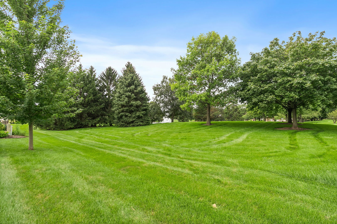
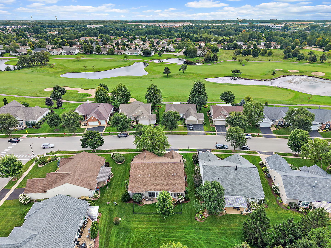
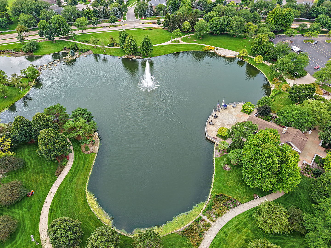
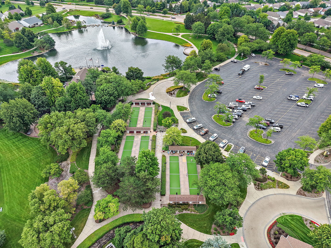
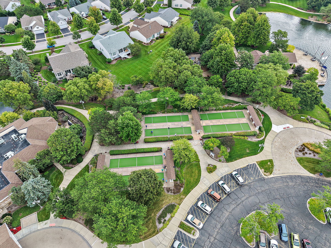
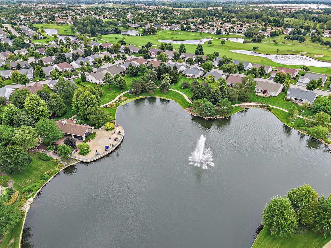
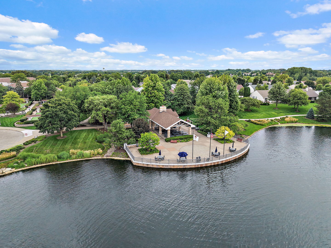
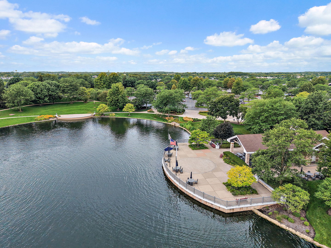
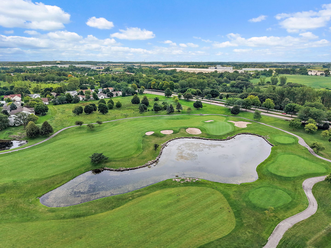
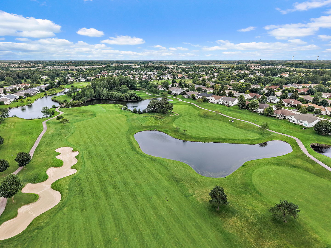
Enjoy added privacy and beautiful nature views with no homes directly behind this beautifully maintained Dearborn model! Featuring three bedrooms, two full baths, a den and a sun porch, this home offers spacious, open-concept living. The kitchen was remodeled in 2016 and showcases custom cabinetry with decorative trim and pull-out shelving, granite countertops, stainless steel appliances and a double oven. Hardwood flooring in the kitchen, eating area and formal entryway. Custom light fixtures and pendant lighting add a stylish touch, while the island overhang and breakfast bar offer plenty of additional seating. The spacious primary suite features extended crown molding, a bump-out and custom blinds. The true showstopper is the primary bathroom, beautifully remodeled approximately two years ago with a walk-in shower, dual vanities with quartz countertops, gorgeous fixtures and custom cabinetry with pull-out shelving. Updated second bath exudes charm with stylish tile floors and pedestal sink. Relax in the sun porch or step outside to the brick paver patio w/awning overlooking the backyard. A small fenced area offers added convenience and can be easily removed. You can even enjoy listening to concerts held at the nearby fountain! Additional highlights include a roof replaced around 2019, an approximately five-year-old water heater, a two-year-old HVAC system, a water filtration system, lawn sprinklers and an outdoor gas grill hookup. The Ring doorbell, smart thermostat and alarm system equipment will remain with the home. Lawn mowing has already been paid through the end of the season. Don't miss this wonderful home-schedule your showing before it's gone!
Details
| MLS # | 12737345 |
|---|---|
| Listing Type | For Sale |
| Style | Farm or Ranch |
| HOA Dues | $159 |
| Sub-Type | Resale |
| Status | Active Under Contract |
| Year | 2004 |
| Days On Site | 35 |
| Listing Provided By | Berkshire Hathaway HomeServices Starck Real Estate | Karen Czarny |
Features
| Bed(s) | 3 |
|---|---|
| Bath(s) | 2 Total |
| SQ Feet | 2,450 |
| Garage | 2 |
| Pool | Yes |
| Story(s) | 1 |
| Acreage | 0.19 |
Interior
| Rooms Total | 8 |
|---|---|
| Cooling | Central Air |
| Heating | Natural Gas |
| Appliances | Washer, Dryer, Disposal, Stainless Steel Appliance(s), Water Purifier Owned |
Exterior
| Construction Materials | Vinyl Siding, Brick |
|---|---|
| Patio And Porch Features | Patio |
Parking
| Parking Features | Asphalt, Yes, Attached, Garage |
|---|---|
| Garage Spaces | 2 |
Utilities
| Sewer | Public Sewer |
|---|
Location
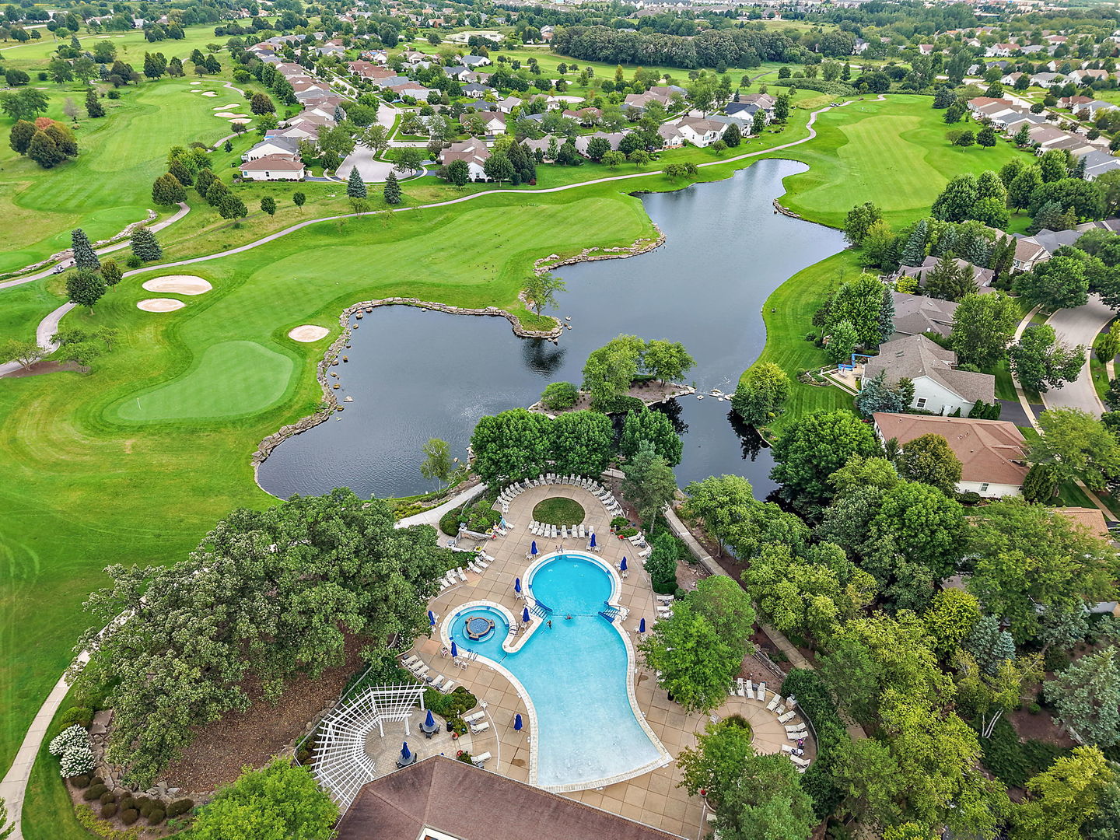
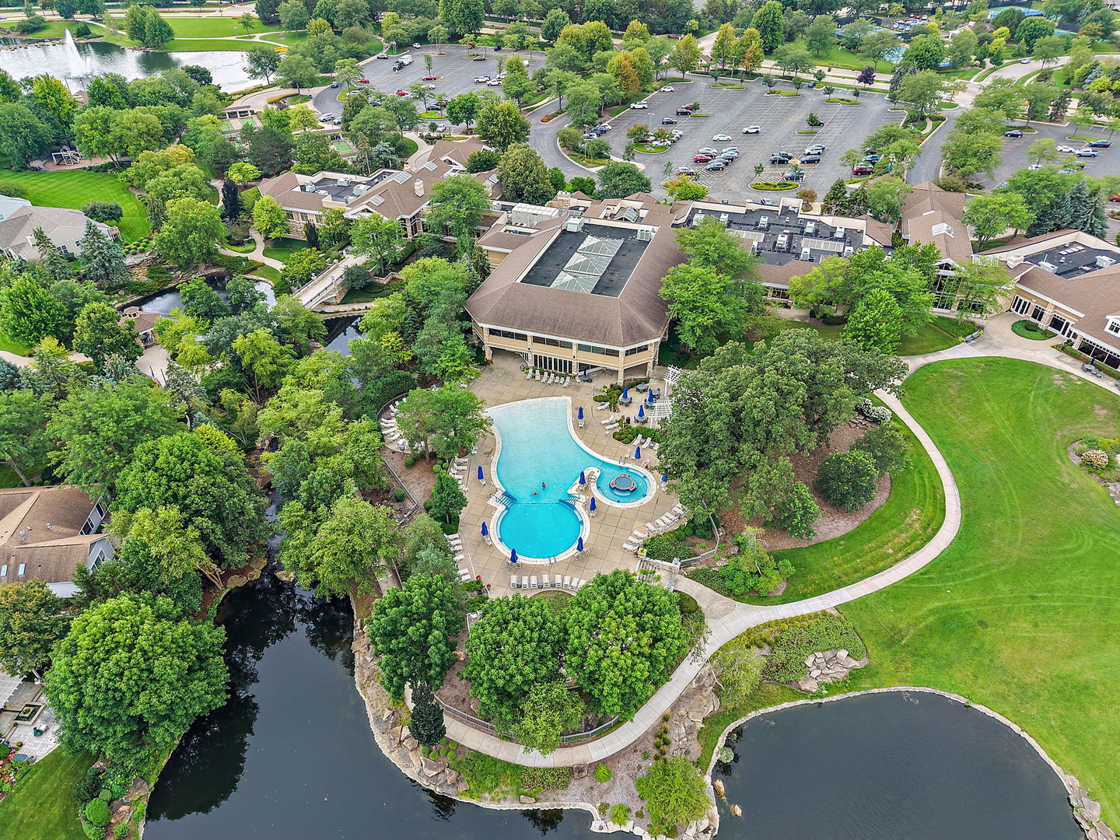
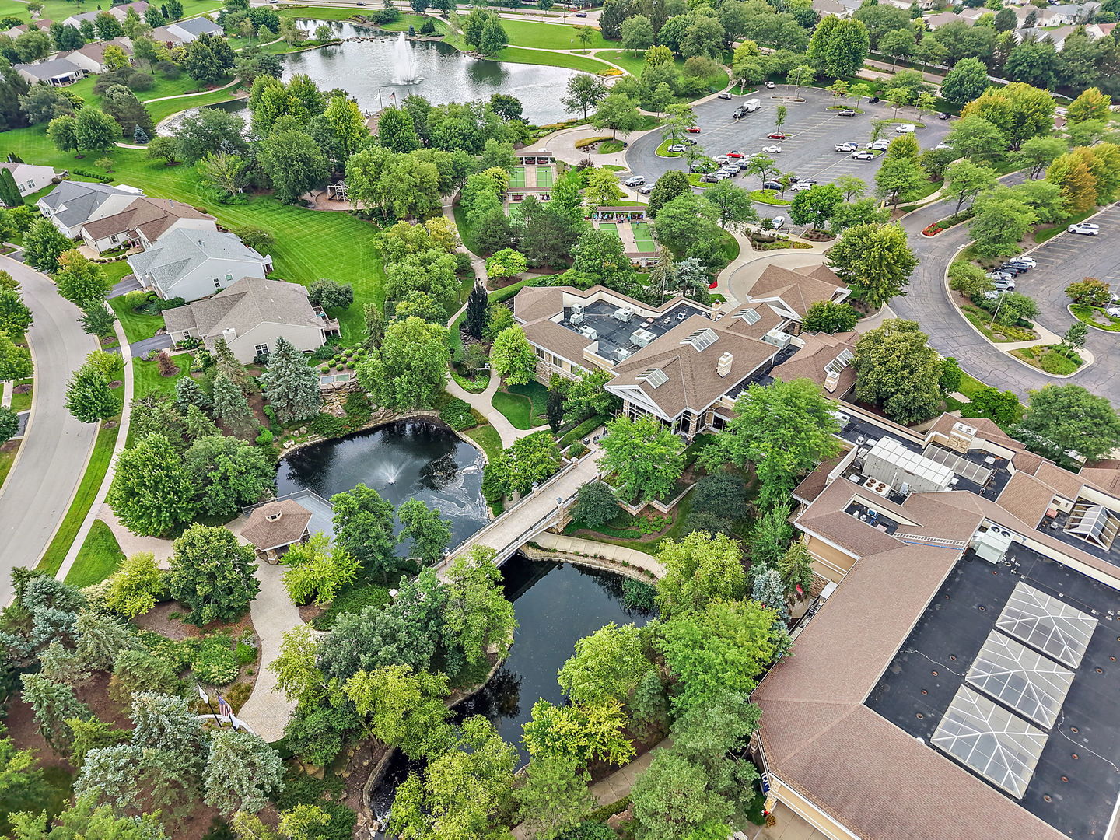
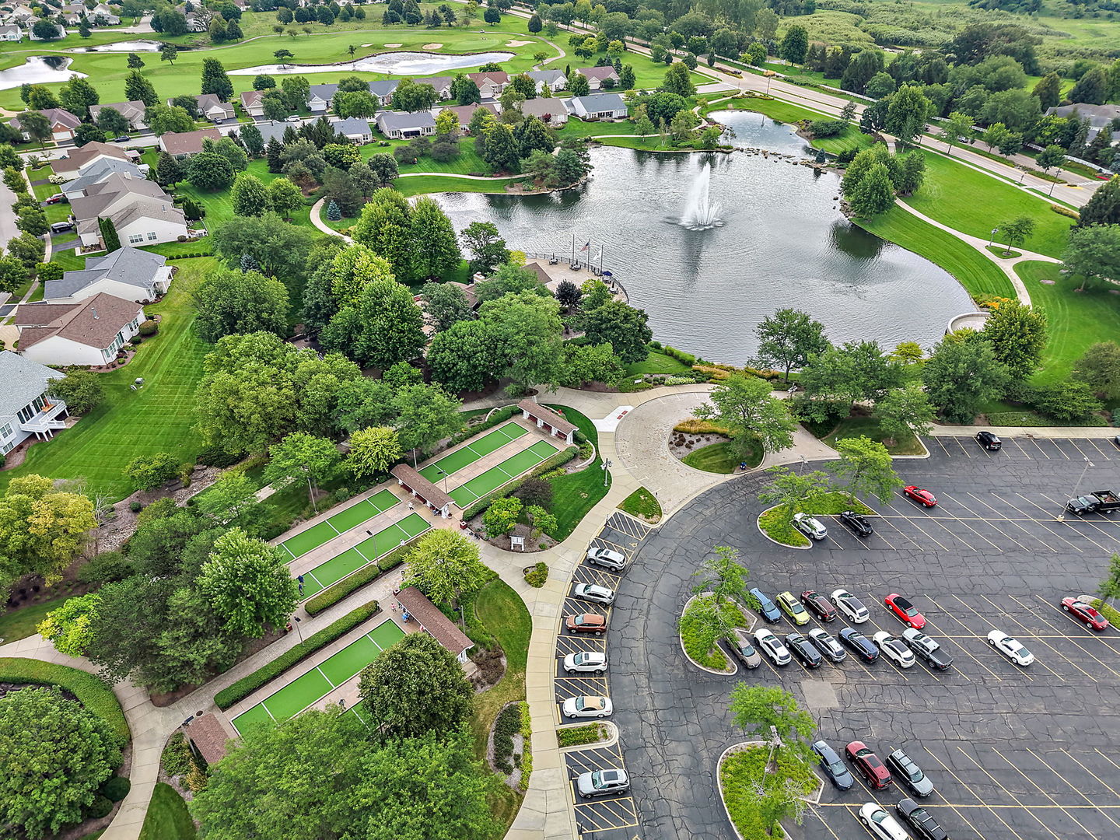
| Community Features | Clubhouse, Park, Pool, Tennis Court(s), Lake, Curbs, Sidewalks, Street Lights, Street Paved |
|---|
Taxes
| Tax Year | 2025 |
|---|---|
| Tax Annual Amount | 10150 |
Area Information
| State | IL |
|---|---|
| County | Kane |
| City | Huntley |
| Zip Code | 60142 |
| Area | Huntley |
| Community Name | Del Webb Sun City |
| Listing VS Median (in Del Webb Sun City) | |
Price: $625,000 low | high Med: $398,500 sqft: 2,450 low | high Med: 1,671 $ / sqft: $255 low | high Med: $238 On site: 35 low | high Med: 14 | |
Market Activity 60142
Request a showing
Request a showing
Contact
Learn More About This Property

| State | IL |
|---|---|
| County | Kane |
| City | Huntley |
| Zip Code | 60142 |
| Area | Huntley |
| Community Name | Del Webb Sun City |
| Listing VS Median (in Del Webb Sun City) | |
Price: $625,000 low | high Med: $398,500 sqft: 2,450 low | high Med: 1,671 $ / sqft: $255 low | high Med: $238 On site: 35 low | high Med: 14 | |