13216 Greenleaf Trail,Palos Heights, IL 60463
Palos Heights, IL 60463

Description
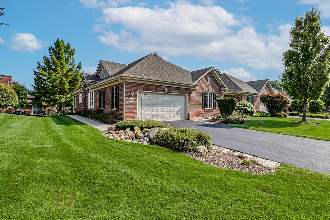
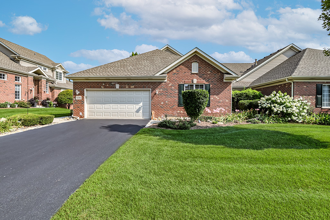
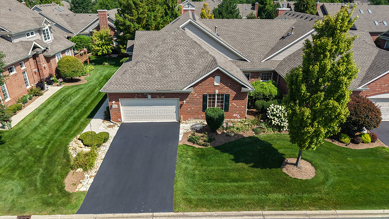
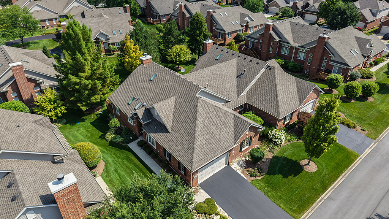
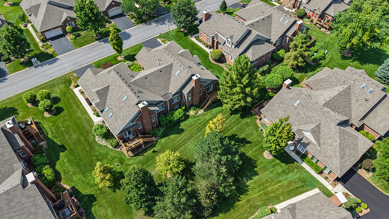
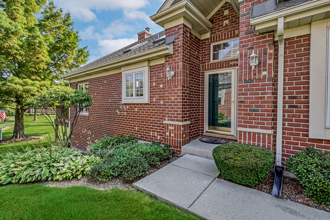
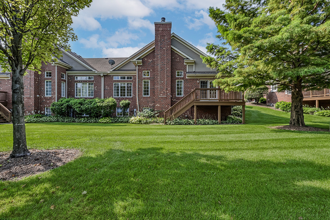
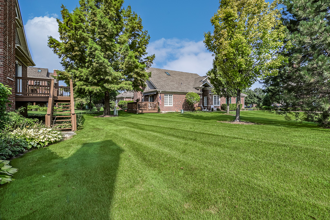
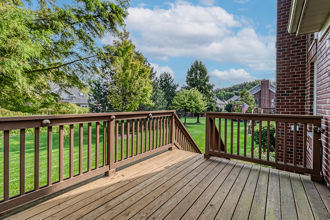
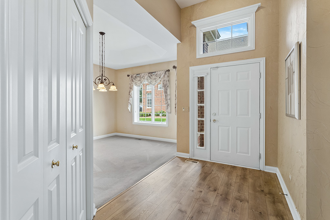
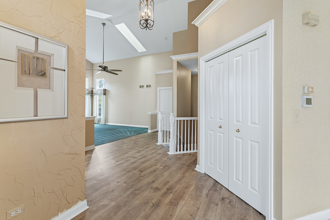
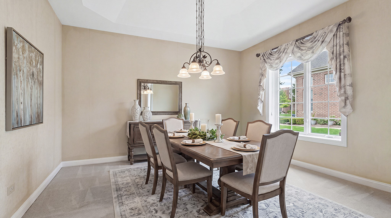
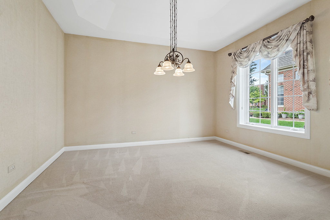
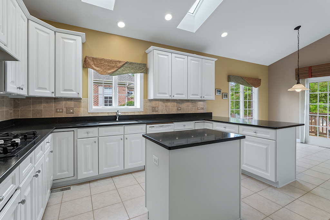
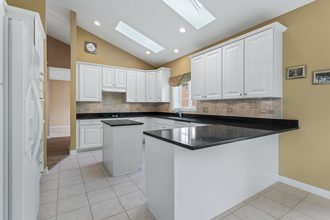
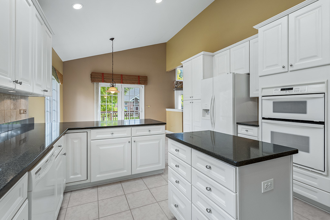
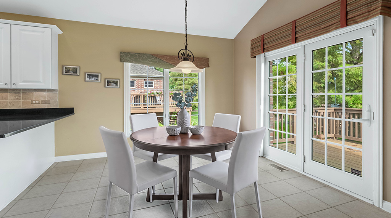
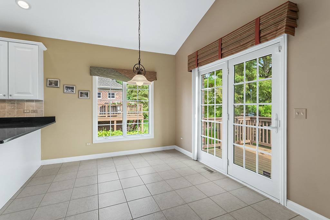
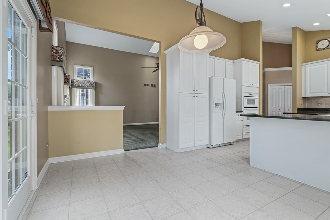
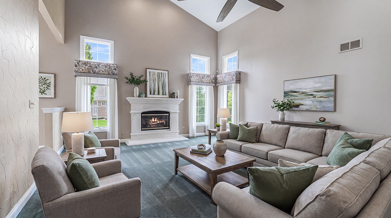
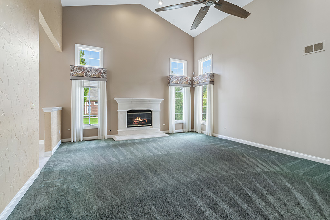
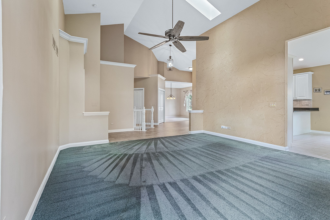
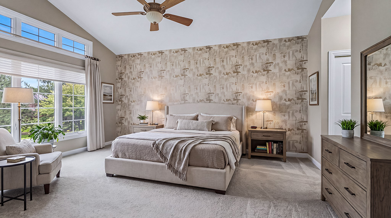
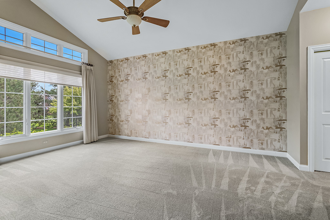
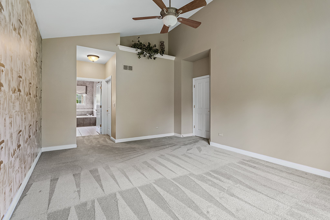
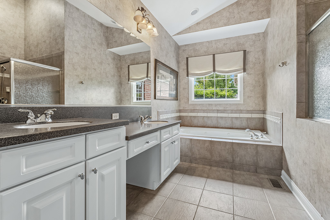
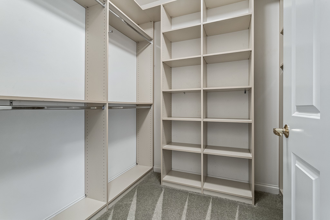
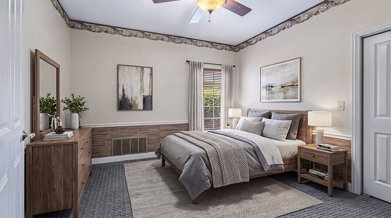
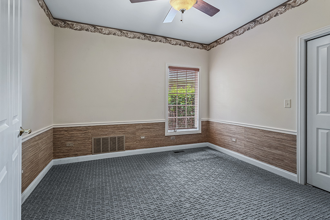
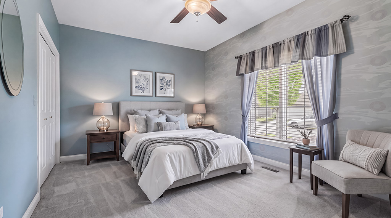
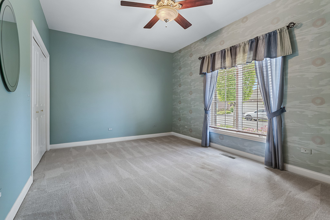
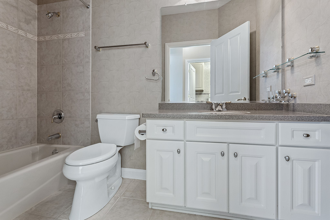
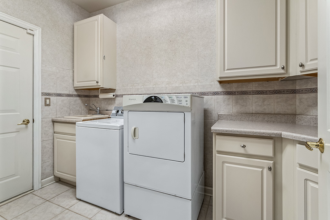
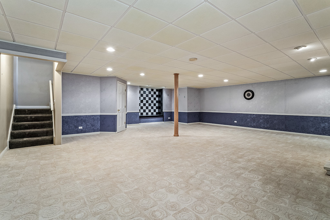
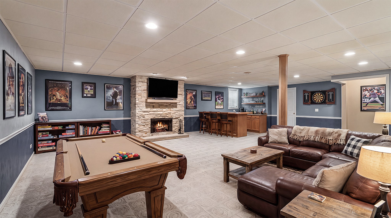
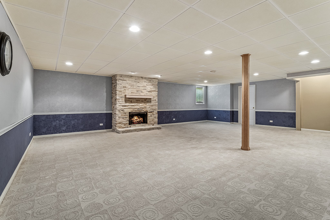
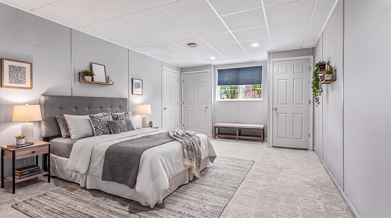
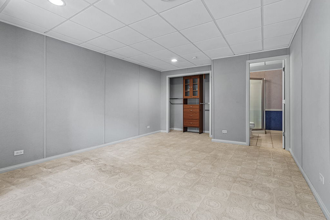
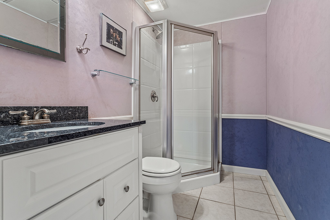
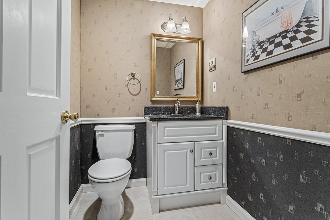
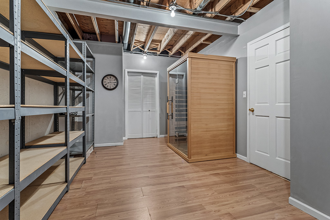
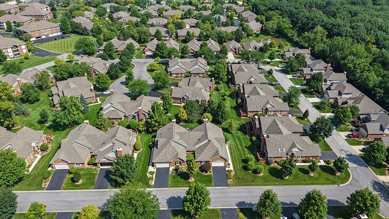
Incredible END UNIT RANCH that offers a warm and inviting atmosphere, generous room sizes and a functional floor plan. Beautifully maintained, it is the perfect blend of comfort and convenience with a main level master retreat. Formal dining room for hosting family holidays and features a neutral grass cloth wallpaper design. Spectcular family room boasts vaulted ceilings and a gorgeous fireplace. Bright and airy kitchen has plenty of cabinetry, granite countertops, a center island, breakfast bar seating, and two overhead skylights for abundant natural light. A spacious eat-in area in the kitchen offers additional seating and entertaining space. Two additional bedrooms on the main level have great closet space and share a full bathroom. The main level also includes a spacious laundry area for everyday convenience. Finished lower level is an entertainer's dream, featuring a massive recreation space with a beautiful stone fireplace that can be used for gaming, family area, media area and more. A full bedroom in the basement has its own private ensuite and an additional powder room. There is extra storage room with a walk-in closet. Enjoy the expansive deck, the ideal space to unwind, and the spacious garage which includes a handicap ramp. Wonderful location and low maintenance. Don't wait to view this wonderful townhome today! ROOF (2022)
Details
| MLS # | 12727113 |
|---|---|
| Listing Type | For Sale |
| Style | Condominium |
| HOA Dues | $454 |
| Sub-Type | Resale |
| Status | Active |
| Year | 2003 |
| Days On Site | 40 |
| Listing Provided By | Realty Executives Elite | Christine Wilczek |
Features
| Bed(s) | 4 |
|---|---|
| Bath(s) | 4 Total |
| SQ Feet | 2,500 |
| Garage | 2 |
| Basement | Y |
| Story(s) | 1 |
Interior
| Rooms Total | 9 |
|---|---|
| Cooling | Central Air |
| Heating | Natural Gas, Forced Air |
| Interior Features | Vaulted Ceiling(s), 1st Floor Bedroom, 1st Floor Full Bath, Storage, Walk-In Closet(s) |
| Appliances | Microwave, Dishwasher, Refrigerator, Washer, Dryer, Disposal, Cooktop, Oven, Humidifier |
| Fireplaces Total | 2 |
| Fireplace Features | Gas Log, Gas Starter |
| Laundry Features | Main Level, Gas Dryer Hookup, Sink |
| Window Features | Screens, Skylight(s) |
Exterior
| Exterior Features | Lighting |
|---|---|
| Roof | Asphalt |
| Foundation Details | Concrete Perimeter |
| Lot Features | Landscaped, Mature Trees |
| Construction Materials | Brick |
| Patio And Porch Features | Deck |
Parking
| Parking Features | Asphalt, Garage Door Opener, Yes, Garage Owned, Attached, Garage |
|---|---|
| Garage Spaces | 2.5 |
Utilities
| Sewer | Public Sewer |
|---|---|
| Electric | Circuit Breakers |
Taxes
| Tax Year | 2025 |
|---|---|
| Tax Annual Amount | 9446.41 |
Area Information
| State | IL |
|---|---|
| County | Cook |
| City | Palos Heights |
| Zip Code | 60463 |
| Area | Palos Heights |
| Community Name | Forest Ridge |
| Listing VS Median (in Forest Ridge) | |
Price: $575,000 low | high Med: $389,000 sqft: 2,500 low | high Med: 1,850 $ / sqft: $230 low | high Med: $210 On site: 40 low | high Med: 11 | |
Market Activity 60463
Request a showing
Request a showing
Contact
Learn More About This Property

| State | IL |
|---|---|
| County | Cook |
| City | Palos Heights |
| Zip Code | 60463 |
| Area | Palos Heights |
| Community Name | Forest Ridge |
| Listing VS Median (in Forest Ridge) | |
Price: $575,000 low | high Med: $389,000 sqft: 2,500 low | high Med: 1,850 $ / sqft: $230 low | high Med: $210 On site: 40 low | high Med: 11 | |