New Listing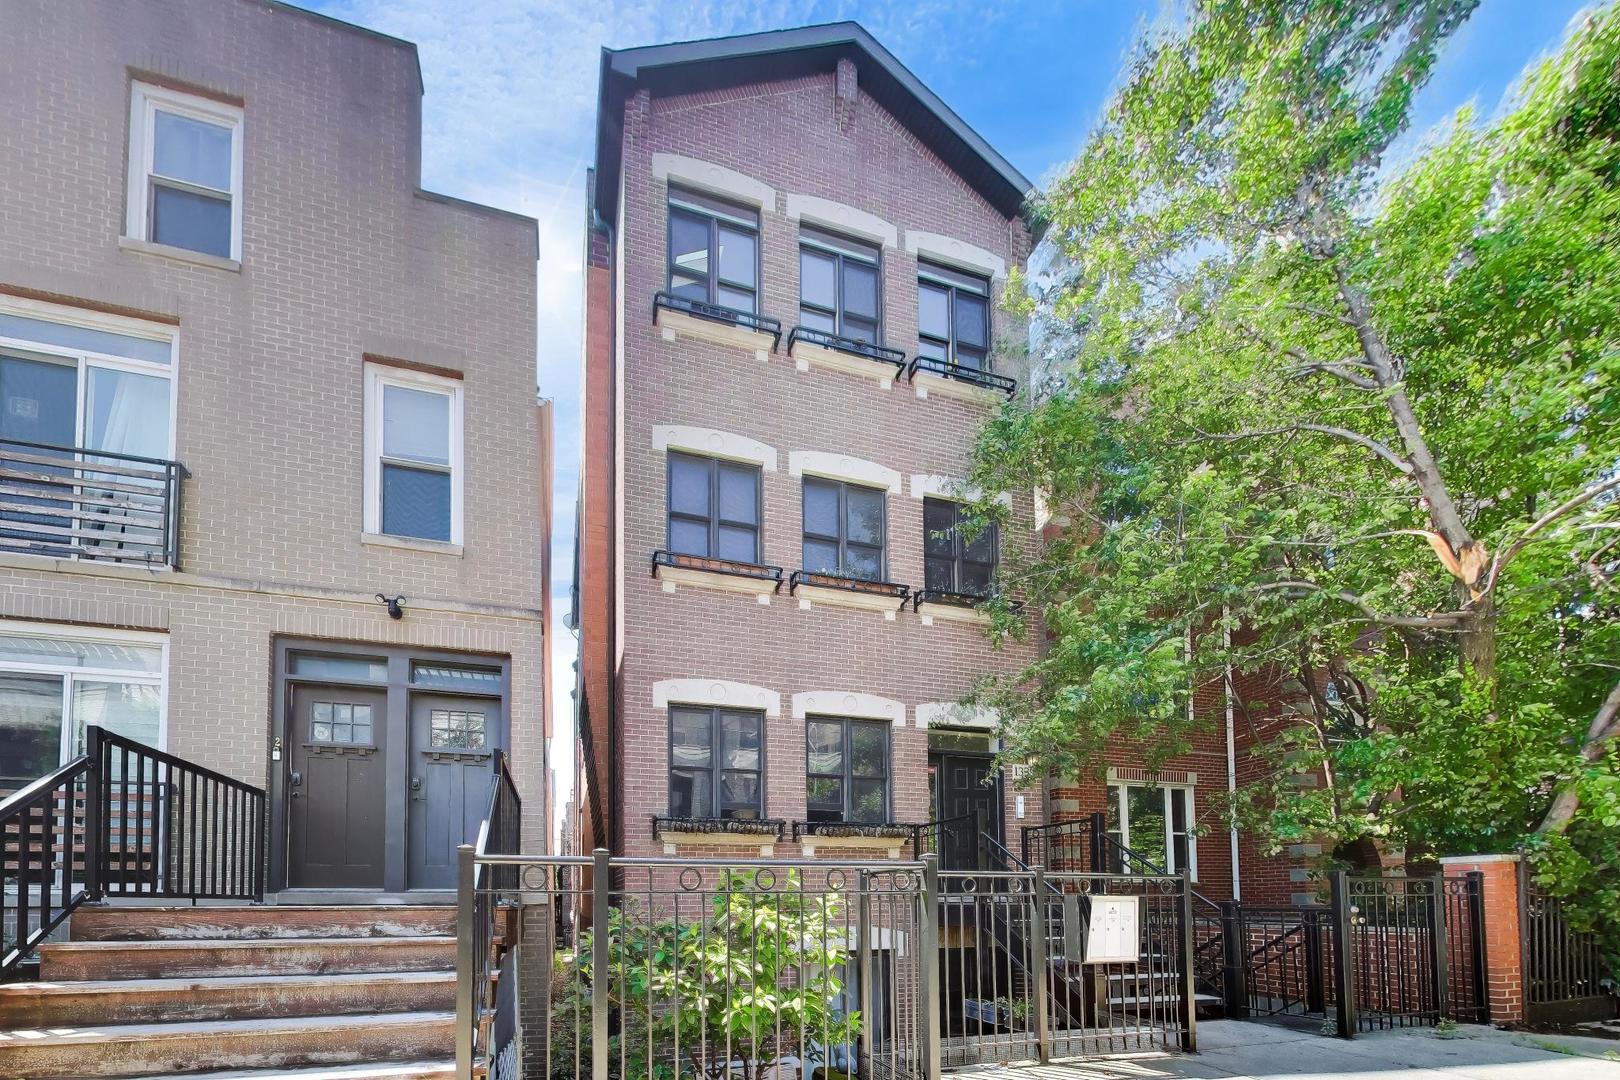
1339 W Walton Street 3,Chicago, IL 60642
Chicago, IL 60642

Description
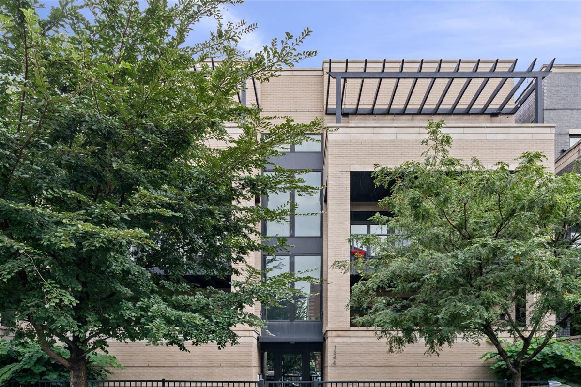
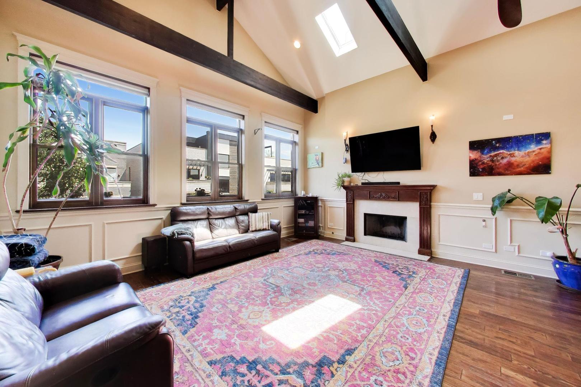
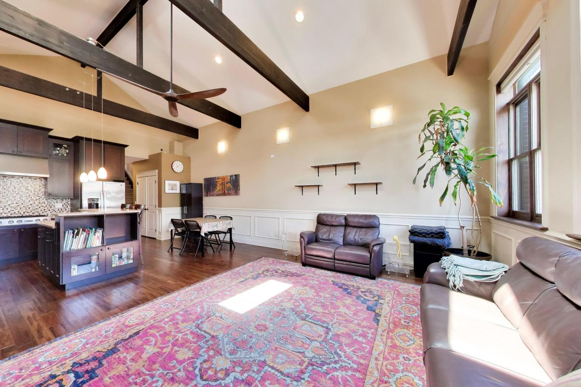
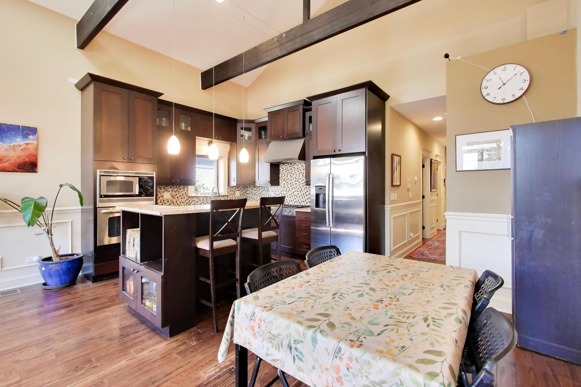
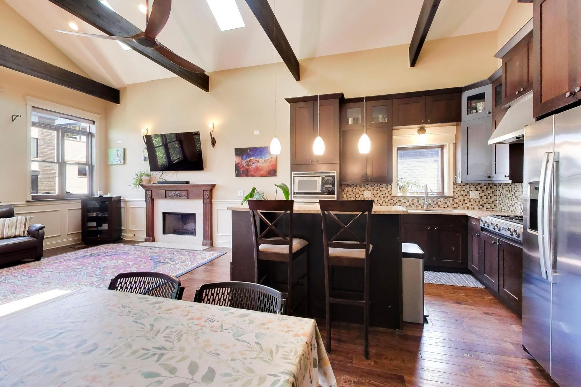
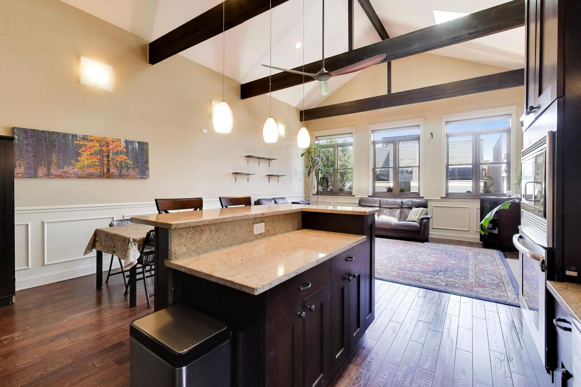
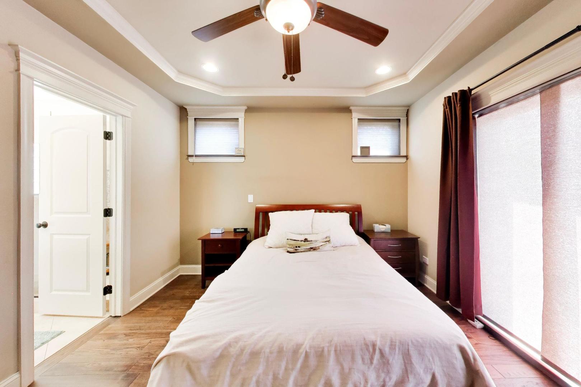
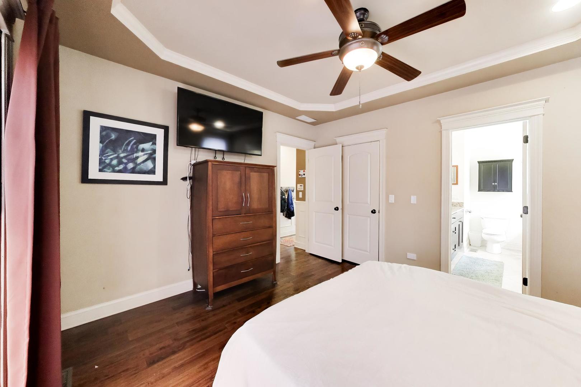
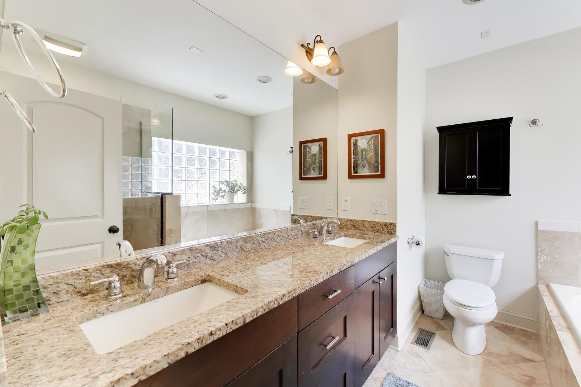
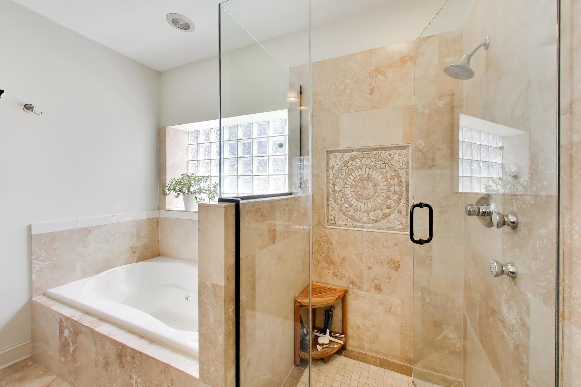
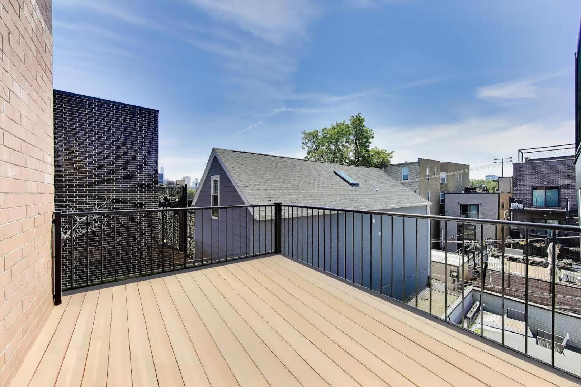
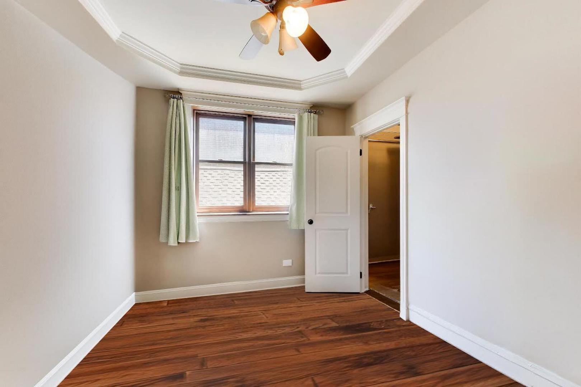
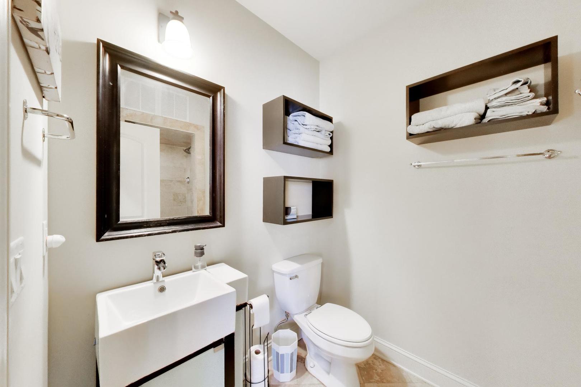
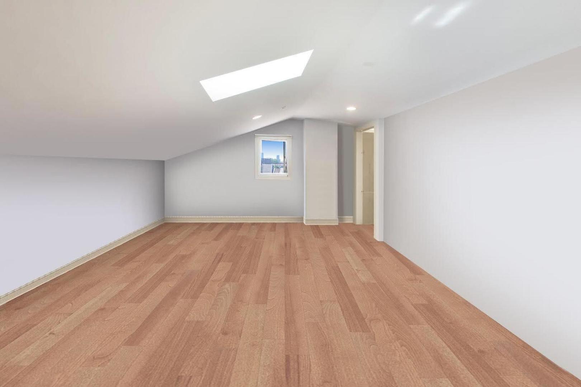
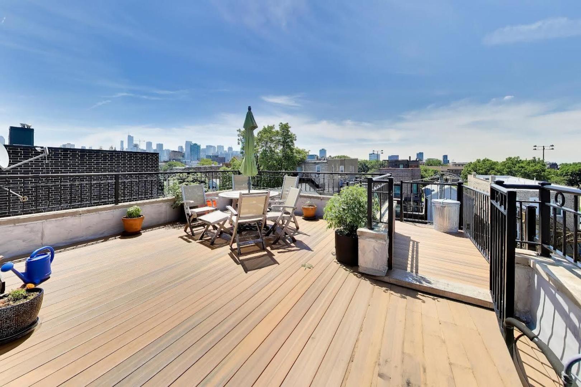
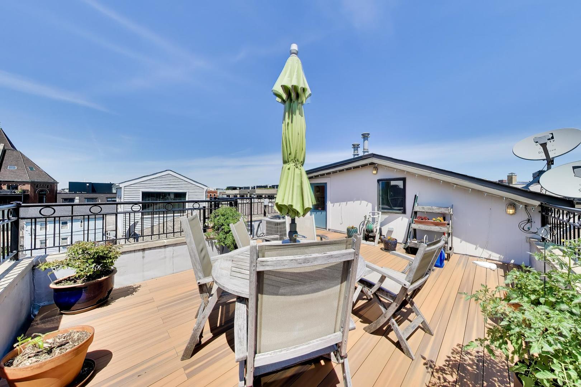
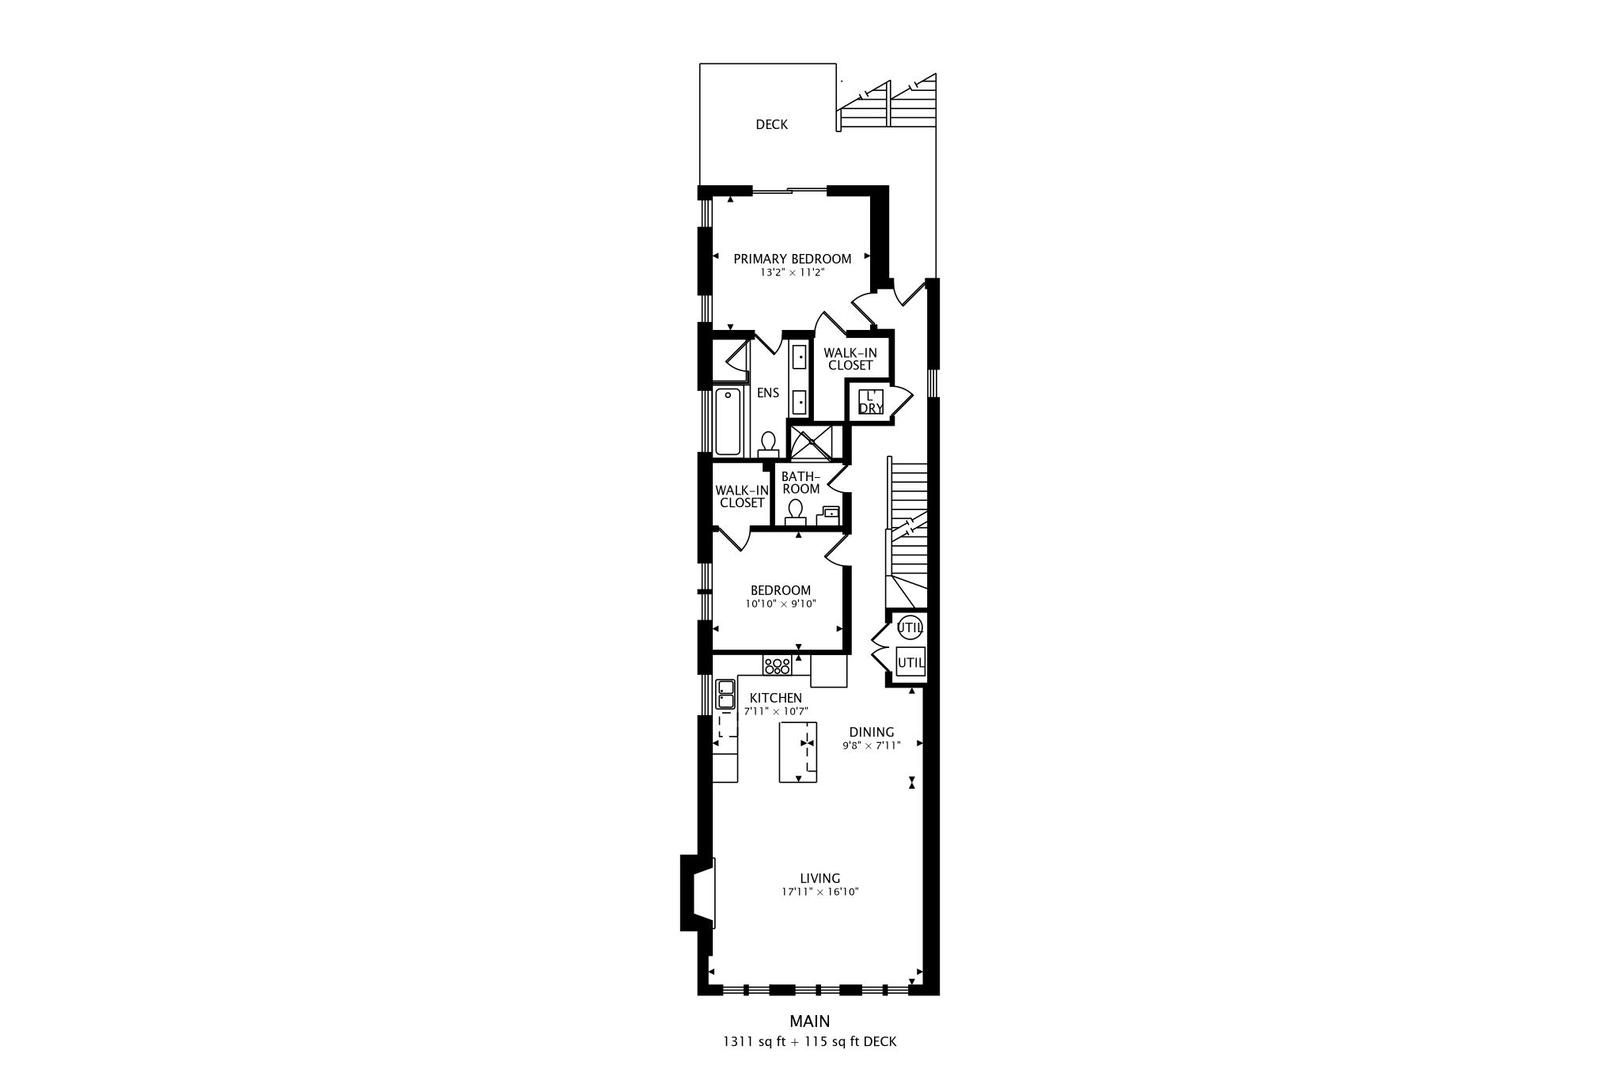
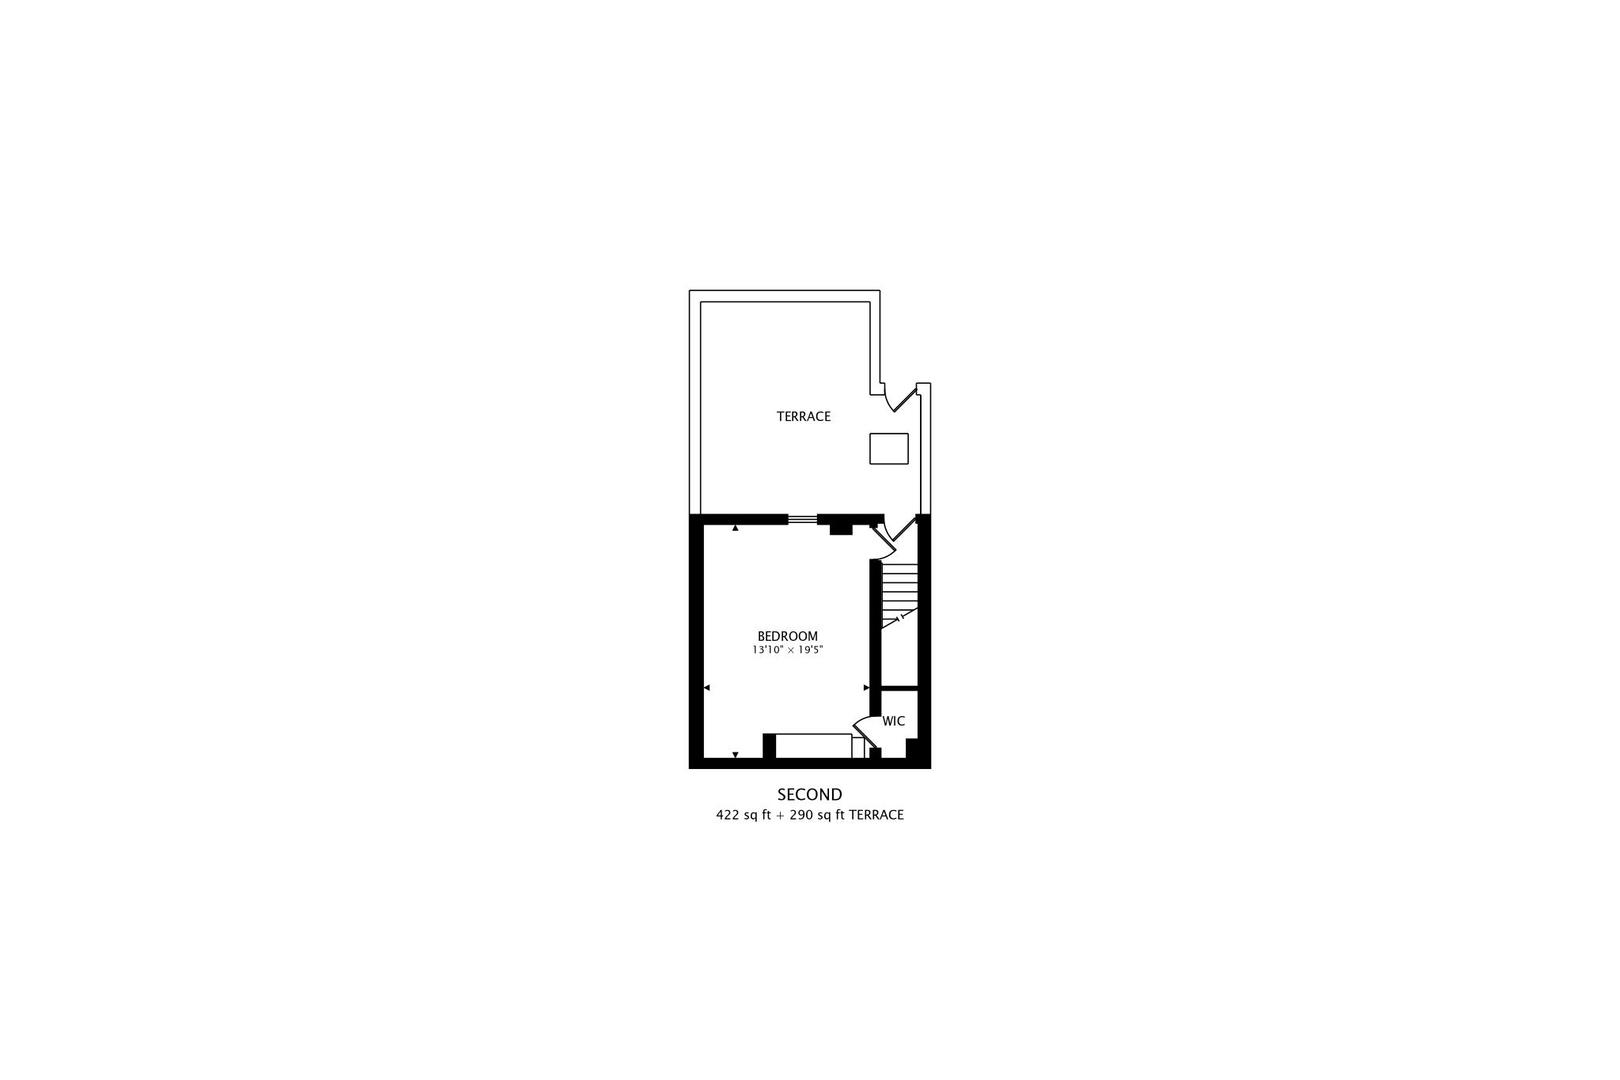
Stunning East Village/Noble Square 3-bedroom, 2-bath duplex penthouse offering soaring ceilings, multiple outdoor spaces, garage parking, and spectacular unobstructed skyline views from a private rooftop deck. Thoughtfully designed with custom millwork, wainscoting, exposed wood beams, dark walnut hardwood floors, and walls of windows that fill the home with natural light. The open-concept living, dining, and kitchen space is equally suited for everyday living and entertaining. The chef's kitchen features a 6-burner cooktop, stainless steel appliances, 42" walnut cabinetry, granite countertops, and updated designer lighting. The spacious primary suite includes a spa-like natural stone bath with dual vanity, soaking tub, separate shower, body sprays, and steam shower. A generously sized second bedroom is located on the main level, while the upper-level third bedroom offers excellent flexibility as a guest room, home office, media room, or playroom. Private interior stairs lead directly to the expansive rooftop deck-the true showstopper-with panoramic, unobstructed views of the Chicago skyline. Additional outdoor space, garage parking, storage, and in-unit laundry complete the home. Meticulously maintained and extensively updated, including Hunter Douglas smart blinds, composite decking on both levels, smart garage door opener, updated kitchen lighting, building high-pressure water pump, new furnace/AC/condenser, refrigerator, dishwasher, rooftop deck sealing and painting, primary bath recaulking, and refinished exterior metal stairs. Ideally positioned at the crossroads of East Village and Noble Square, with Wicker Park, Bucktown, and Ukrainian Village nearby. Enjoy easy access to neighborhood restaurants, nightlife, shopping, parks, public transportation, the Blue Line, and downtown. An exceptional combination of space, outdoor living, skyline views, and location.
Details
| MLS # | 12772058 |
|---|---|
| Listing Type | For Sale |
| Style | Condominium |
| HOA Dues | $270 |
| Sub-Type | Resale |
| Status | Active |
| Year | 2008 |
| Listing Provided By | @properties Christie's International Real Estate | James Ongena |
Features
| Bed(s) | 3 |
|---|---|
| Bath(s) | 2 Total |
| SQ Feet | 1,825 |
| Garage | 1 |
| Story(s) | 3 |
Interior
| Rooms Total | 6 |
|---|---|
| Cooling | Central Air |
| Heating | Natural Gas, Forced Air |
| Interior Features | Cathedral Ceiling(s), Storage |
| Appliances | Range, Microwave, Dishwasher, Freezer, Washer, Dryer, Disposal, Stainless Steel Appliance(s) |
| Fireplaces Total | 1 |
| Fireplace Features | Wood Burning, Gas Starter |
| Laundry Features | Main Level, In Unit |
| Window Features | Skylight(s) |
Exterior
| Exterior Features | Roof Deck |
|---|---|
| Construction Materials | Brick |
| Patio And Porch Features | Deck |
Parking
| Parking Features | Off Alley, Garage Door Opener, Yes, Garage Owned, Detached, Garage |
|---|---|
| Garage Spaces | 1 |
Utilities
| Sewer | Public Sewer |
|---|
Taxes
| Tax Year | 2024 |
|---|---|
| Tax Annual Amount | 11440.53 |
Area Information
| State | IL |
|---|---|
| County | Cook |
| City | Chicago |
| Zip Code | 60642 |
| Area | CHI West Town |
| Listing VS Median (in 60642) | |
Price: $795,000 low | high Med: $502,450 sqft: 1,825 low | high Med: 3,575 $ / sqft: $436 low | high Med: $259 | |
Market Activity 60642
Request a showing
Request a showing
Contact
Learn More About This Property

| State | IL |
|---|---|
| County | Cook |
| City | Chicago |
| Zip Code | 60642 |
| Area | CHI West Town |
| Listing VS Median (in 60642) | |
Price: $795,000 low | high Med: $502,450 sqft: 1,825 low | high Med: 3,575 $ / sqft: $436 low | high Med: $259 | |