New Listing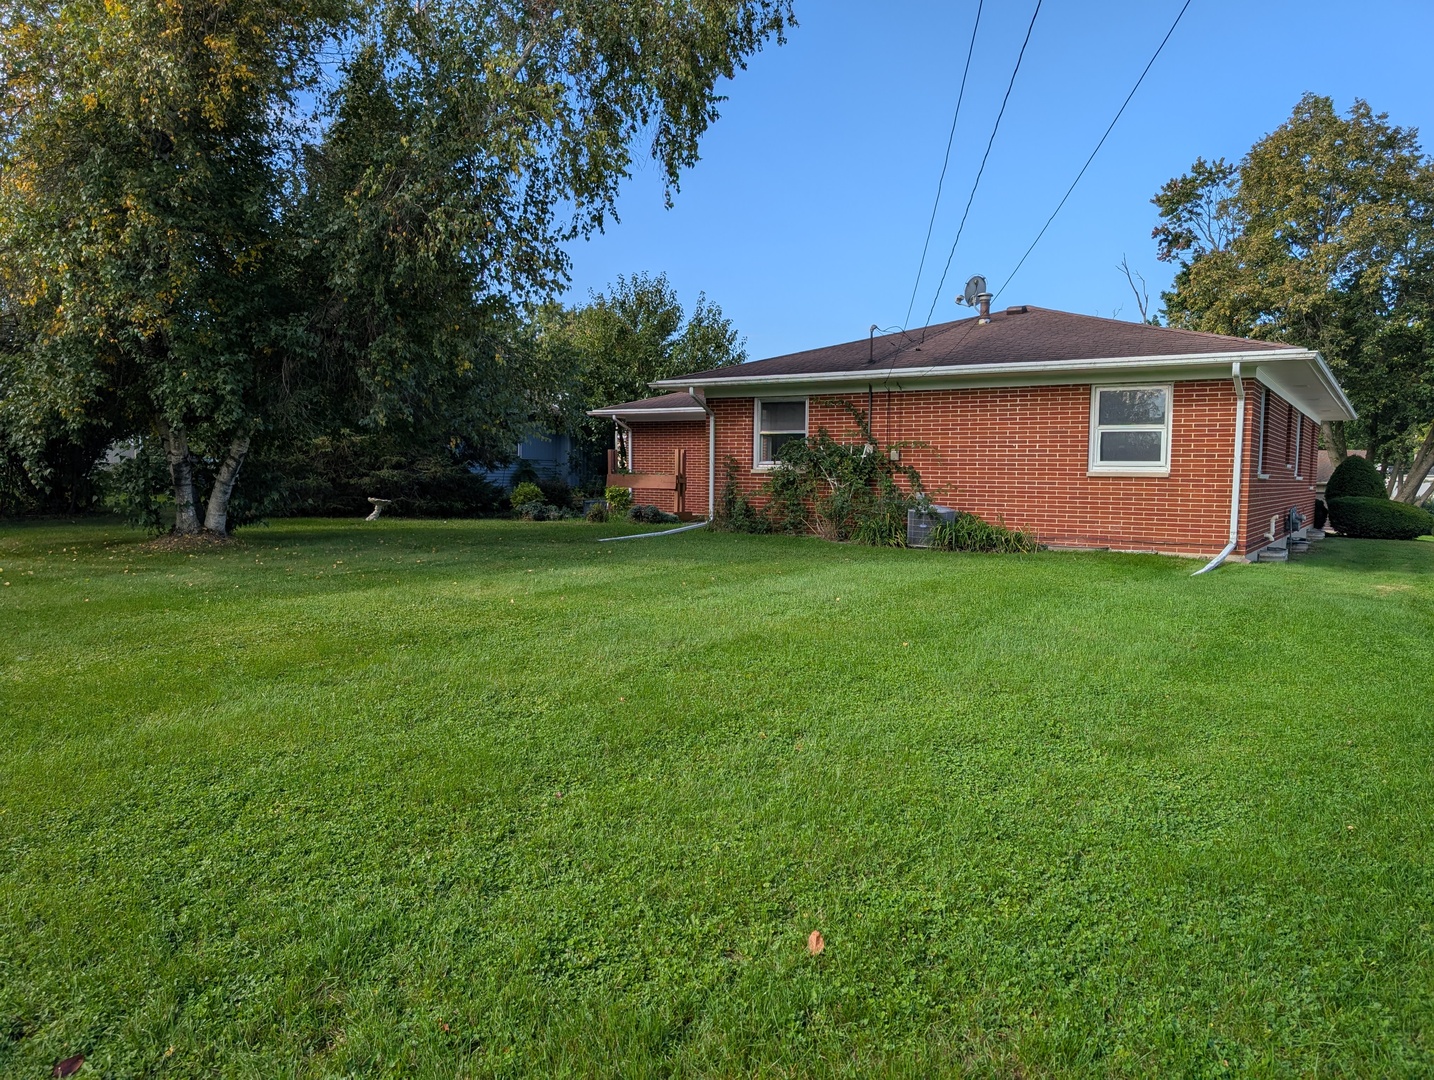

Description
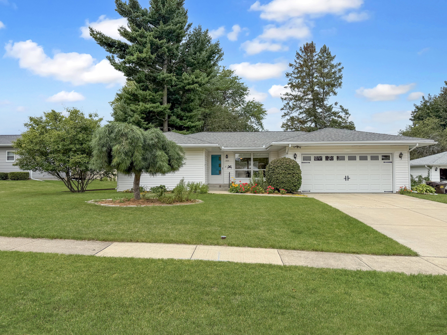
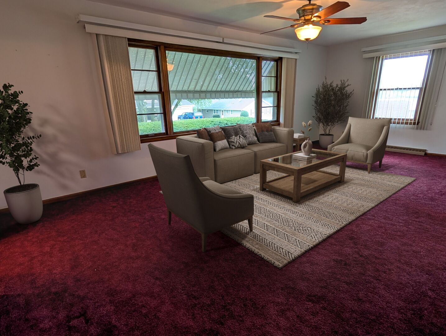
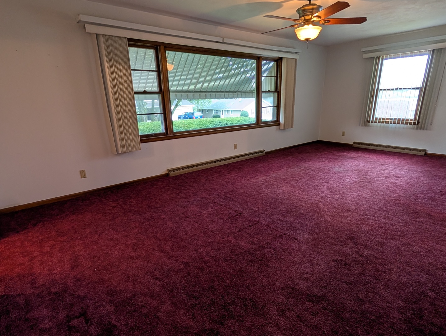
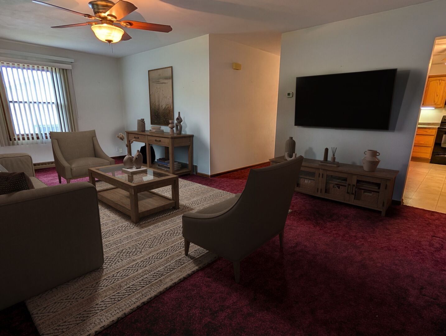
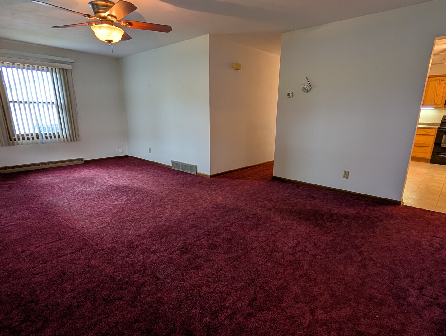
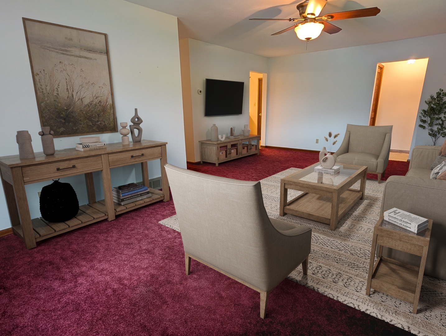
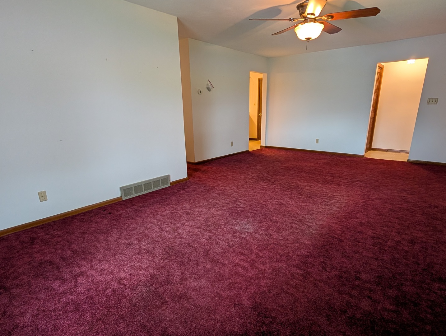
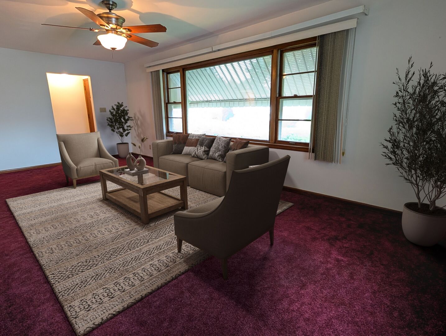
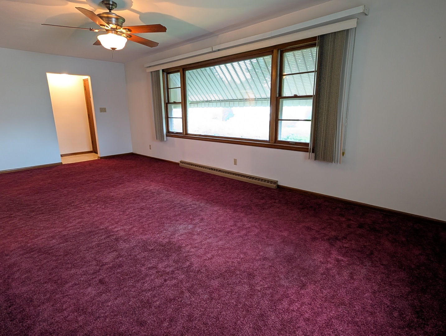
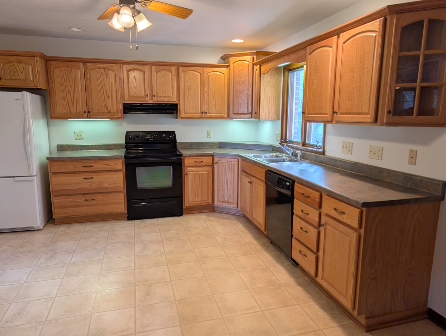
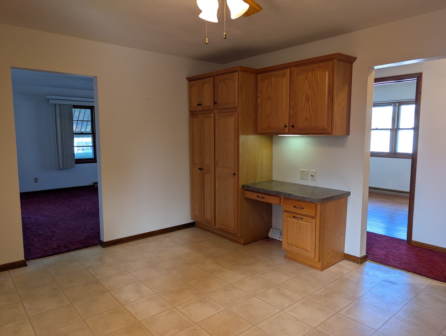
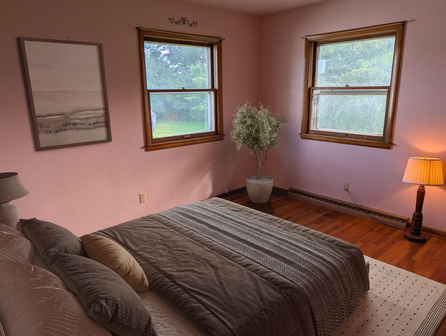
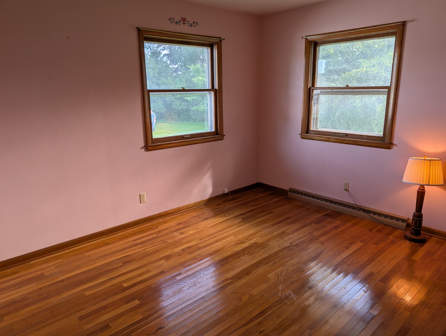
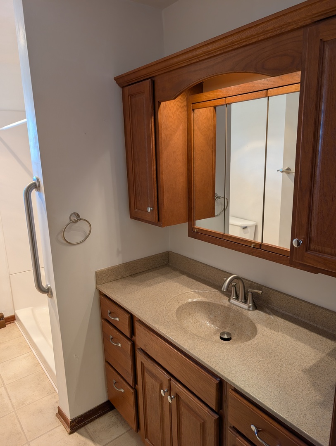
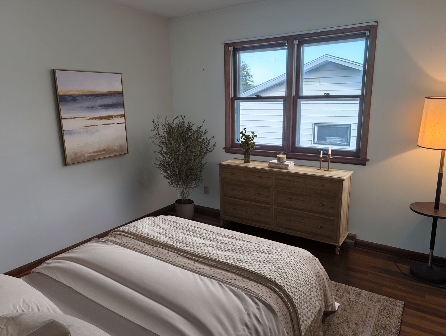
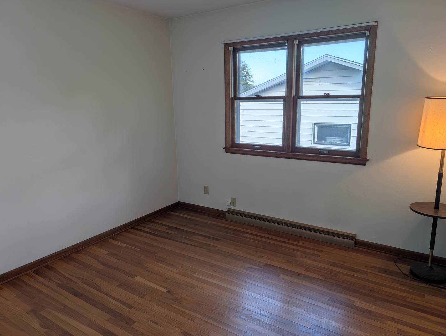
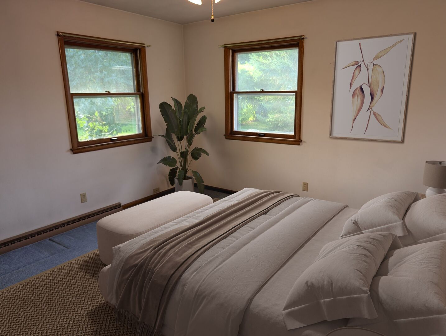
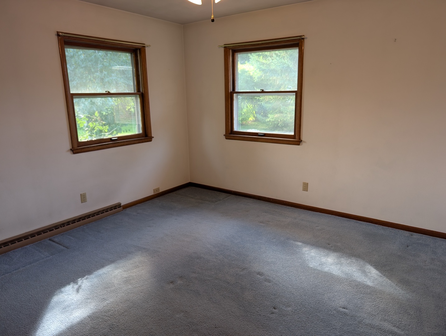
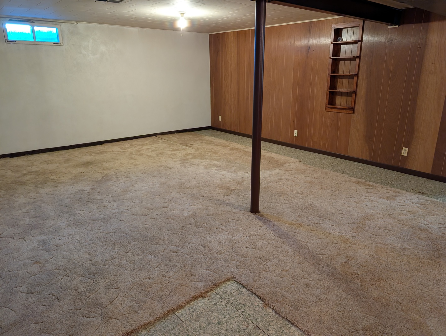
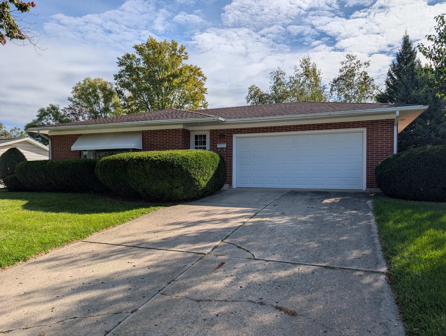
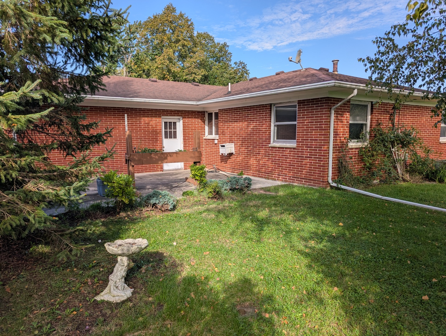
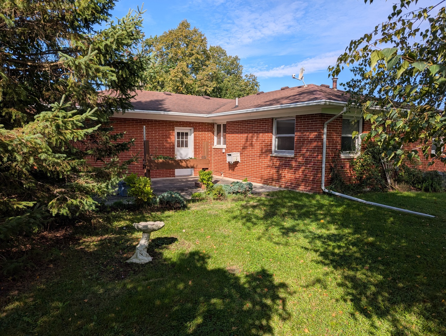
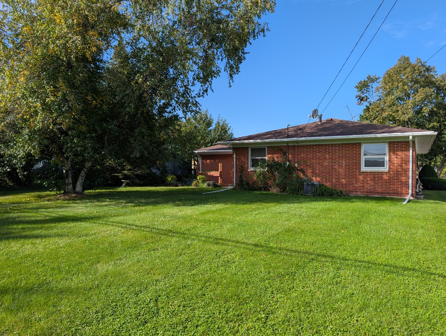
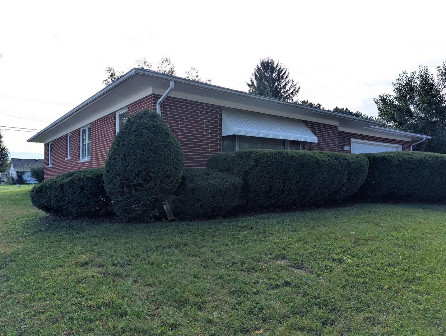
All-brick ranch with original 1960s hardwood floors, an updated bath, attached 2-car garage, and great indoor and outdoor living space! The spacious living room flows into the kitchen offering an abundance of cabinetry, plenty of counter space, and room to comfortably cook and gather. The main floor continues with nicely sized bedrooms and a beautifully updated full bath, combining the home's original character with a fresh, modern feel. Need additional living space? The lower level is partially finished, providing flexibility for a family room, recreation area, home office, exercise space, or hobbies, while still leaving plenty of room for laundry and storage. Outside, the large 22' x 16' patio feels surprisingly private and creates a great place for outdoor dining, grilling, gardening or simply relaxing. The attached 22' x 22' two-car garage adds everyday convenience along with additional storage space. Additional features include high-efficiency gas forced-air heat, central air, and all appliances, including the washer and dryer, staying with the home. With all-brick construction, original hardwood floors, an updated bath, partially finished lower level, attached two-car garage, and a private-feeling patio, this classic ranch offers solid features, comfortable living space, and plenty of possibilities to make it your own.
Details
| MLS # | 12774400 |
|---|---|
| Listing Type | For Sale |
| Style | Farm or Ranch |
| Sub-Type | Resale |
| Status | Active Under Contract |
| Year | 1965 |
| Days On Site | 4 |
| Listing Provided By | RE/MAX Unites | Aubra Palermo |
Features
| Bed(s) | 3 |
|---|---|
| Bath(s) | 1 Total |
| SQ Feet | 1,224 |
| Garage | 2 |
| Basement | Y |
| Story(s) | 1 |
| Acreage | 0.22 |
Interior
| Rooms Total | 6 |
|---|---|
| Cooling | Central Air |
| Heating | Natural Gas, Forced Air |
| Interior Features | 1st Floor Bedroom |
| Appliances | Range, Dishwasher, Refrigerator, Washer, Dryer, Water Softener |
Exterior
| Roof | Asphalt |
|---|---|
| Foundation Details | Concrete Perimeter |
| Construction Materials | Brick, Stone |
| Patio And Porch Features | Patio |
Parking
| Parking Features | Concrete, Yes, Garage Owned, Attached, Garage |
|---|---|
| Garage Spaces | 2 |
Utilities
| Sewer | Public Sewer |
|---|---|
| Electric | Circuit Breakers |
Taxes
| Tax Year | 2025 |
|---|---|
| Tax Annual Amount | 1705 |
Area Information
| State | IL |
|---|---|
| County | Stephenson |
| City | Freeport |
| Zip Code | 61032 |
| Area | Freeport |
| School District | Freeport Junior High School |
| Elementary School | Empire Elementary School |
| Listing VS Median (in 61032) | |
Price: $150,000 low | high Med: $205,000 sqft: 1,224 low | high Med: 1,376 $ / sqft: $123 low | high Med: $149 On site: 4 low | high Med: 32 | |
Market Activity 61032
Request a showing
Request a showing
Contact
Learn More About This Property

| State | IL |
|---|---|
| County | Stephenson |
| City | Freeport |
| Zip Code | 61032 |
| Area | Freeport |
| School District | Freeport Junior High School |
| Elementary School | Empire Elementary School |
| Listing VS Median (in 61032) | |
Price: $150,000 low | high Med: $205,000 sqft: 1,224 low | high Med: 1,376 $ / sqft: $123 low | high Med: $149 On site: 4 low | high Med: 32 | |