
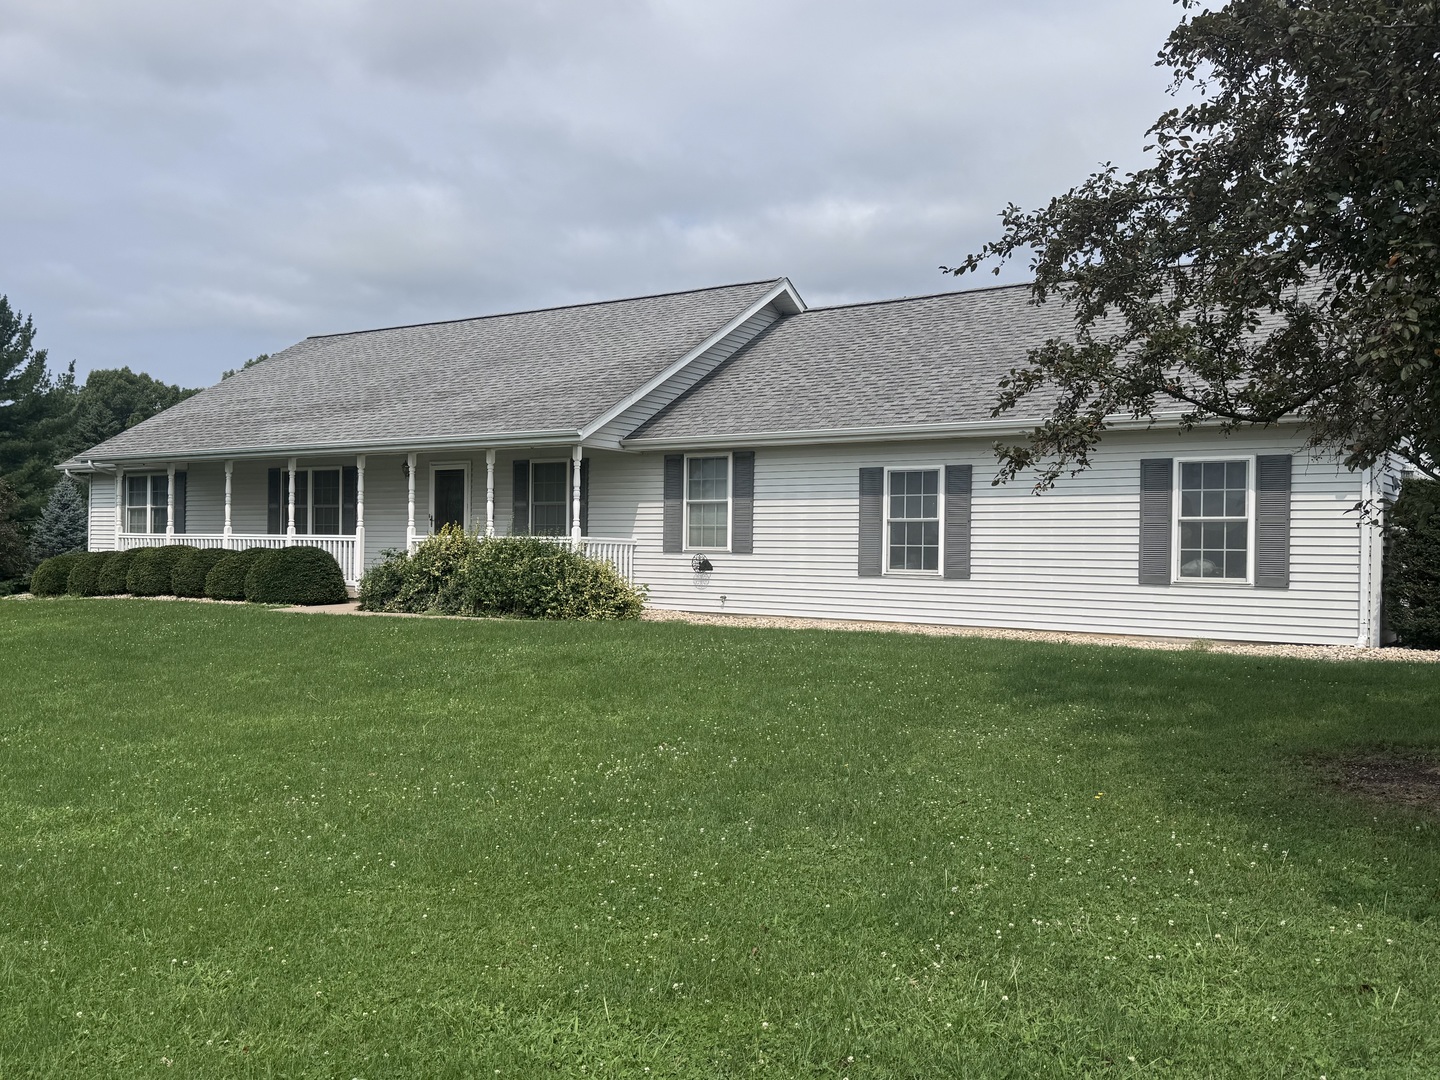
1380 N 1789th Road,Streator, IL 61364
Streator, IL 61364

Description
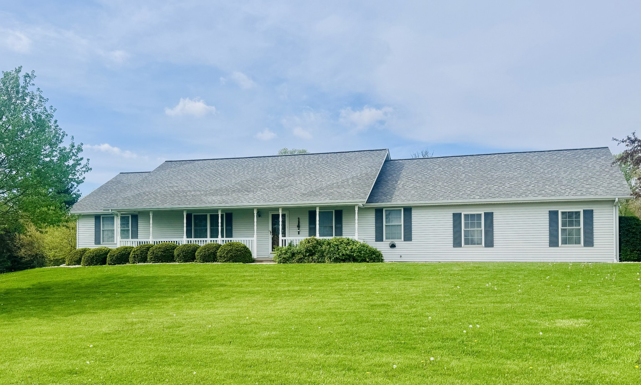
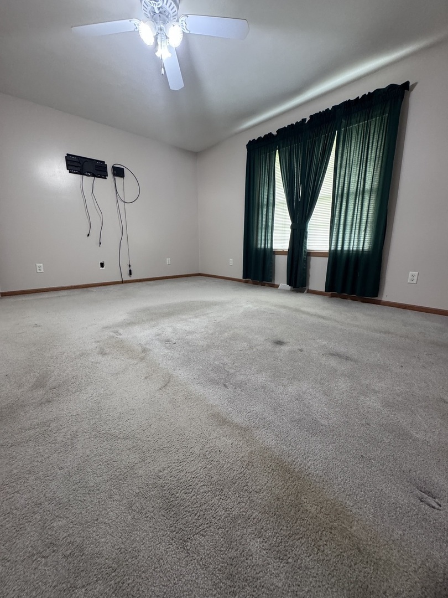
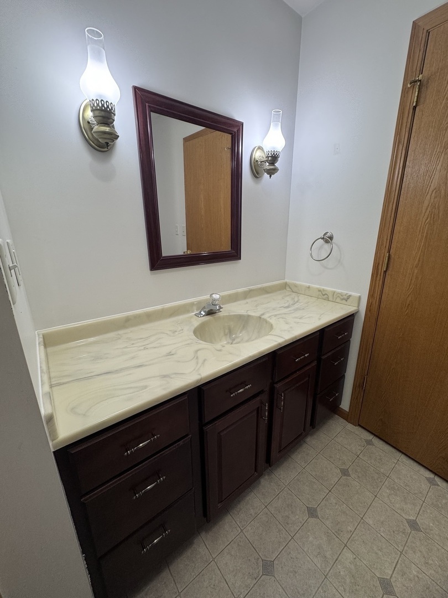
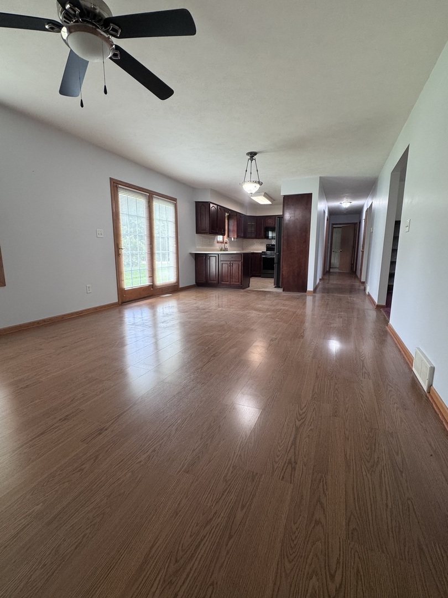
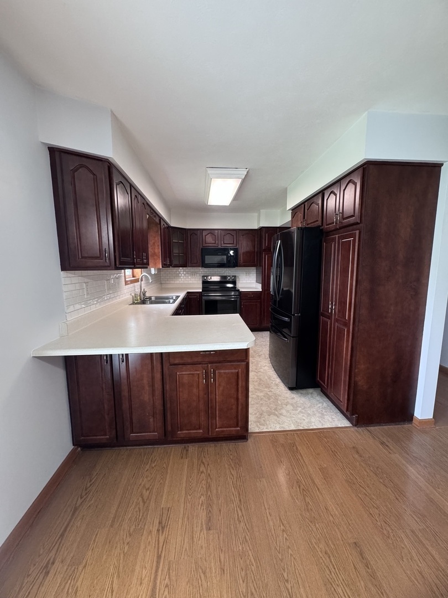
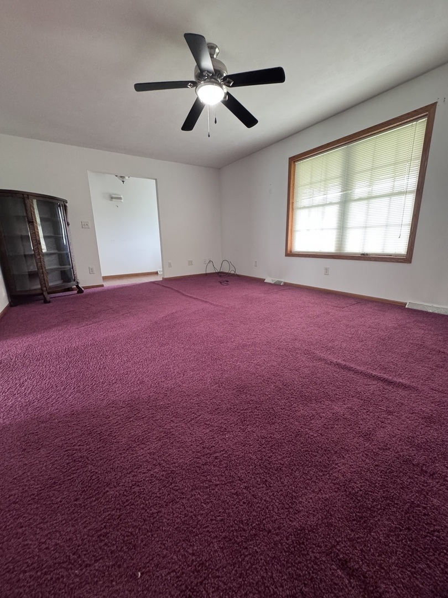
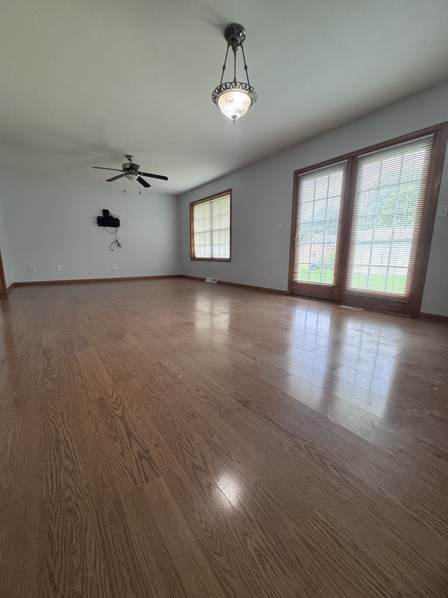
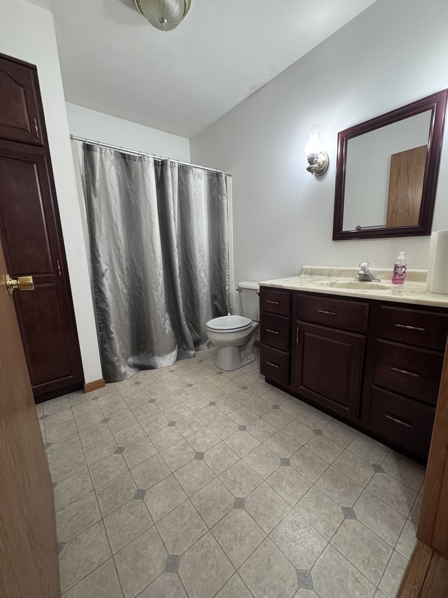
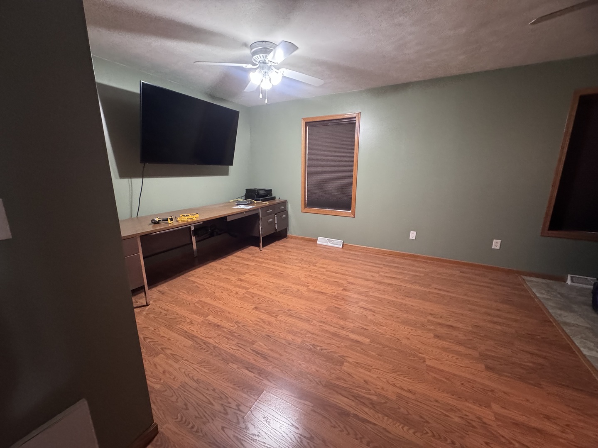
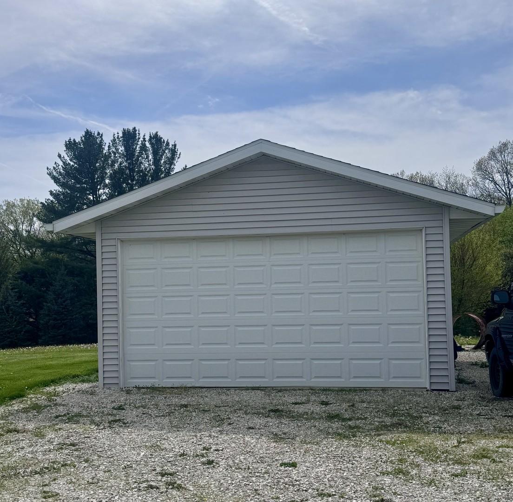
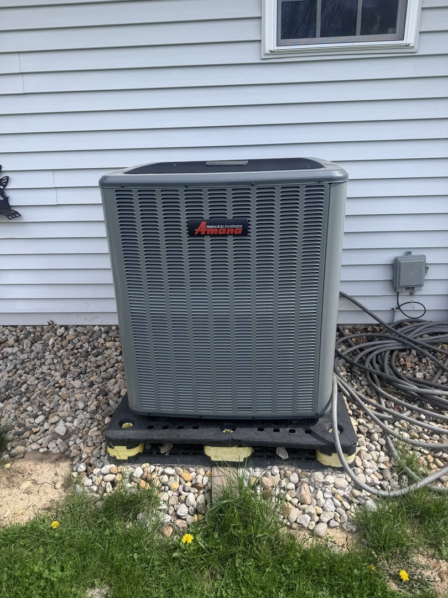
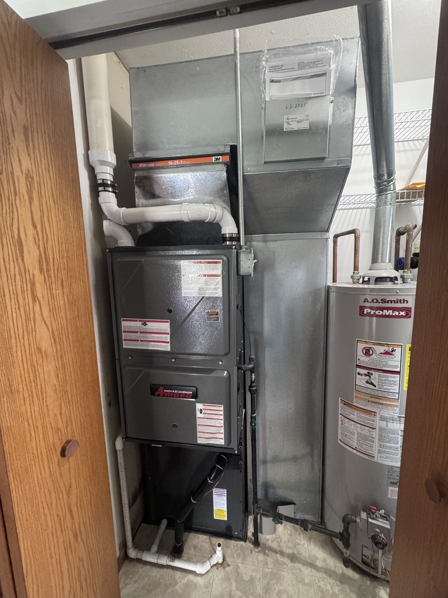
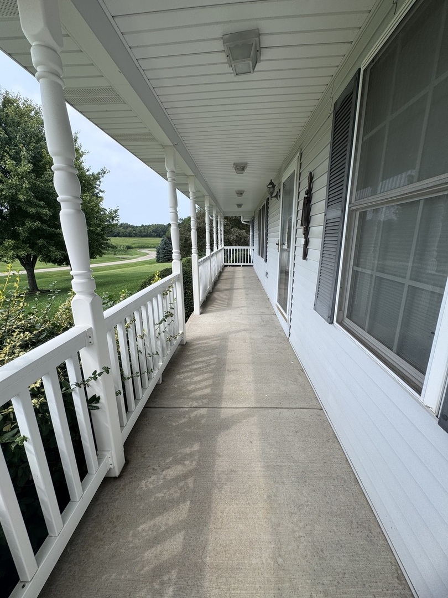
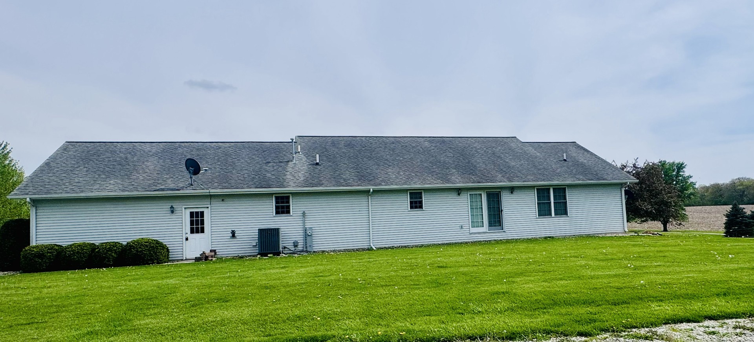
Welcome home to this well-maintained ranch-style property built in 2003, offering comfort, functionality, dual garages, and thoughtful accessibility featured throughout. Situated on a corner lot, this home boasts great curb appeal with a welcoming front porch-perfect for relaxing mornings or evening unwinding. Inside, you'll find a bright open-concept layout connecting the living, dining, and kitchen areas, ideal for everyday living and entertaining. The kitchen features a convenient breakfast bar and comes fully equipped with all appliances, including refrigerator, stove, dishwasher. This home offers 2 bedrooms and 3 bathrooms, along with a separate family room that provides additional living space for gatherings, hobbies, or quiet relaxation. Flooring throughout includes a mix of carpeting, wood laminate, and vinyl for both comfort and durability. Accessibility has been thoughtfully considered with select disability-friendly features and equipment already in place, adding ease and convenience. Additional highlights include: Attached 2-car garage plus a detached 2-car garage, Crawlspace foundation, Private well and septic system, and brand new furnace and central air system (2025) for peace of mind and energy efficiency This property offers a unique combination of space, practicality, and versatility perfect for a variety of lifestyles
Details
| MLS # | 12629272 |
|---|---|
| Listing Type | For Sale |
| Style | Farm or Ranch |
| Sub-Type | Resale |
| Status | Active |
| Year | 2003 |
| Days On Site | 162 |
| Listing Provided By | Chismarick Realty, LLC | Jennifer Bliss |
Features
| Bed(s) | 2 |
|---|---|
| Bath(s) | 3 Total |
| SQ Feet | 1,763 |
| Garage | 2 |
| Story(s) | 1 |
| Acreage | 0.67 |
Interior
| Rooms Total | 6 |
|---|---|
| Cooling | Central Air |
| Heating | Propane, Forced Air |
| Interior Features | 1st Floor Bedroom, 1st Floor Full Bath, Walk-In Closet(s), Open Floorplan |
| Fireplaces Total | 0 |
| Laundry Features | Main Level, Electric Dryer Hookup |
| Window Features | Drapes |
Exterior
| Lot Features | Corner Lot, Irregular Lot |
|---|---|
| Construction Materials | Vinyl Siding |
Parking
| Parking Features | Concrete, Gravel, Garage, Yes, Garage Owned, Attached |
|---|---|
| Garage Spaces | 2 |
Utilities
| Sewer | Septic Tank |
|---|---|
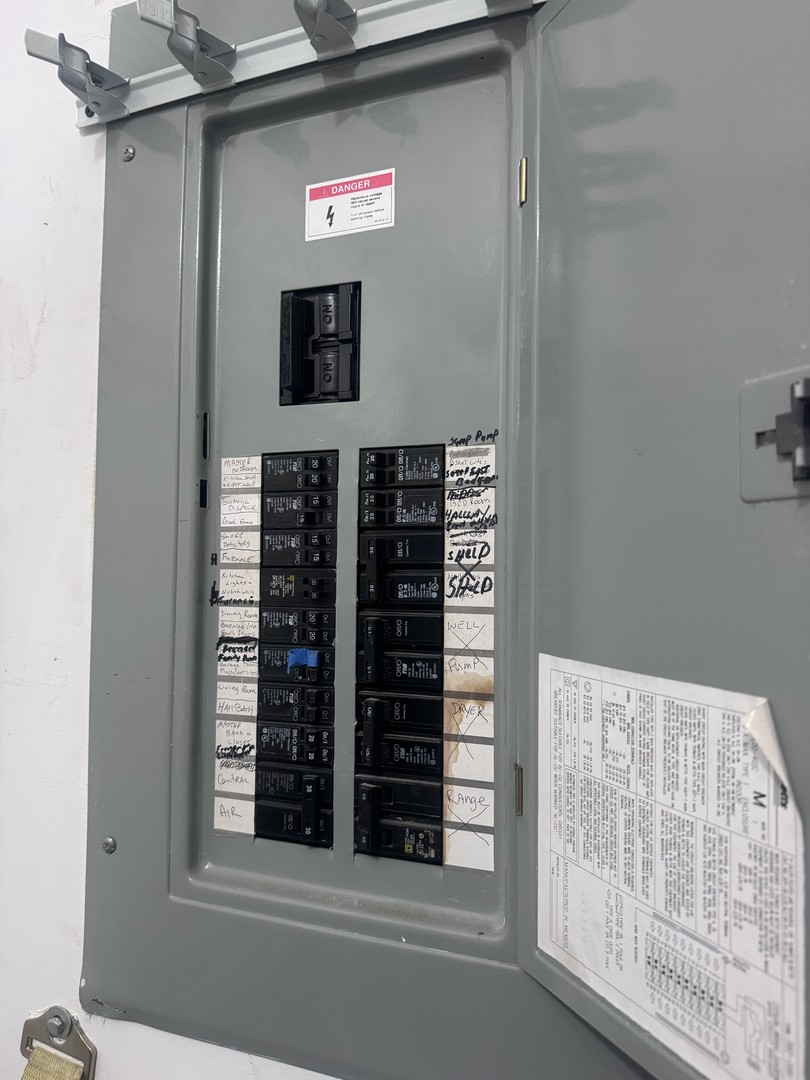
| Electric | Circuit Breakers, 200+ Amp Service |
Location
| Community Features | Street Lights, Street Paved |
|---|
Taxes
| Tax Year | 2024 |
|---|---|
| Tax Annual Amount | 4041 |
Area Information
| State | IL |
|---|---|
| County | LaSalle |
| City | Streator |
| Zip Code | 61364 |
| Area | Kangley | Streator |
| School District | Streator Twp High School |
| Elementary School | Grand Ridge Comm Cons School |
| High School | Streator Twp High School |
| Listing VS Median (in 61364) | |
Price: $249,900 low | high Med: $160,000 sqft: 1,763 low | high Med: 857 $ / sqft: $142 low | high Med: $187 On site: 162 low | high Med: 425.5 | |
Market Activity 61364
Request a showing
Request a showing
Contact
Learn More About This Property

| State | IL |
|---|---|
| County | LaSalle |
| City | Streator |
| Zip Code | 61364 |
| Area | Kangley | Streator |
| School District | Streator Twp High School |
| Elementary School | Grand Ridge Comm Cons School |
| High School | Streator Twp High School |
| Listing VS Median (in 61364) | |
Price: $249,900 low | high Med: $160,000 sqft: 1,763 low | high Med: 857 $ / sqft: $142 low | high Med: $187 On site: 162 low | high Med: 425.5 | |