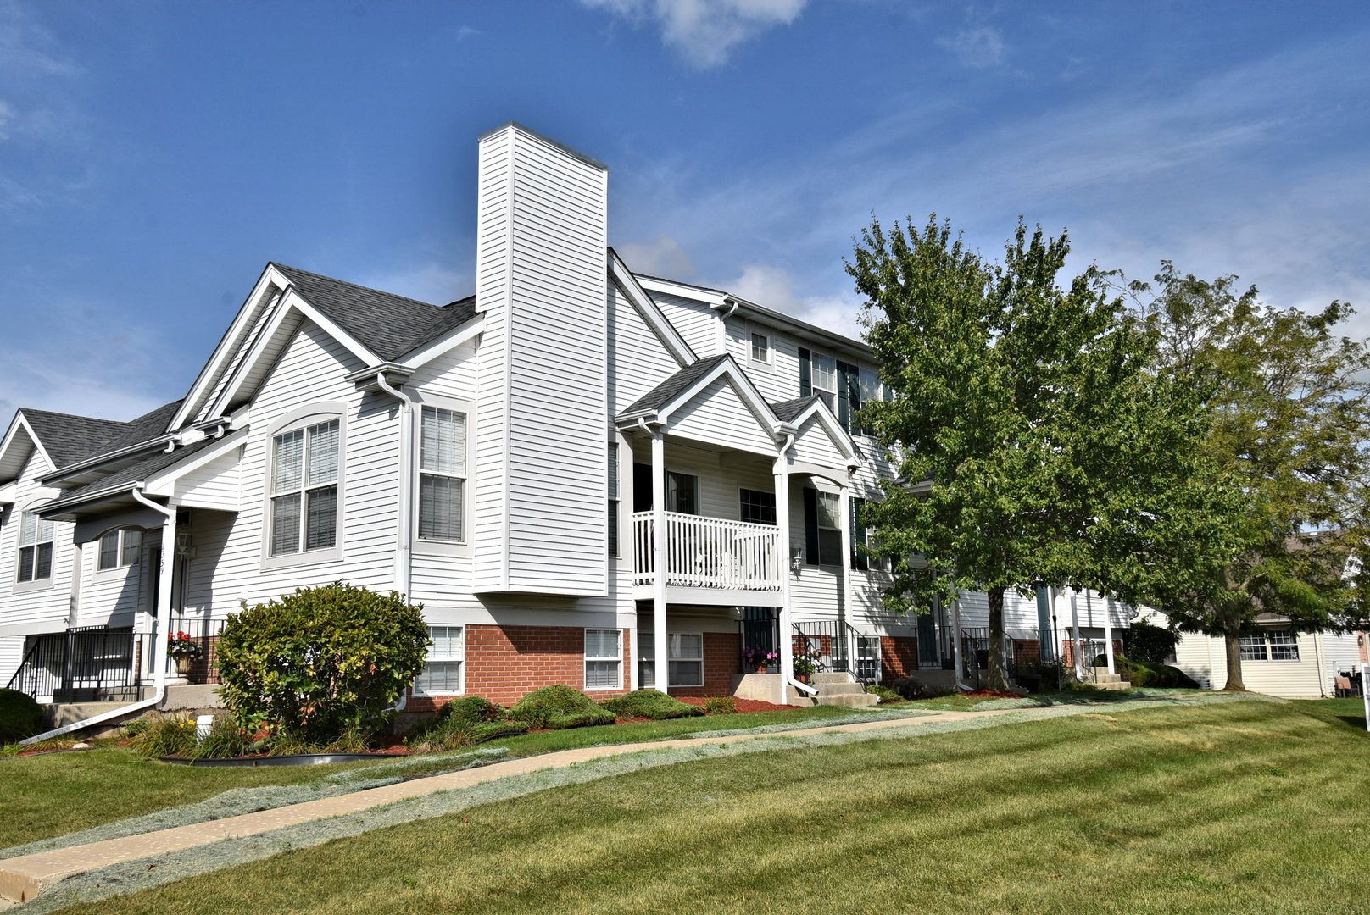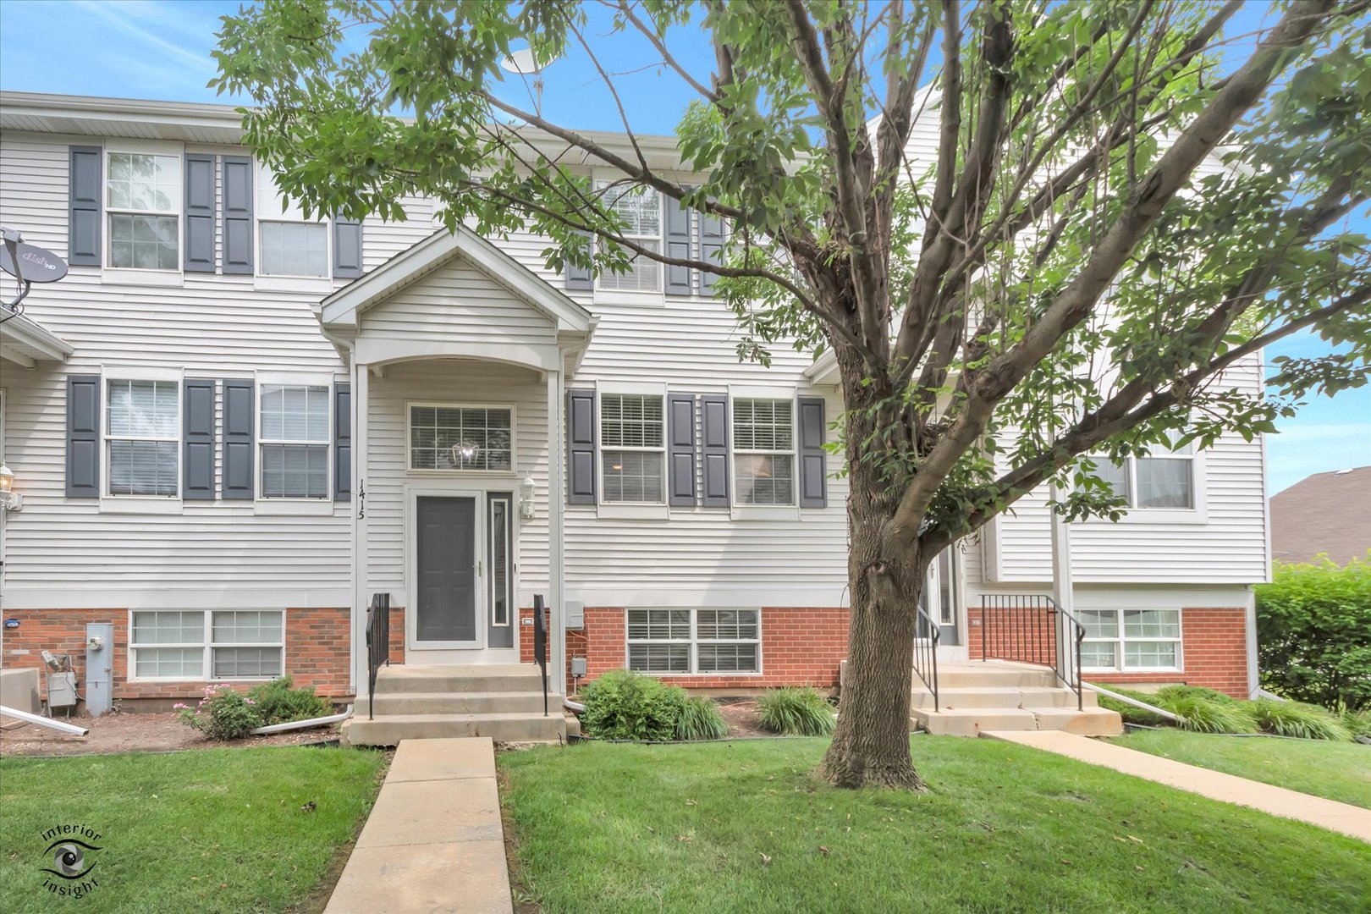
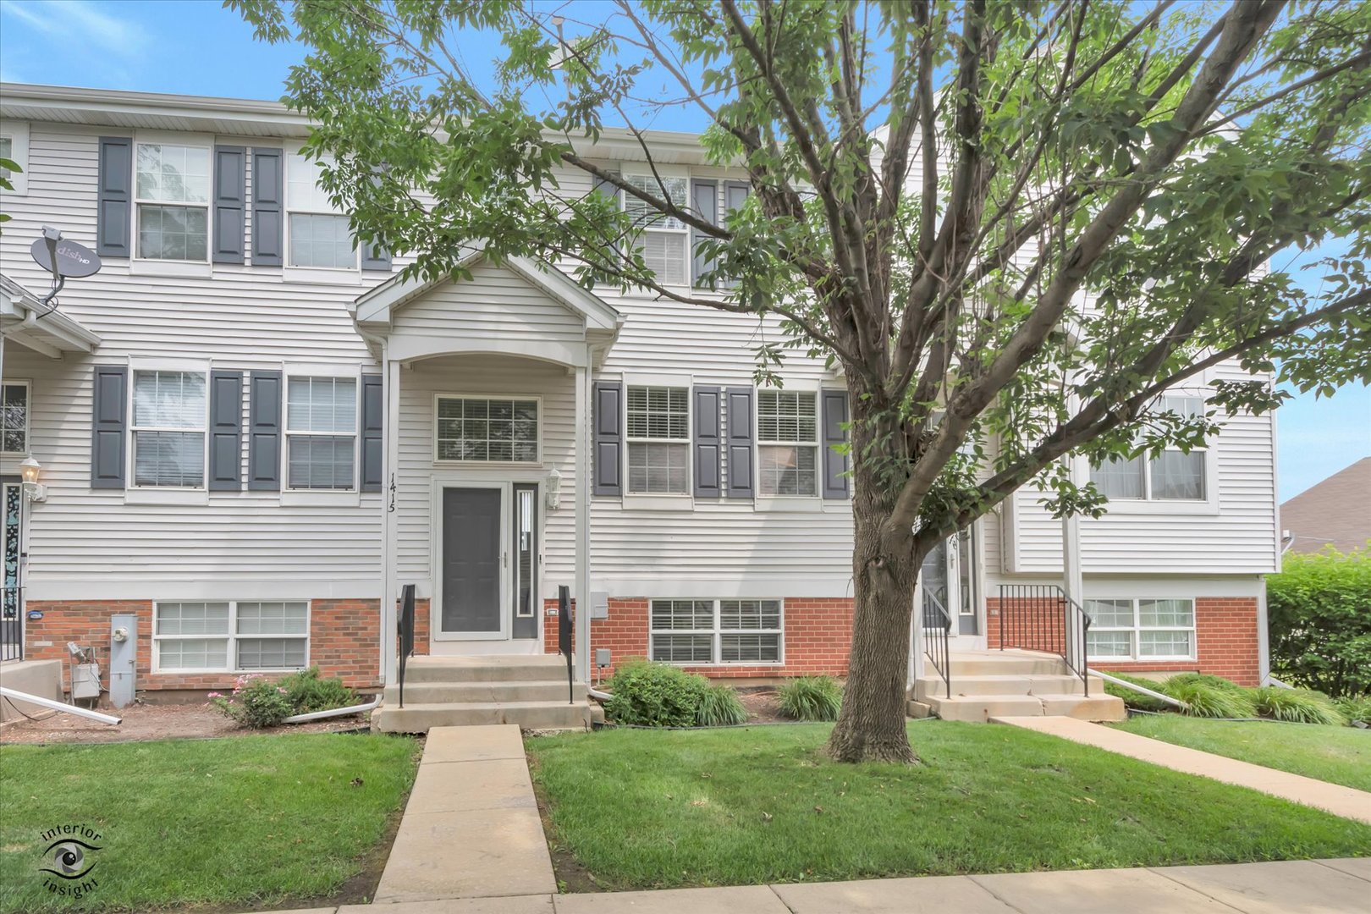
1415 Fox Hound Trail,Beecher, IL 60401
Beecher, IL 60401

Description
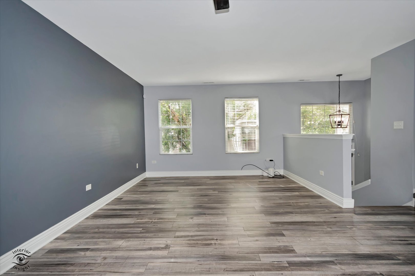
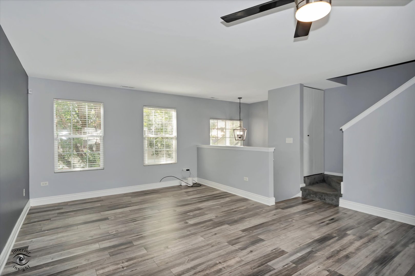
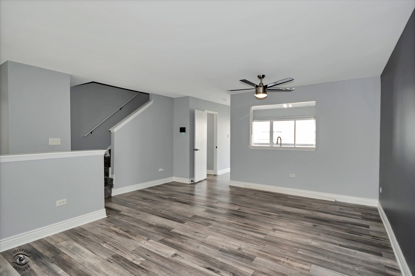
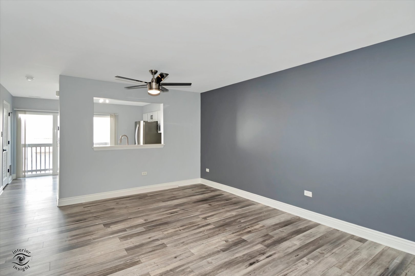
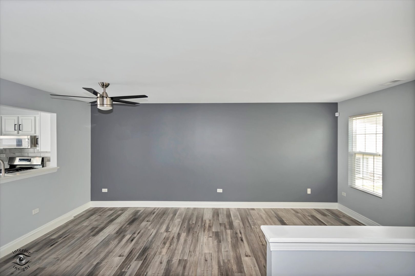
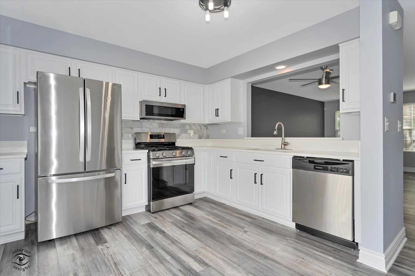
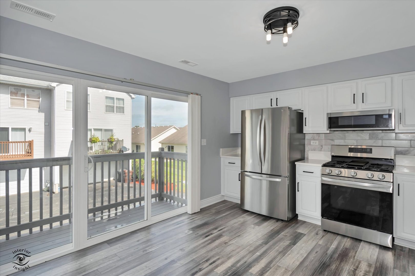
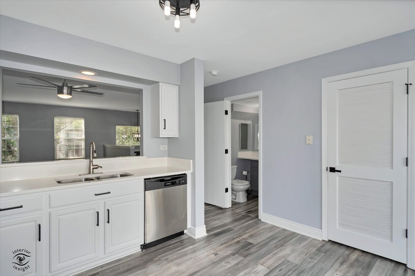
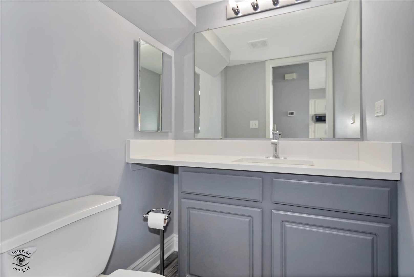
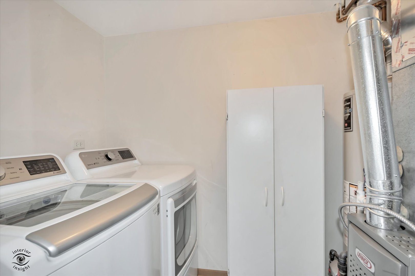
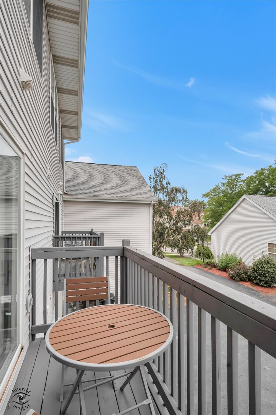
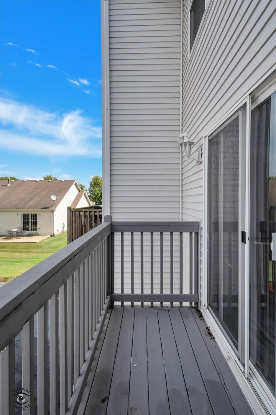
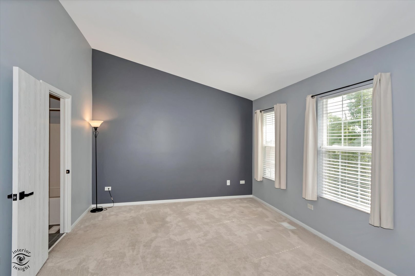
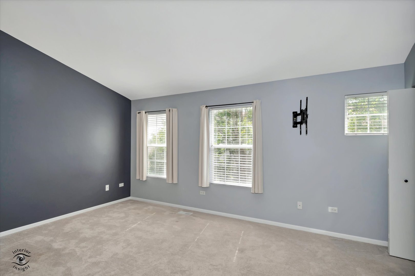
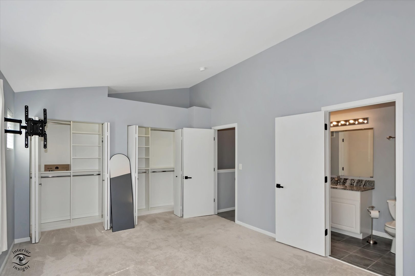
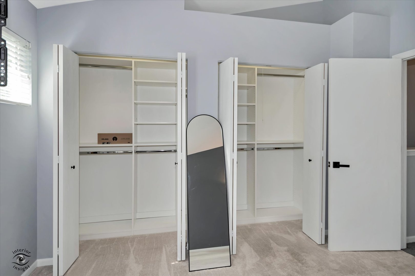
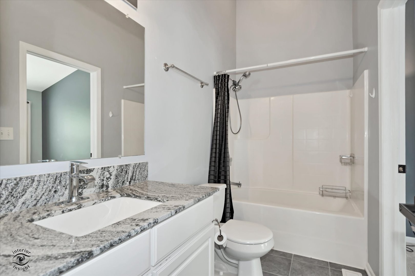
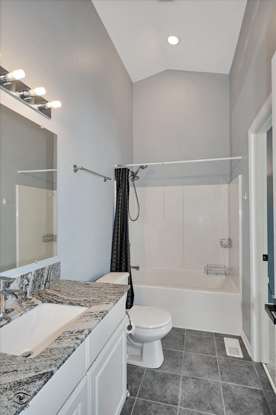
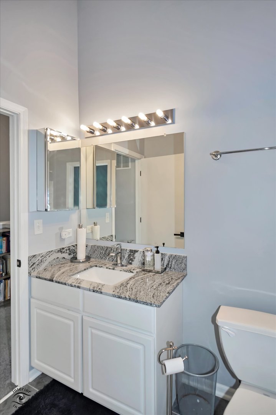
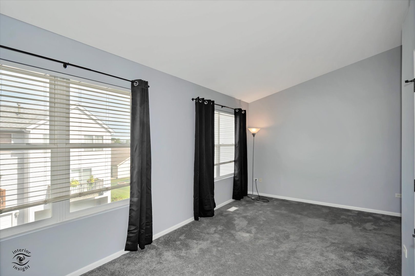
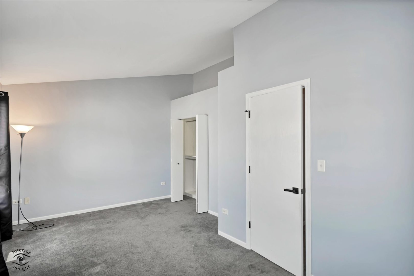
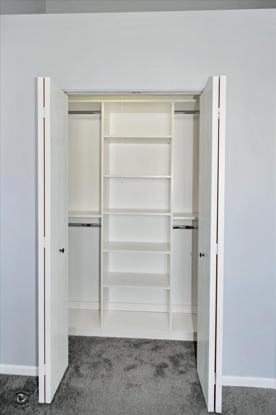
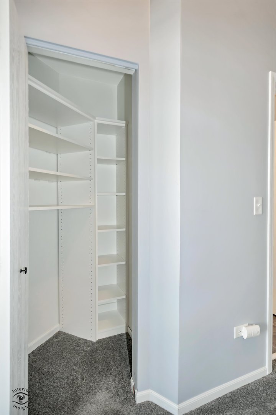
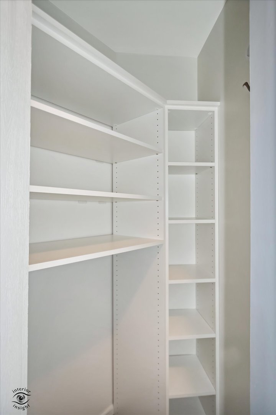
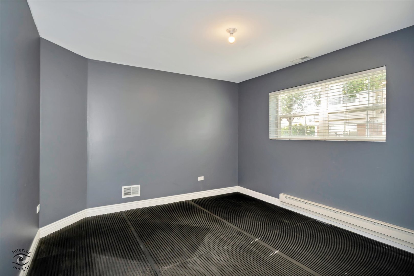
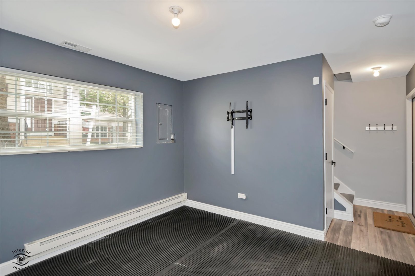
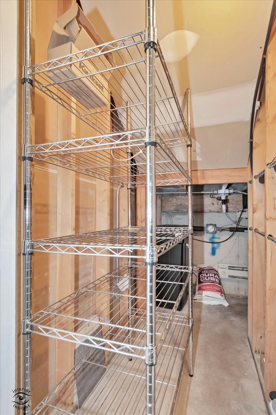
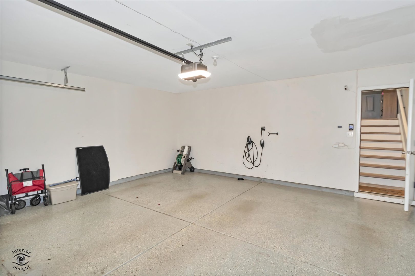
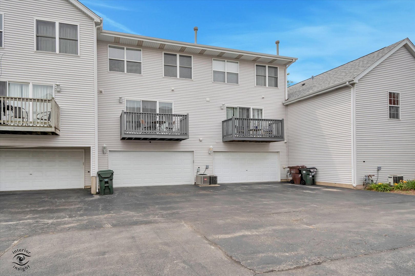
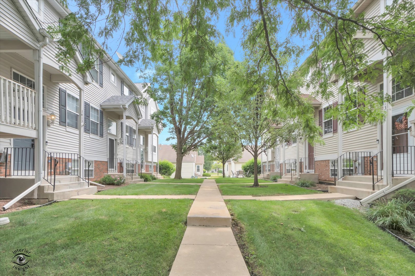
Beautifully remodeled 3-bedroom, with a bonus room, 1.5-bath townhome featuring a rare expanded second bedroom that incorporates the former loft area, nearly doubling its size. The main level showcases luxury vinyl plank flooring (2022), an updated kitchen with quartz countertops, stainless steel appliances (2022), hands-free kitchen faucet (2022), tile backsplash, brand-new dishwasher (2026), and a sliding glass door to a private balcony. Main floor includes a half bath and laundry area with pantry, plus water heater (2019). Upstairs, the primary bedroom features dual closets. All upper closets (both bedrooms and linen) feature custom Closets by Design systems (2025). Mechanical upgrades include a 2025 high-efficiency furnace, newer central AC, whole-home water softener (2019) with lifetime warranty, insulated steel garage door (2023), and a dedicated Level 2 EV charging outlet. Includes a Vivint smart security system (2022). Walking distance to parks and less than a mile from Route 394.
Details
| MLS # | 12468480 |
|---|---|
| Listing Type | For Sale |
| Style | Condominium |
| HOA Dues | $225 |
| Sub-Type | Resale |
| Status | Active |
| Year | 2003 |
| Days On Site | 69 |
| Listing Provided By | Village Realty, Inc. | Heidi Singler |
Features
| Bed(s) | 3 |
|---|---|
| Bath(s) | 2 Total |
| SQ Feet | 1,330 |
| Garage | 2 |
| Story(s) | 2 |
Interior
| Rooms Total | 5 |
|---|---|
| Cooling | Central Air |
| Heating | Natural Gas |
| Interior Features | Storage, Built-in Features |
| Appliances | Range, Microwave, Refrigerator, Washer, Dryer, Stainless Steel Appliance(s), Water Softener Owned |
| Laundry Features | Upper Level, Washer Hookup, Gas Dryer Hookup, In Unit |
Exterior
| Exterior Features | Balcony |
|---|---|
| Roof | Asphalt |
| Foundation Details | Concrete Perimeter |
| Lot Features | Mature Trees |
| Construction Materials | Vinyl Siding |
Parking
| Parking Features | Asphalt, Garage Door Opener, Yes, Garage Owned, Attached, Off Street, Owned, Garage |
|---|---|
| Garage Spaces | 2 |
Utilities
| Sewer | Public Sewer |
|---|---|
| Electric | Circuit Breakers |
Location
| Community Features | Sidewalks |
|---|
Taxes
| Tax Year | 2024 |
|---|---|
| Tax Annual Amount | 3756 |
Area Information
| State | IL |
|---|---|
| County | Will |
| City | Beecher |
| Zip Code | 60401 |
| Area | Beecher |
| School District | Beecher High School |
| Elementary School | Beecher Elementary School |
| High School | Beecher High School |
| Listing VS Median (in 60401) | |
Price: $209,900 low | high Med: $361,500 sqft: 1,330 low | high Med: 2,000 $ / sqft: $158 low | high Med: $181 On site: 69 low | high Med: 65 | |
Market Activity 60401
Request a showing
Request a showing
Contact
Learn More About This Property

| State | IL |
|---|---|
| County | Will |
| City | Beecher |
| Zip Code | 60401 |
| Area | Beecher |
| School District | Beecher High School |
| Elementary School | Beecher Elementary School |
| High School | Beecher High School |
| Listing VS Median (in 60401) | |
Price: $209,900 low | high Med: $361,500 sqft: 1,330 low | high Med: 2,000 $ / sqft: $158 low | high Med: $181 On site: 69 low | high Med: 65 | |