


Description
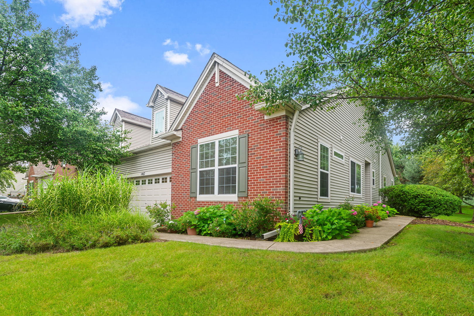
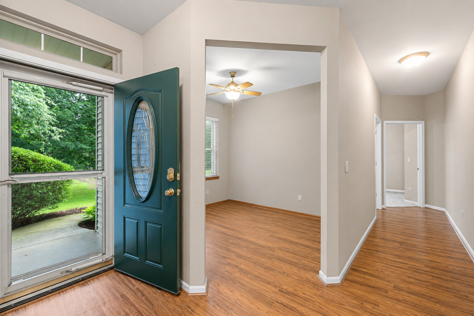
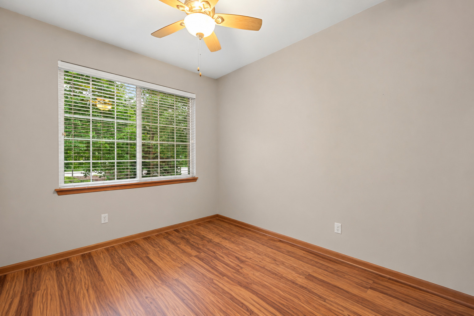
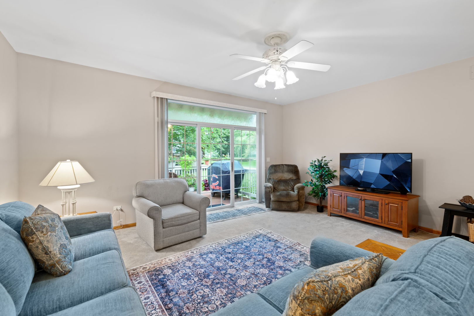
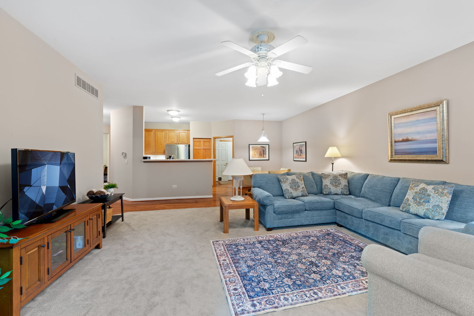
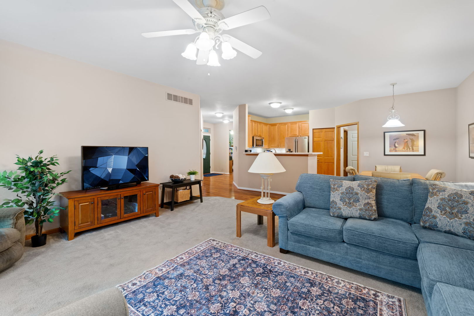
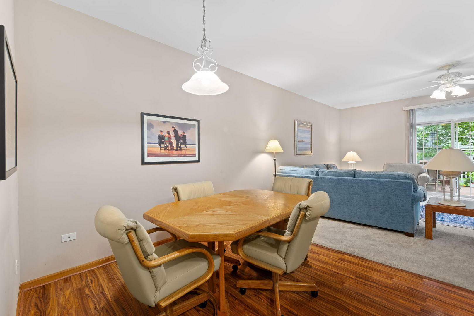
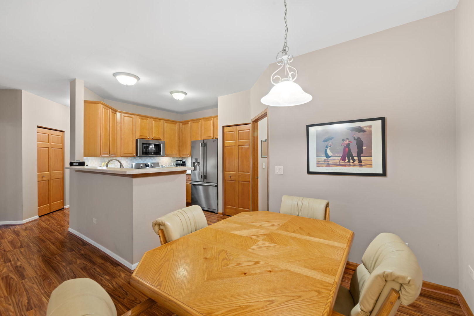
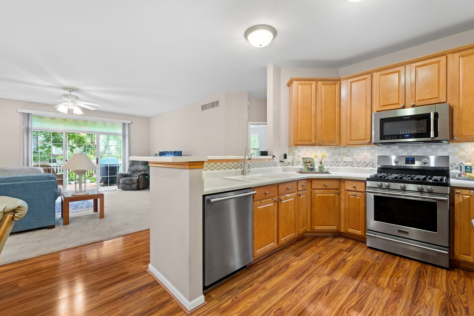
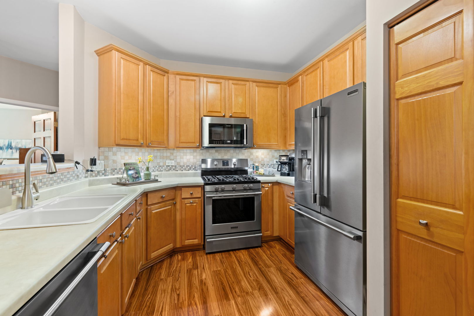
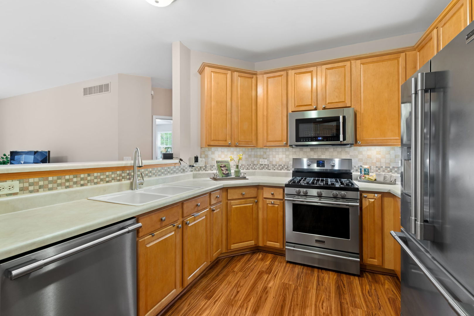
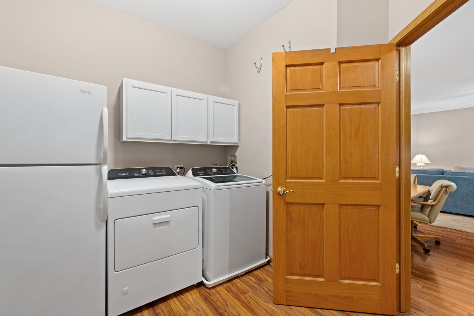
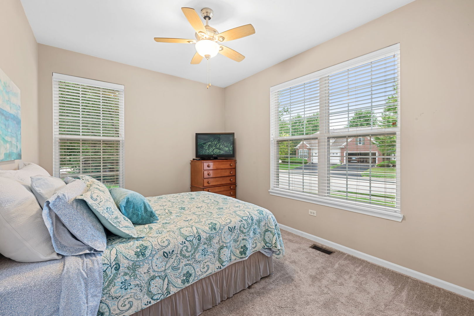
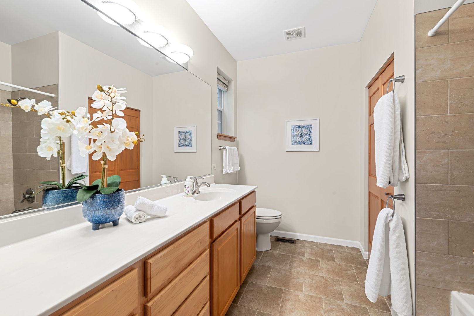
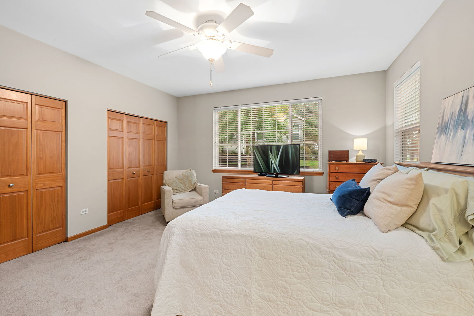
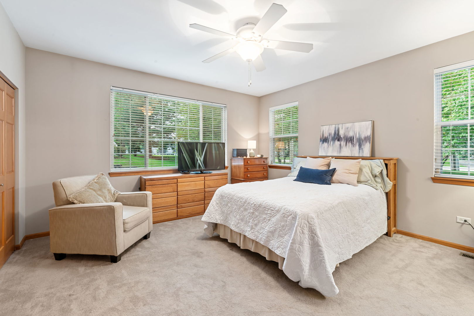
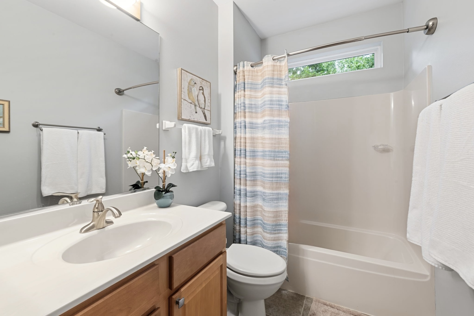
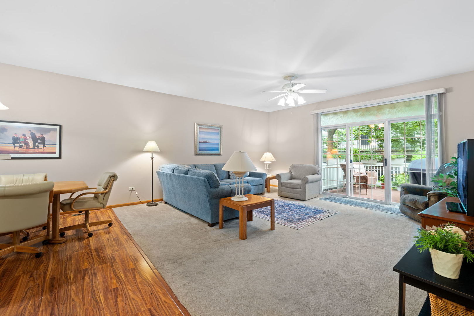
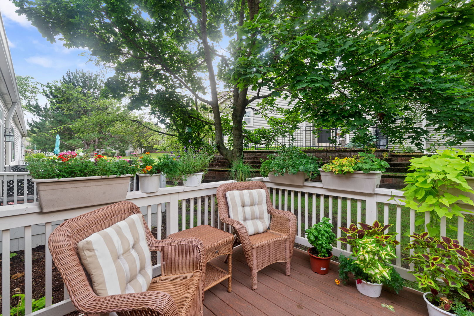
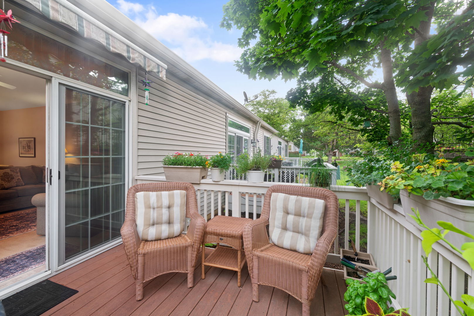
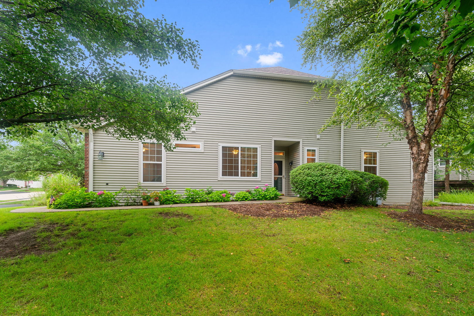
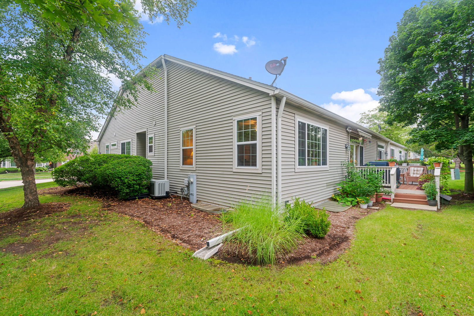
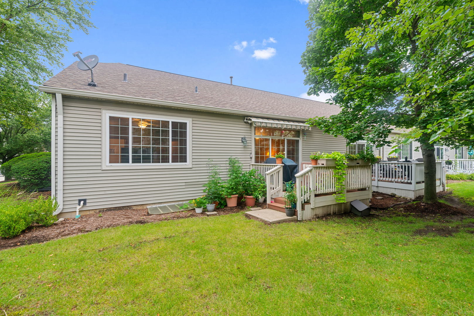
Prime ranch-style carefree living at this Grove's premier 55+ community! This single-story townhome features a spacious, open-concept floor plan with 9' celings, washed in natural light from southern exposure. A private side entrance opens to an extended foyer leading into a grand great room. This main-level living space flows seamlessly into a kitchen with stainless appliances (2019), 42" cabinets, a breakfast bar, pull out drawers in base cabinets, and a spacious dining area. It offers 2 main-level bedrooms, including a primary suite with a recently updated full bath, plus a versatile separate den perfect for a home office, hobby space, or reading room. Main-level laundry with Whirlpool washer & dryer (2024), a 2-car garage with workbench and cabinets, a beautiful private outdoor deck with Trex flooring and newer railings. Mechanical upgrades include high-efficiency furnace (2016) and Nuvo water conditioner system (2022). The massive basement provides great potential for a workshop, gym, or storage. Meticulously maintained, and many new updates throughout! Enjoy a vibrant, low-maintenance lifestyle with a clubhouse, neighborhood ponds, and close proximity to Rt 34 shopping and dining!
Details
| MLS # | 12718138 |
|---|---|
| Listing Type | For Sale |
| Style | Condominium |
| HOA Dues | $305 |
| Sub-Type | Resale |
| Status | Active |
| Year | 2004 |
| Days On Site | 47 |
| Listing Provided By | Berkshire Hathaway HomeServices Starck Real Estate | Lisa Vargo |
Features
| Bed(s) | 2 |
|---|---|
| Bath(s) | 2 Total |
| SQ Feet | 1,621 |
| Garage | 2 |
| Basement | Y |
| Story(s) | 1 |
| Acreage | 3157.00 |
Interior
| Rooms Total | 6 |
|---|---|
| Cooling | Central Air |
| Heating | Natural Gas |
| Interior Features | 1st Floor Bedroom, 1st Floor Full Bath, High Ceilings, Open Floorplan, Dining Combo |
| Appliances | Range, Microwave, Dishwasher, Refrigerator, Washer, Dryer, Stainless Steel Appliance(s), Water Purifier Owned, Water Softener Owned |
| Fireplaces Total | 0 |
| Laundry Features | Main Level, Washer Hookup, In Unit |
| Window Features | Drapes, Blinds |
Exterior
| Roof | Asphalt |
|---|---|
| Foundation Details | Concrete Perimeter |
| Construction Materials | Vinyl Siding, Brick |
| Patio And Porch Features | Deck |
Parking
| Parking Features | Asphalt, Garage Door Opener, Yes, Garage Owned, Attached, Garage |
|---|---|
| Garage Spaces | 2 |
Utilities
| Sewer | Public Sewer |
|---|---|
| Electric | Circuit Breakers |
Taxes
| Tax Year | 2025 |
|---|---|
| Tax Annual Amount | 6077 |
Area Information
| State | IL |
|---|---|
| County | Kane |
| City | Aurora |
| Zip Code | 60504 |
| Area | Aurora | Eola |
| School District | East High School |
| Elementary School | Olney C Allen Elementary School |
| High School | East High School |
| Listing VS Median (in 60504) | |
Price: $350,000 low | high Med: $328,700 sqft: 1,621 low | high Med: 1,510 $ / sqft: $216 low | high Med: $218 On site: 47 low | high Med: 41.5 | |
Market Activity 60504
Request a showing
Request a showing
Contact
Learn More About This Property

| State | IL |
|---|---|
| County | Kane |
| City | Aurora |
| Zip Code | 60504 |
| Area | Aurora | Eola |
| School District | East High School |
| Elementary School | Olney C Allen Elementary School |
| High School | East High School |
| Listing VS Median (in 60504) | |
Price: $350,000 low | high Med: $328,700 sqft: 1,621 low | high Med: 1,510 $ / sqft: $216 low | high Med: $218 On site: 47 low | high Med: 41.5 | |