14825 S Parkview Drive,Plainfield, IL 60544
Plainfield, IL 60544

Description
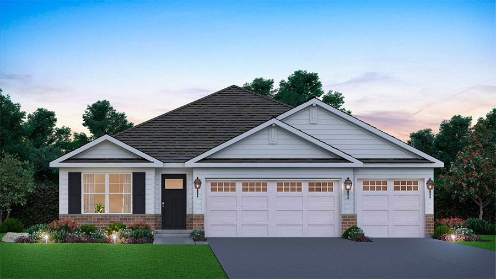
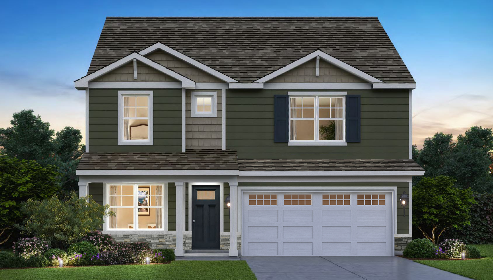
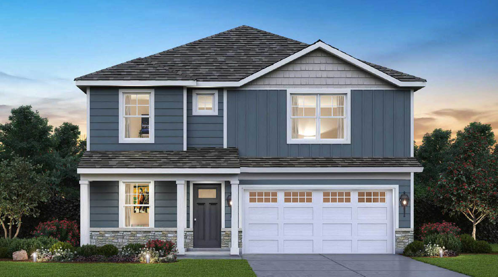
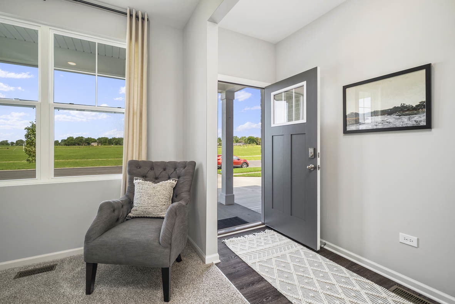
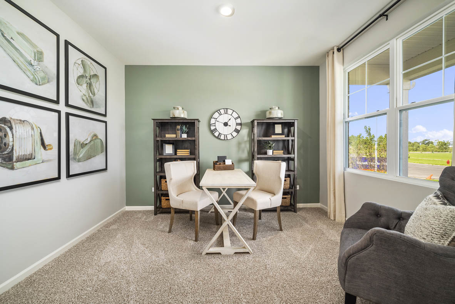
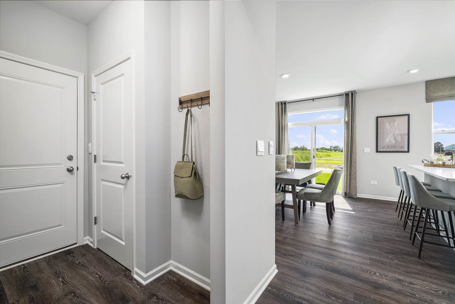
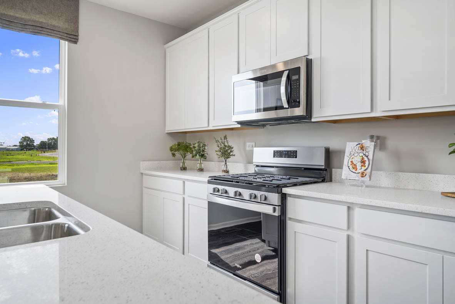
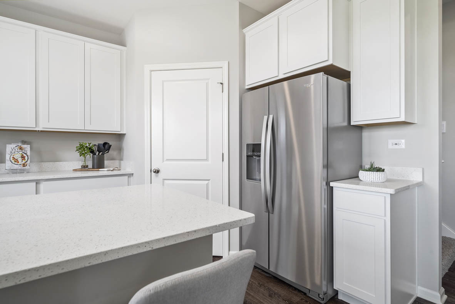
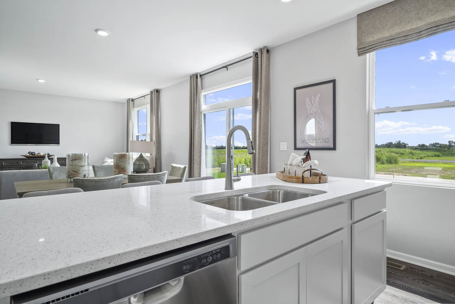
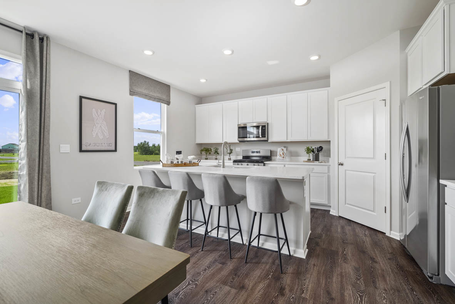
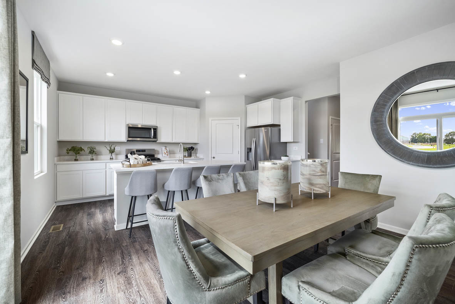
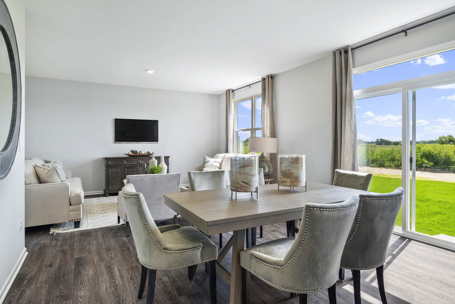
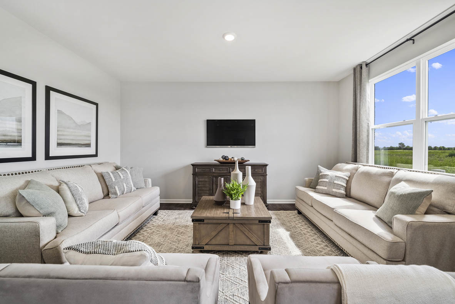
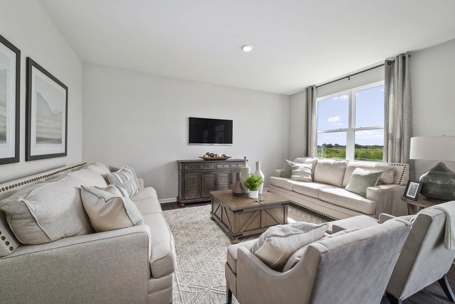
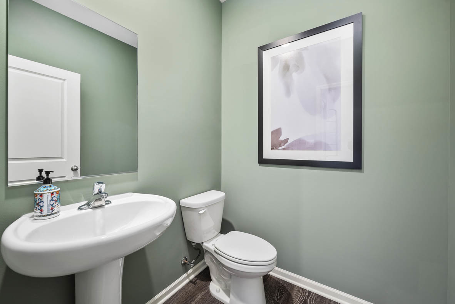
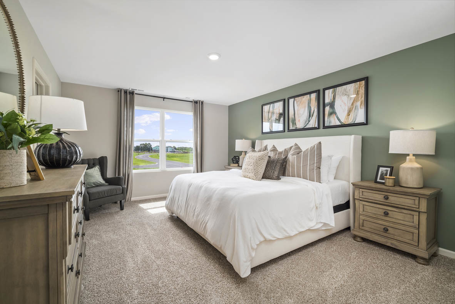
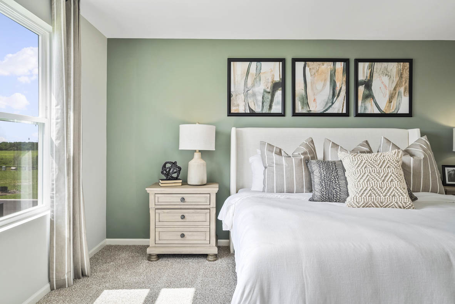
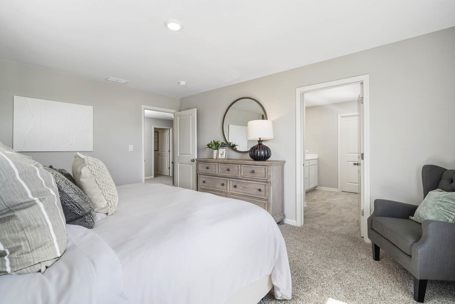
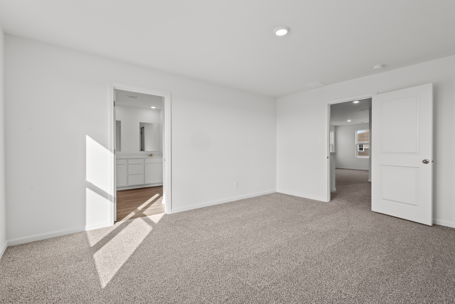
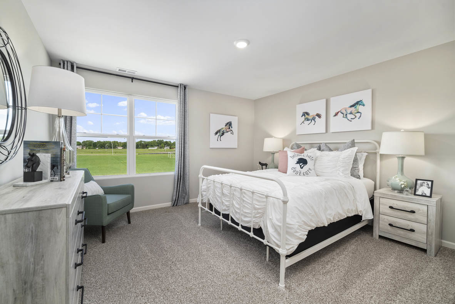
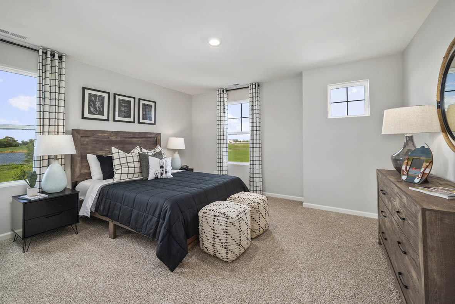
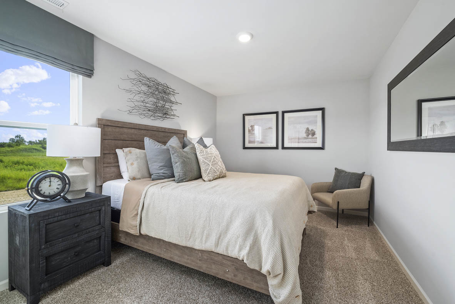
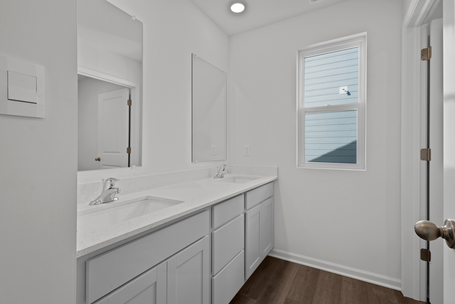
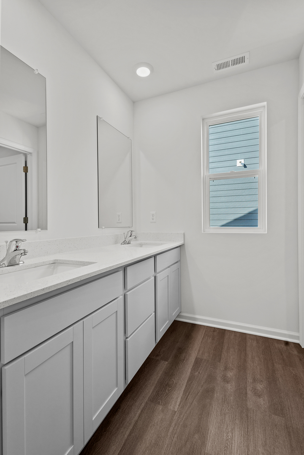
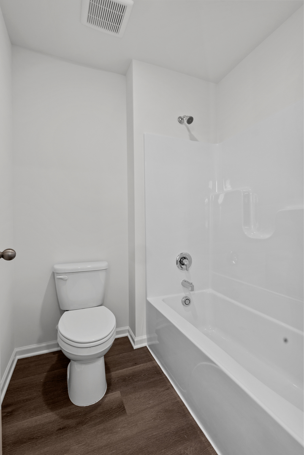
Discover yourself at 14825 S Parkview Dr. A beautiful new home at our Greenbriar community, ready for winter delivery. Find your fit with the Holcombe a well thought out 2356 sq ft two story living. This open concept home provides four large bedrooms and 2.5 baths. As you step through the front door, you will find a private study, perfect for working from home or setting up a quiet reading nook. From there, the foyer opens to a spacious great room that flows into the casual dining area and modern kitchen, creating a seamless living space. The kitchen offers beautiful cabinetry, a large pantry and built in island with ample seating. The main level living area offers luxury vinyl planking throughout for easy maintenance. The home features a turn box staircase situated away from the foyer. Located upstairs you will find an oversized bedroom with an attached bath with spacious shower and ample storage in the walkin closet. The upstairs offers 3 additional bedrooms and convenient laundry room. All Chicago homes include designer interior options packages and include our America's Smart Home Technology. Exterior/interior photos of similar home, actual home as built may vary.
Details
| MLS # | 12671861 |
|---|---|
| Listing Type | For Sale |
| Style | House |
| HOA Dues | $43 |
| Sub-Type | New Construction |
| Status | Pending |
| Year | 2026 |
| Days On Site | 109 |
| Listing Provided By | Daynae Gaudio | Daynae Gaudio |
Features
| Bed(s) | 4 |
|---|---|
| Bath(s) | 3 Total |
| SQ Feet | 2,356 |
| Garage | 2 |
| Basement | Y |
| Story(s) | 2 |
Interior
| Rooms Total | 8 |
|---|---|
| Cooling | Central Air |
| Heating | Natural Gas |
| Interior Features | Walk-In Closet(s), High Ceilings, Open Floorplan |
| Appliances | Range, Microwave, Dishwasher, Disposal, Stainless Steel Appliance(s) |
| Laundry Features | Upper Level, Gas Dryer Hookup |
Exterior
| Roof | Asphalt |
|---|---|
| Foundation Details | Concrete Perimeter |
| Lot Features | Landscaped |
| Construction Materials | Vinyl Siding, Stone |
| Patio And Porch Features | Patio |
Parking
| Parking Features | Asphalt, Yes, Garage Owned, Attached, Garage |
|---|---|
| Garage Spaces | 2 |
Utilities
| Sewer | Public Sewer |
|---|---|
| Electric | 200+ Amp Service |
Location
| Community Features | Curbs, Gated, Sidewalks, Street Lights |
|---|
Taxes
| Tax Year | 2024 |
|---|
Area Information
| State | IL |
|---|---|
| County | Will |
| City | Plainfield |
| Zip Code | 60544 |
| Area | Plainfield |
| Community Name | Greenbriar |
| School District | Plainfield North High School |
| Elementary School | Lincoln Elementary School |
| High School | Plainfield North High School |
| Listing VS Median (in Greenbriar) | |
Price: $499,990 low | high Med: $497,990 sqft: 2,356 low | high Med: 2,356 $ / sqft: $212 low | high Med: $211 On site: 109 low | high Med: 61 | |
Market Activity 60544
Request a showing
Request a showing
Contact
Learn More About This Property

| State | IL |
|---|---|
| County | Will |
| City | Plainfield |
| Zip Code | 60544 |
| Area | Plainfield |
| Community Name | Greenbriar |
| School District | Plainfield North High School |
| Elementary School | Lincoln Elementary School |
| High School | Plainfield North High School |
| Listing VS Median (in Greenbriar) | |
Price: $499,990 low | high Med: $497,990 sqft: 2,356 low | high Med: 2,356 $ / sqft: $212 low | high Med: $211 On site: 109 low | high Med: 61 | |