

Description
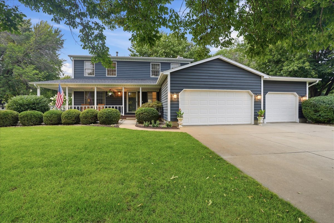
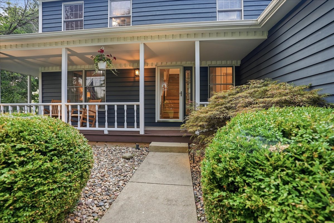
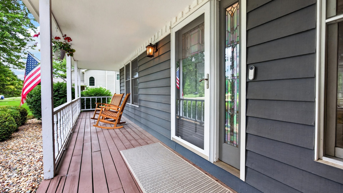
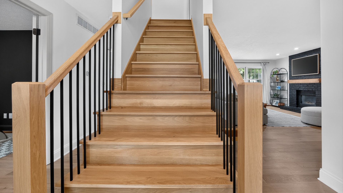
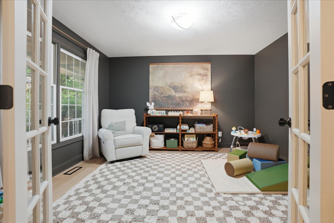
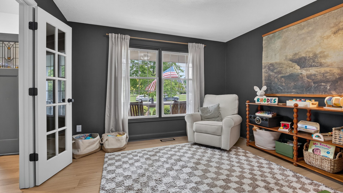
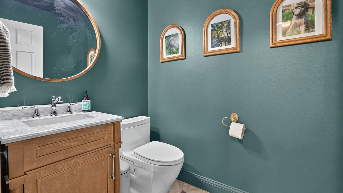
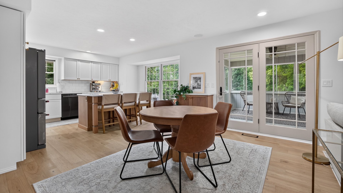
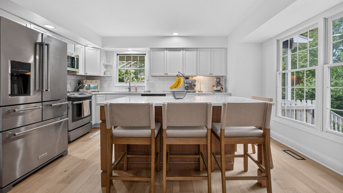
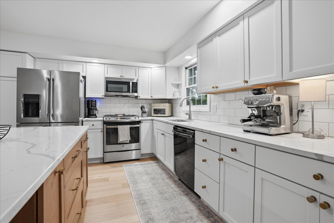
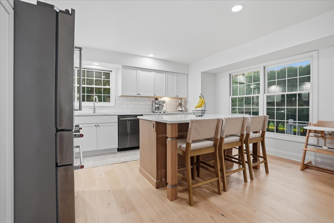
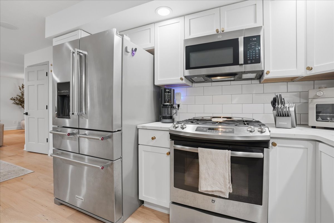
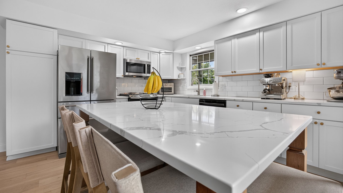
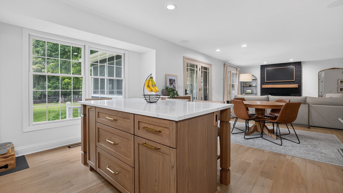
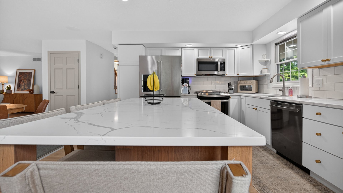
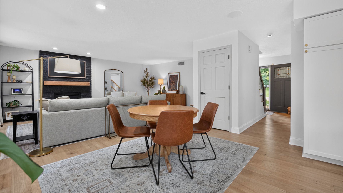
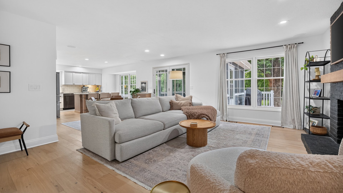
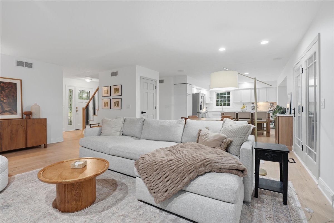
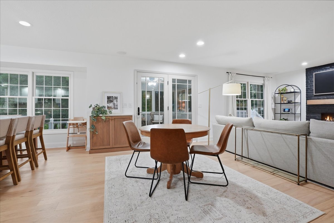
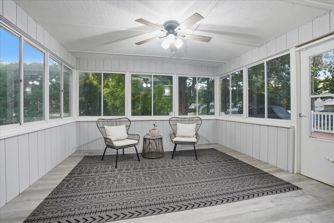
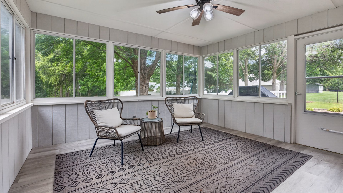
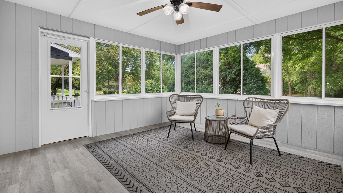
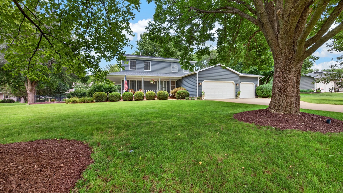
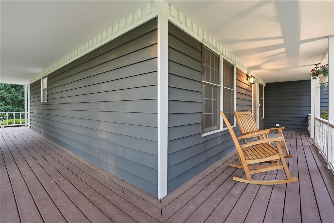
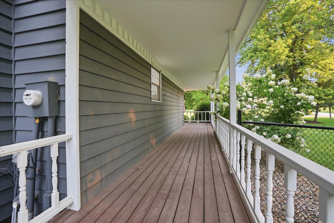
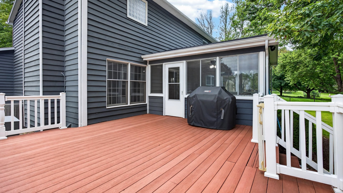
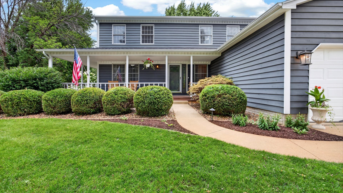
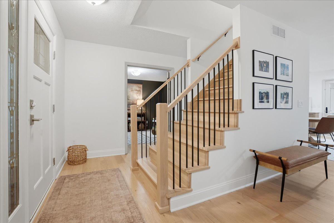
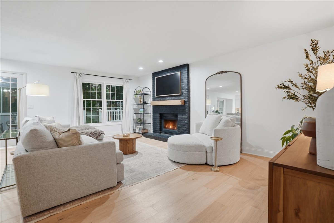
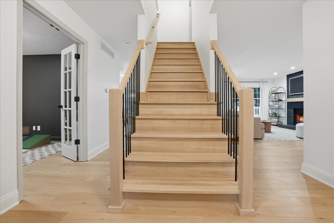
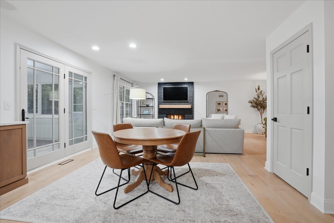
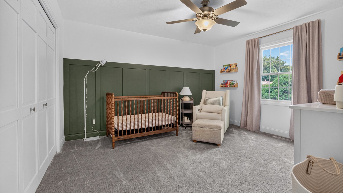
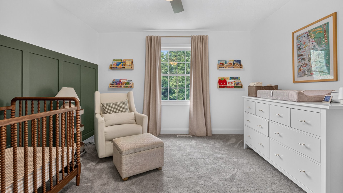
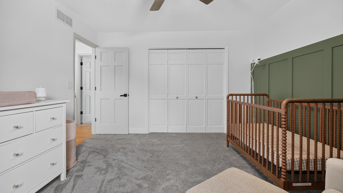
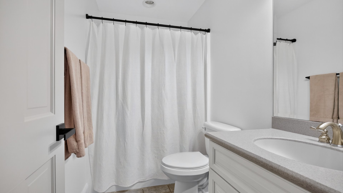
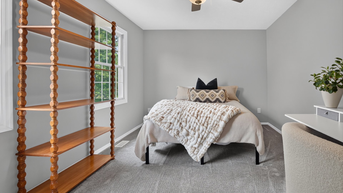
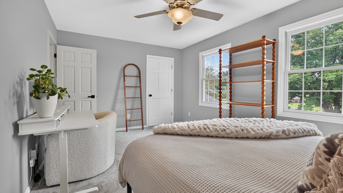
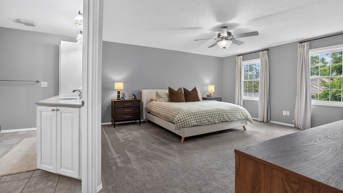
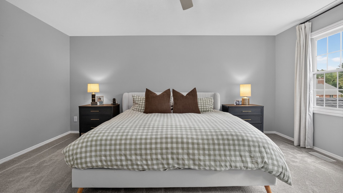
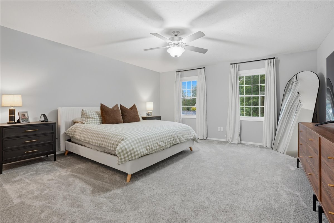
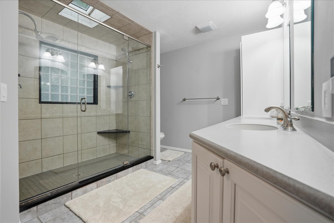
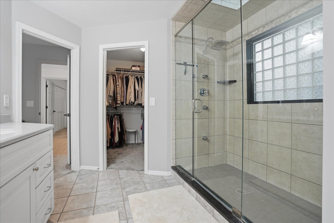
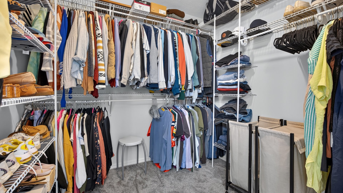
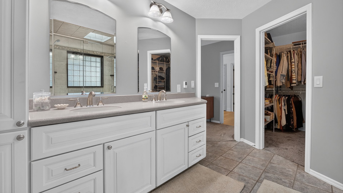
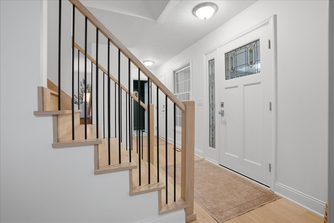
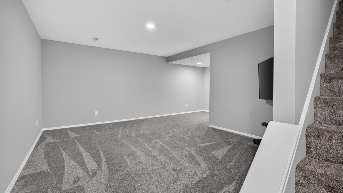
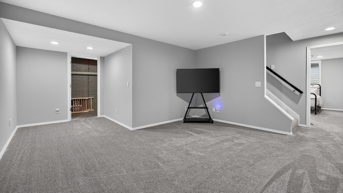
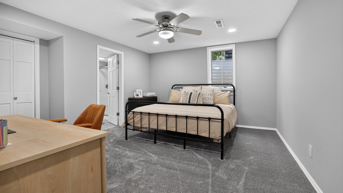
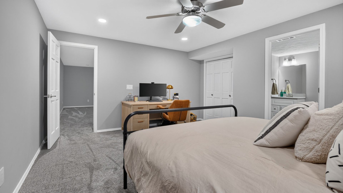
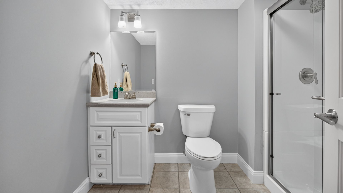
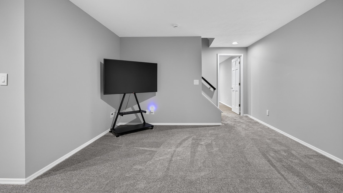
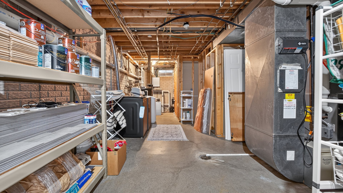
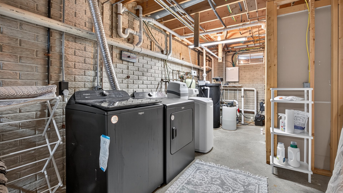
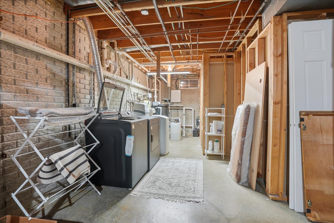
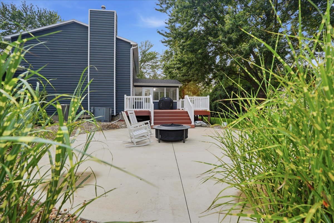
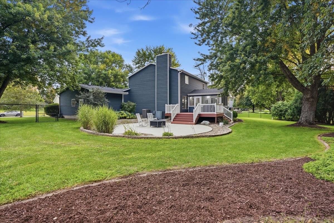
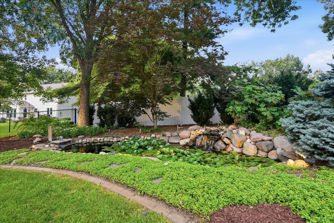
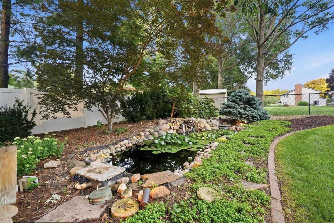
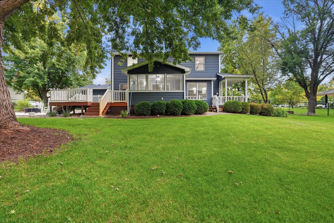
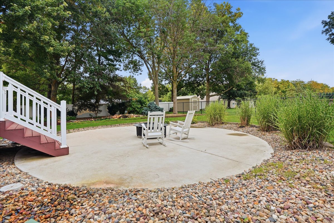
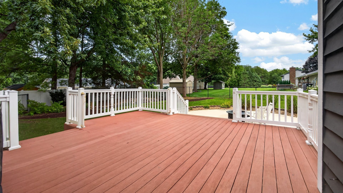
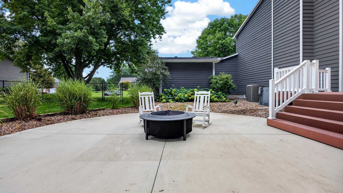
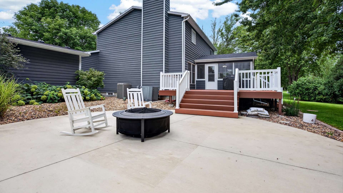
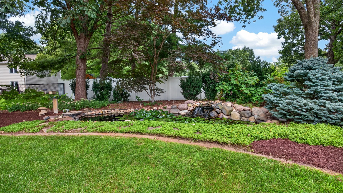
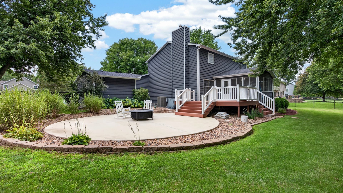
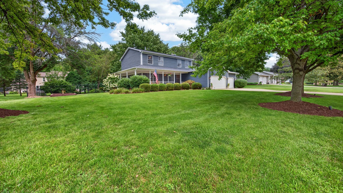
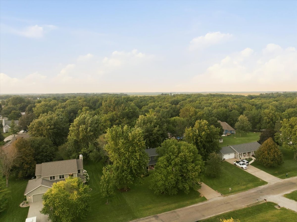
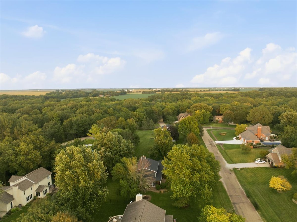
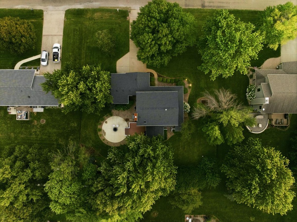
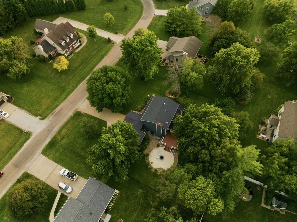
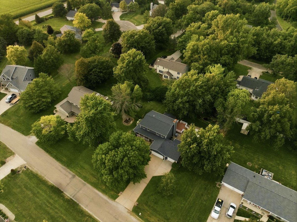
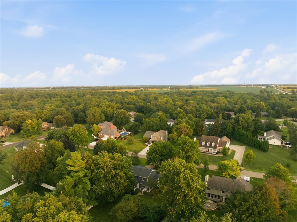
Absolutely gorgeous, this remodeled 4 bedroom 3- 1/2 bath home in the coveted Indian Creek Subdivision awaits you. The front-to-back wrap-around porch of this 2-story home allows you to enjoy your comfortably designed, fully fenced backyard. Sitting on over half an acre with beautiful landscaping, the property features a garden pond, composite deck, and patio, all with the privacy of mature trees & bushes. The main level has been fully updated by this owner in the last 18 months, starting with white oak hardwood flooring and trim, a handcrafted solid white oak staircase, new kitchen island, quartz countertops, a pantry closet, and a coffee bar serving station. Family room fireplace and half-bath makeovers are equally impressive. The primary bedroom ensuite bath showcases a spa-like shower with dual heads, heated floors, and a walk-in closet. Another bedroom has been refreshed with new trim, paint, and hand-crafted wall treatment. The partially finished lower level completes the home with a family room and large 4th bedroom/office space with a 3rd full bath. The epoxy-floored 3-car garage is spacious enough for your cars, toys, and yard equipment. Additional updates since 2024 include a new roof, gutters, downspouts, water heater, whole-house exterior paint, white kitchen cabinets, quartz countertops and backsplash. Outdoor upgrades include a revamped irrigation system, new fence, and LED lights. A well purification system and softener stay with the home. This homeowner has invested over $70k in improvements in the last 24 months and will share their list of contractors and service providers who have enhanced this property.
Details
| MLS # | 12726912 |
|---|---|
| Listing Type | For Sale |
| Style | House |
| HOA Dues | $260 |
| Sub-Type | Resale |
| Status | Active Under Contract |
| Year | 1989 |
| Days On Site | 45 |
| Listing Provided By | RE/MAX Rising | Sue Tretter |
Features
| Bed(s) | 4 |
|---|---|
| Bath(s) | 4 Total |
| SQ Feet | 3,054 |
| Garage | 3 |
| Basement | Y |
| Story(s) | 2 |
Interior
| Rooms Total | 8 |
|---|---|
| Cooling | Central Air |
| Heating | Natural Gas |
| Interior Features | Walk-In Closet(s), Quartz Counters |
| Appliances | Range, Microwave, Dishwasher, Refrigerator, Stainless Steel Appliance(s), Humidifier |
| Fireplaces Total | 1 |
| Fireplace Features | Gas Log |
Exterior
| Lot Features | Mature Trees |
|---|---|
| Construction Materials | Wood Siding |
| Patio And Porch Features | Deck, Porch |
Parking
| Parking Features | Concrete, Garage Door Opener, Yes, Garage Owned, Attached, Garage |
|---|---|
| Garage Spaces | 3 |
Utilities
| Sewer | Septic Tank |
|---|
Taxes
| Tax Year | 2025 |
|---|---|
| Tax Annual Amount | 7840.7 |
Area Information
| State | IL |
|---|---|
| County | McLean |
| City | Towanda |
| Zip Code | 61776 |
| Area | Towanda |
| Community Name | Indian Creek |
| School District | Normal Community High School |
| Elementary School | Towanda Elementary |
| High School | Normal Community High School |
| Listing VS Median (in Indian Creek) | |
Price: $475,000 low | high Med: $475,000 sqft: 3,054 low | high Med: 3,054 $ / sqft: $156 low | high Med: $156 On site: 45 low | high Med: 45 | |
Market Activity 61776
Request a showing
Request a showing
Contact
Learn More About This Property

| State | IL |
|---|---|
| County | McLean |
| City | Towanda |
| Zip Code | 61776 |
| Area | Towanda |
| Community Name | Indian Creek |
| School District | Normal Community High School |
| Elementary School | Towanda Elementary |
| High School | Normal Community High School |
| Listing VS Median (in Indian Creek) | |
Price: $475,000 low | high Med: $475,000 sqft: 3,054 low | high Med: 3,054 $ / sqft: $156 low | high Med: $156 On site: 45 low | high Med: 45 | |