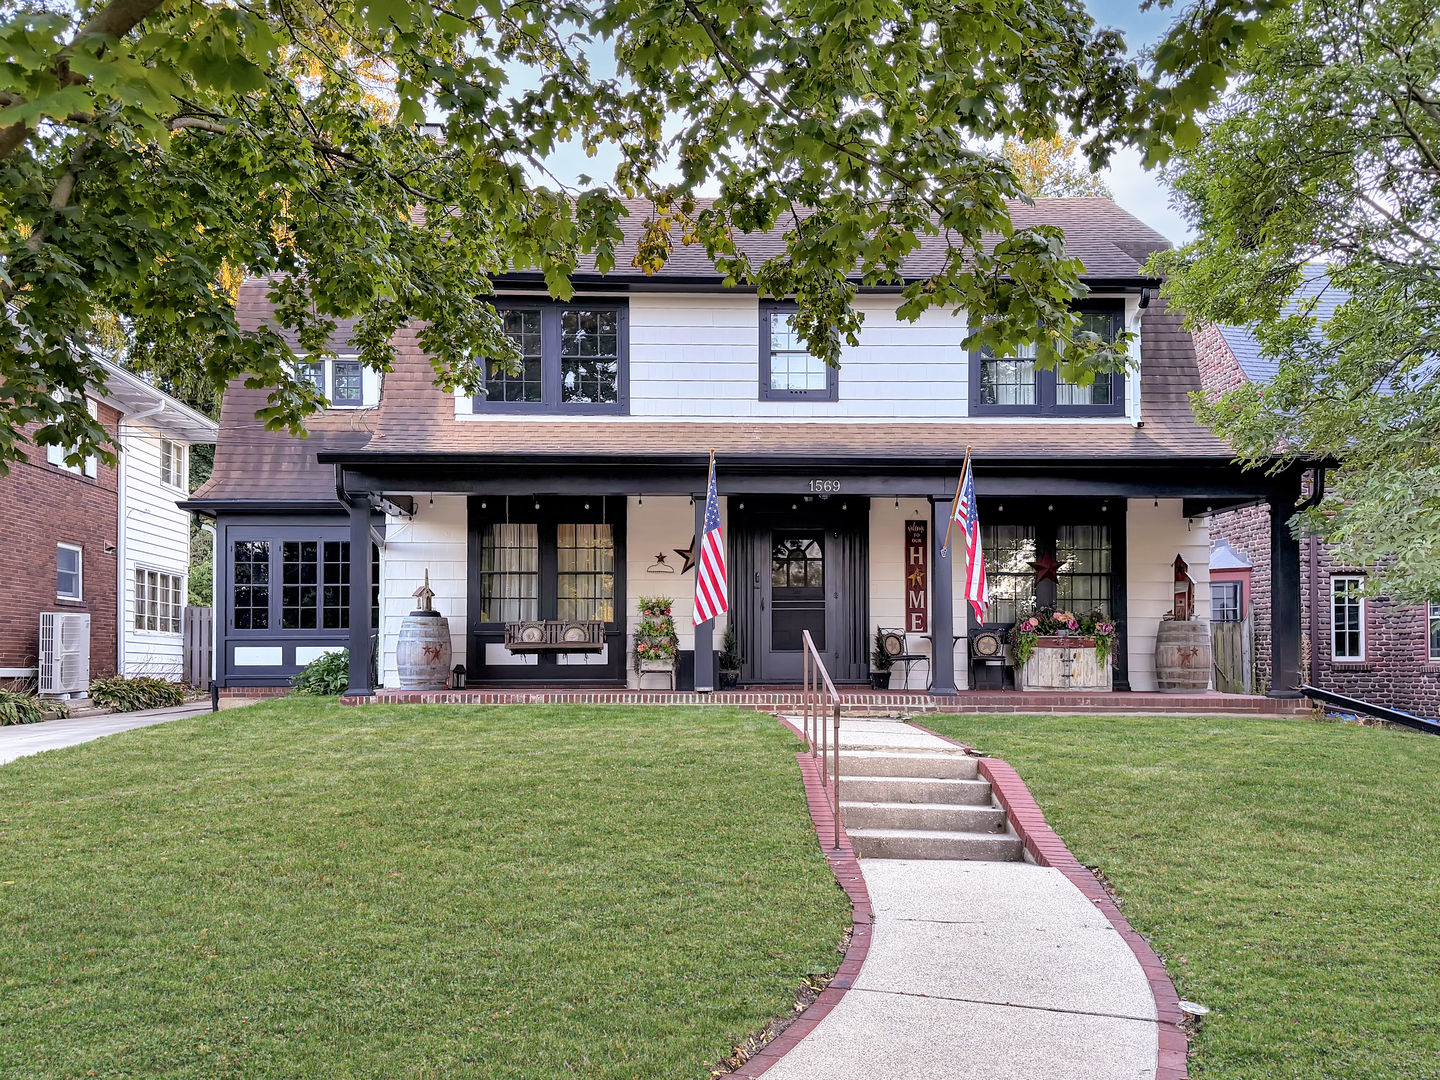
1569 W Stephenson Street,Freeport, IL 61032
Freeport, IL 61032

Description
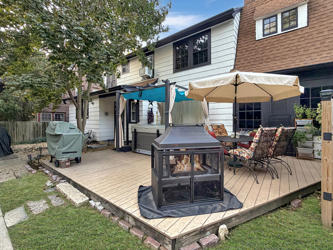
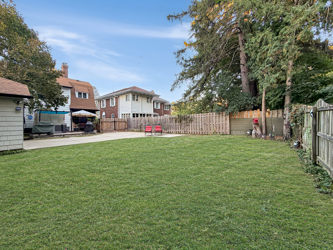
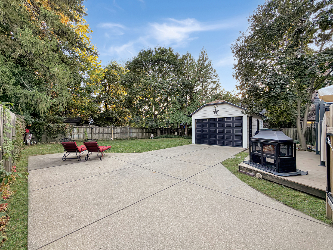
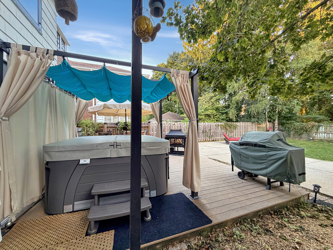
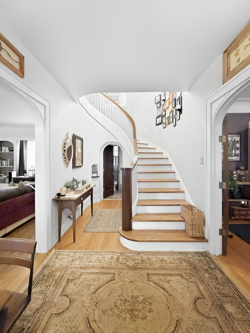
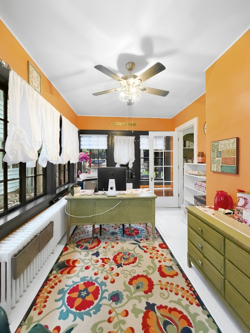
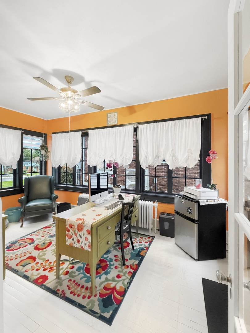
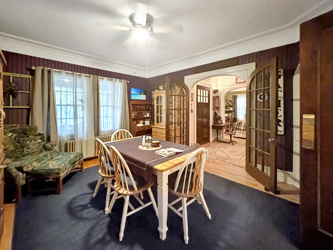
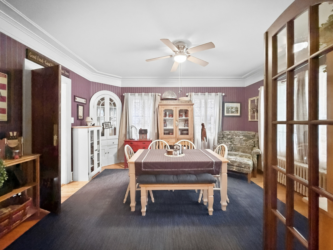
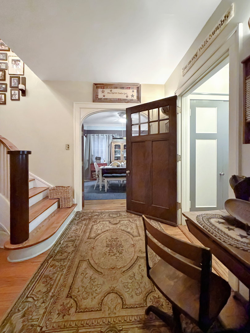
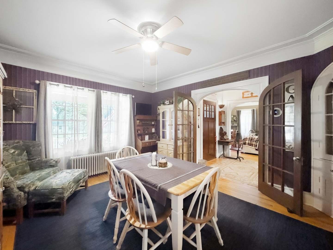
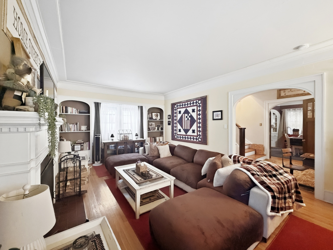
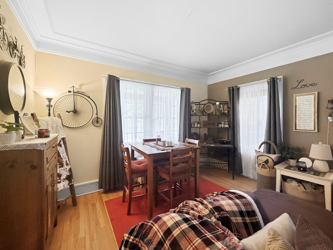
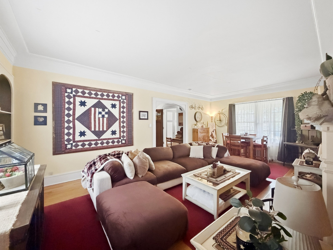
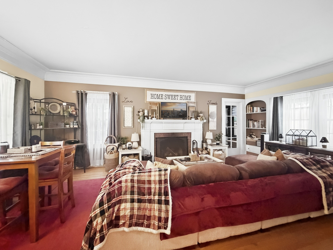
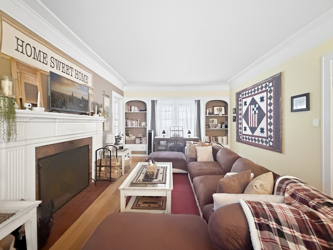
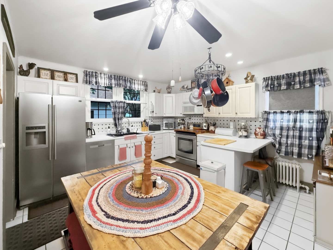
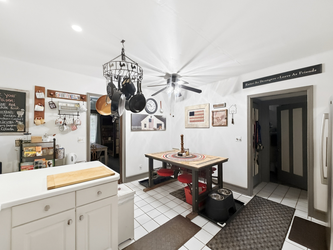
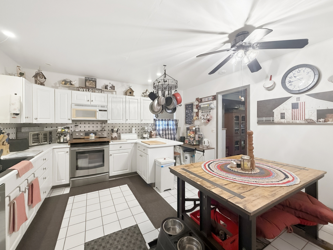
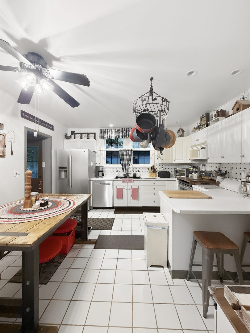
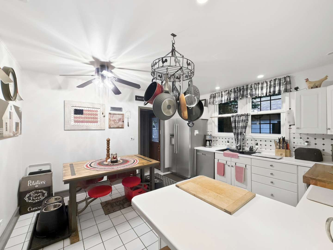
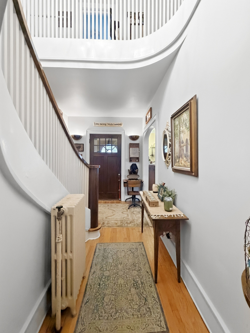
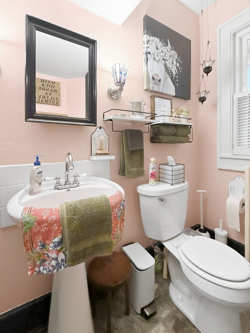
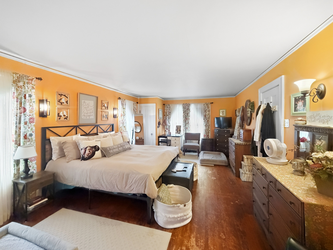
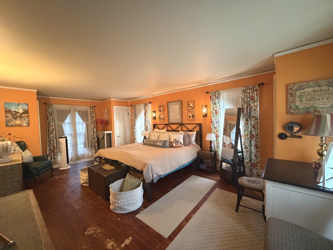
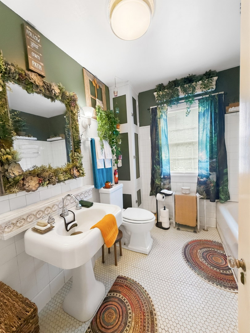
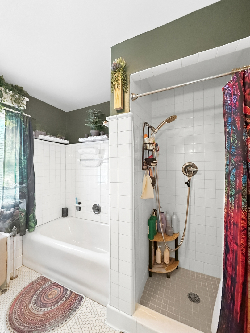
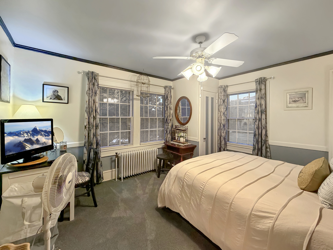
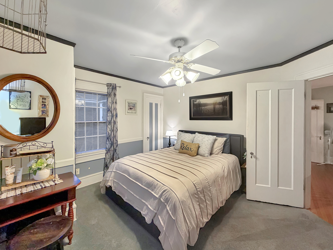
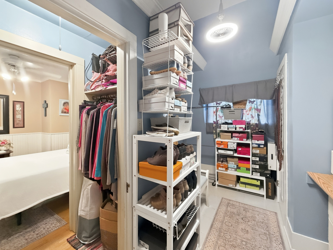
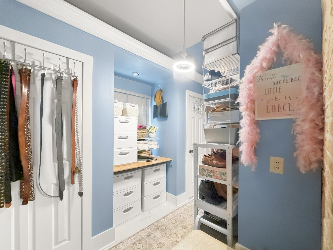
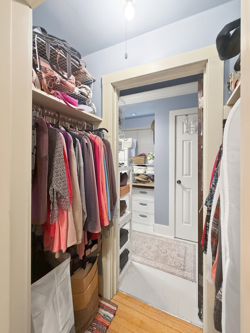
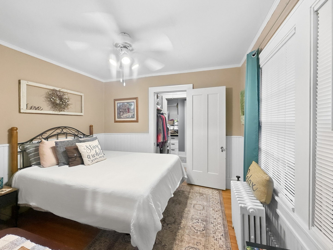
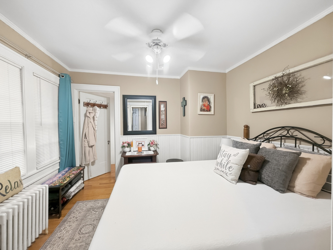
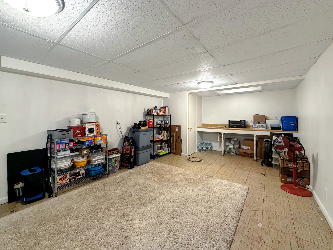
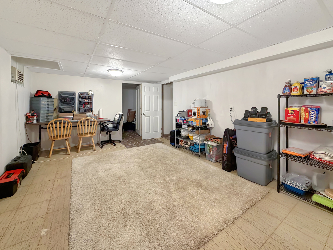
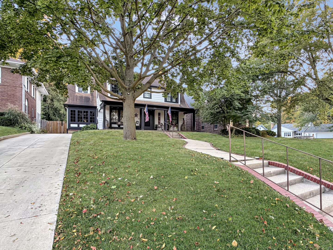
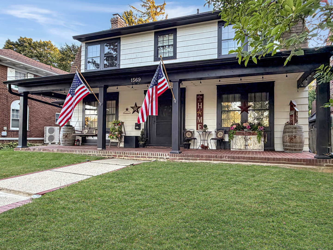
Timeless character, beautiful architectural details, and an abundance of space come together in this impressive home! A large covered front porch welcomes you into an impressive open entry showcasing a gorgeous curved staircase and hardwood floors that continue throughout much of the home. The spacious living room features a beautiful arched opening, wood-burning fireplace, and access to a four-season room that opens to the backyard deck. The formal dining room is filled with character, featuring curved French doors, built-in cabinetry, and convenient access to the kitchen. The bright kitchen offers updated appliances, plenty of workspace, and a functional layout. A unique double-entry half bath completes the main level. Upstairs, you'll find additional built-in storage, generously sized bedrooms, and a versatile bonus room adjoining two of the bedrooms-perfect for a private office, playroom, dressing room, or oversized walk-in closet. The full bath features both a tub and separate shower along with built-in cabinetry. The oversized primary bedroom is a standout with three closets and French doors opening to the potential for an upper-level balcony overlooking the backyard. The basement provides even more possibilities with one finished room, while outside you'll enjoy a large yard, fenced backyard, deck, and a nice-sized one-stall garage. Beautiful architectural details, spacious rooms, flexible living spaces, and a wonderful location make this a home you won't want to miss!
Details
| MLS # | 12759906 |
|---|---|
| Listing Type | For Sale |
| Style | House |
| Sub-Type | Resale |
| Status | Active |
| Year | 1925 |
| Days On Site | 9 |
| Listing Provided By | NextHome First Class | Kimberly Taylor |
Features
| Bed(s) | 3 |
|---|---|
| Bath(s) | 2 Total |
| SQ Feet | 2,578 |
| Garage | 1 |
| Basement | Y |
| Story(s) | 2 |
| Acreage | 0.19 |
Interior
| Rooms Total | 8 |
|---|---|
| Cooling | Window Unit(s), Wall Unit(s) |
| Heating | Natural Gas, Steam, Radiant |
| Appliances | Range, Microwave, Dishwasher, Refrigerator, Washer, Dryer, Disposal, Water Softener |
| Fireplaces Total | 1 |
| Fireplace Features | Wood Burning |
Exterior
| Roof | Asphalt |
|---|---|
| Construction Materials | Wood Siding |
| Patio And Porch Features | Deck, Porch |
Parking
| Parking Features | Concrete, Yes, Garage Owned, Detached, Garage |
|---|---|
| Garage Spaces | 1 |
Utilities
| Sewer | Public Sewer |
|---|---|
| Electric | Circuit Breakers |
Taxes
| Tax Year | 2025 |
|---|---|
| Tax Annual Amount | 5294 |
Area Information
| State | IL |
|---|---|
| County | Stephenson |
| City | Freeport |
| Zip Code | 61032 |
| Area | Freeport |
| School District | Freeport High School |
| High School | Freeport High School |
| Listing VS Median (in 61032) | |
Price: $250,000 low | high Med: $200,000 sqft: 2,578 low | high Med: 2,000 $ / sqft: $97 low | high Med: $100 On site: 9 low | high Med: 104 | |
Market Activity 61032
Request a showing
Request a showing
Contact
Learn More About This Property

| State | IL |
|---|---|
| County | Stephenson |
| City | Freeport |
| Zip Code | 61032 |
| Area | Freeport |
| School District | Freeport High School |
| High School | Freeport High School |
| Listing VS Median (in 61032) | |
Price: $250,000 low | high Med: $200,000 sqft: 2,578 low | high Med: 2,000 $ / sqft: $97 low | high Med: $100 On site: 9 low | high Med: 104 | |