1635 N Central Park Avenue,Chicago, IL 60647
Chicago, IL 60647

Description
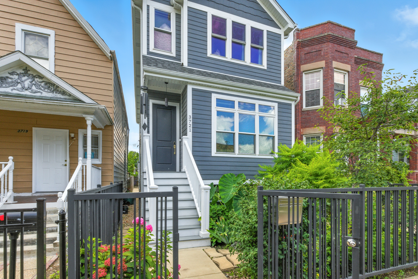
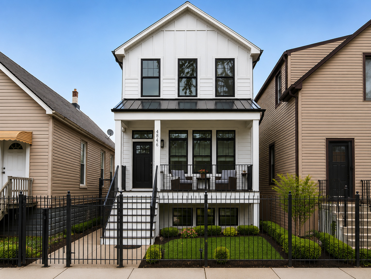
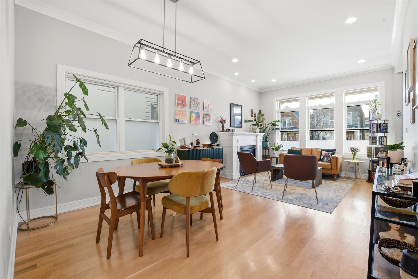
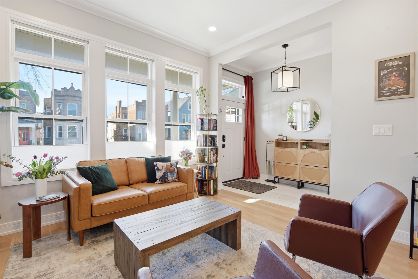
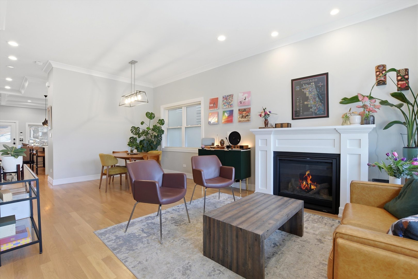
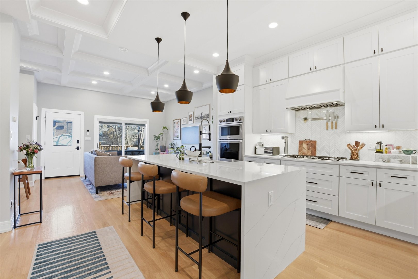
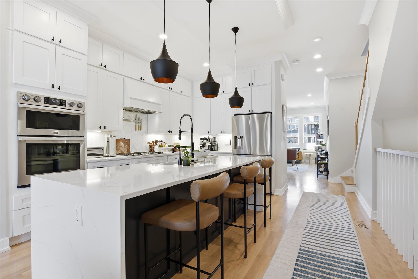
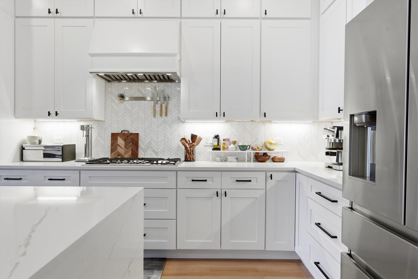
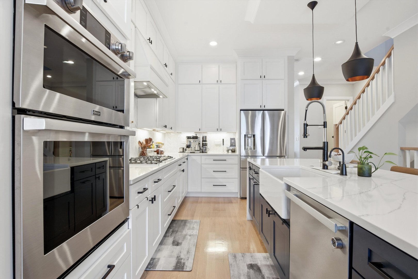
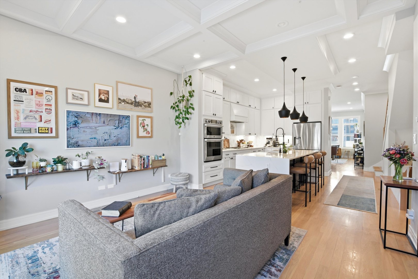
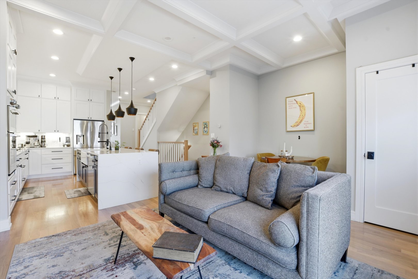
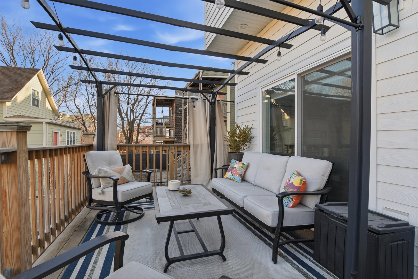
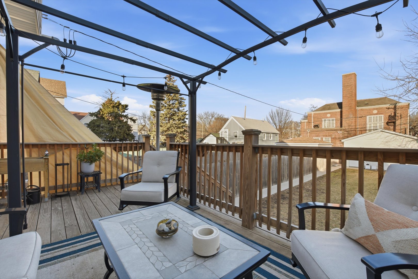
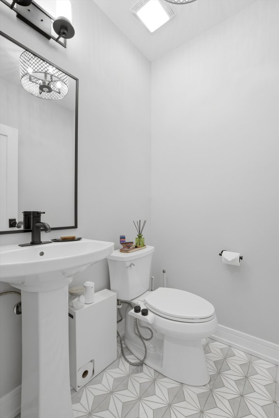
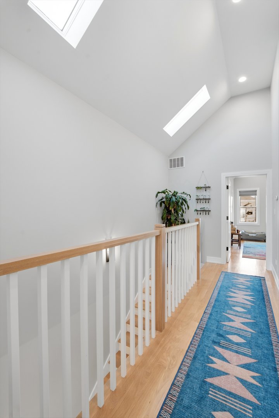
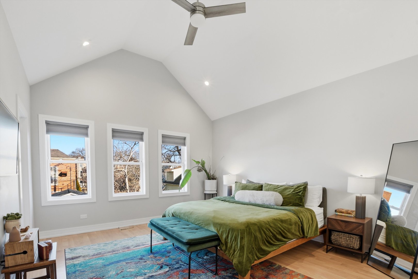
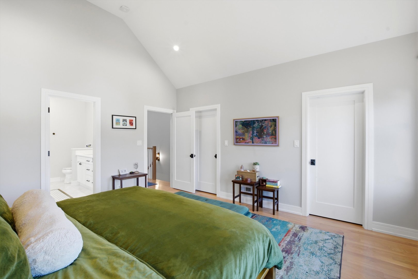
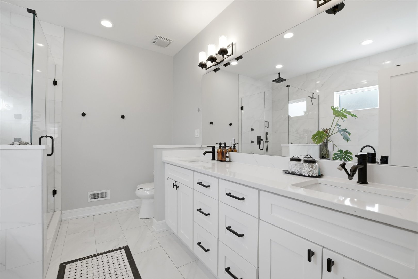
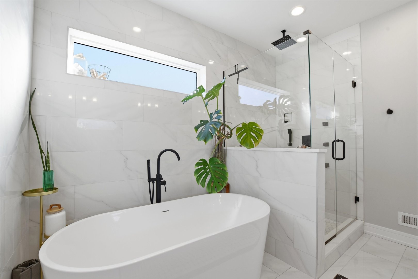
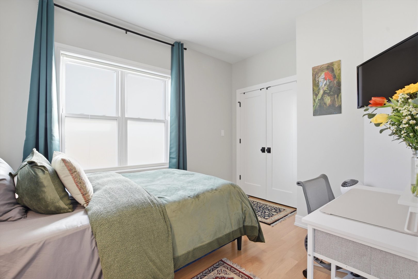
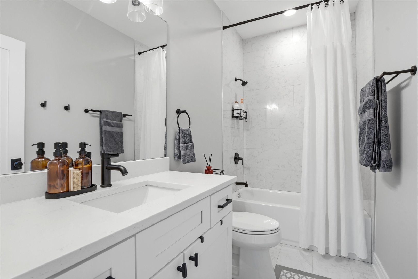
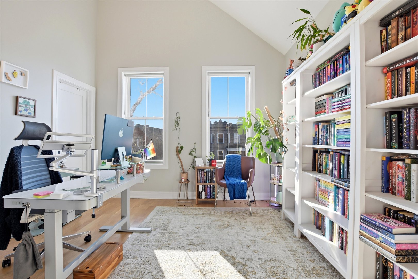
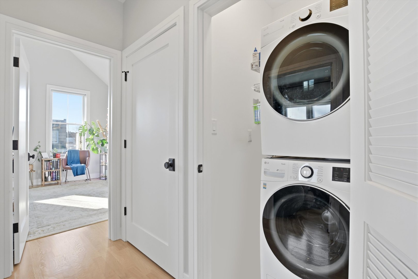
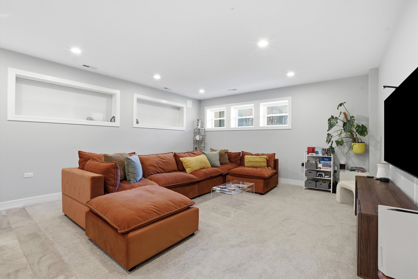
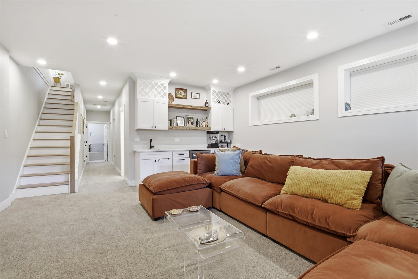
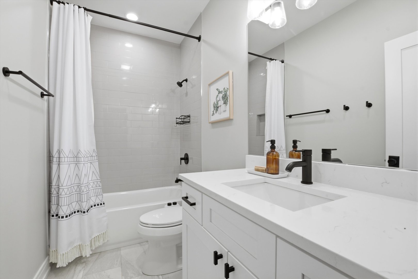
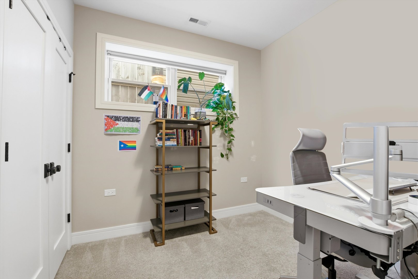
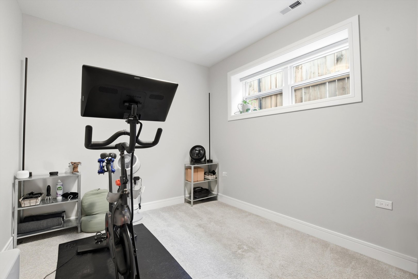
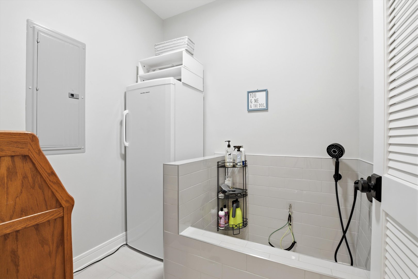
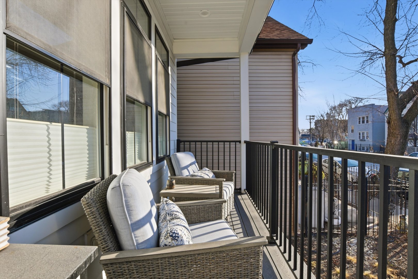
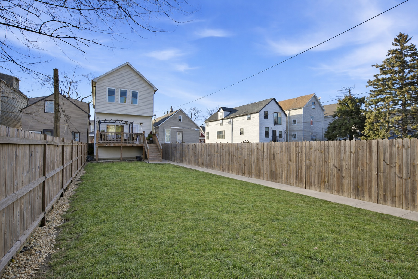
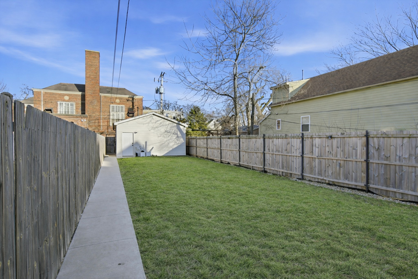
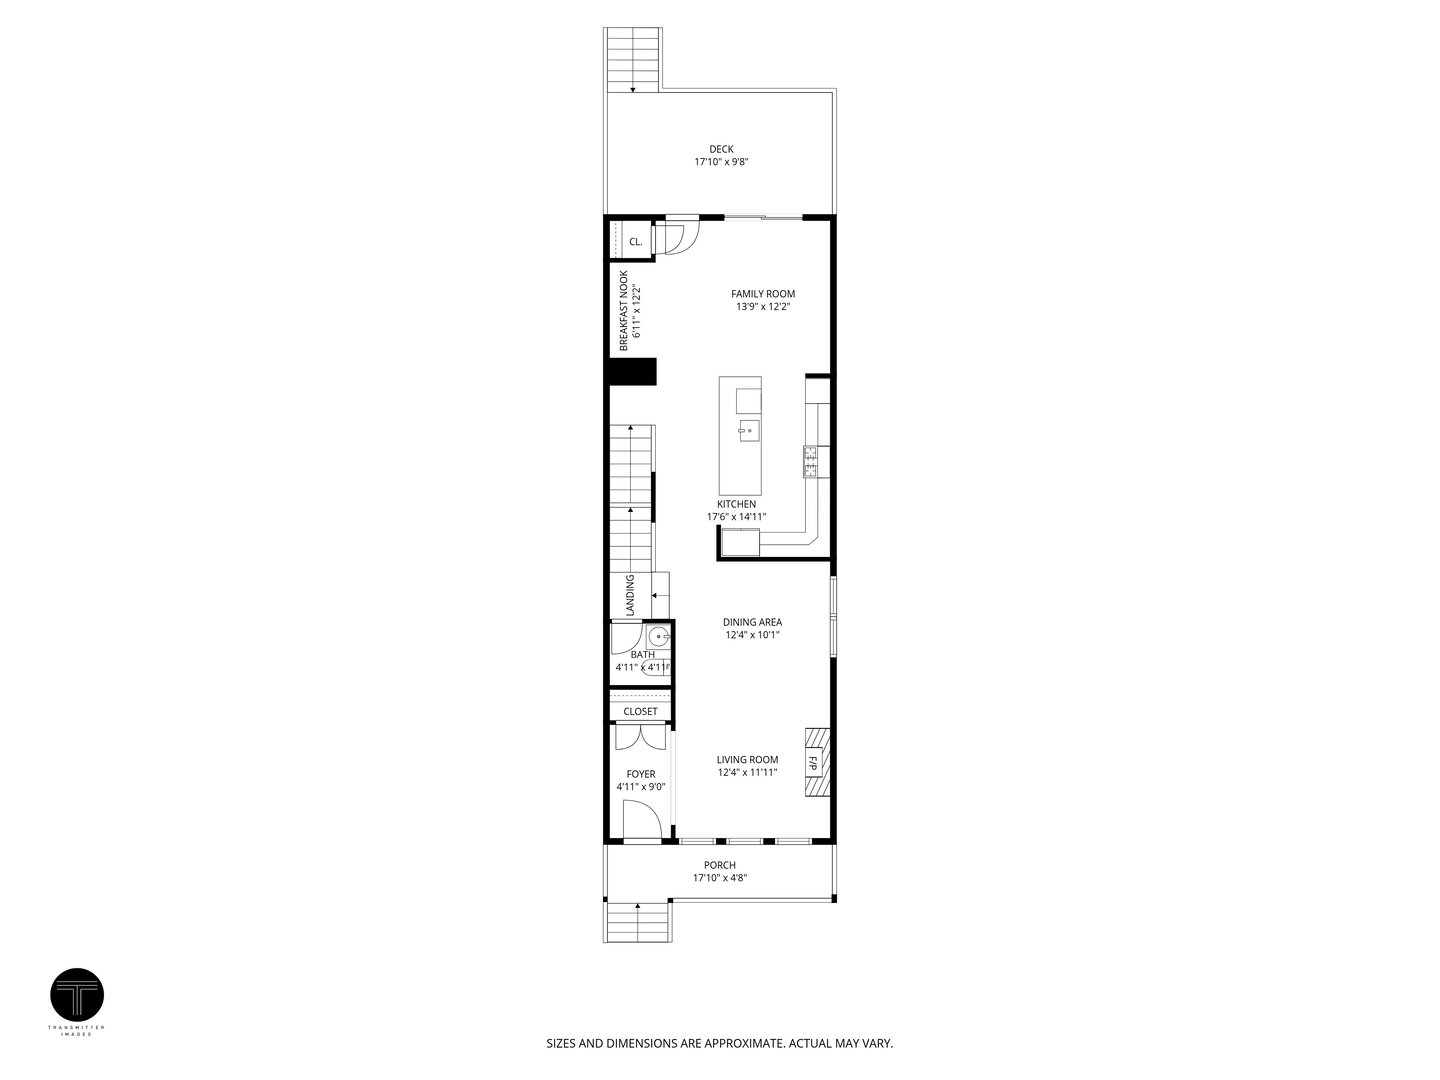
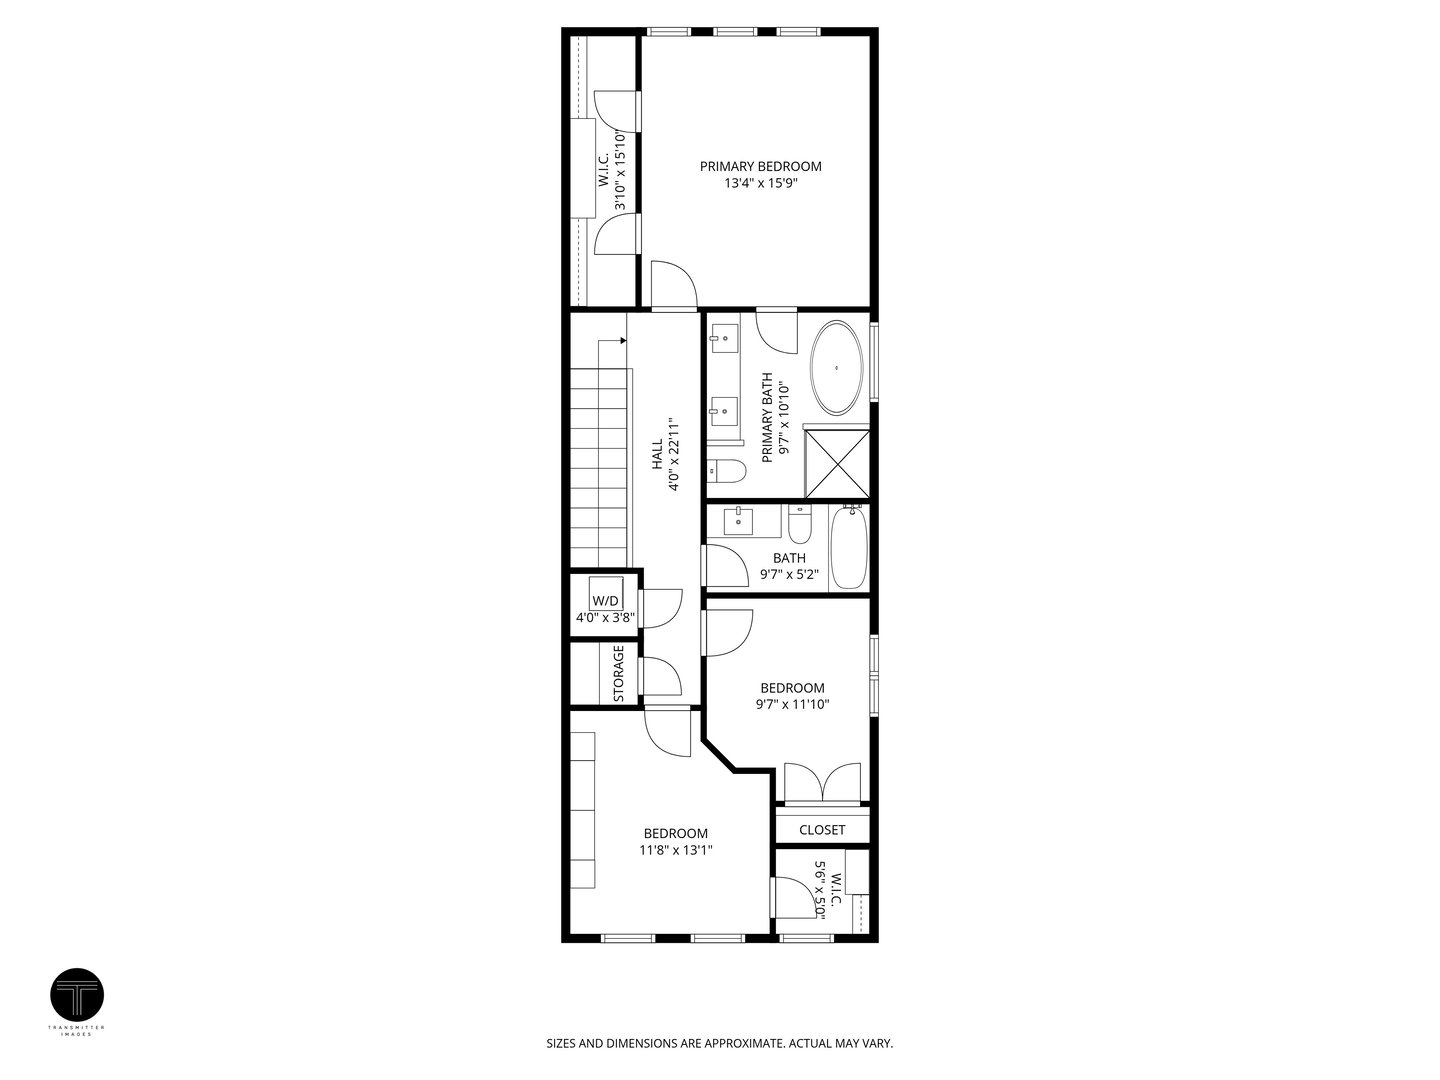
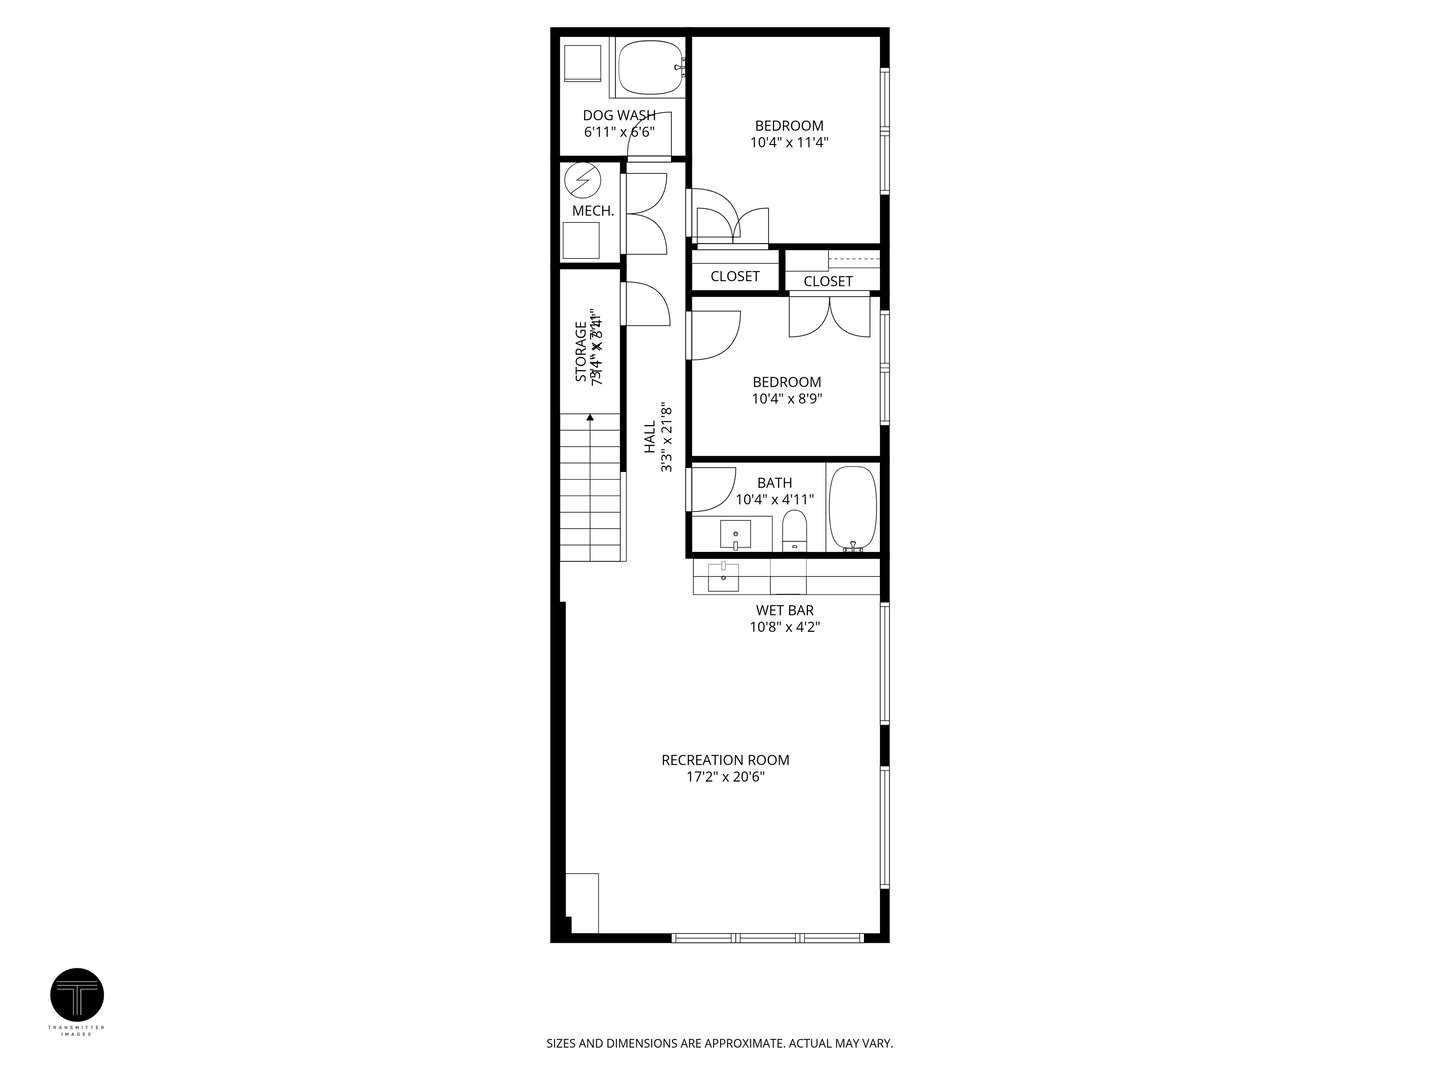
Built in 2022, this turn-key Single Family Home sits on a rare 177 ft deep lot - and it shows. An endless backyard, soaring skylights, a custom dog wash, and designer-grade finishes make this home stand apart from the cookie cutter competition. The 5-bedroom, 3.5-bath residence combines quality craftsmanship with modern finishes throughout. The main level offers an open-concept layout anchored by a gas-burning fireplace in the living and dining area. The kitchen is appointed with premium appliances, a quartz waterfall island, white shaker cabinetry, and a contrasting custom-colored island. A separate family room showcases coffered ceilings and sliding patio doors that open to the rear deck, creating seamless indoor-outdoor flow. Skylit stairs lead to the second floor, where the primary suite features a vaulted ceiling, an expansive walk-in closet with custom built-ins, and a luxurious bath with radiant heated floors, a soaking tub, and a custom-tiled shower with body sprays. Two additional bedrooms, a full bath, laundry, and storage complete this level. The finished lower level offers 9-foot ceilings, a spacious recreation room with a wet bar and custom cabinetry, two additional bedrooms, and a full bath - plenty of room to spread out and entertain. A home this dialed-in on a lot this size doesn't come around often.
Details
| MLS # | 12724610 |
|---|---|
| Listing Type | For Sale |
| Style | Farm or Ranch |
| Sub-Type | Resale |
| Status | Active |
| Year | 2022 |
| Days On Site | 47 |
| Listing Provided By | Compass | Joel Halperin |
Features
| Bed(s) | 5 |
|---|---|
| Bath(s) | 4 Total |
| SQ Feet | 3,300 |
| Garage | 2 |
| Basement | Y |
| Story(s) | 2 |
| Acreage | 0.10 |
Interior
| Rooms Total | 9 |
|---|---|
| Cooling | Central Air |
| Heating | Natural Gas, Radiant Floor |
| Interior Features | Vaulted Ceiling(s), Wet Bar, Walk-In Closet(s), Open Floorplan, Special Millwork, Quartz Counters |
| Appliances | Range, Microwave, Dishwasher, Refrigerator, Freezer, Washer, Dryer, Disposal, Range Hood, Gas Cooktop |
| Fireplaces Total | 1 |
| Fireplace Features | Wood Burning, Gas Starter |
| Laundry Features | Upper Level, In Unit, Multiple Locations |
| Window Features | Skylight(s), Window Treatments, Drapes |
Exterior
| Roof | Metal |
|---|---|
| Foundation Details | Concrete Perimeter |
| Construction Materials | Frame, Fiber Cement |
| Patio And Porch Features | Deck |
Parking
| Parking Features | Garage Door Opener, Yes, Garage Owned, Detached, Garage |
|---|---|
| Garage Spaces | 2 |
Utilities
| Sewer | Public Sewer |
|---|
Location
| Community Features | Sidewalks, Street Lights |
|---|
Taxes
| Tax Year | 2024 |
|---|---|
| Tax Annual Amount | 17532 |
Area Information
| State | IL |
|---|---|
| County | Cook |
| City | Chicago |
| Zip Code | 60647 |
| Area | CHI Humboldt Park |
| Listing VS Median (in 60647) | |
Price: $1,000,000 low | high Med: $384,000 sqft: 3,300 low | high Med: 1,152 $ / sqft: $303 low | high Med: $346 On site: 47 low | high Med: 8.5 | |
Market Activity 60647
Request a showing
Request a showing
Contact
Learn More About This Property

| State | IL |
|---|---|
| County | Cook |
| City | Chicago |
| Zip Code | 60647 |
| Area | CHI Humboldt Park |
| Listing VS Median (in 60647) | |
Price: $1,000,000 low | high Med: $384,000 sqft: 3,300 low | high Med: 1,152 $ / sqft: $303 low | high Med: $346 On site: 47 low | high Med: 8.5 | |