
165 Maple Avenue,Highland Park, IL 60035
Highland Park, IL 60035

Description
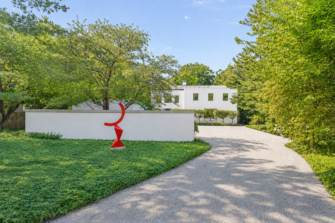
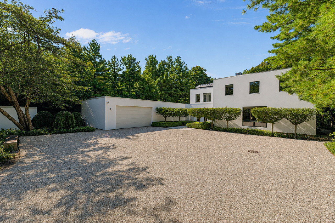
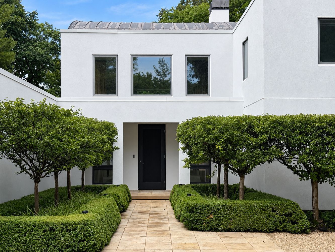
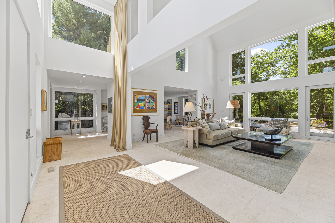
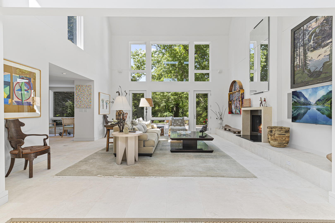
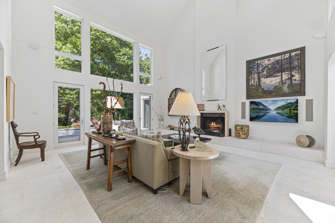
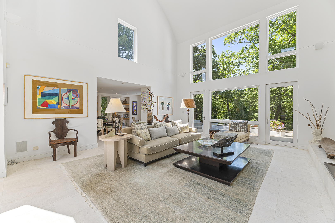
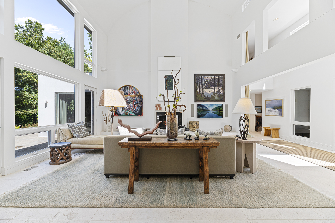
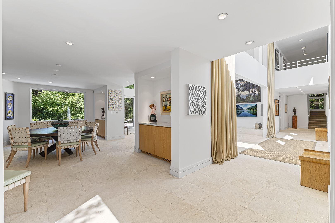
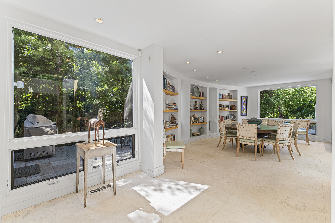
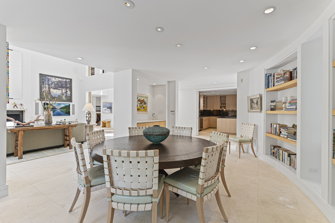
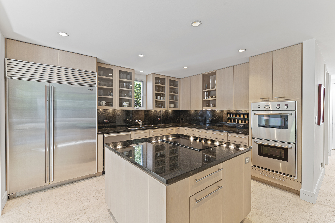
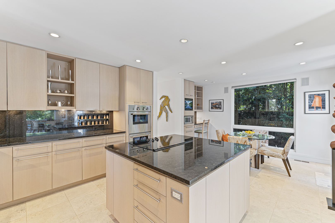
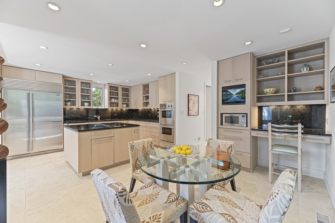
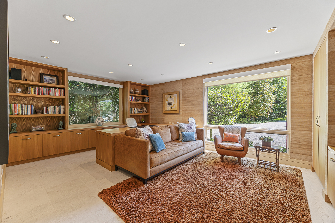
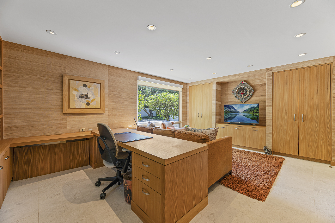
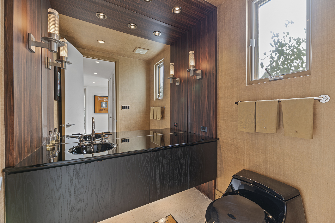
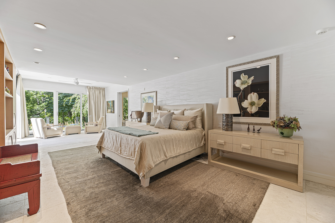
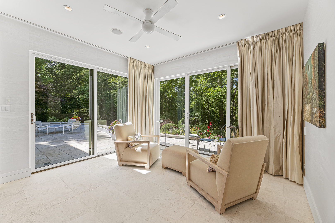
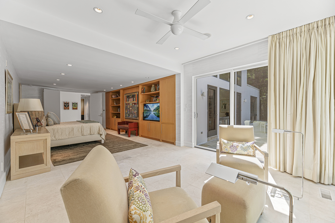
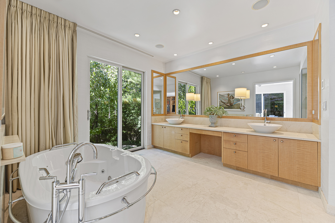
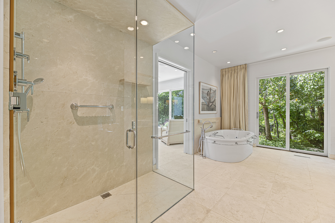
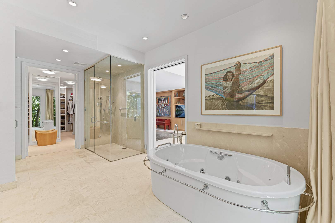
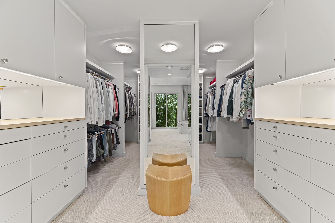
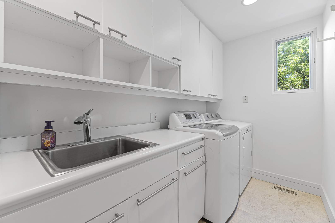
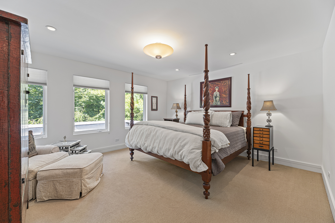
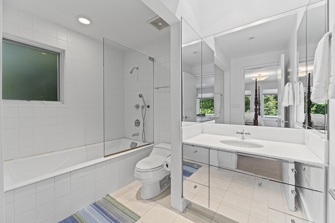
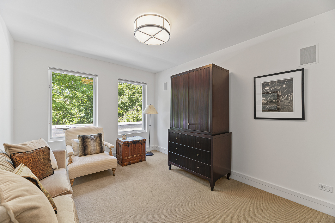
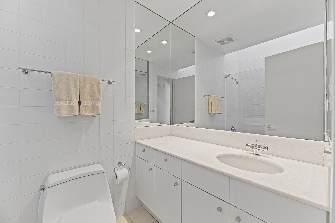
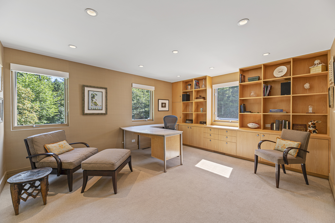
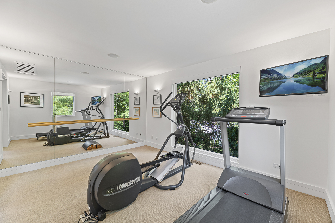
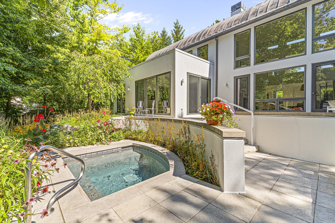
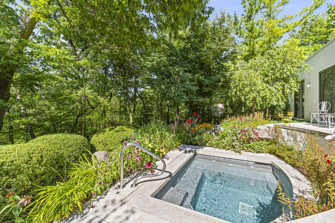
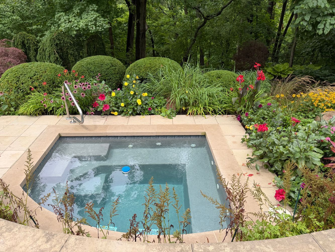
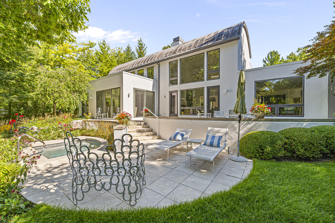
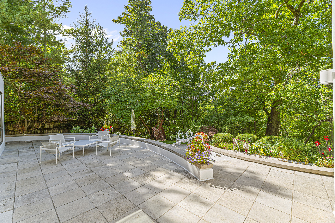
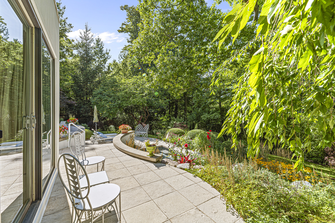
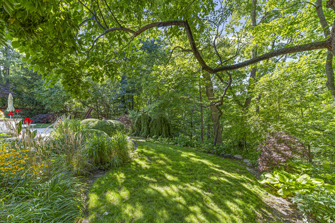
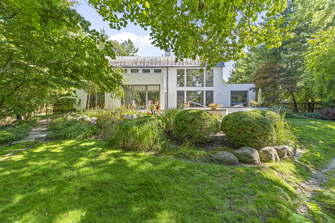
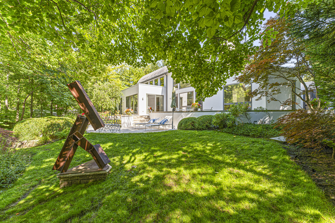
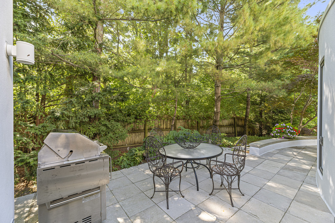
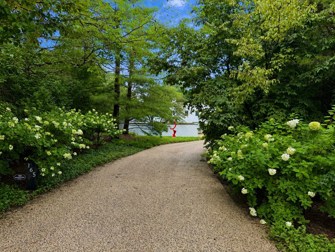
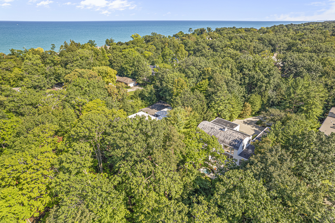
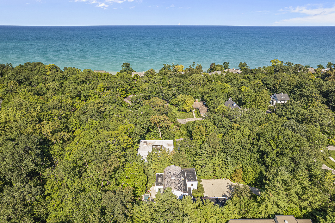
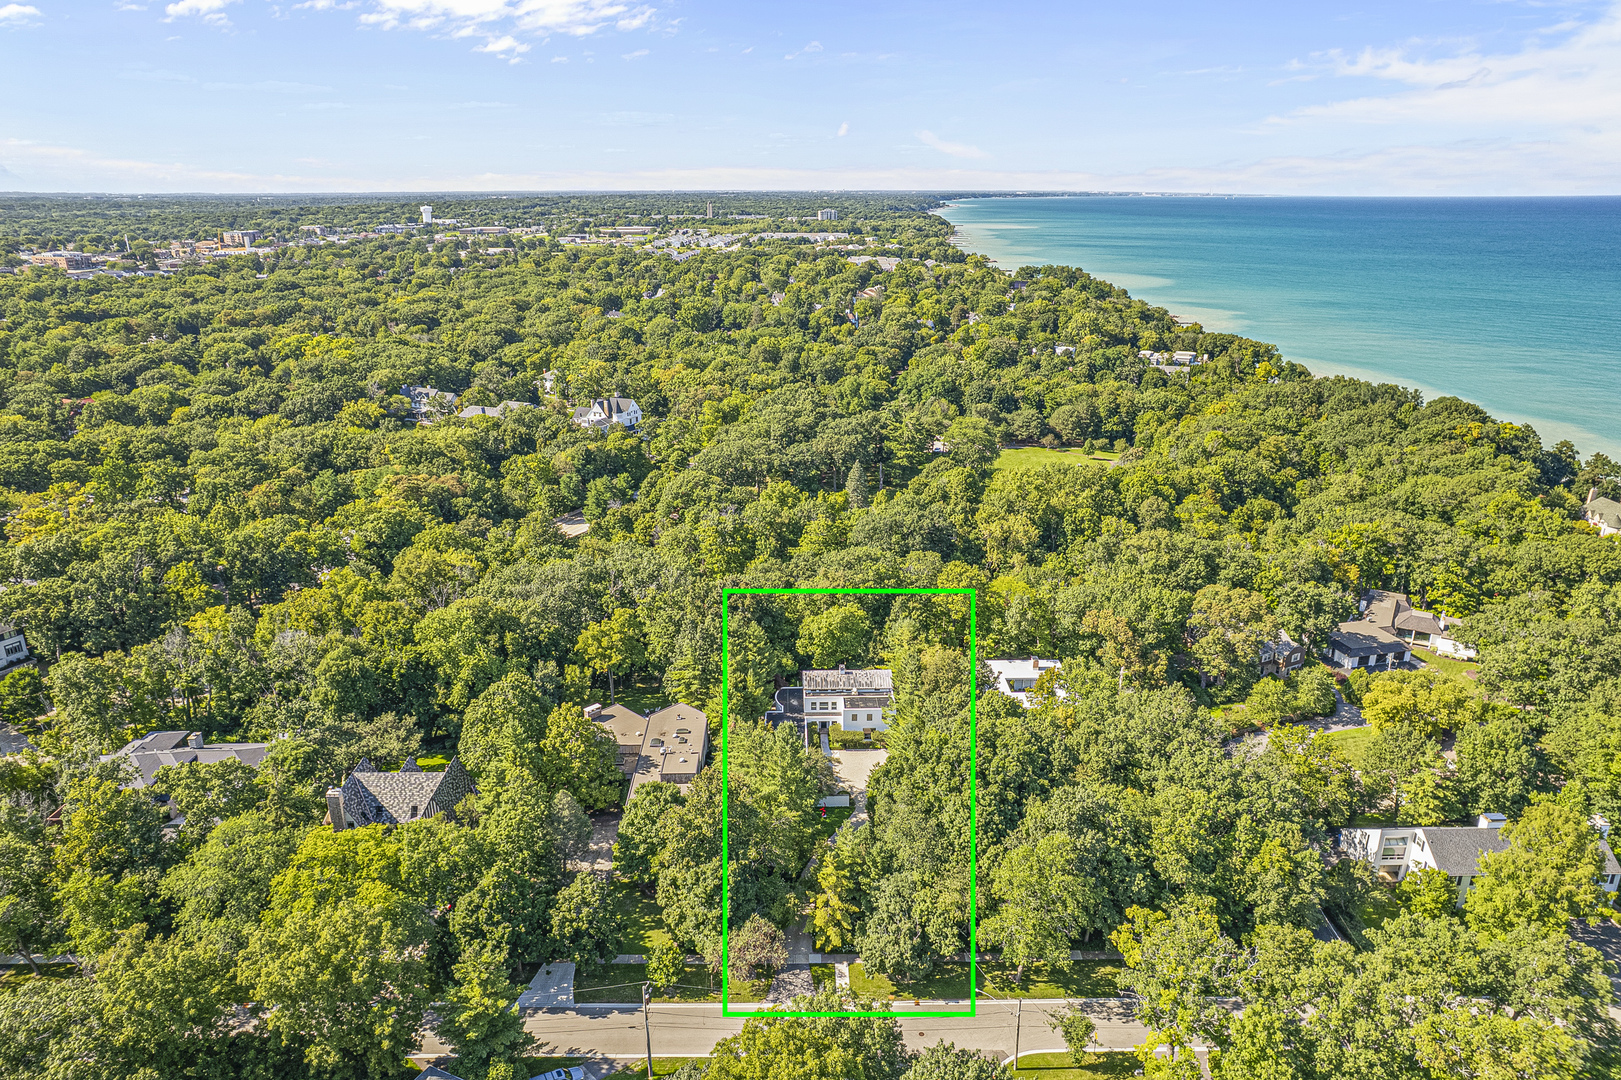
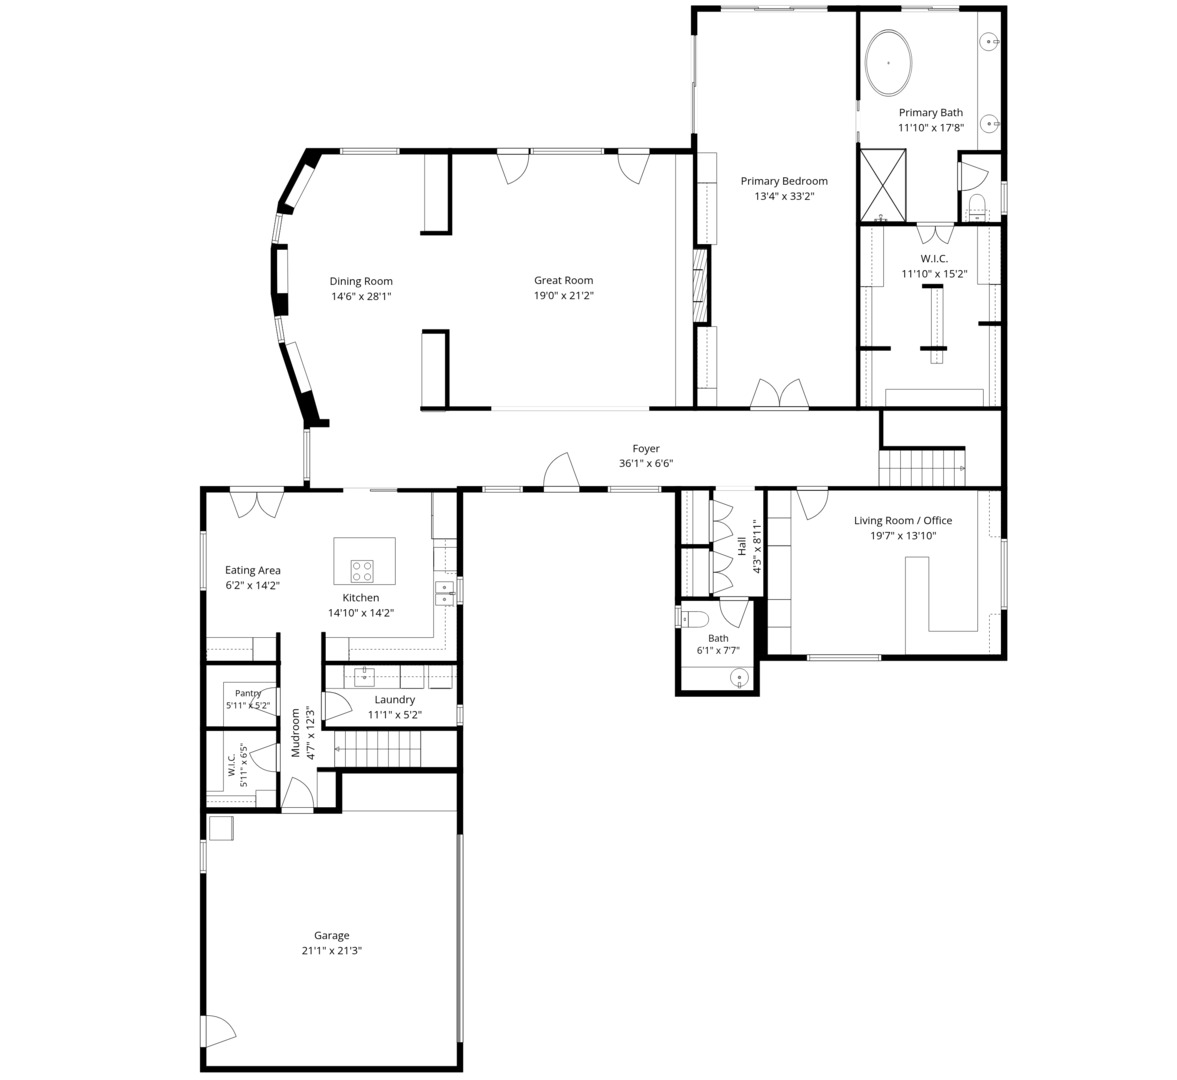
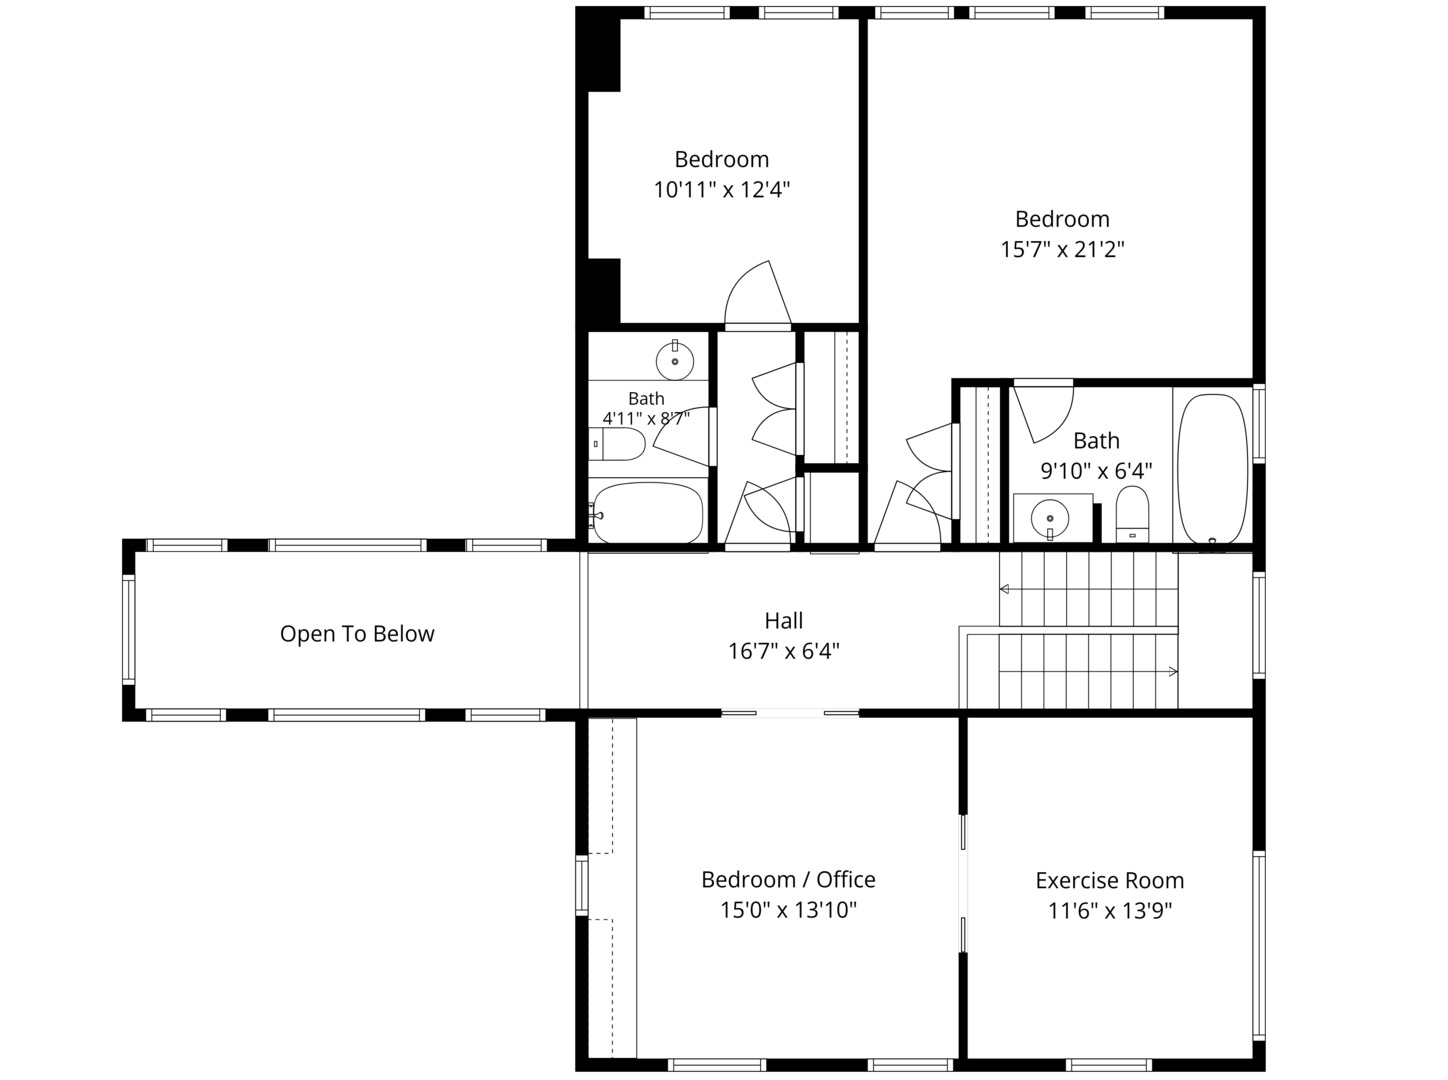
Dramatic Architecture in a Prime East Location! This Stunning Contemporary with a Main Floor Primary Suite sits on a Gorgeous, Professionally Landscaped Parcel of Close to an Acre with Sweeping Ravine Views. Set Far back from the Street, Offering Privacy, yet a Short Walk to Town this Exudes the Best of Everything. It Lives like a Ranch with All You Need on the Main Level, and 3 Bedrooms on the Second Floor. Featuring Soaring Ceilings, Walls of Glass and Breathtaking Views from Every Room including the Sprawling Main Floor Primary Suite with a Spa like Bath and a Huge Walk in Closet. The Main Floor also has an Exceptional Open Floor Plan, Ideal for Everyday Living and Entertaining, a Modern Clean-lined Kitchen with Island and Eating Area, a Large Office/Den, Laundry Room, and Mudroom. The Lush Backyard has a Two-tiered Patio and a Built-in Spa/Rejuvenation Pool. This Home was Originally Built in 1998 by Noted Architect Jim Fraerman for his mother and Expanded a few years later with Additions by Marvin Herman. Amazing and Rare Opportunity!
Details
| MLS # | 12735433 |
|---|---|
| Listing Type | For Sale |
| Style | House |
| Sub-Type | Resale |
| Status | Pending |
| Year | 1998 |
| Days On Site | 26 |
| Listing Provided By | Compass | Janet Borden |
Features
| Bed(s) | 4 |
|---|---|
| Bath(s) | 4 Total |
| SQ Feet | 4,322 |
| Garage | 2 |
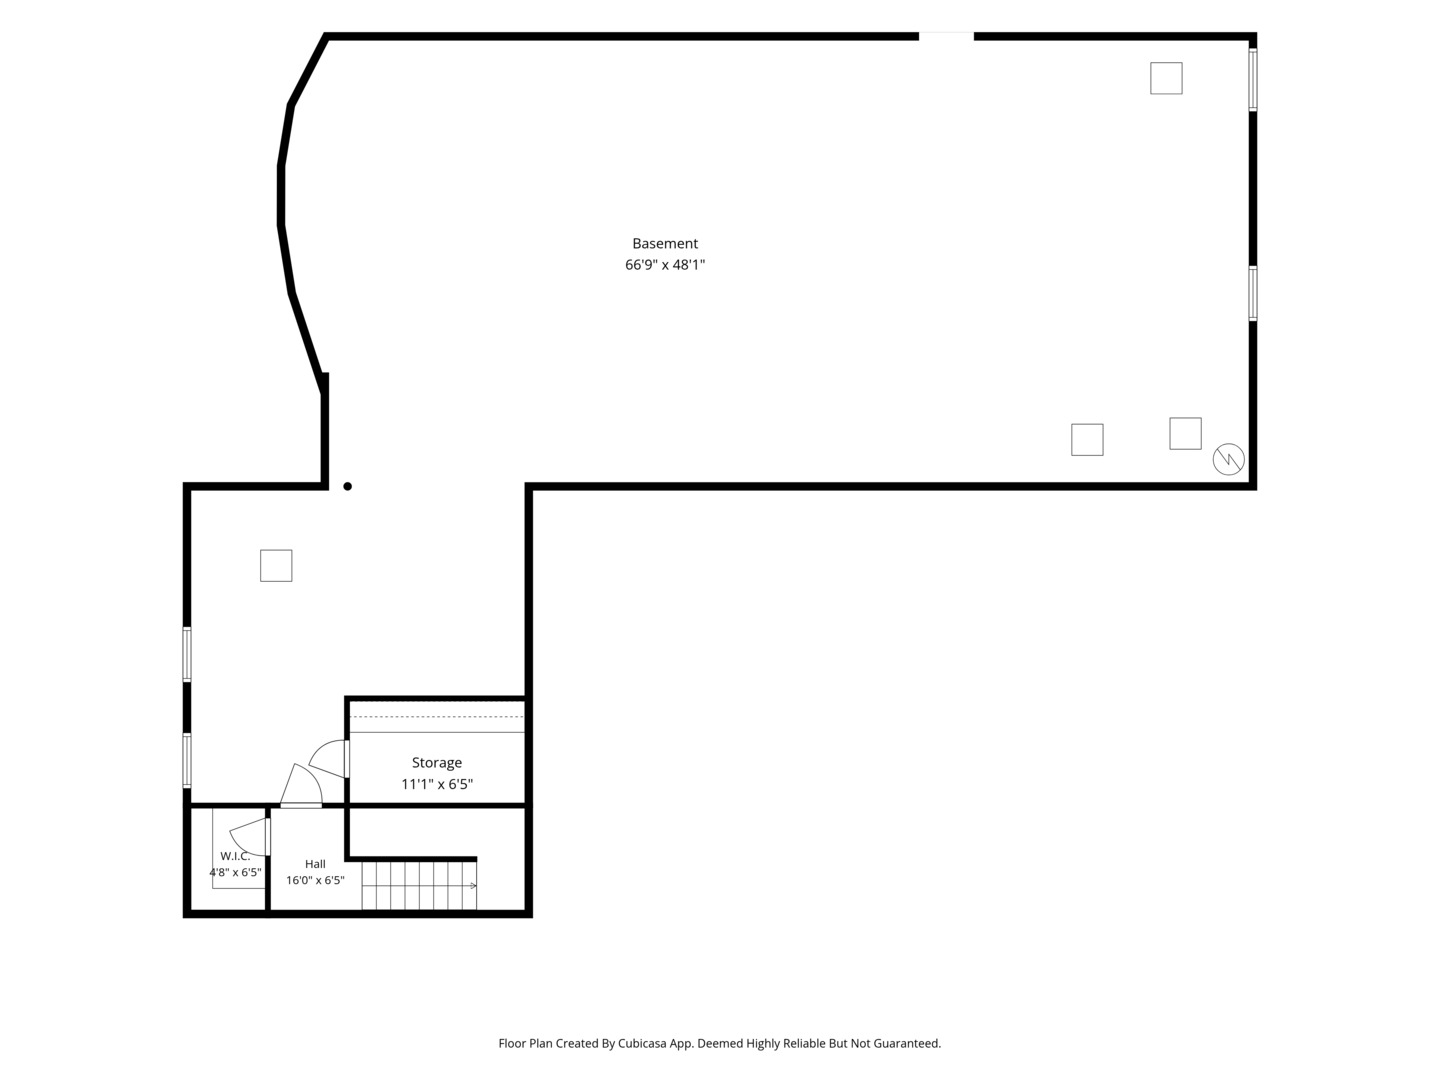
| Basement | Y |
| Story(s) | 2 |
| Acreage | 0.84 |
Interior
| Rooms Total | 10 |
|---|---|
| Cooling | Central Air |
| Heating | Natural Gas, Forced Air |
| Interior Features | Vaulted Ceiling(s), 1st Floor Bedroom, 1st Floor Full Bath, Built-in Features, Walk-In Closet(s) |
| Appliances | Double Oven, Microwave, Dishwasher, Refrigerator, High End Refrigerator, Washer, Dryer, Disposal, Stainless Steel Appliance(s), Cooktop |
| Fireplaces Total | 1 |
| Laundry Features | Main Level, Sink |
Exterior
| Exterior Features | Hot Tub |
|---|---|
| Lot Features | Landscaped, Backs to Trees/Woods, Views |
| Construction Materials | Synthetic Stucco |
| Patio And Porch Features | Patio |
| Fencing | Fenced |
Parking
| Parking Features | Yes, Garage Owned, Attached, Garage |
|---|---|
| Garage Spaces | 2 |
Utilities
| Sewer | Public Sewer |
|---|
Location
| Community Features | Park, Lake, Curbs, Sidewalks, Street Paved |
|---|
Taxes
| Tax Year | 2025 |
|---|---|
| Tax Annual Amount | 44600 |
Area Information
| State | IL |
|---|---|
| County | Lake |
| City | Highland Park |
| Zip Code | 60035 |
| Area | Highland Park |
| School District | Highland Park High School |
| Elementary School | Indian Trail Elementary School |
| High School | Highland Park High School |
| Listing VS Median (in 60035) | |
Price: $2,200,000 low | high Med: $750,000 sqft: 4,322 low | high Med: 2,777 $ / sqft: $509 low | high Med: $319 On site: 26 low | high Med: 25 | |
Market Activity 60035
Request a showing
Request a showing
Contact
Learn More About This Property

| State | IL |
|---|---|
| County | Lake |
| City | Highland Park |
| Zip Code | 60035 |
| Area | Highland Park |
| School District | Highland Park High School |
| Elementary School | Indian Trail Elementary School |
| High School | Highland Park High School |
| Listing VS Median (in 60035) | |
Price: $2,200,000 low | high Med: $750,000 sqft: 4,322 low | high Med: 2,777 $ / sqft: $509 low | high Med: $319 On site: 26 low | high Med: 25 | |
