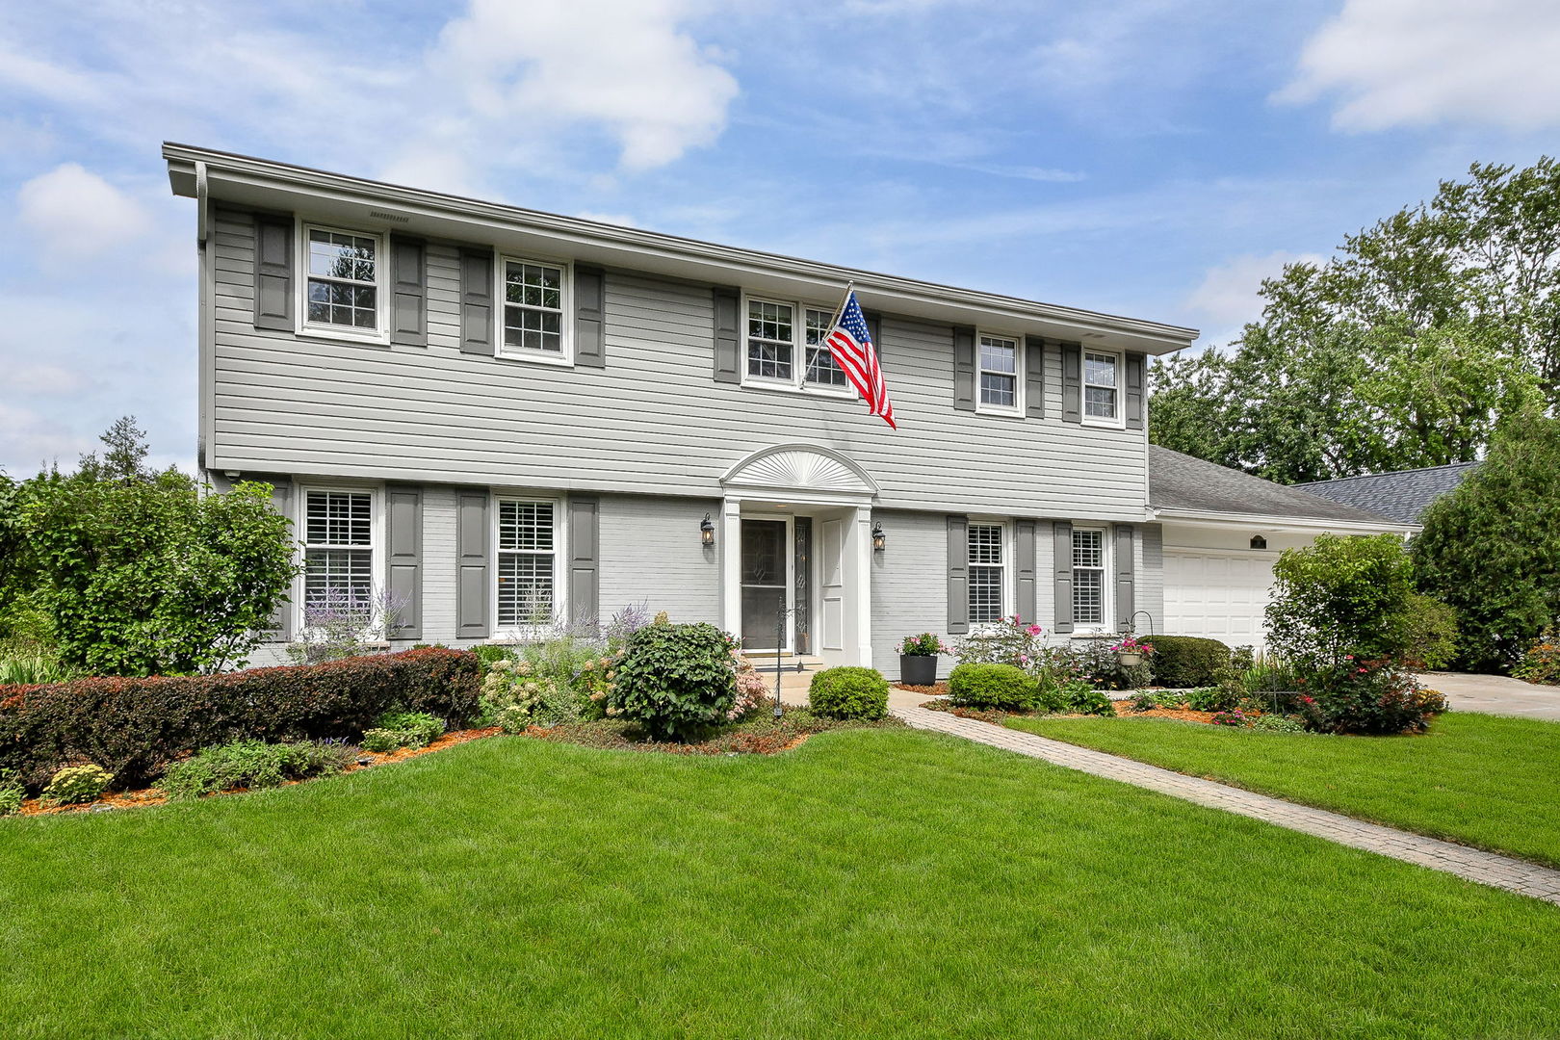
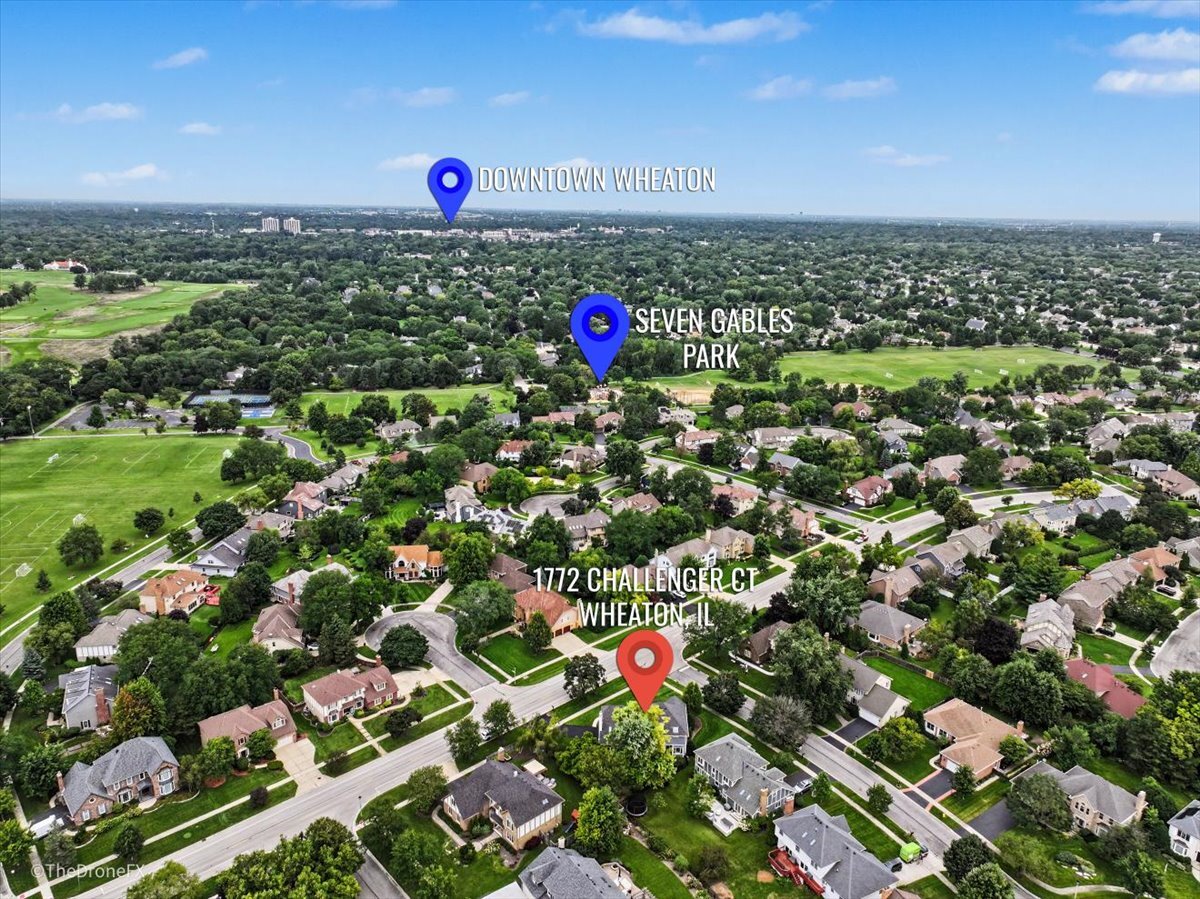
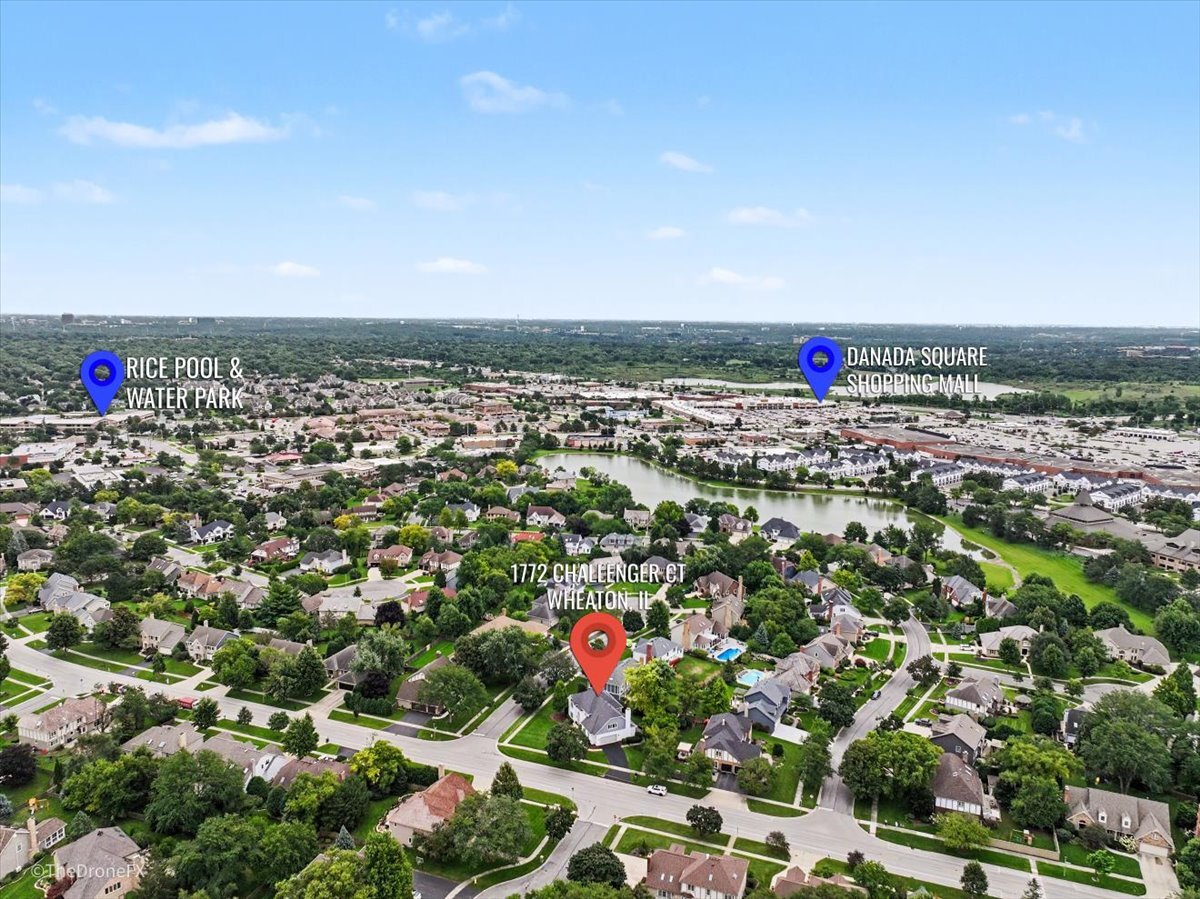
1772 Challenger Court,Wheaton, IL 60189
Wheaton, IL 60189

Description
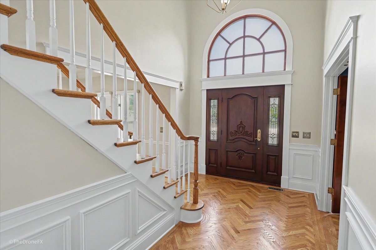
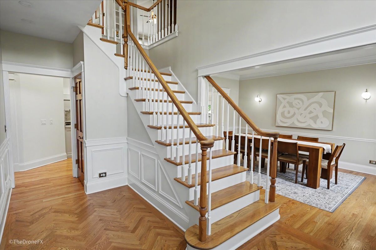
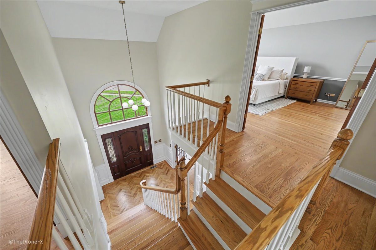
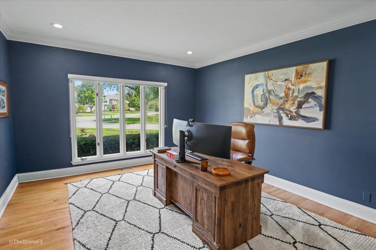
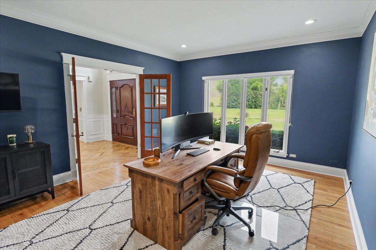
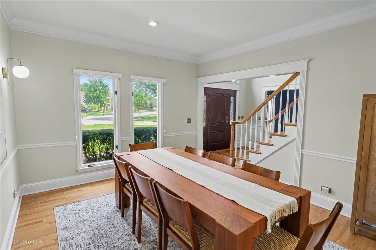
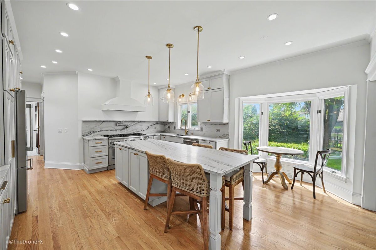
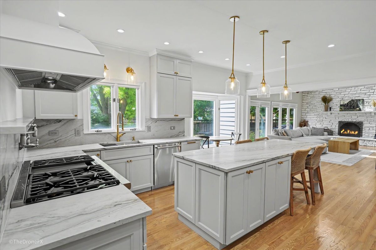
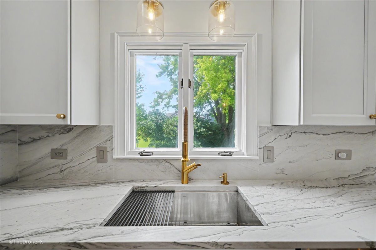
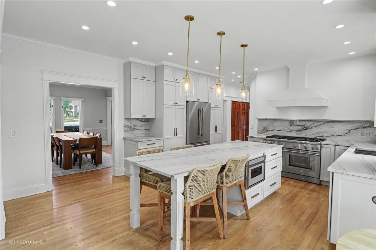
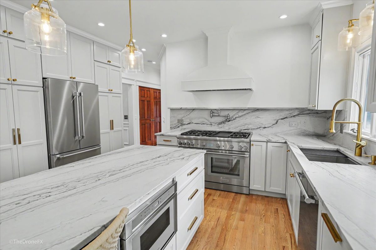
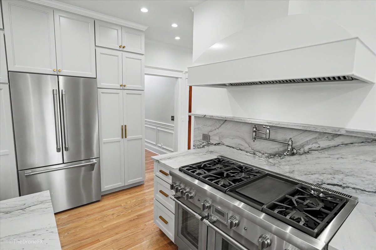
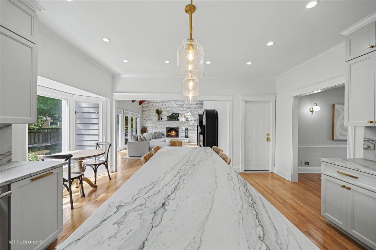
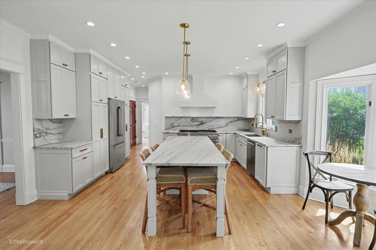
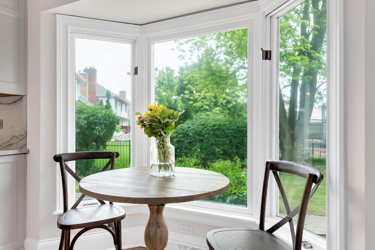
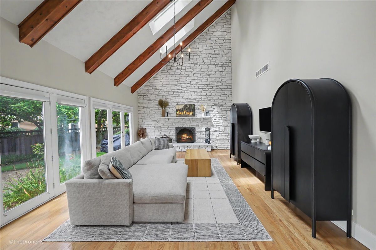
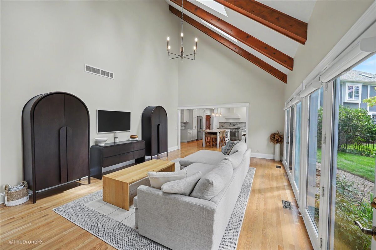
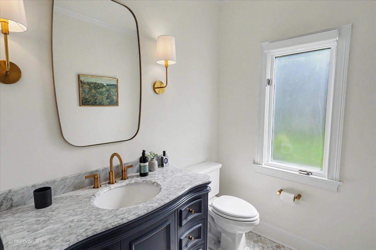
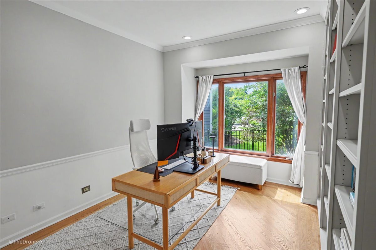
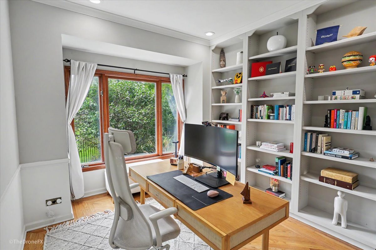
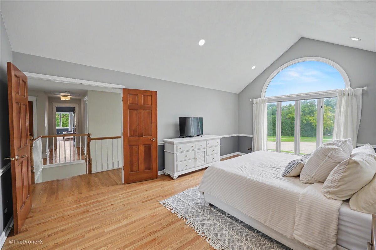
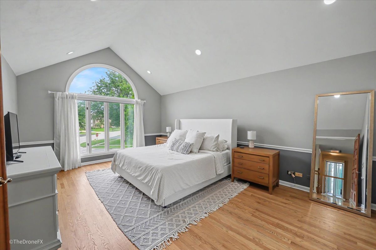
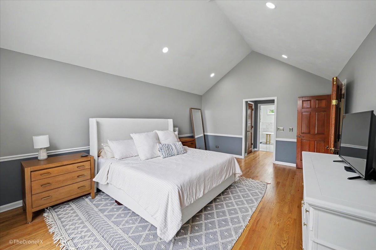
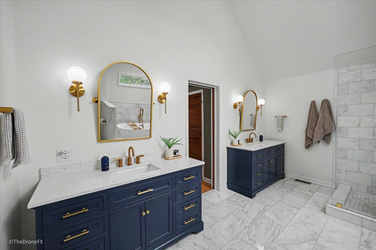
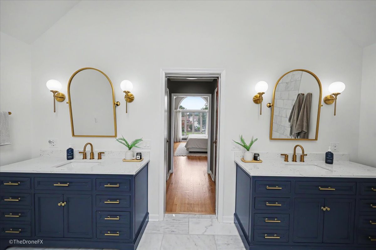
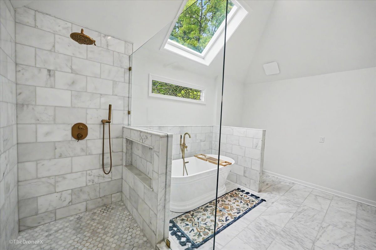
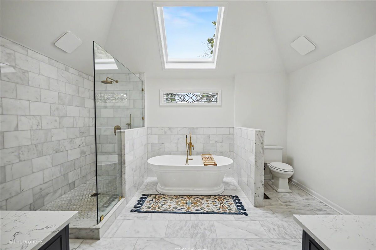
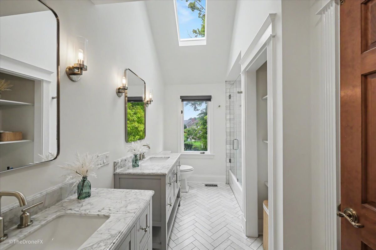
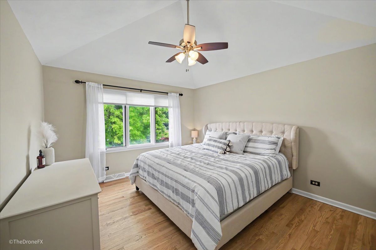
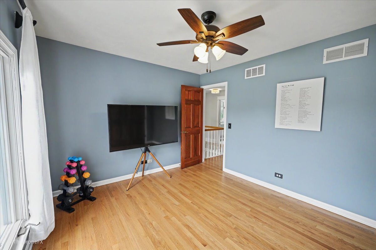
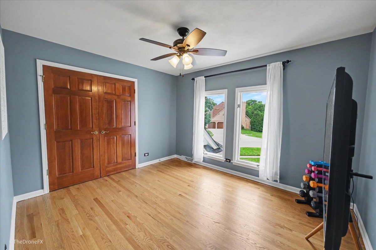
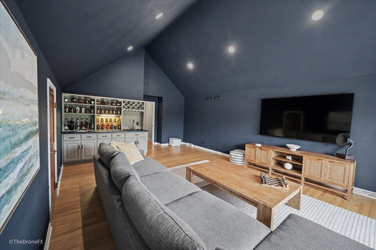
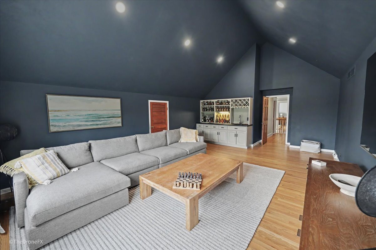
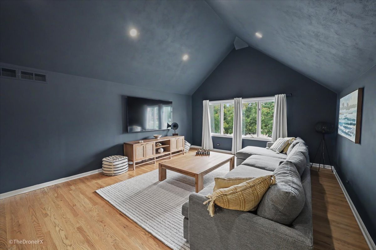
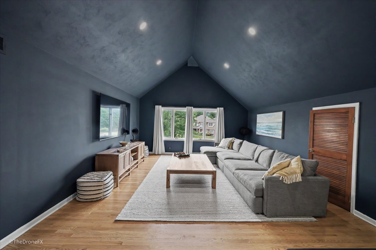
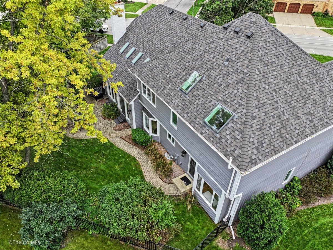
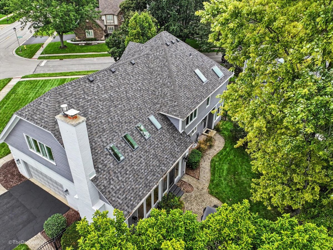
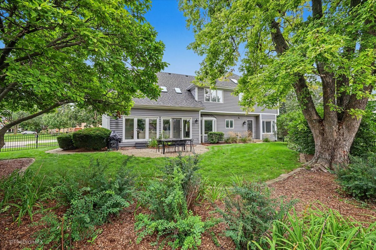
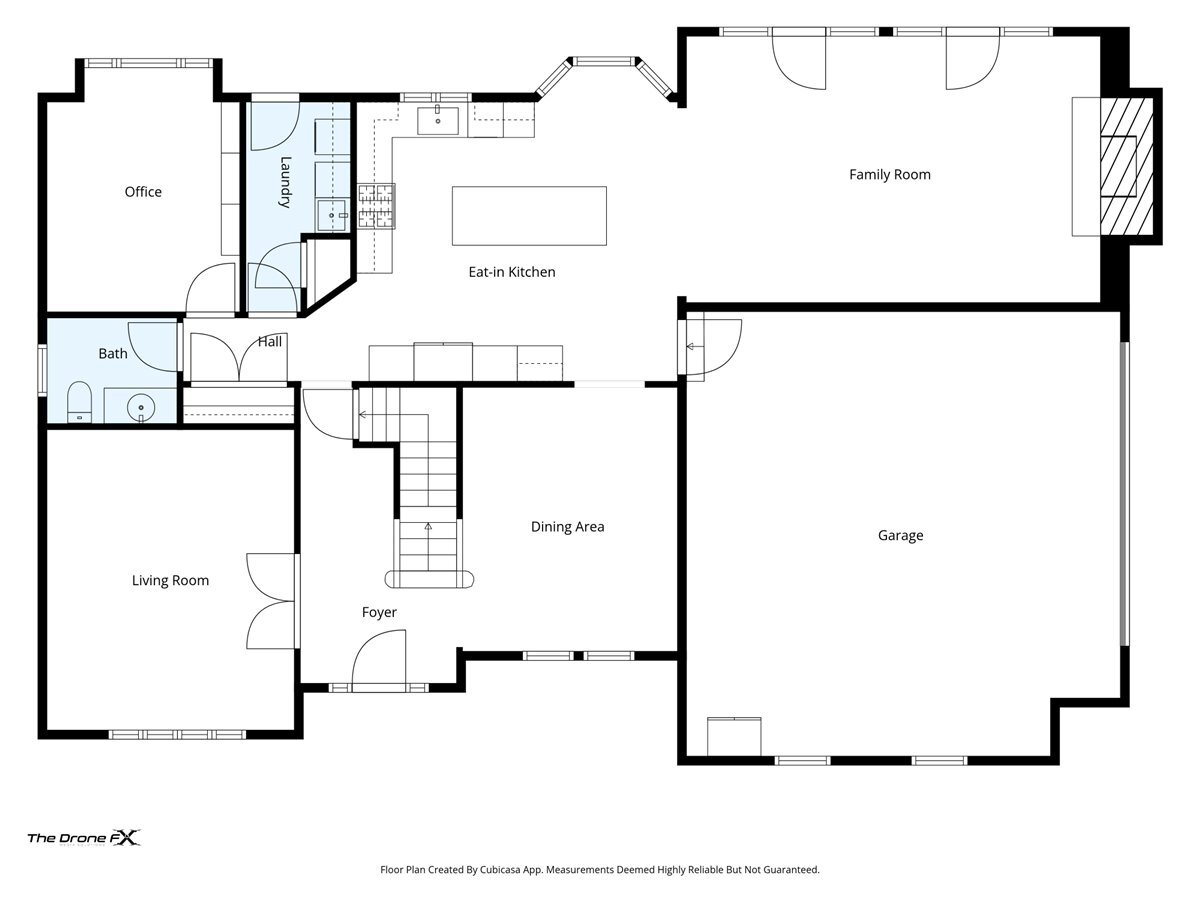
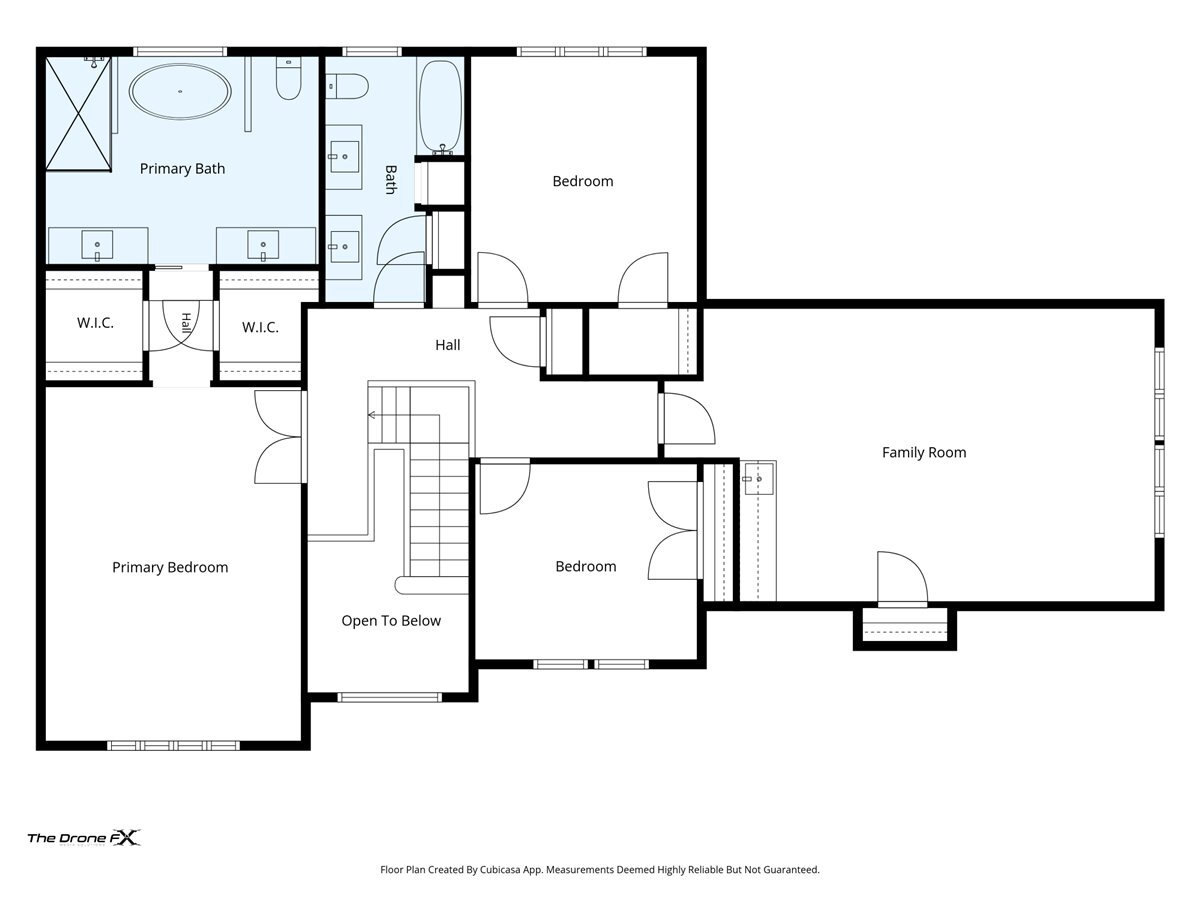
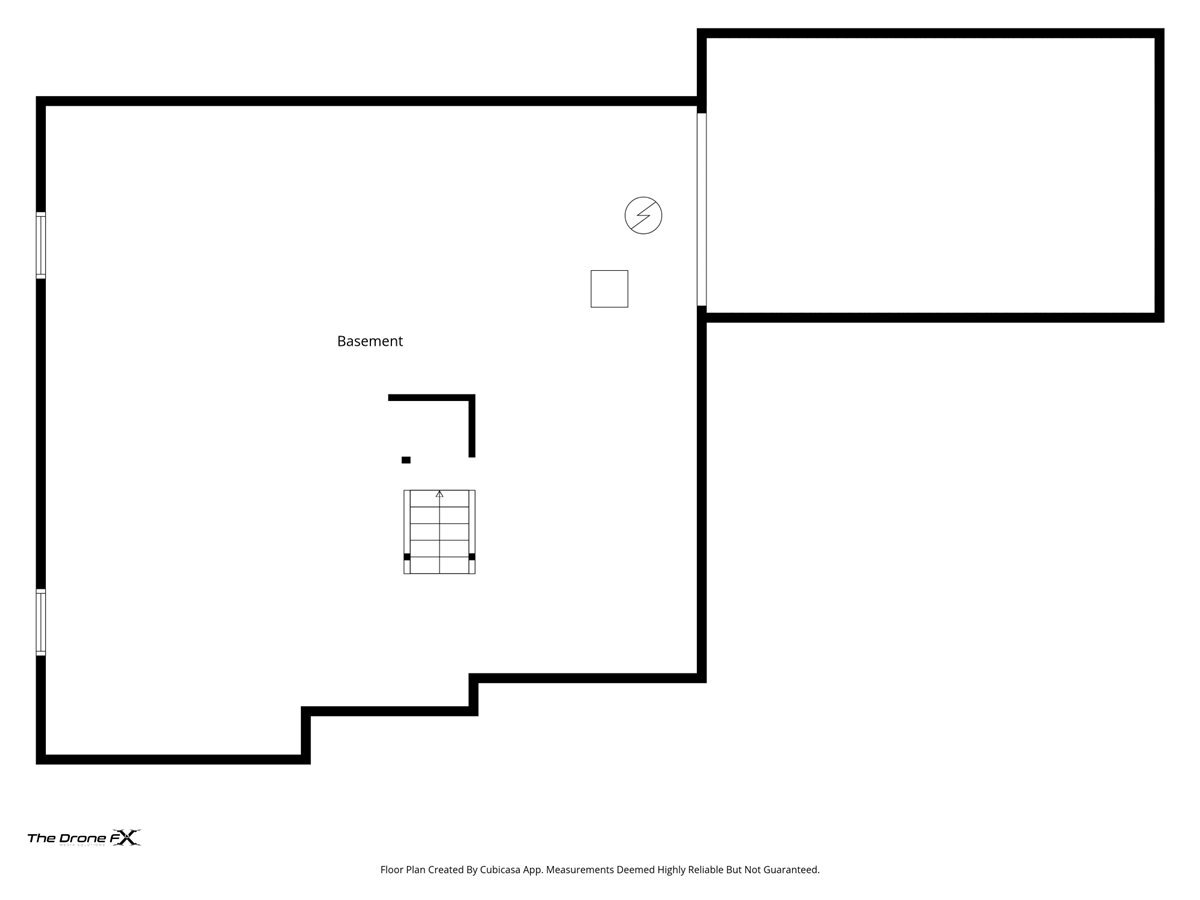
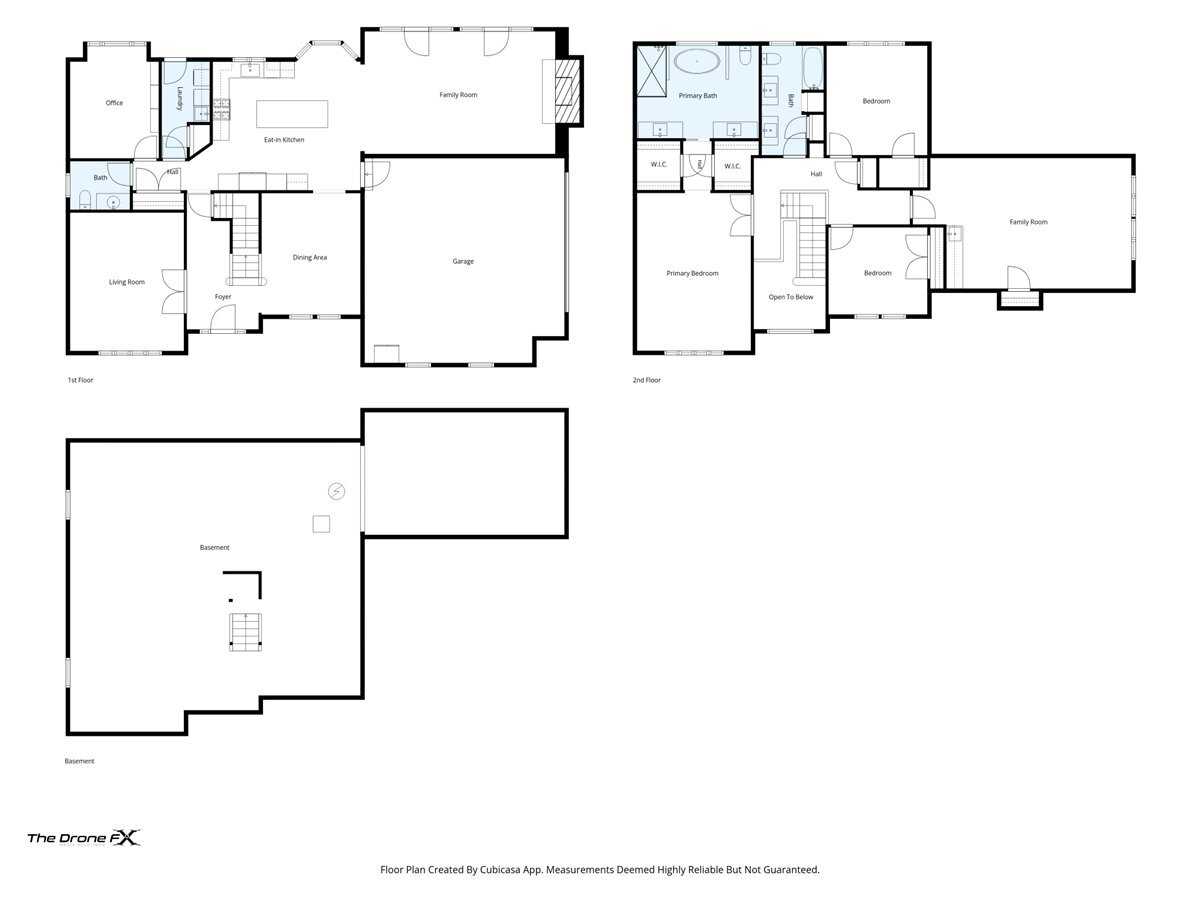
Welcome to this masterfully renovated, 3,500+ square foot luxury residence where grand architectural design meets high-end modern functionality. The impressive arrival begins in a soaring two-story foyer that shows off the beautifully refinished hardwood floors that run throughout the first and second floors of the home. The fully transformed gourmet chef's kitchen has been beautifully appointed with premium custom cabinetry, professional-grade Thermador appliances, including a massive range with dual ovens, and exquisite quartzite countertops with a matching quartzite backsplash. The kitchen flows into a dramatic two-story family room accented by wood beams and anchored by a traditional stone fireplace and flooded with natural light from the full glass wall which overlooks a paver patio and fully fenced backyard. This home is designed for modern lifestyles, the main level also features two dedicated office spaces offering unmatched flexibility for remote work, fitness, creative hobbies, or a first floor bedroom. Upstairs, the lavish primary suite serves as a private retreat, complete with dual walk-in closets and a spa-like marble bathroom featuring a deep soaking tub, large shower and dual quartz-topped vanities. The additional well-sized bedrooms share a beautifully updated full bath clad in premium marble tile with its own dual vanity. One of the bedrooms has been transformed into a masterfully designed additional hangout space with built-in wet bar which could be used as a bedroom, in-home theater or whatever else can be dreamed up. A truly stunning home where you can experience the flexibility needed for any lifestyle.
Details
| MLS # | 12733623 |
|---|---|
| Listing Type | For Sale |
| Style | House |
| Sub-Type | Resale |
| Status | Active |
| Year | 1989 |
| Days On Site | 36 |
| Listing Provided By | RE/MAX Suburban | Jaime Szafranski |
Features
| Bed(s) | 4 |
|---|---|
| Bath(s) | 3 Total |
| SQ Feet | 3,515 |
| Garage | 2 |
| Basement | Y |
| Story(s) | 2 |
| Acreage | 0.28 |
Interior
| Rooms Total | 9 |
|---|---|
| Cooling | Central Air |
| Heating | Natural Gas |
| Interior Features | Vaulted Ceiling(s), Wet Bar, 1st Floor Bedroom, Walk-In Closet(s), Open Floorplan, Special Millwork, Separate Dining Room |
| Appliances | Range, Microwave, Dishwasher, High End Refrigerator, Washer, Dryer, Disposal, Stainless Steel Appliance(s), Range Hood |
| Fireplaces Total | 1 |
| Fireplace Features | Wood Burning |
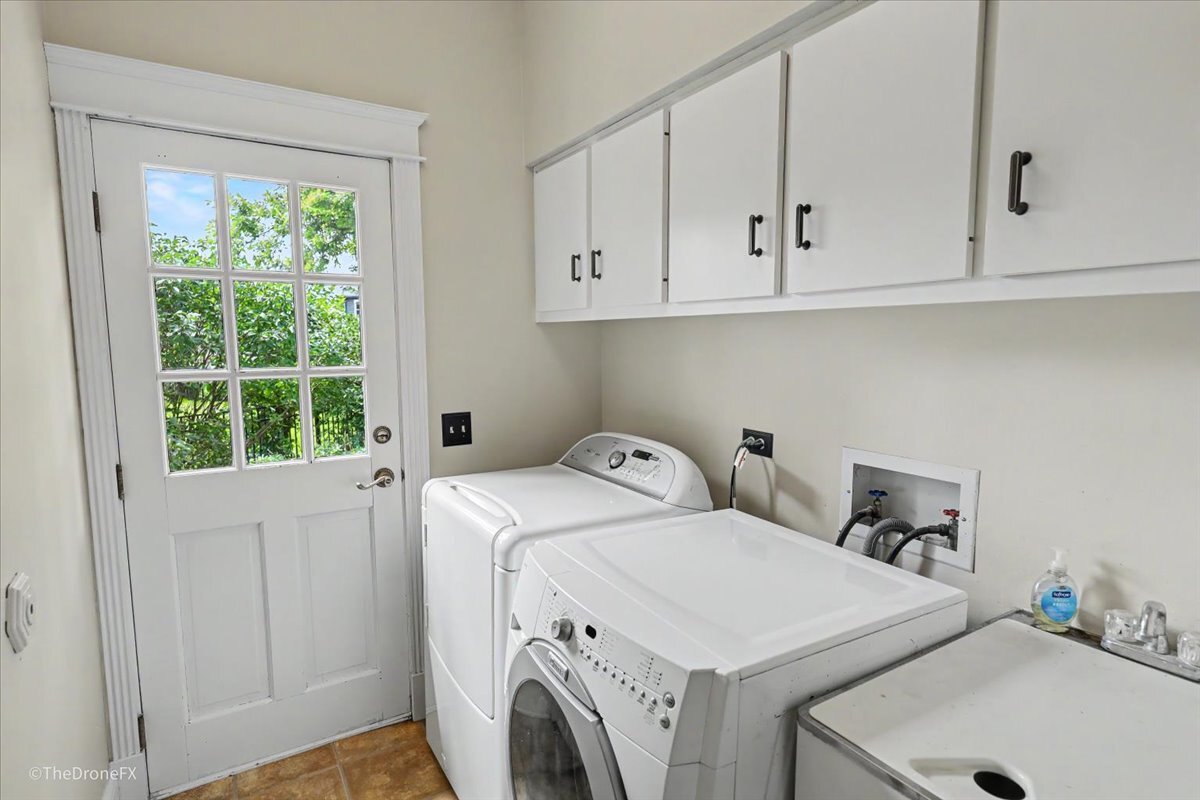
| Laundry Features | Main Level, In Unit |
| Window Features | Screens, Skylight(s) |
Exterior
| Roof | Asphalt |
|---|---|
| Foundation Details | Concrete Perimeter |
| Lot Features | Corner Lot, Cul-De-Sac |
| Construction Materials | Brick, Cedar |
| Patio And Porch Features | Patio |
| Fencing | Fenced |
Parking
| Parking Features | Asphalt, Garage Door Opener, Yes, Garage Owned, Attached, Garage |
|---|---|
| Garage Spaces | 2 |
Utilities
| Sewer | Public Sewer |
|---|---|
| Electric | 200+ Amp Service |
Taxes
| Tax Year | 2025 |
|---|---|
| Tax Annual Amount | 13960.96 |
Area Information
| State | IL |
|---|---|
| County | DuPage |
| City | Wheaton |
| Zip Code | 60189 |
| Area | Wheaton |
| School District | Wheaton Warrenville South H S |
| Elementary School | Madison Elementary School |
| High School | Wheaton Warrenville South H S |
| Listing VS Median (in 60189) | |
Price: $1,100,000 low | high Med: $4,000 sqft: 3,515 low | high Med: 2,325 $ / sqft: $313 low | high Med: $2 On site: 36 low | high Med: 56 | |
Market Activity 60189
Request a showing
Request a showing
Contact
Learn More About This Property

| State | IL |
|---|---|
| County | DuPage |
| City | Wheaton |
| Zip Code | 60189 |
| Area | Wheaton |
| School District | Wheaton Warrenville South H S |
| Elementary School | Madison Elementary School |
| High School | Wheaton Warrenville South H S |
| Listing VS Median (in 60189) | |
Price: $1,100,000 low | high Med: $4,000 sqft: 3,515 low | high Med: 2,325 $ / sqft: $313 low | high Med: $2 On site: 36 low | high Med: 56 | |