
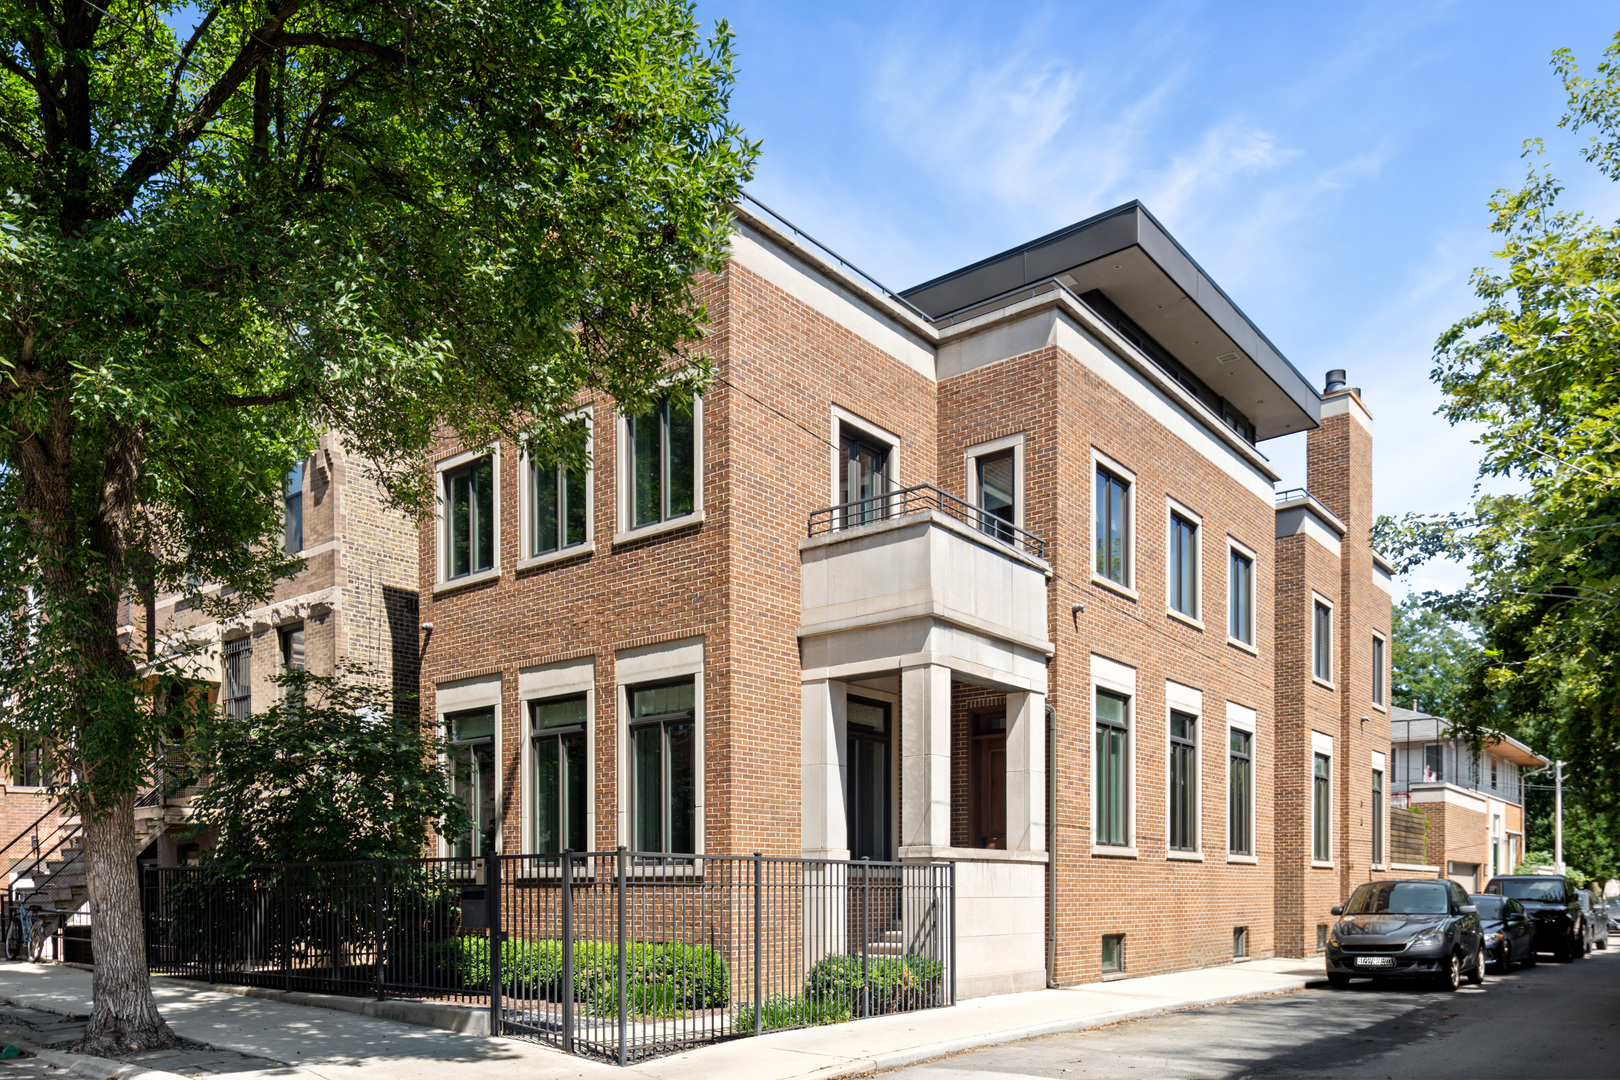
1801 N Hermitage Avenue,Chicago, IL 60622
Chicago, IL 60622

Description
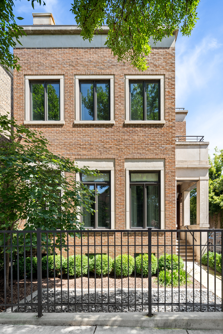
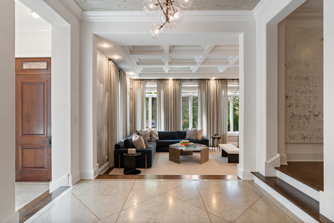
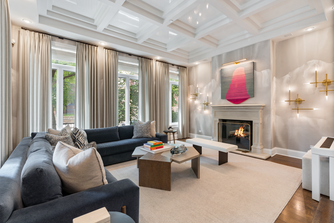
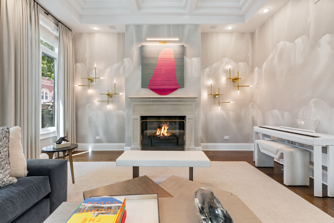
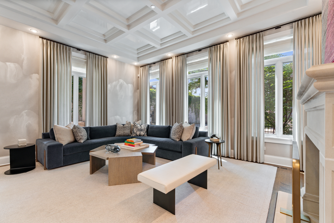
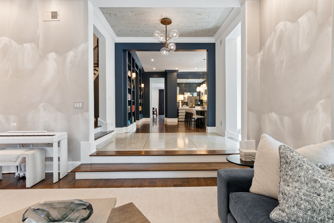
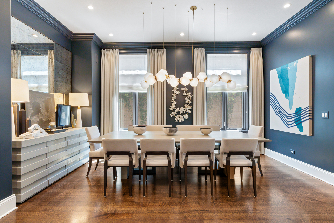
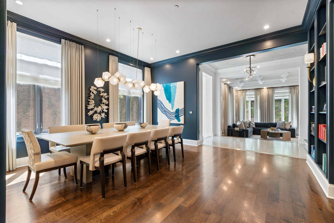
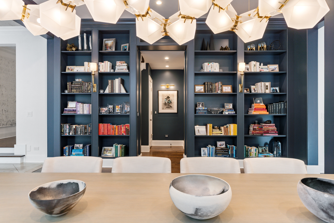
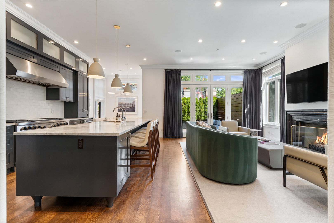
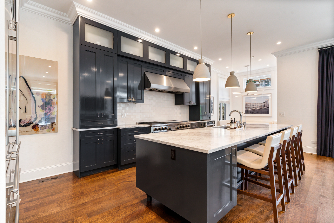
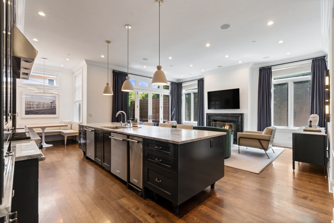
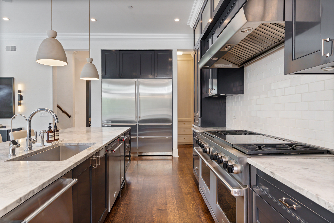
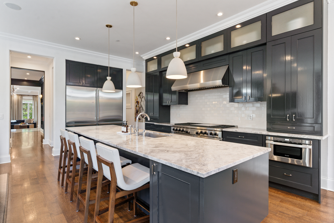
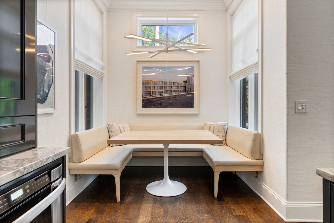
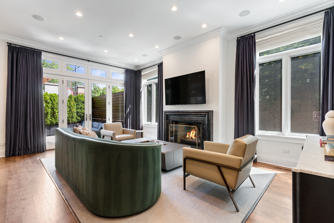
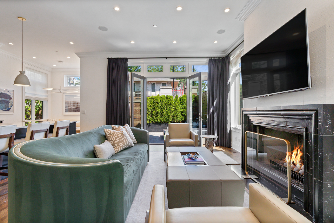
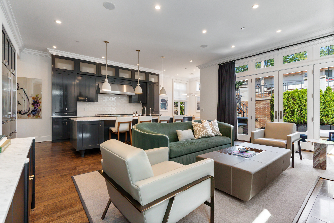
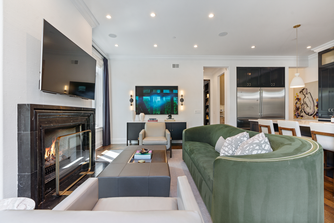
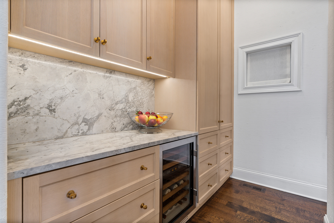
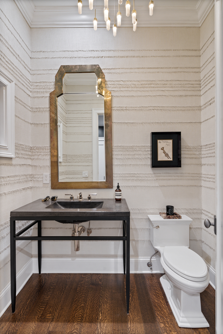
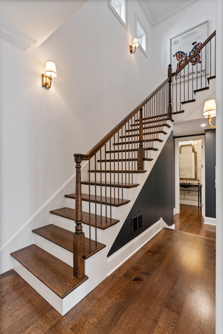
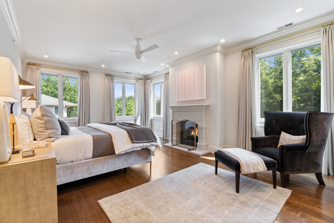
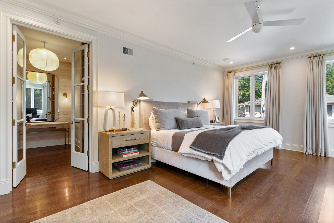
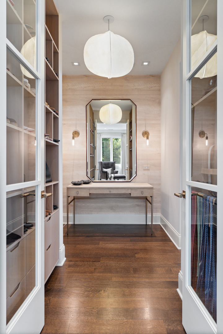
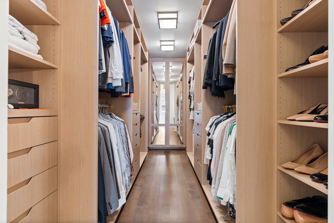
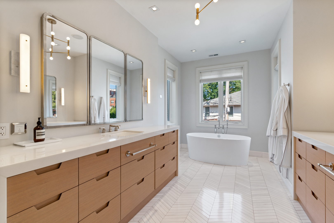
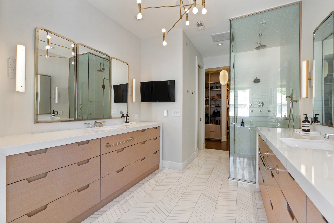
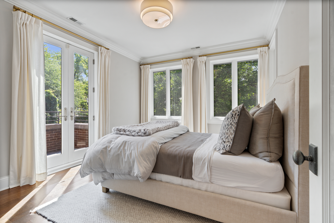
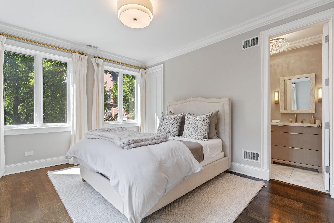
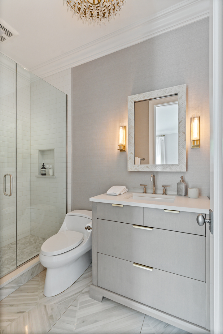
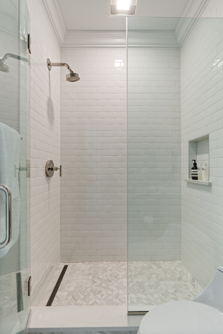
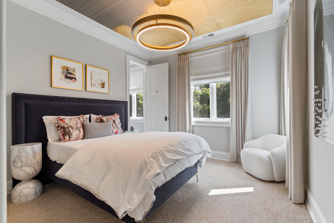
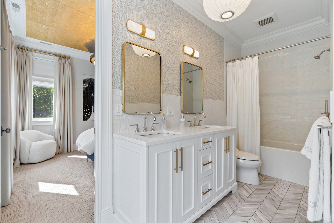
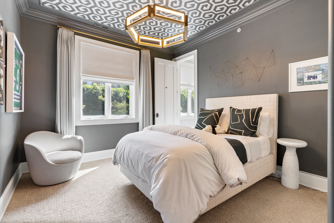
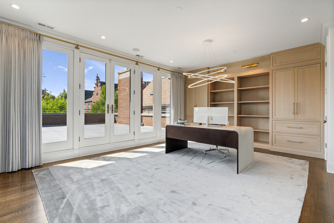
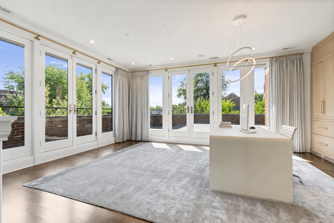
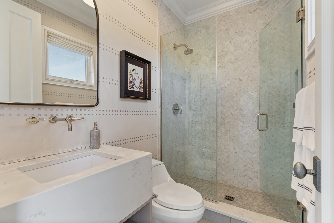
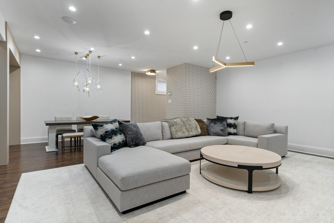
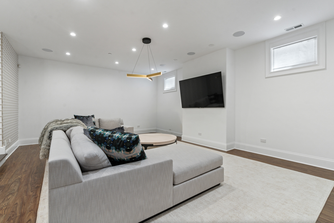
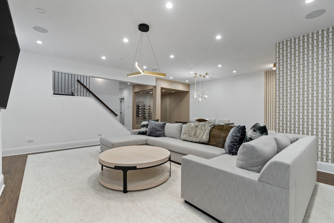
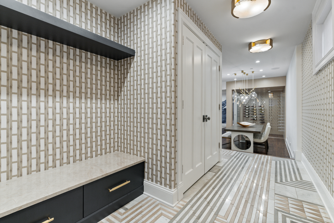
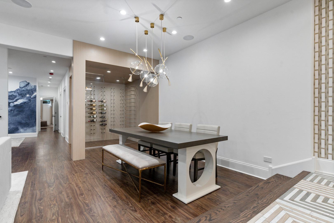
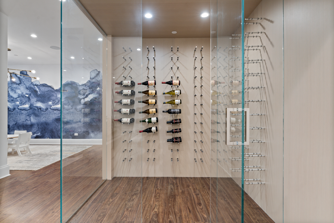
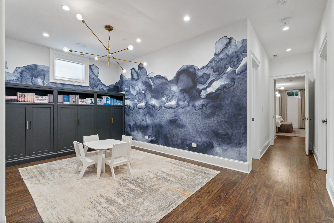
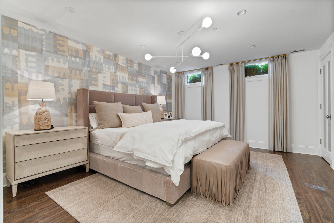
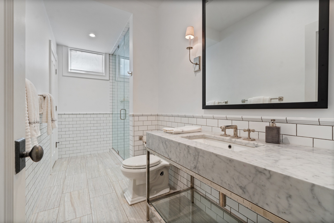
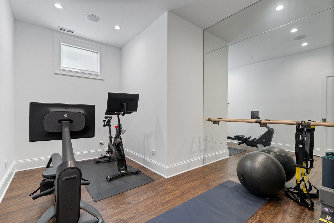
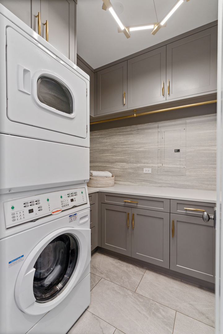
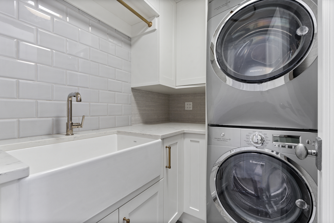
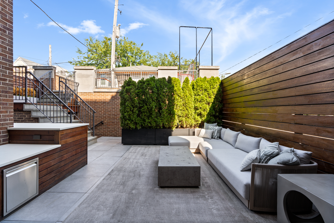
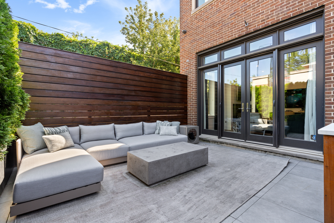
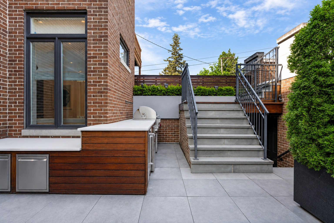
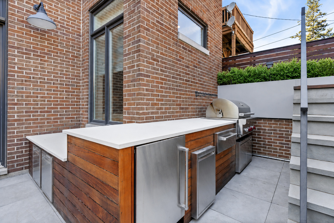
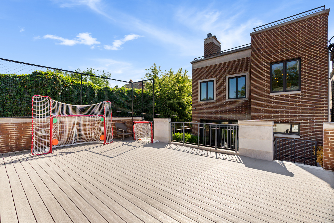
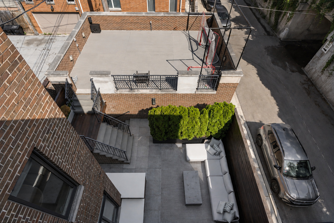
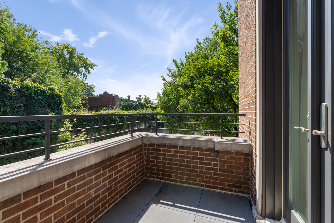
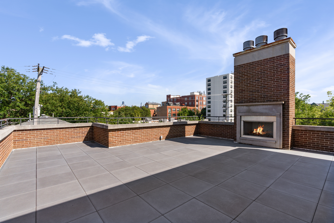
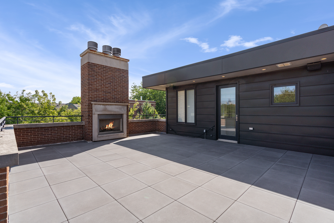
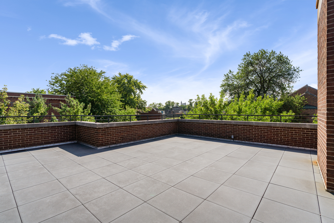
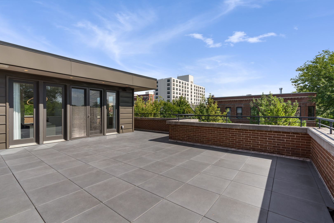
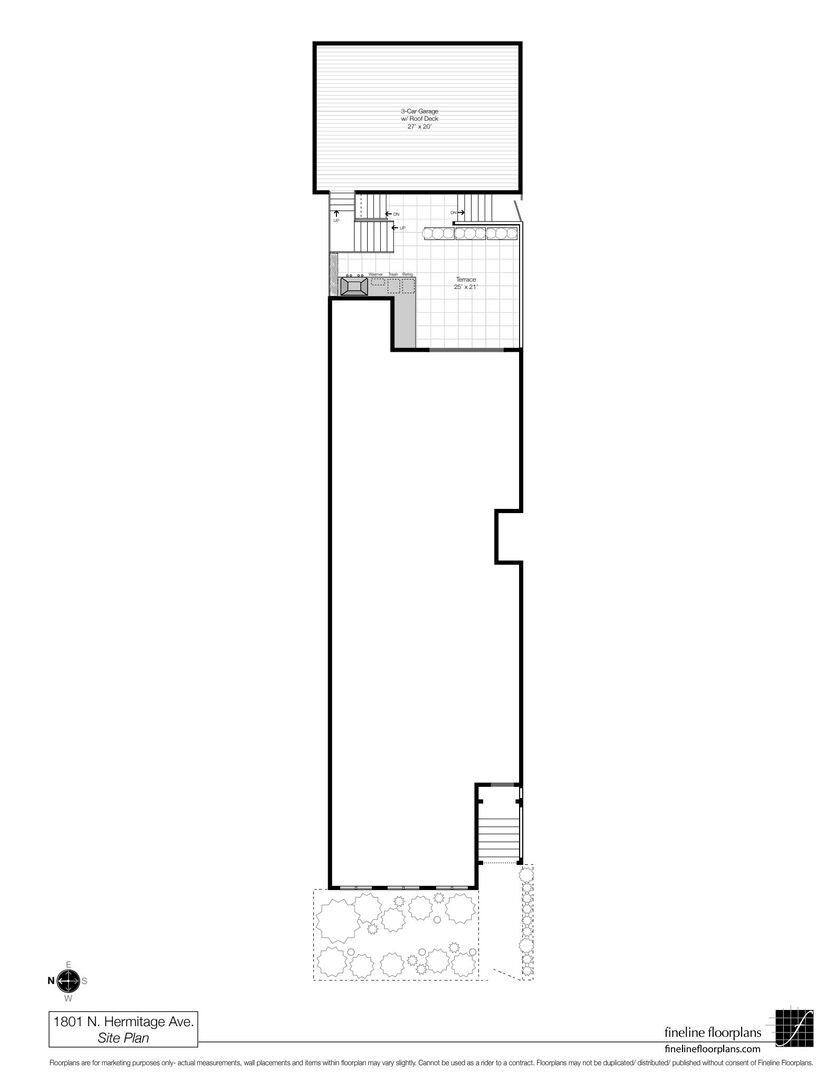
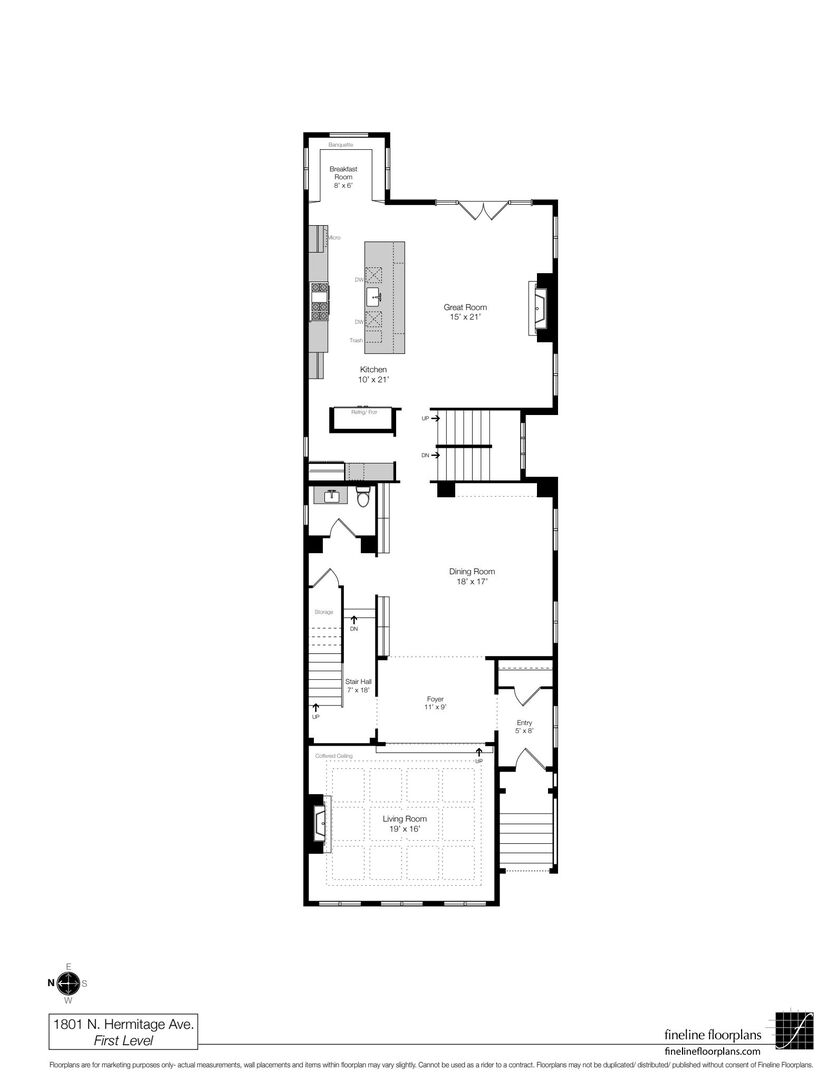
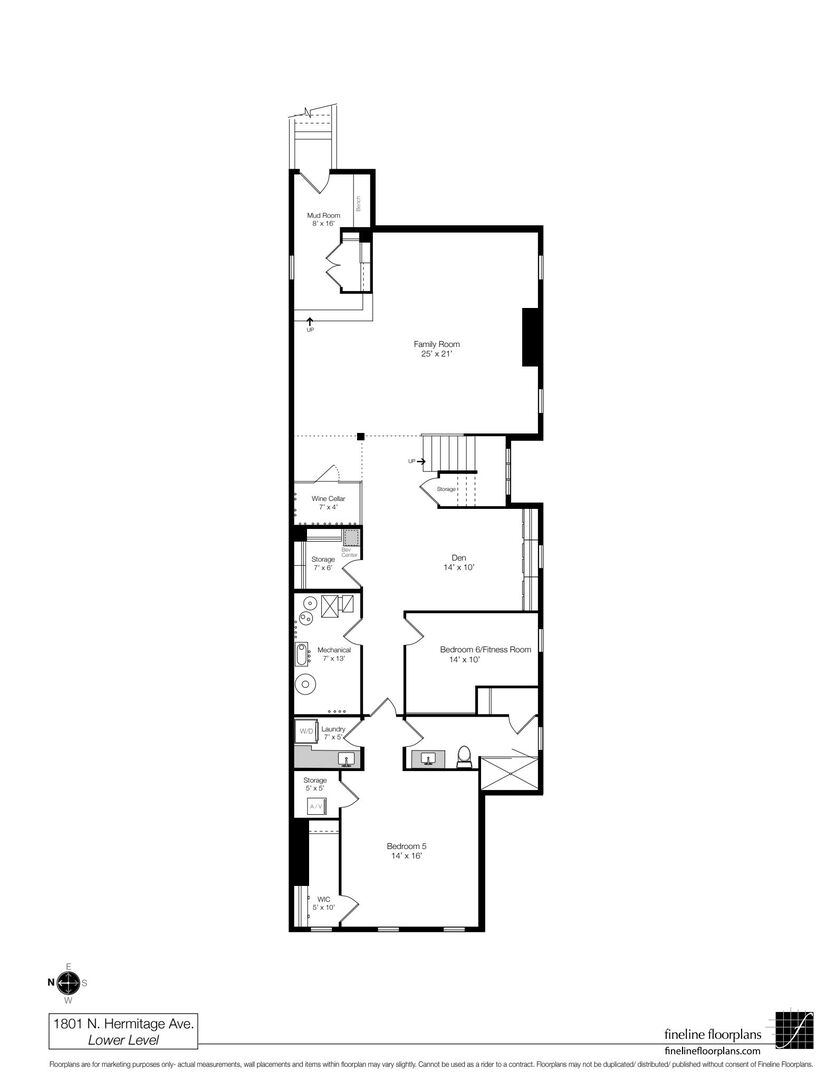
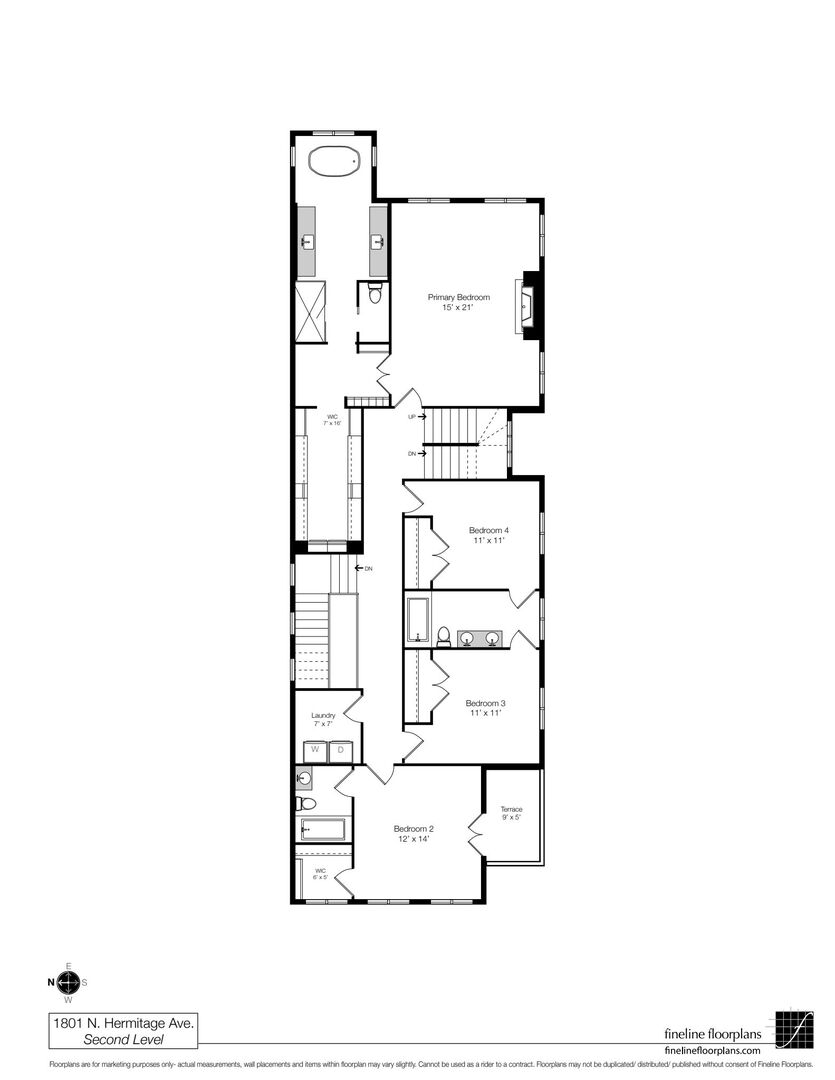
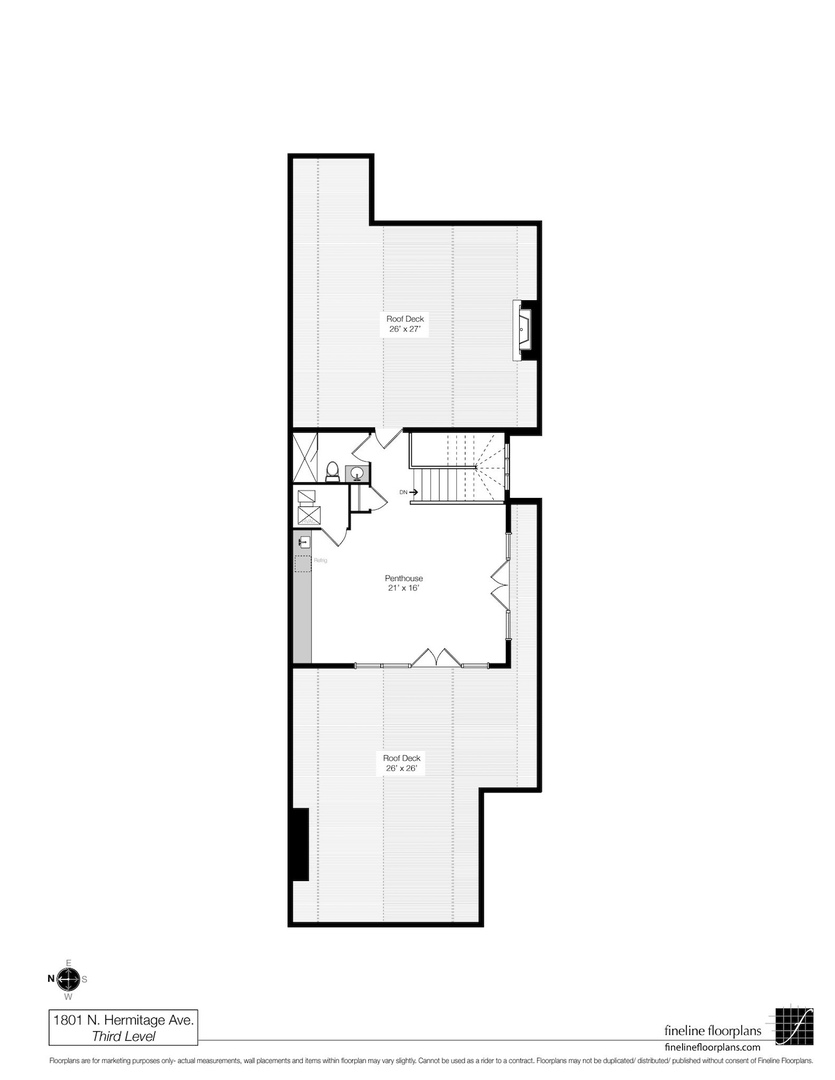
Award winning, sunny Bucktown home ideally situated on an extra-wide, corner lot and built with superior RT4 zoning. Unique features include 25 feet of interior width, 90 windows in the home including a wall of south facing windows along the length of the home drenching the home in sunlight, rift and quarter sawn white oak flooring, and professionally designed by Elizabeth Kreuger. A welcoming foyer to receive your guests into a size-able formal living room with gas fireplace and dining room with a wall of built ins. Kitchen with quartzite countertops, commercial grade appliances including a 60" Wolf double oven, dual dishwashers, full size SubZero separate fridge and freezer columns, butler's pantry with wine fridge, and built-in breakfast nook opens to family room with gas fireplace and leads to a heated rear raised stone patio with new outdoor kitchen, Ipe wood, and a garage deck over the oversized 3 car garage. 2nd floor boasts 4 bedrooms/3 baths and one of two laundry centers. Exquisite primary suite with a gas fireplace, luxurious spa-like bathroom and stunning, jaw-dropping custom walk-in closet. Penthouse family room perfect for a large home office with full bath, hidden wet bar with 2 integrated Sub Zero fridge drawers in the custom built-ins, and two private roof decks, one with an outdoor fireplace. The newly refurbished lower level features mudroom with designer tile, spacious recreation room, wine cellar, play room, splendid guest suite, laundry room, home gym/6th bedroom, and large storage room with built in wine fridge. Prime Bucktown location near 606 trail, Walsh Park, Churchill Park, blue line, Metra, and neighborhood favorites like Bad Butter and Club Lucky.
Details
| MLS # | 12763048 |
|---|---|
| Listing Type | For Sale |
| Style | House |
| Sub-Type | Resale |
| Status | Active Under Contract |
| Year | 2008 |
| Days On Site | 12 |
| Listing Provided By | Compass | Jeffrey Lowe |
Features
| Bed(s) | 6 |
|---|---|
| Bath(s) | 6 Total |
| SQ Feet | 6,500 |
| Garage | 3 |
| Basement | Y |
| Story(s) | 3 |
Interior
| Rooms Total | 13 |
|---|---|
| Cooling | Central Air |
| Heating | Natural Gas, Forced Air, Radiant, Sep Heating Systems - 2+, Indv Controls, Zoned, Radiant Floor |
| Interior Features | Wet Bar |
| Appliances | Double Oven, Range, Microwave, Dishwasher, Refrigerator, High End Refrigerator, Bar Fridge, Freezer, Washer, Dryer, Disposal, Trash Compactor, Stainless Steel Appliance(s), Humidifier |
| Fireplaces Total | 4 |
| Fireplace Features | Wood Burning, Gas Starter |
| Laundry Features | Upper Level |
Exterior
| Exterior Features | Balcony, Roof Deck, Fire Pit |
|---|---|
| Foundation Details | Concrete Perimeter |
| Construction Materials | Brick, Limestone |
| Patio And Porch Features | Deck, Patio |
Parking
| Parking Features | Garage Door Opener, Yes, Garage Owned, Detached, Garage |
|---|---|
| Garage Spaces | 3 |
Utilities
| Sewer | Public Sewer, Overhead Sewers |
|---|
Location
| Community Features | Curbs, Gated, Sidewalks |
|---|
Taxes
| Tax Year | 2024 |
|---|---|
| Tax Annual Amount | 43953.58 |
Area Information
| State | IL |
|---|---|
| County | Cook |
| City | Chicago |
| Zip Code | 60622 |
| Area | CHI Logan Square |
| School District | Wells Community Academy Senior H |
| Elementary School | Burr Elementary School |
| High School | Wells Community Academy Senior H |
| Listing VS Median (in 60622) | |
Price: $3,750,000 low | high Med: $450,000 sqft: 6,500 low | high Med: 20,000 $ / sqft: $577 low | high Med: $23 On site: 12 low | high Med: 154 | |
Market Activity 60622
Request a showing
Request a showing
Contact
Learn More About This Property

| State | IL |
|---|---|
| County | Cook |
| City | Chicago |
| Zip Code | 60622 |
| Area | CHI Logan Square |
| School District | Wells Community Academy Senior H |
| Elementary School | Burr Elementary School |
| High School | Wells Community Academy Senior H |
| Listing VS Median (in 60622) | |
Price: $3,750,000 low | high Med: $450,000 sqft: 6,500 low | high Med: 20,000 $ / sqft: $577 low | high Med: $23 On site: 12 low | high Med: 154 | |
 | $4,550,0001734 N Wolcott AvenueChicago, IL 60622 |