1816 Vermont Drive,Elk Grove Village, IL 60007
Elk Grove Village, IL 60007




Description
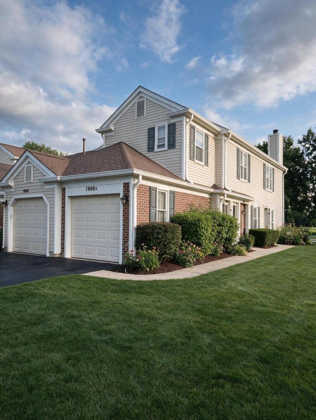
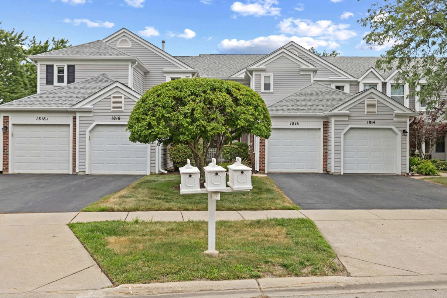
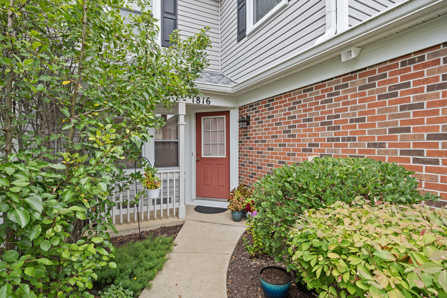
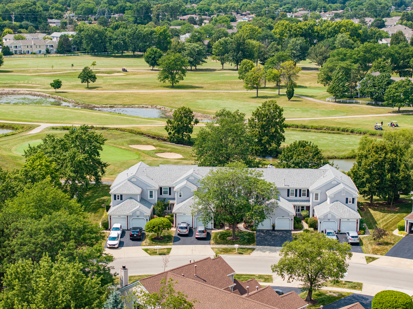
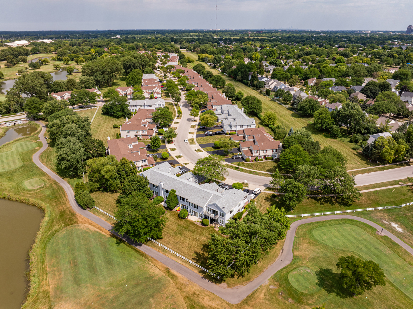
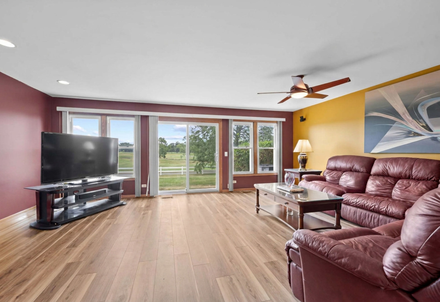
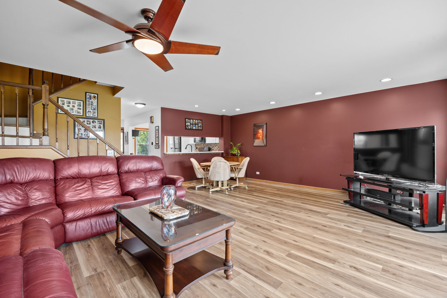
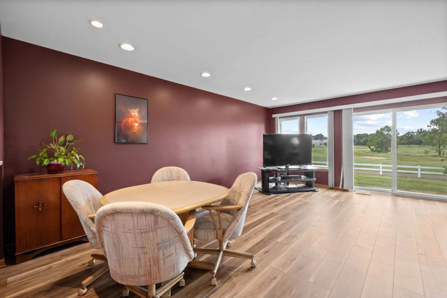
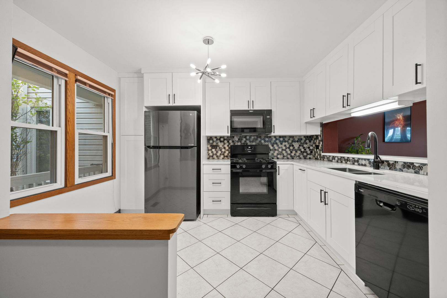
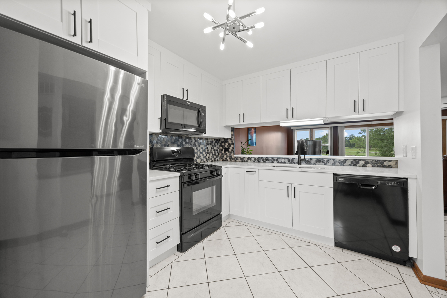
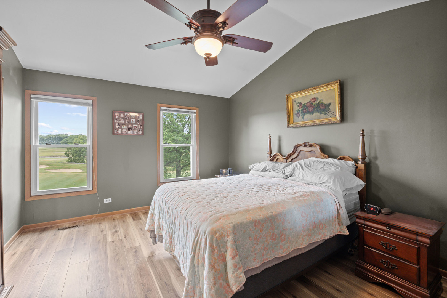
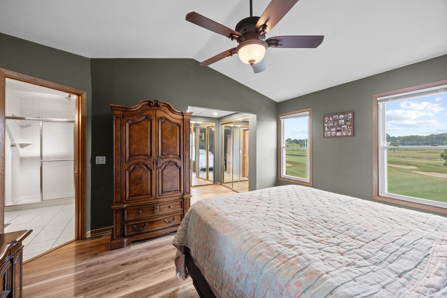
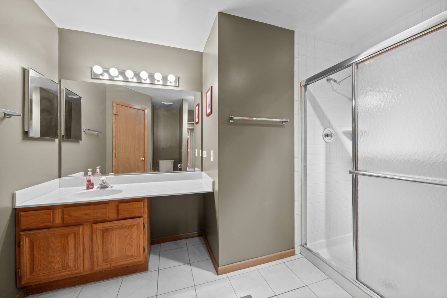
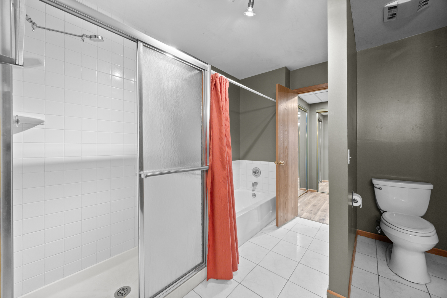
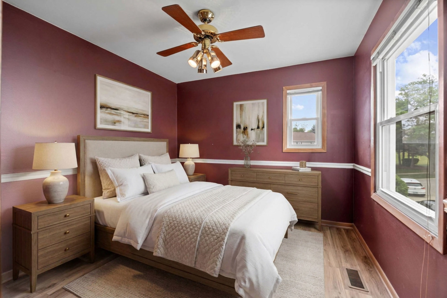
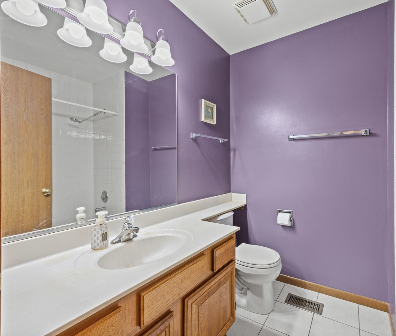
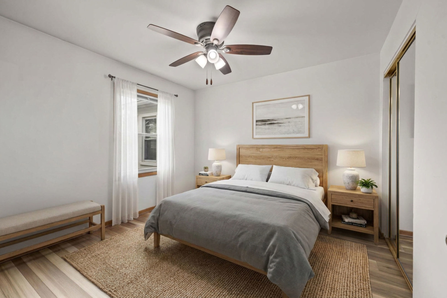
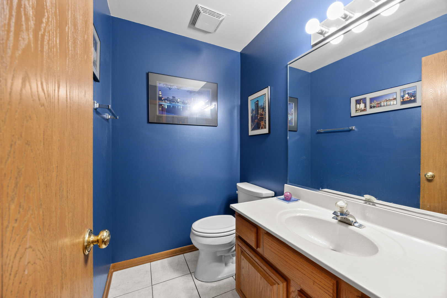
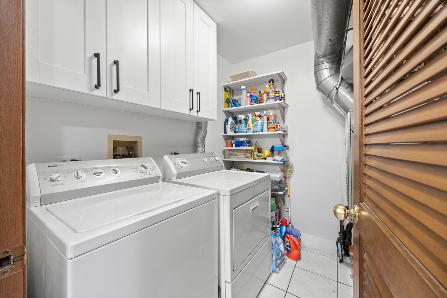
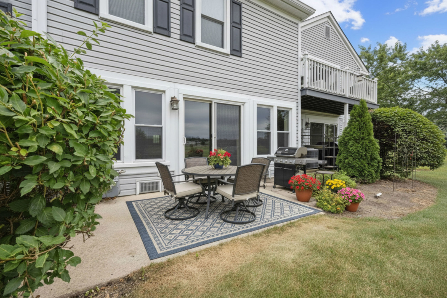
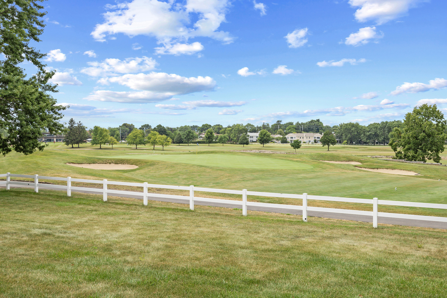
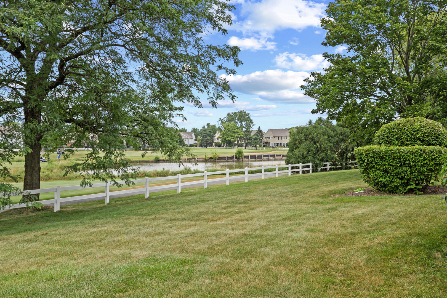
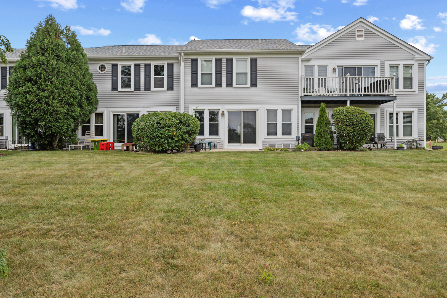
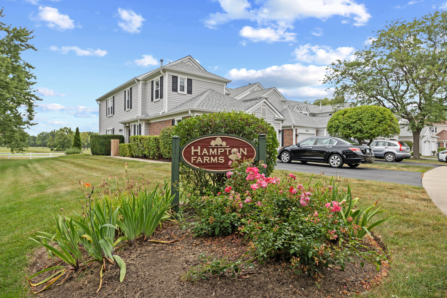
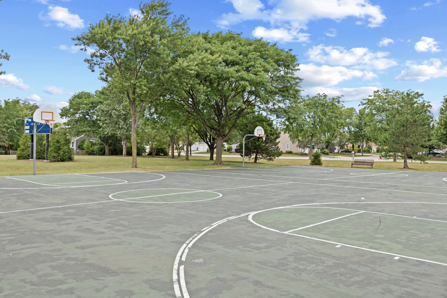
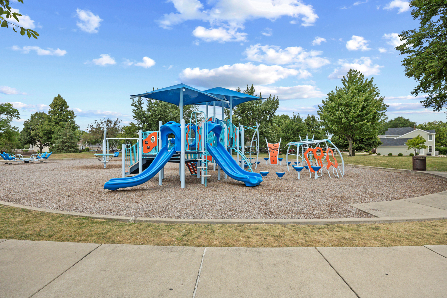
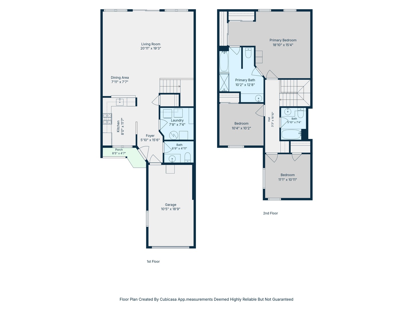
Enjoy resort-style living in this beautifully updated, move-in ready townhome nestled in the sought-after Hampton Farms subdivision. Perfectly situated with a premium location backing directly to Fox Run Golf Course, this home offers stunning fairway views, exceptional privacy, and a tranquil setting with no rear neighbors-just beautifully manicured greens as your backyard. Featuring 3 bedrooms, 2.1 bathrooms, an attached garage, and an extended driveway with parking for additional vehicles, this home blends modern updates with everyday comfort. The inviting interior showcases recently installed luxury vinyl flooring throughout and a beautifully renovated kitchen complete with white cabinetry, quartz countertops, full height backsplash, breakfast bar, and LG and Whirlpool appliances. A spacious laundry room adds convenience and extra storage. Upstairs, all three bedrooms are thoughtfully arranged, including a spacious primary suite with a soaring vaulted ceiling, private en-suite bath, and breathtaking views overlooking the golf course. The private backyard patio is the perfect place to relax, entertain, or simply enjoy the serene surroundings. Conveniently located near highly rated schools, parks, forest preserves, shopping, dining, major expressways, and countless recreational opportunities including golf, tennis, and multiple playgrounds. Properties with premium golf course locations like this are rarely available.
Details
| MLS # | 12716222 |
|---|---|
| Listing Type | For Sale |
| Style | Condominium |
| HOA Dues | $164 |
| Sub-Type | Resale |
| Status | Active |
| Year | 1988 |
| Days On Site | 24 |
| Listing Provided By | @properties Christie's International Real Estate | Anthony Madonia |
Features
| Bed(s) | 3 |
|---|---|
| Bath(s) | 3 Total |
| SQ Feet | 1,600 |
| Garage | 1 |
| Story(s) | 2 |
Interior
| Rooms Total | 6 |
|---|---|
| Cooling | Central Air |
| Heating | Natural Gas, Forced Air |
| Interior Features | Cathedral Ceiling(s) |
| Appliances | Range, Microwave, Dishwasher, Refrigerator, Washer, Dryer, Disposal |
| Laundry Features | Main Level |
Exterior
| Roof | Asphalt |
|---|---|
| Construction Materials | Vinyl Siding, Brick |
| Patio And Porch Features | Patio |
Parking
| Parking Features | Asphalt, Garage Door Opener, Yes, Garage Owned, Attached, Garage |
|---|---|
| Garage Spaces | 1 |
Utilities
| Sewer | Public Sewer |
|---|---|
| Electric | Circuit Breakers |
Taxes
| Tax Year | 2024 |
|---|---|
| Tax Annual Amount | 6663.55 |
Area Information
| State | IL |
|---|---|
| County | Cook |
| City | Elk Grove Village |
| Zip Code | 60007 |
| Area | Elk Grove Village |
| Community Name | Hampton Farms |
| School District | Margaret Mead Junior High School |
| Elementary School | Michael Collins Elementary Schoo |
| Listing VS Median (in Hampton Farms) | |
Price: $425,000 low | high Med: $213,838 sqft: 1,600 low | high Med: 1,460 $ / sqft: $266 low | high Med: $134 On site: 24 low | high Med: 16 | |
Market Activity 60007
Request a showing
Request a showing
Contact
Learn More About This Property

| State | IL |
|---|---|
| County | Cook |
| City | Elk Grove Village |
| Zip Code | 60007 |
| Area | Elk Grove Village |
| Community Name | Hampton Farms |
| School District | Margaret Mead Junior High School |
| Elementary School | Michael Collins Elementary Schoo |
| Listing VS Median (in Hampton Farms) | |
Price: $425,000 low | high Med: $213,838 sqft: 1,600 low | high Med: 1,460 $ / sqft: $266 low | high Med: $134 On site: 24 low | high Med: 16 | |