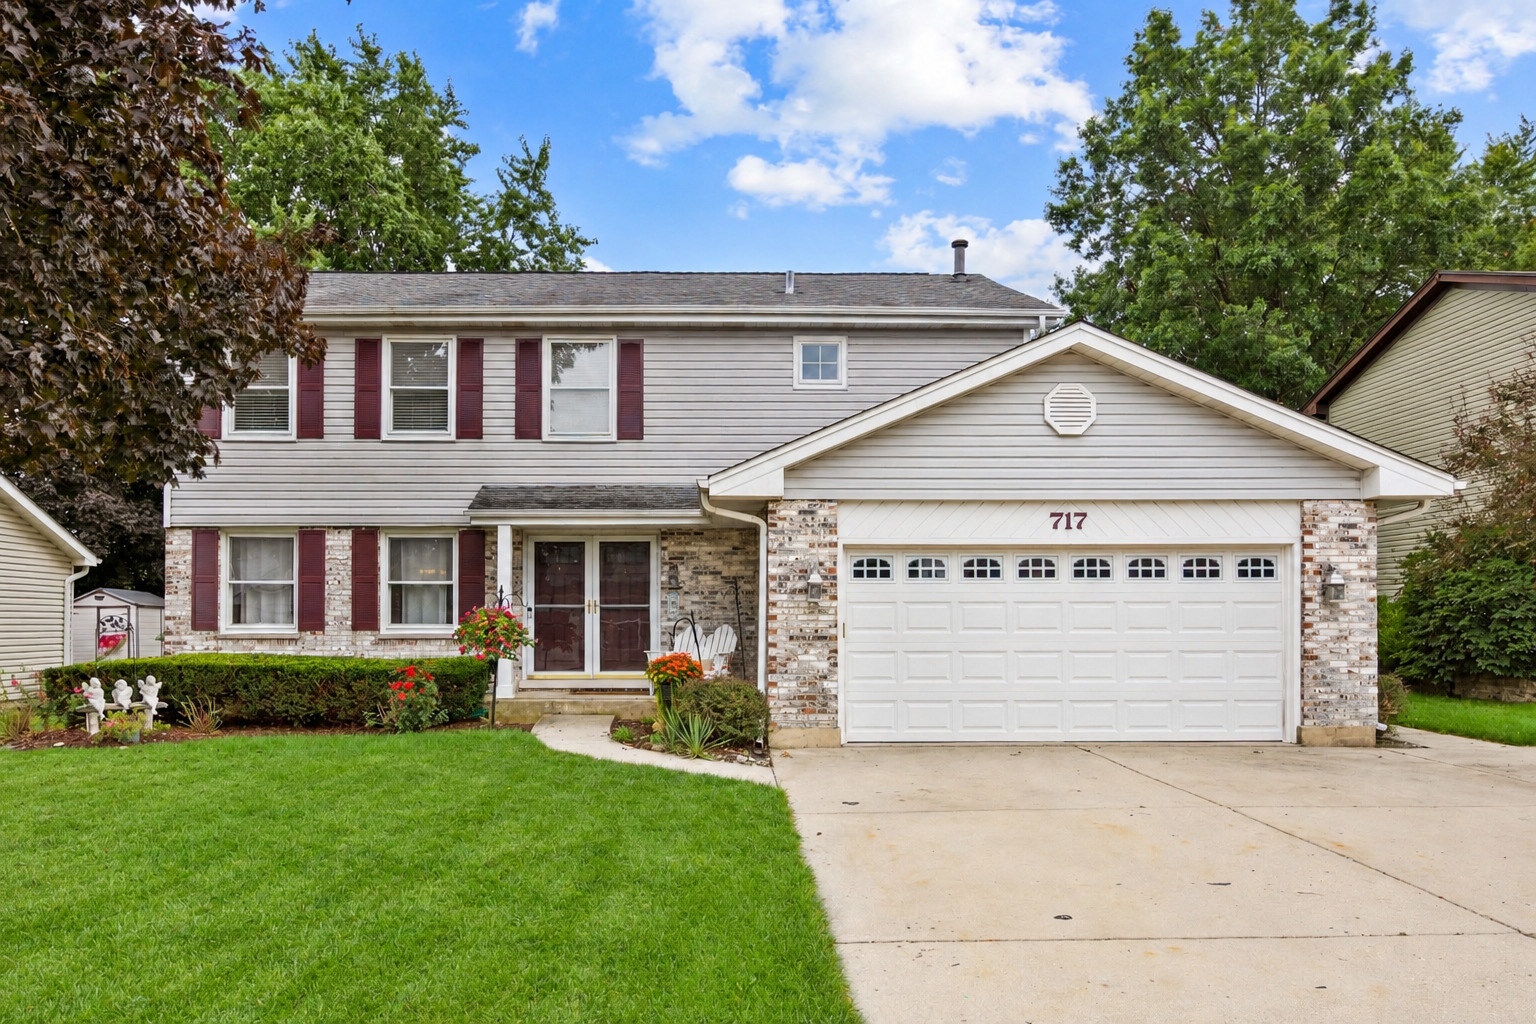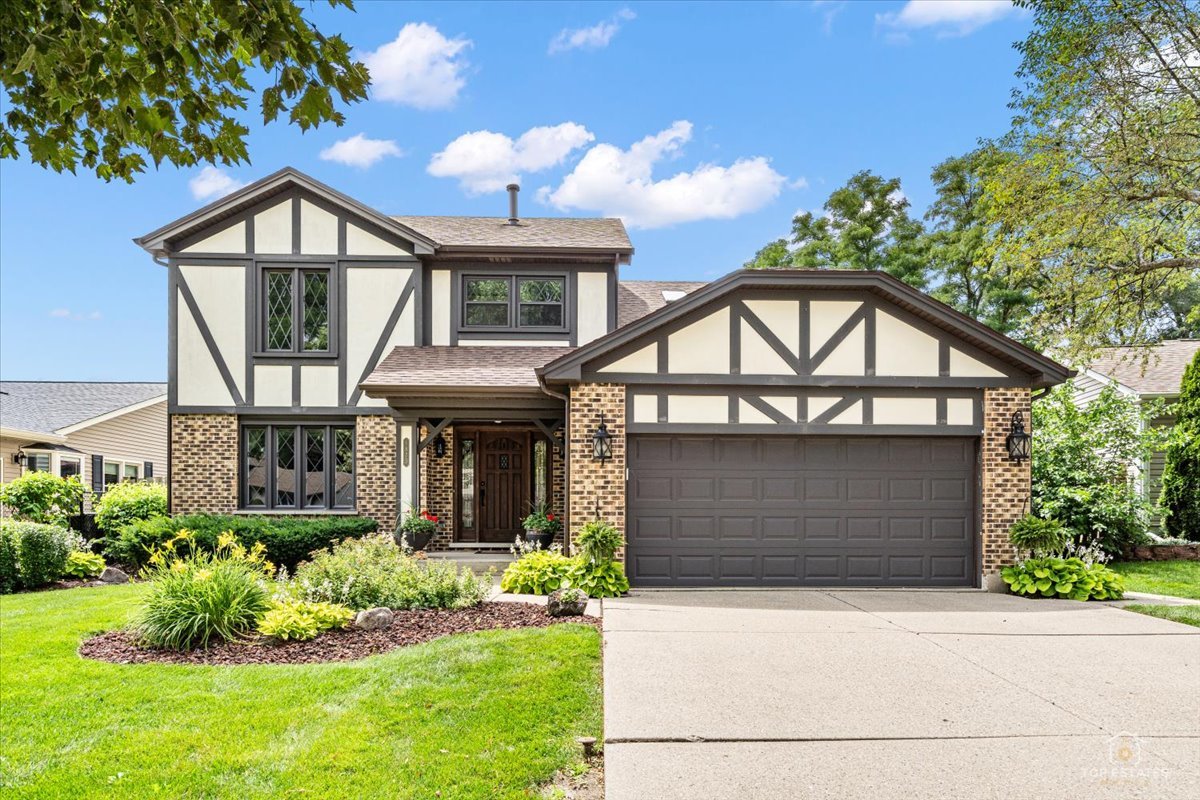
1875 Hawk Lane,Elk Grove Village, IL 60007
Elk Grove Village, IL 60007

Description
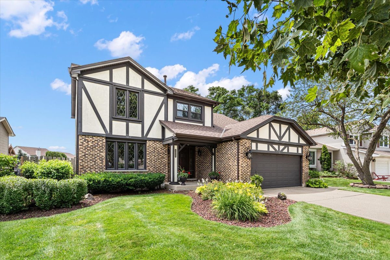
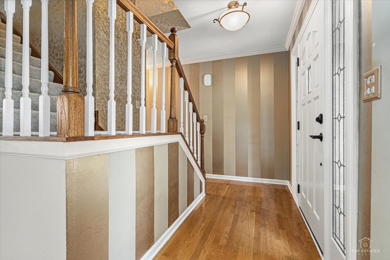
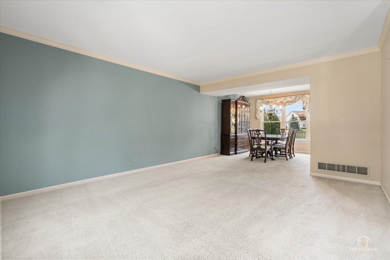
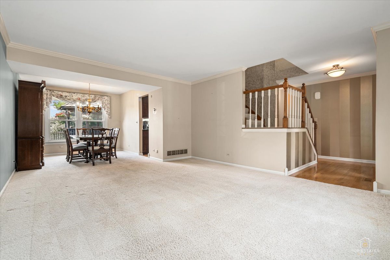
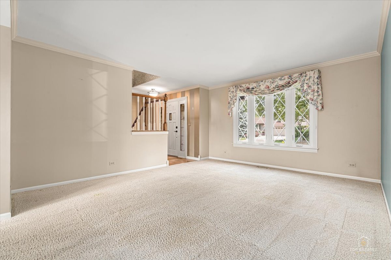
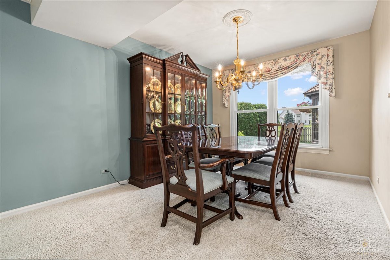
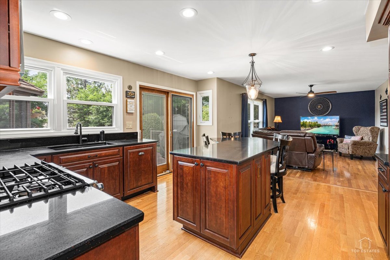
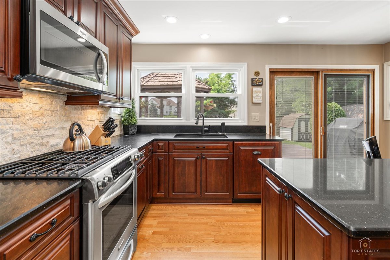
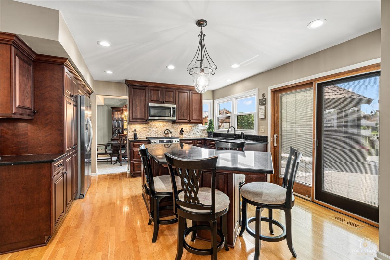
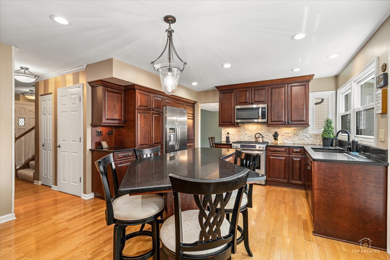
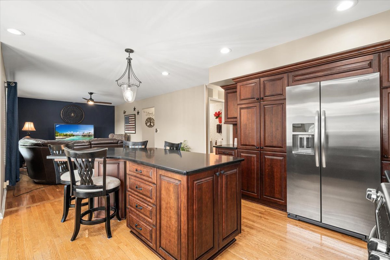
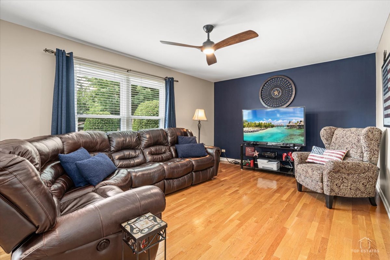
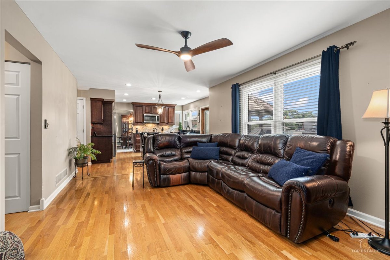
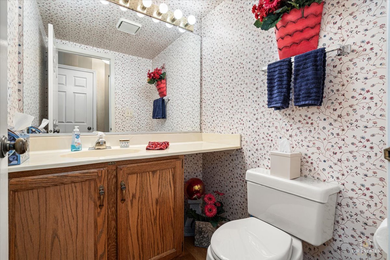
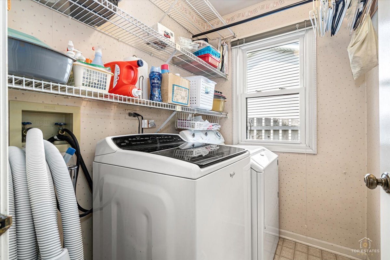
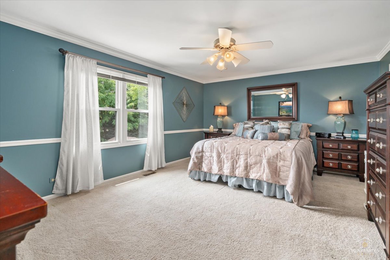
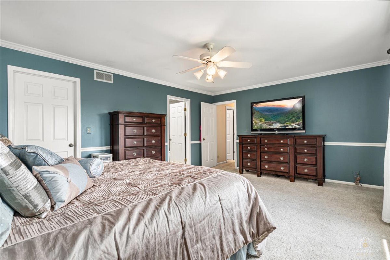
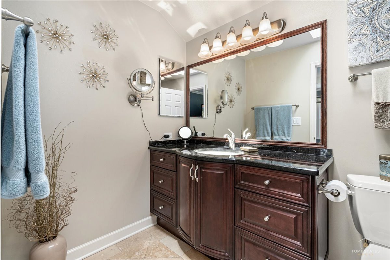
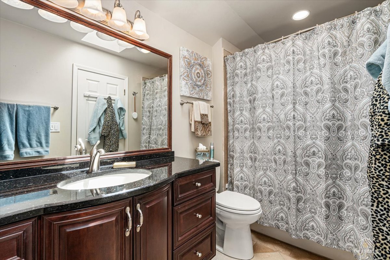
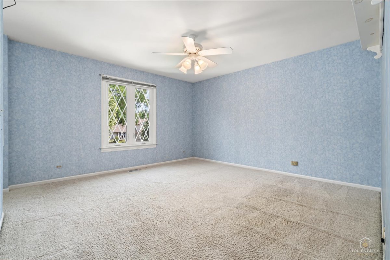
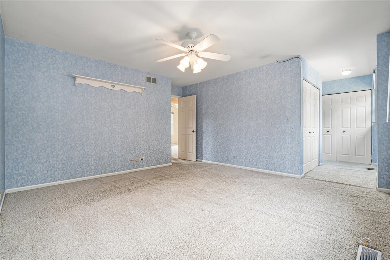
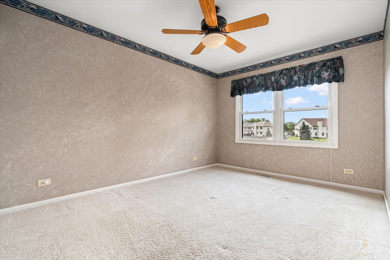
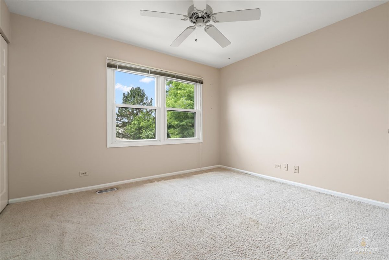
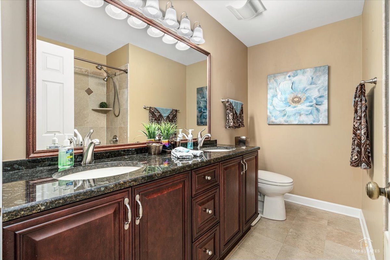
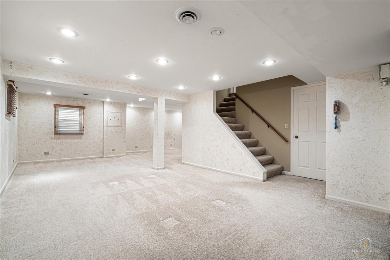
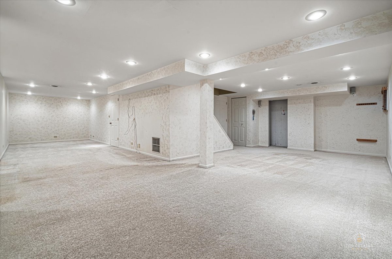
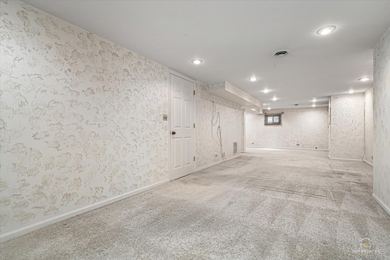
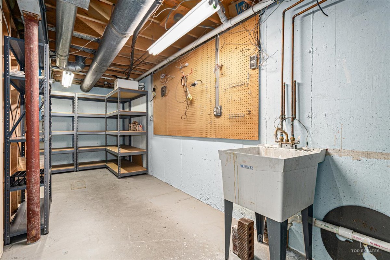
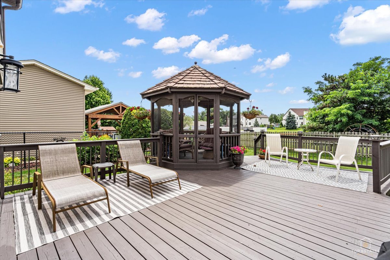
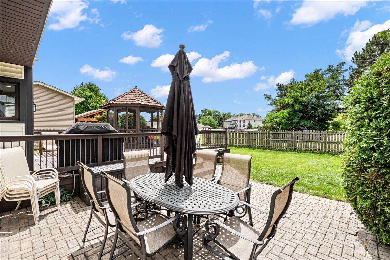
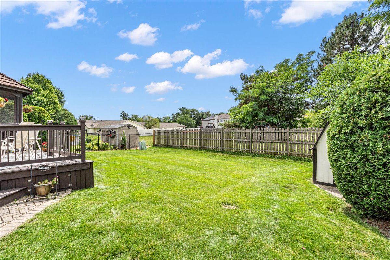
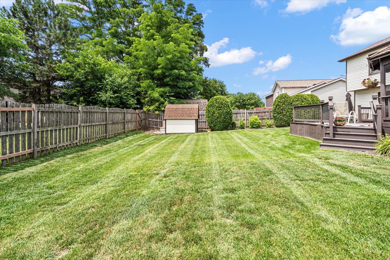
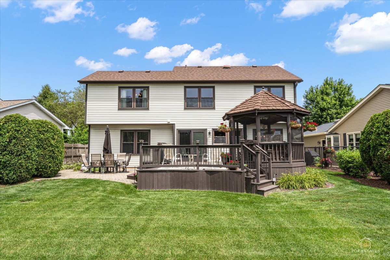
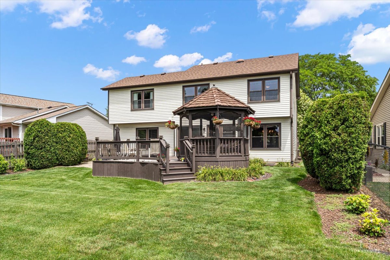
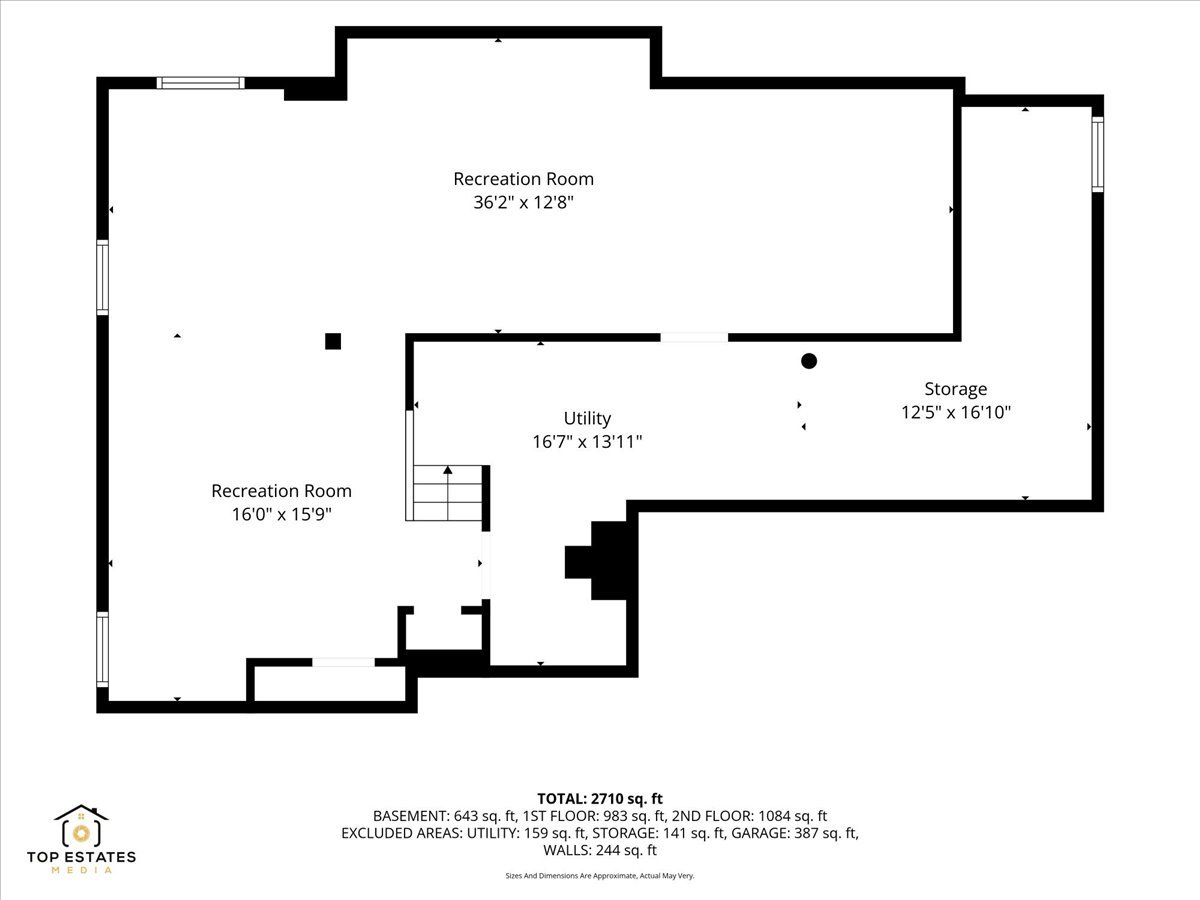
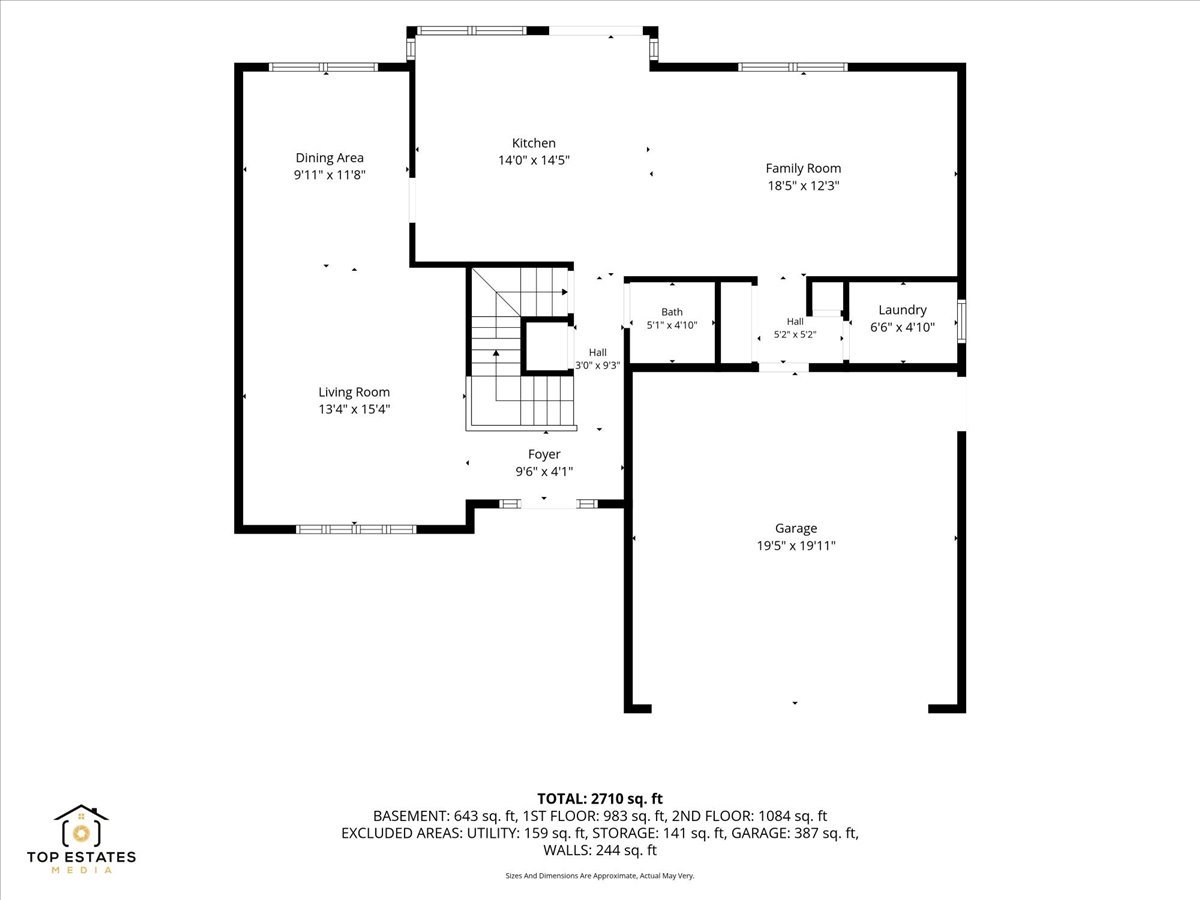
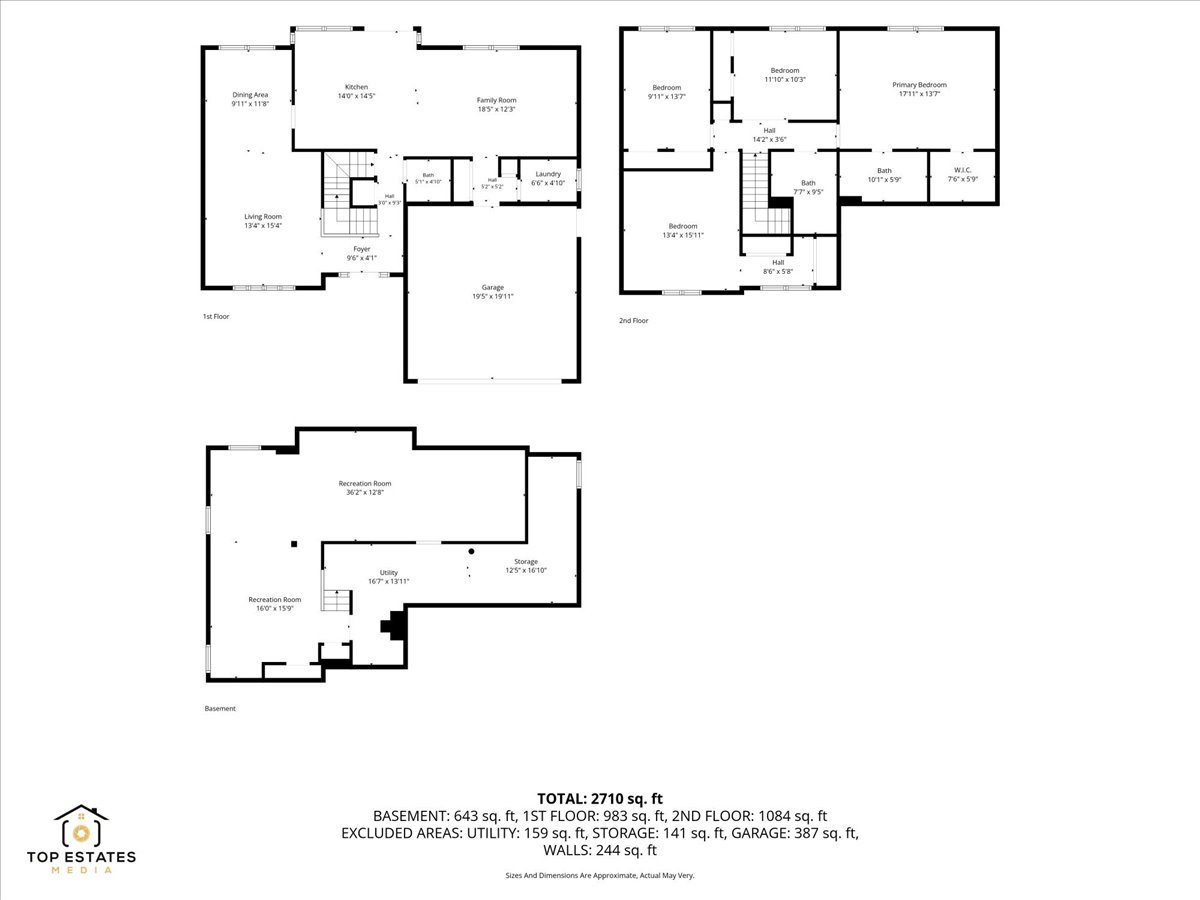
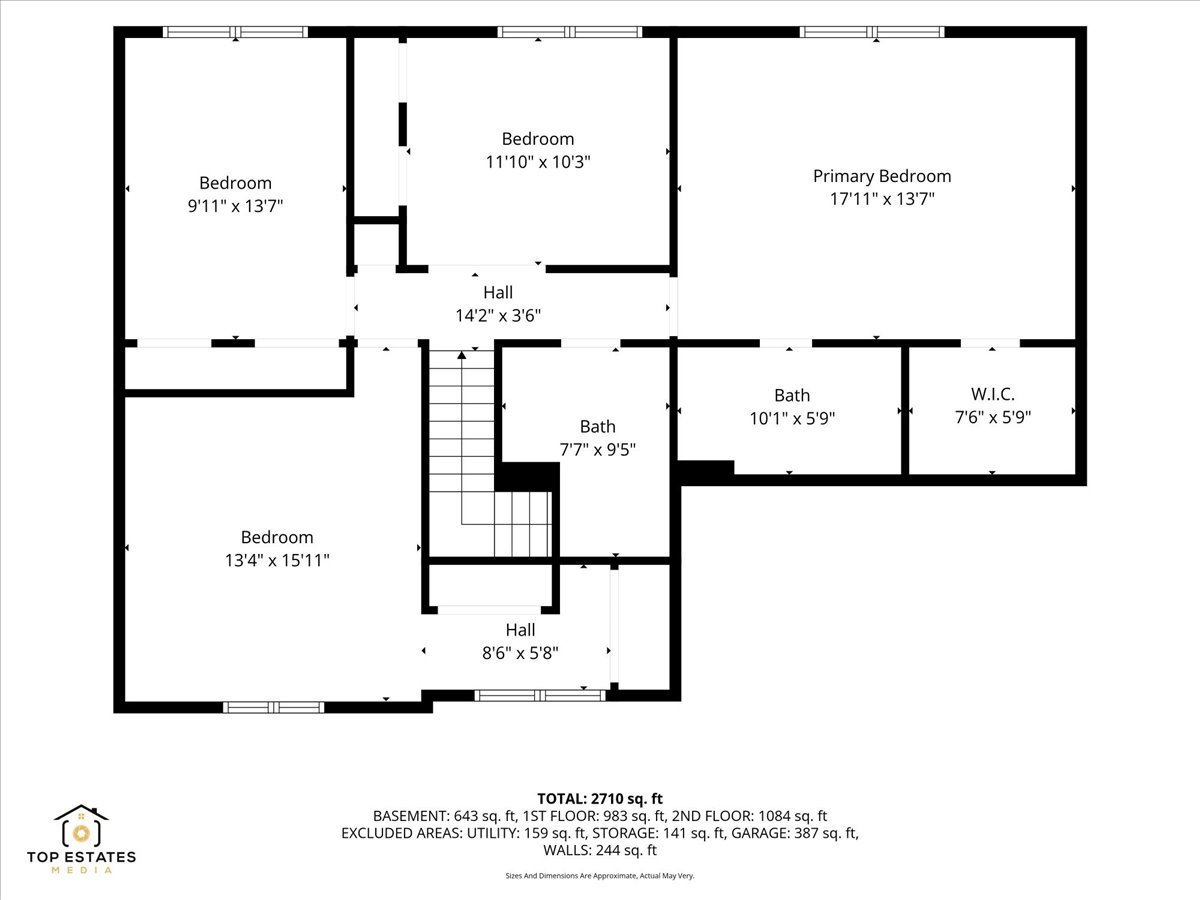
Welcome to this beautifully maintained, one-owner home in the desirable Windemere neighborhood of Elk Grove Village! Offering 4 bedrooms, 2.5 bathrooms, a finished basement, and a spacious 2-car garage, this home has been lovingly cared for by its original owners since it was built. Designed for both everyday living and entertaining, the main level features hardwood floors, a spacious living room, formal dining room, and a welcoming family room. The updated kitchen is the heart of the home, complete with quartz countertops, soft-close cabinetry and drawers, a large pantry, center island, and abundant workspace. Upstairs, the generous primary suite includes a walk-in closet and an updated en-suite bath featuring a relaxing air-jetted tub. An additional updated full bath serves the remaining bedrooms, including one oversized bedroom with two closets, offering exceptional storage and flexibility. The finished basement expands the living space with room for recreation, hobbies, a workshop, and plenty of additional storage. Step outside to enjoy the large backyard, where a deck, gazebo, brick patio, and storage shed create the perfect setting for outdoor entertaining, family gatherings, or relaxing evenings at home. Located within highly regarded Schaumburg Township School District 54 and Township High School District 211, and just steps from Windemere Park, this home offers an exceptional combination of space, thoughtful updates, and an unbeatable location. Kitchen appliances, washer, and dryer are included, making this a wonderful opportunity to make this well-loved home your own.
Details
| MLS # | 12708410 |
|---|---|
| Listing Type | For Sale |
| Style | House |
| Sub-Type | Resale |
| Status | Active Under Contract |
| Year | 1986 |
| Days On Site | 79 |
| Listing Provided By | Elite Value Real Estate | Vanessa Carlson |
Features
| Bed(s) | 4 |
|---|---|
| Bath(s) | 3 Total |
| SQ Feet | 2,226 |
| Garage | 2 |
| Basement | Y |
| Story(s) | 2 |
| Acreage | 7500.00 |
Interior
| Rooms Total | 8 |
|---|---|
| Cooling | Central Air |
| Heating | Natural Gas |
| Interior Features | Walk-In Closet(s), Granite Counters, Separate Dining Room |
| Appliances | Range, Microwave, Dishwasher, Refrigerator, Washer, Dryer, Disposal, Oven, Range Hood, Gas Cooktop, Gas Oven |
| Fireplaces Total | 0 |
| Laundry Features | Main Level, Gas Dryer Hookup, Laundry Closet |
| Window Features | Screens, Skylight(s) |
Exterior
| Exterior Features | Outdoor Grill |
|---|---|
| Roof | Asphalt |
| Foundation Details | Concrete Perimeter |
| Construction Materials | Vinyl Siding, Brick |
| Patio And Porch Features | Deck, Patio, Porch |
| Fencing | Fenced |
Parking
| Parking Features | Concrete, Garage Door Opener, Yes, Garage Owned, Attached, Garage |
|---|---|
| Garage Spaces | 2 |
Utilities
| Sewer | Public Sewer |
|---|
Location
| Community Features | Park, Tennis Court(s), Curbs, Sidewalks, Street Lights, Street Paved |
|---|
Taxes
| Tax Year | 2023 |
|---|---|
| Tax Annual Amount | 10448 |
Area Information
| State | IL |
|---|---|
| County | Cook |
| City | Elk Grove Village |
| Zip Code | 60007 |
| Area | Elk Grove Village |
| Community Name | Windemere |
| School District | J B Conant High School |
| Elementary School | Fredrick Nerge Elementary School |
| High School | J B Conant High School |
| Listing VS Median (in Windemere) | |
Price: $649,900 low | high Med: $429,900 sqft: 2,226 low | high Med: 2,741 $ / sqft: $292 low | high Med: $157 On site: 79 low | high Med: 72 | |
Market Activity 60007
Request a showing
Request a showing
Contact
Learn More About This Property

| State | IL |
|---|---|
| County | Cook |
| City | Elk Grove Village |
| Zip Code | 60007 |
| Area | Elk Grove Village |
| Community Name | Windemere |
| School District | J B Conant High School |
| Elementary School | Fredrick Nerge Elementary School |
| High School | J B Conant High School |
| Listing VS Median (in Windemere) | |
Price: $649,900 low | high Med: $429,900 sqft: 2,226 low | high Med: 2,741 $ / sqft: $292 low | high Med: $157 On site: 79 low | high Med: 72 | |