

Description
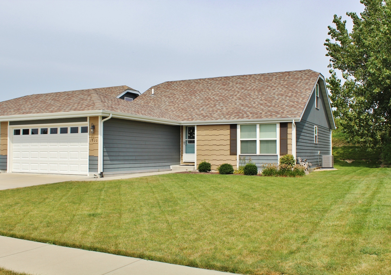
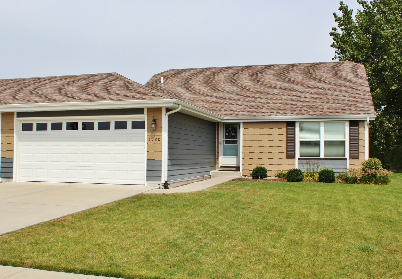
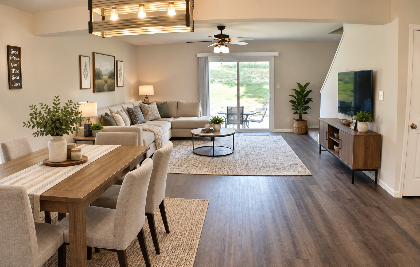
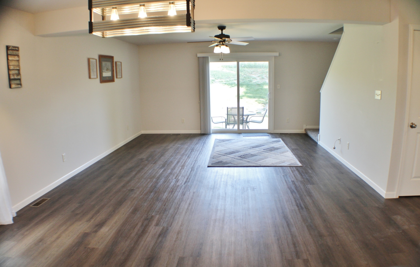
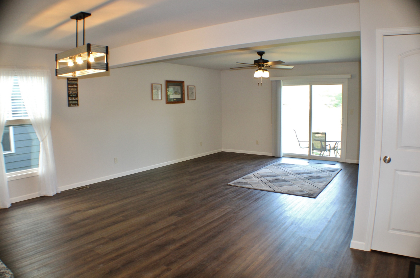
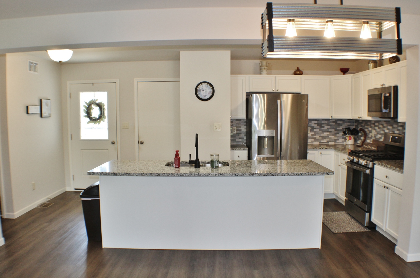
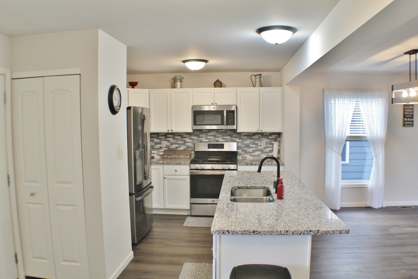
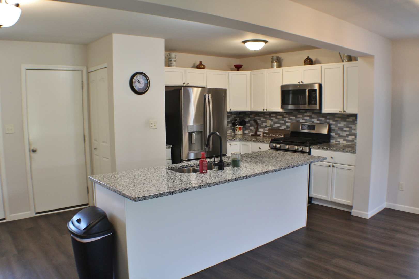
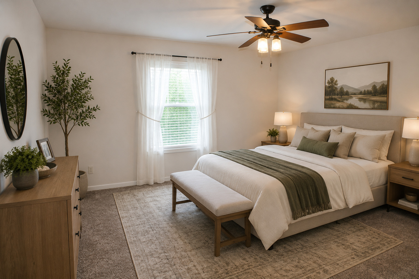
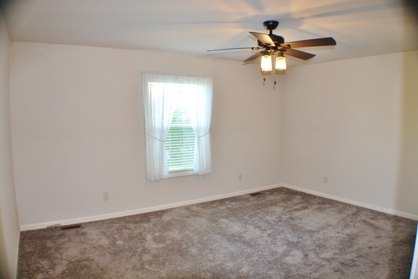
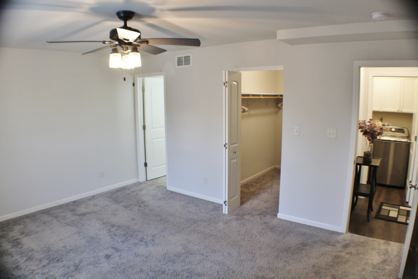
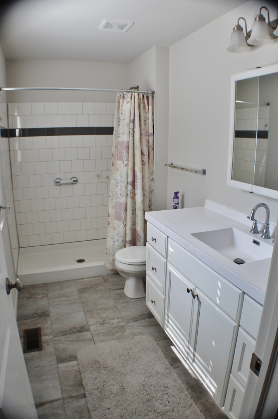
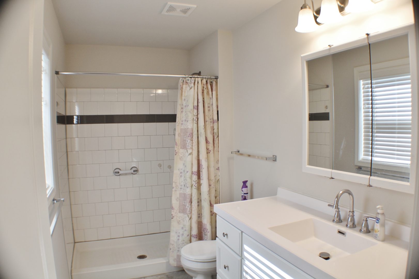
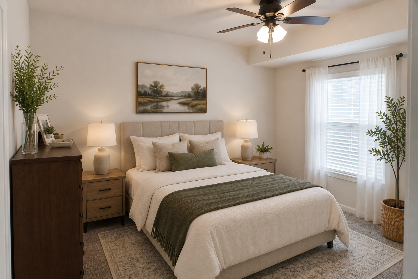
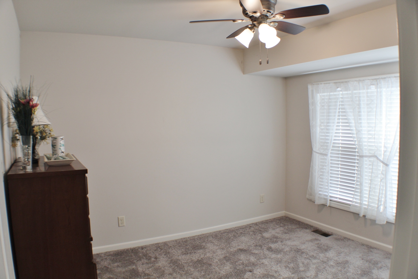
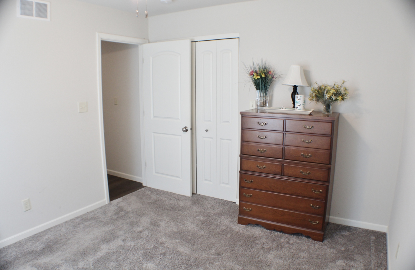
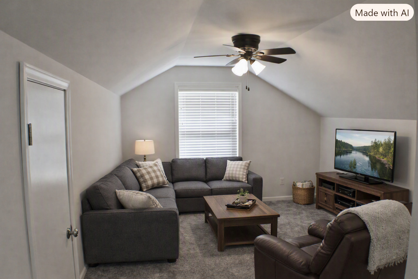
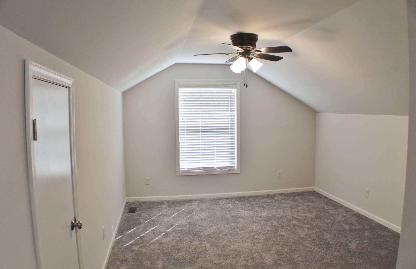
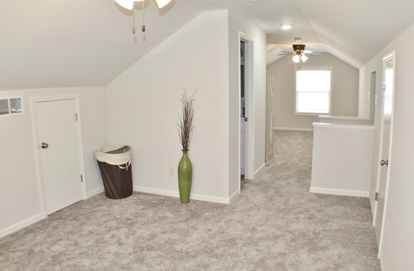
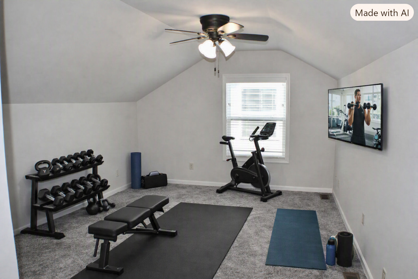
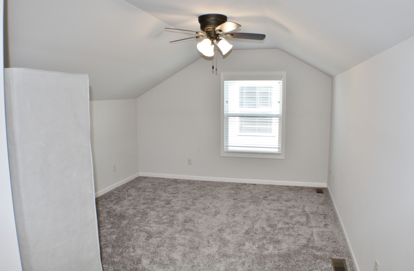
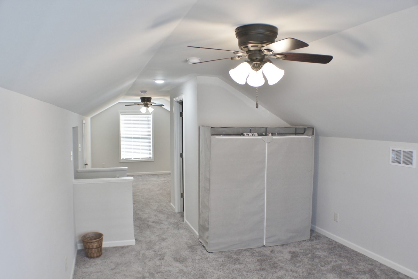
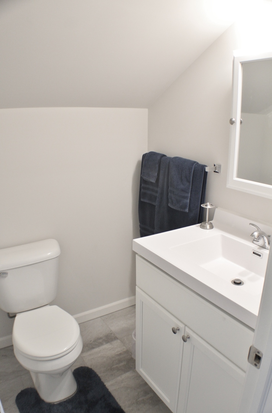
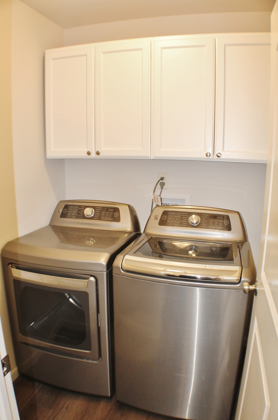
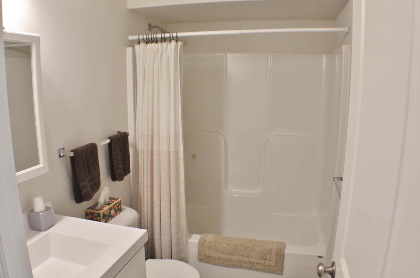
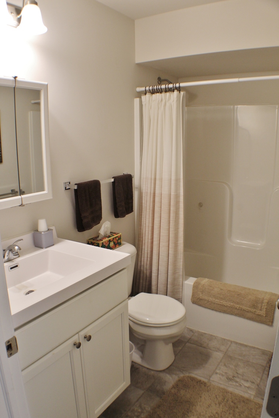
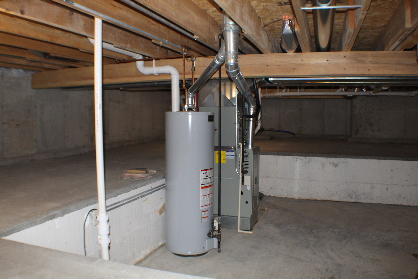
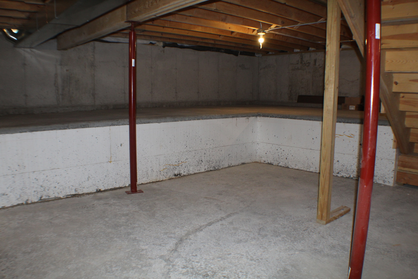
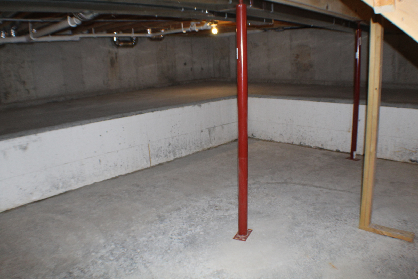
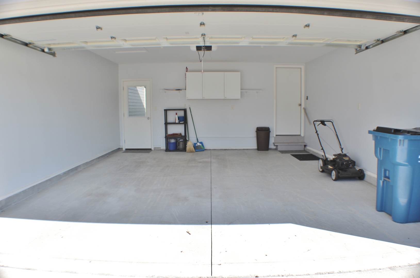
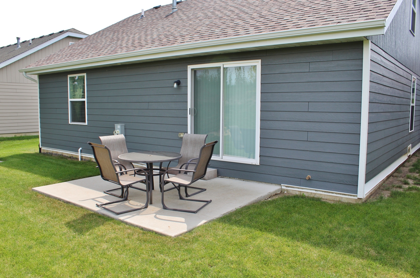
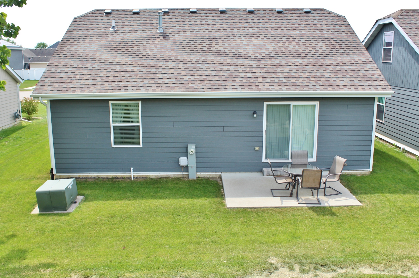
Looking for a ranch-style duplex in a desirable location? This well-appointed home in Rockwell Estates offers a spacious, open-concept floor plan designed for comfortable everyday living. The bright kitchen features white cabinetry, granite countertops, stainless steel appliances, and a generously sized island overlooking the combined living and dining areas. The primary suite provides a comfortable retreat with a private full bath and large walk-in closet. An upstairs loft offers exceptional versatility and can serve as a family room, home office, exercise area, or potential additional bedroom, complete with a convenient half bath. A unique partial basement provides excellent storage space, while first-floor laundry adds everyday convenience. Step outside through the sliding glass doors to enjoy the backyard patio-perfect for relaxing or entertaining. Completing the home is an attached, clean and finished garage. Don't miss the opportunity to make this Rockwell Estates duplex your next home. Schedule your showing today!
Details
| MLS # | 12726689 |
|---|---|
| Listing Type | For Sale |
| Style | Condominium |
| Sub-Type | Resale |
| Status | Active |
| Year | 2021 |
| Days On Site | 16 |
| Listing Provided By | Advantage Realty, Inc. | Jim Maskel |
Features
| Bed(s) | 2 |
|---|---|
| Bath(s) | 3 Total |
| SQ Feet | 1,680 |
| Garage | 2 |
| Basement | Y |
| Story(s) | 1 |
Interior
| Rooms Total | 6 |
|---|---|
| Cooling | Central Air |
| Heating | Natural Gas, Forced Air |
| Interior Features | 1st Floor Bedroom, 1st Floor Full Bath, Walk-In Closet(s), Open Floorplan |
| Appliances | Range, Microwave, Refrigerator, Washer, Dryer, Disposal, Stainless Steel Appliance(s), Range Hood |
| Fireplaces Total | 0 |
| Laundry Features | Main Level, Washer Hookup, Gas Dryer Hookup, In Unit |
| Window Features | Window Treatments, Drapes |
Exterior
| Roof | Asphalt |
|---|---|
| Foundation Details | Concrete Perimeter |
| Construction Materials | Concrete |
| Patio And Porch Features | Patio |
Parking
| Parking Features | Concrete, Garage Door Opener, Yes, Garage Owned, Attached, Garage |
|---|---|
| Garage Spaces | 2 |
Utilities
| Sewer | Public Sewer |
|---|---|
| Electric | Circuit Breakers, 200+ Amp Service |
Location
| Community Features | Sidewalks, Street Lights |
|---|
Taxes
| Tax Year | 2025 |
|---|---|
| Tax Annual Amount | 4713.52 |
Area Information
| State | IL |
|---|---|
| County | Grundy |
| City | Morris |
| Zip Code | 60450 |
| Area | Morris |
| School District | Morris Community High School |
| Elementary School | Saratoga Elementary School |
| High School | Morris Community High School |
| Listing VS Median (in 60450) | |
Price: $299,000 low | high Med: $340,000 sqft: 1,680 low | high Med: 2,151 $ / sqft: $178 low | high Med: $158 On site: 16 low | high Med: 8 | |
Market Activity 60450
Request a showing
Request a showing
Contact
Learn More About This Property

| State | IL |
|---|---|
| County | Grundy |
| City | Morris |
| Zip Code | 60450 |
| Area | Morris |
| School District | Morris Community High School |
| Elementary School | Saratoga Elementary School |
| High School | Morris Community High School |
| Listing VS Median (in 60450) | |
Price: $299,000 low | high Med: $340,000 sqft: 1,680 low | high Med: 2,151 $ / sqft: $178 low | high Med: $158 On site: 16 low | high Med: 8 | |