
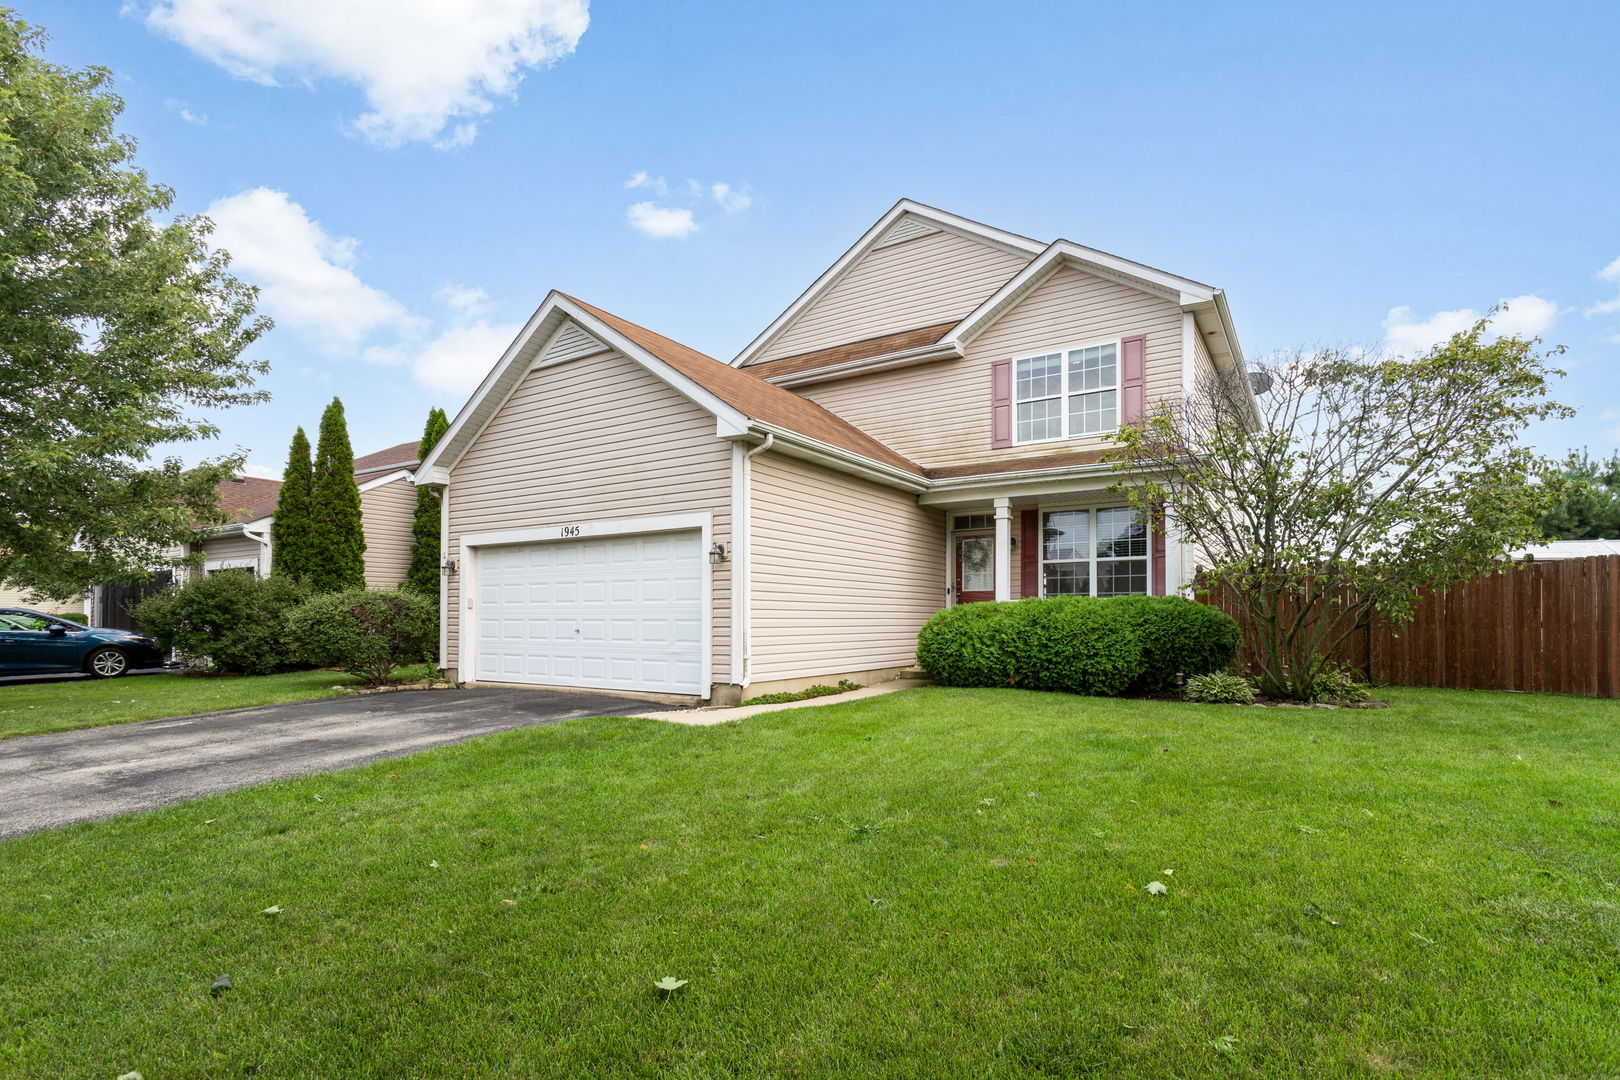
1945 W Helen Drive,Romeoville, IL 60446
Romeoville, IL 60446

Description
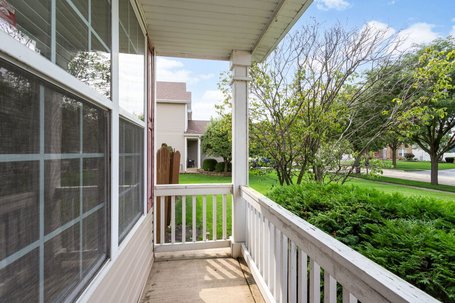
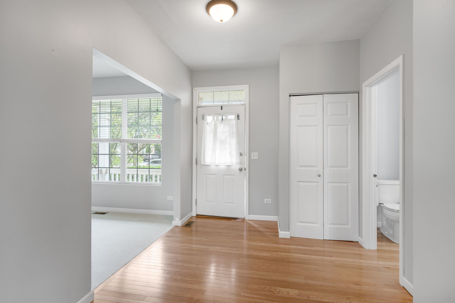
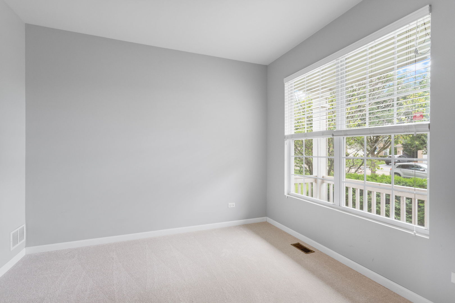
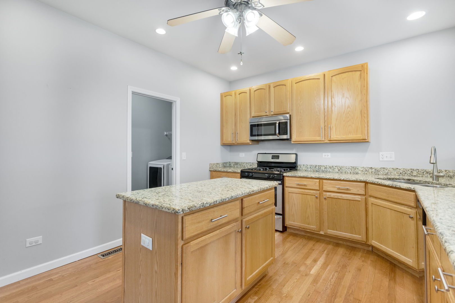
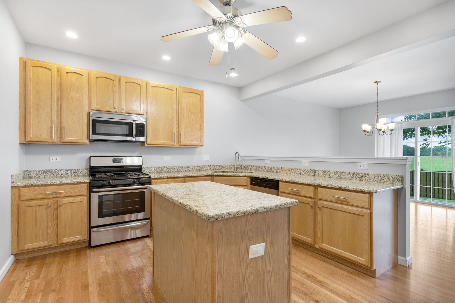
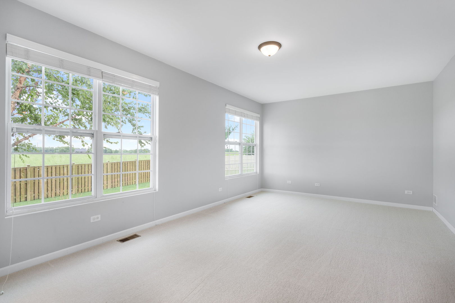
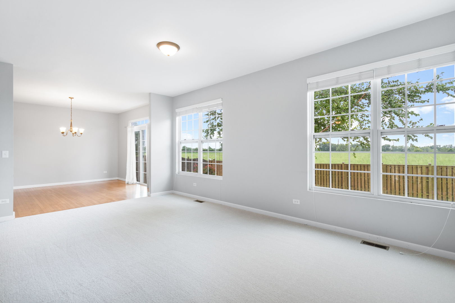
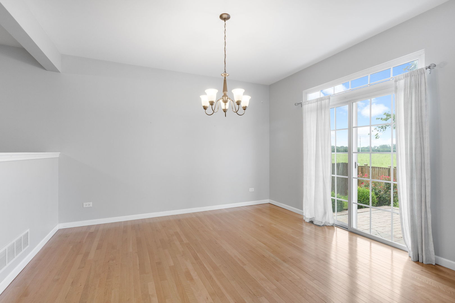
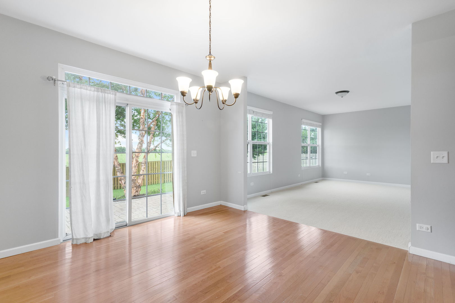
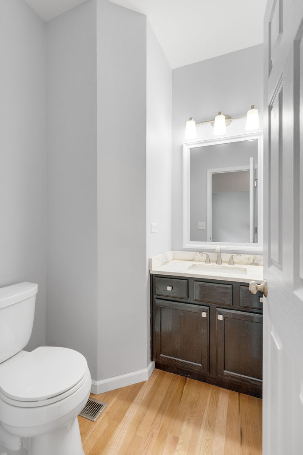
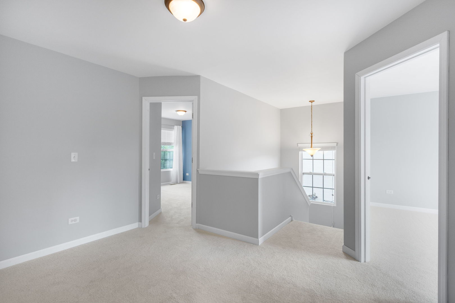
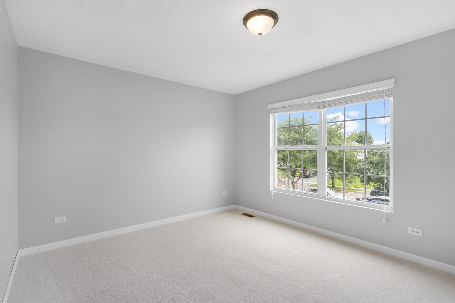
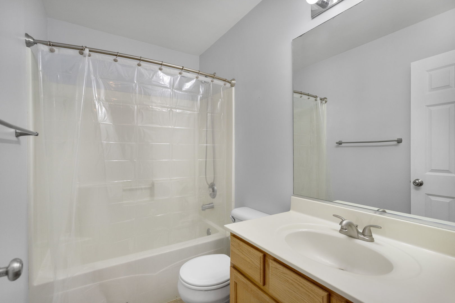
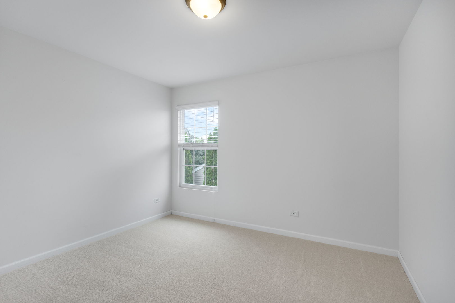
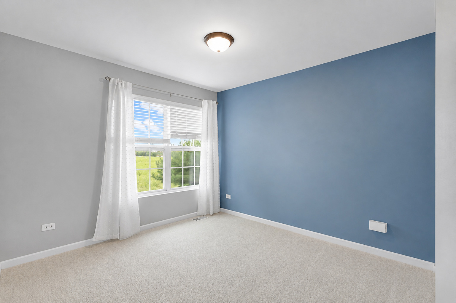
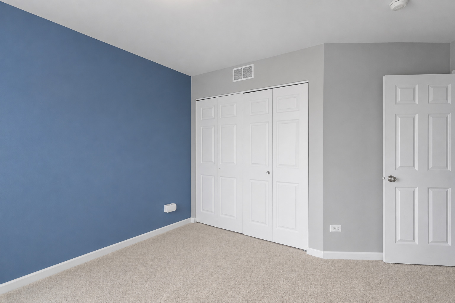
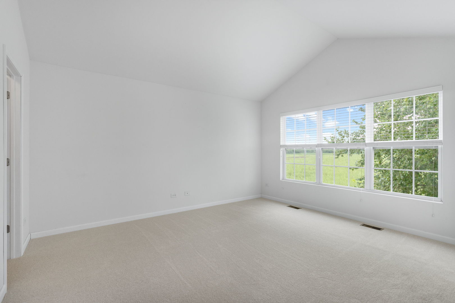
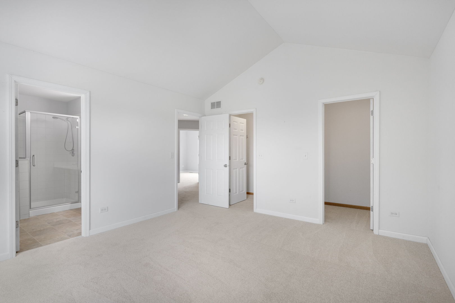
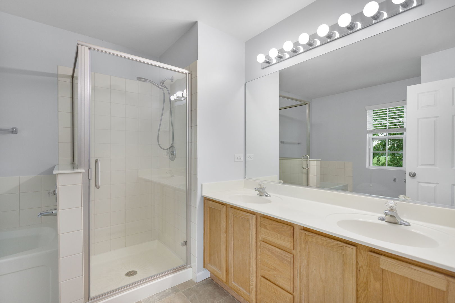
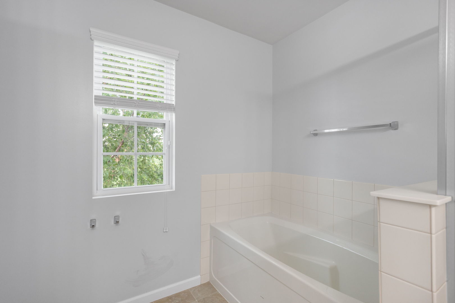
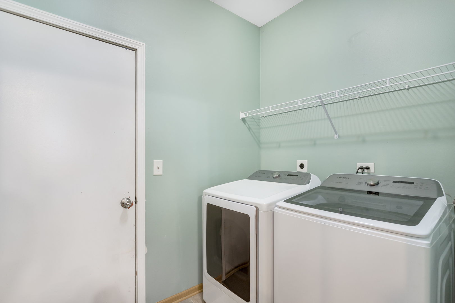
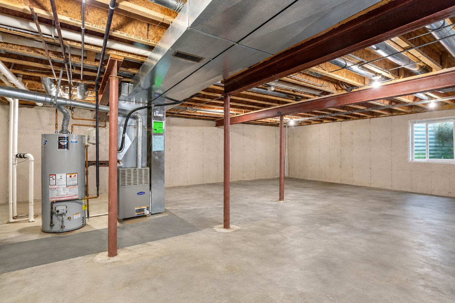
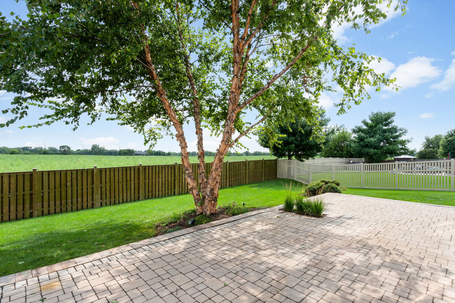
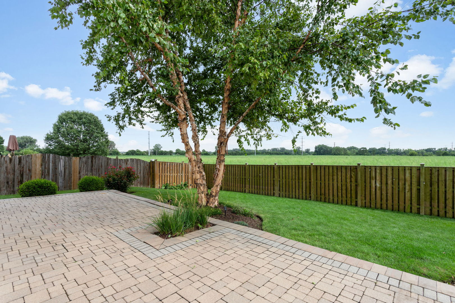
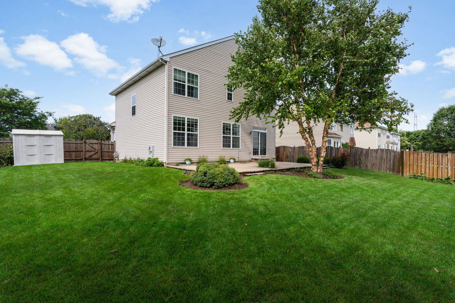
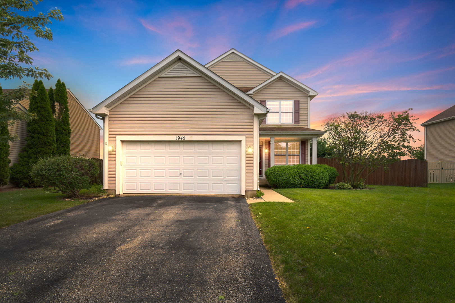
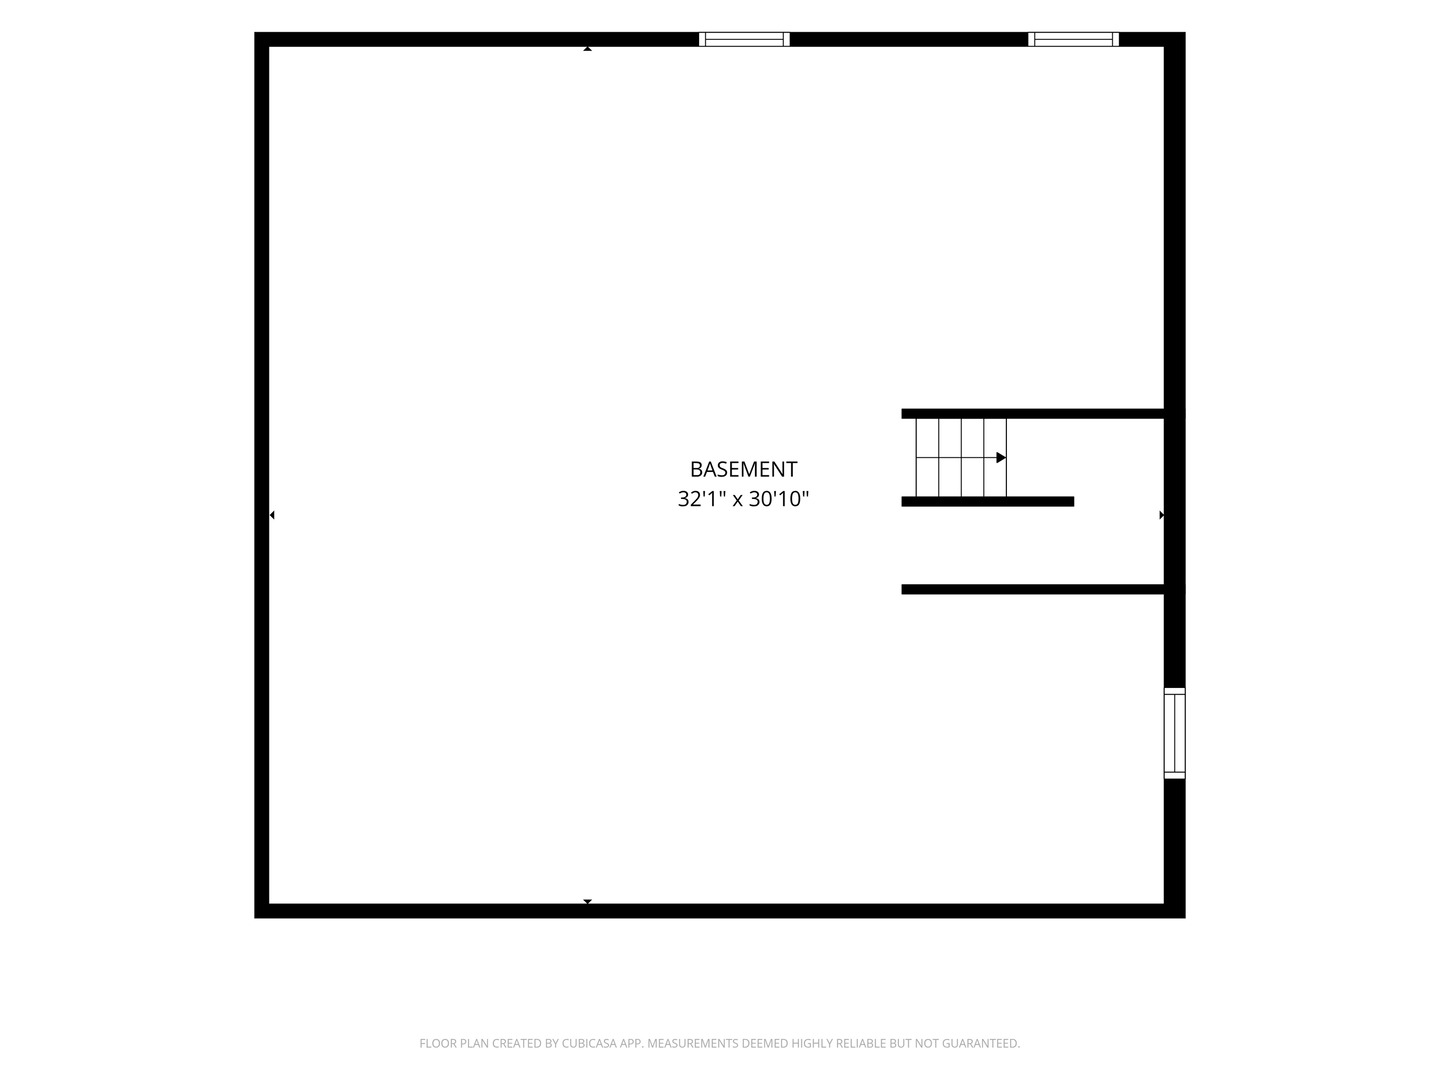
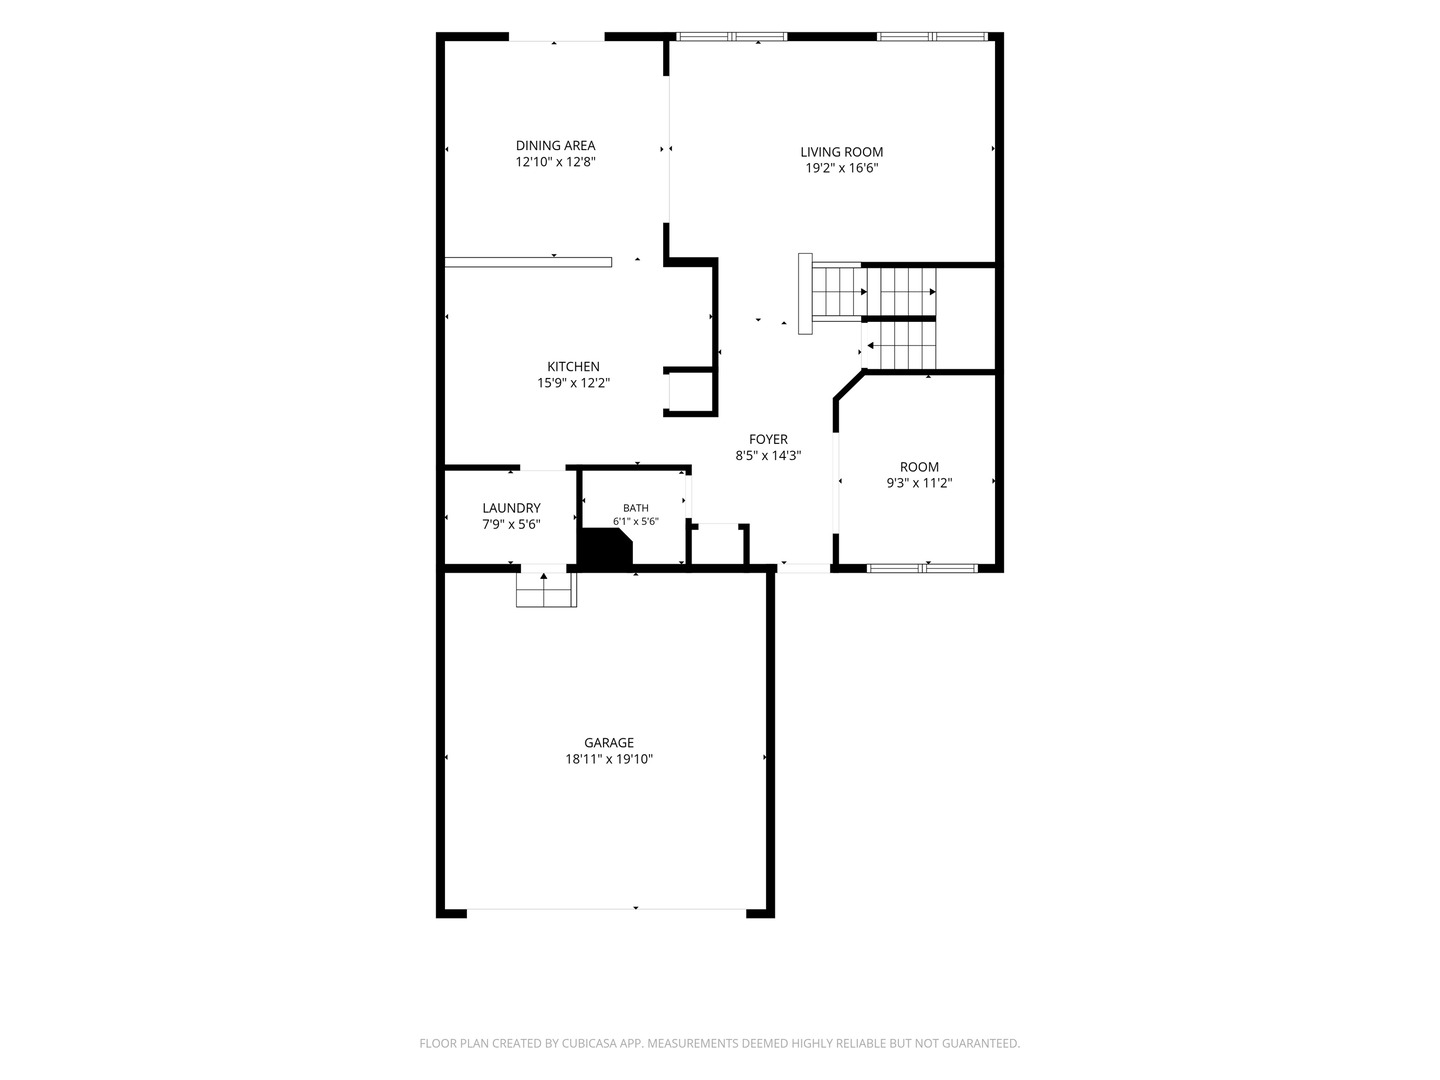
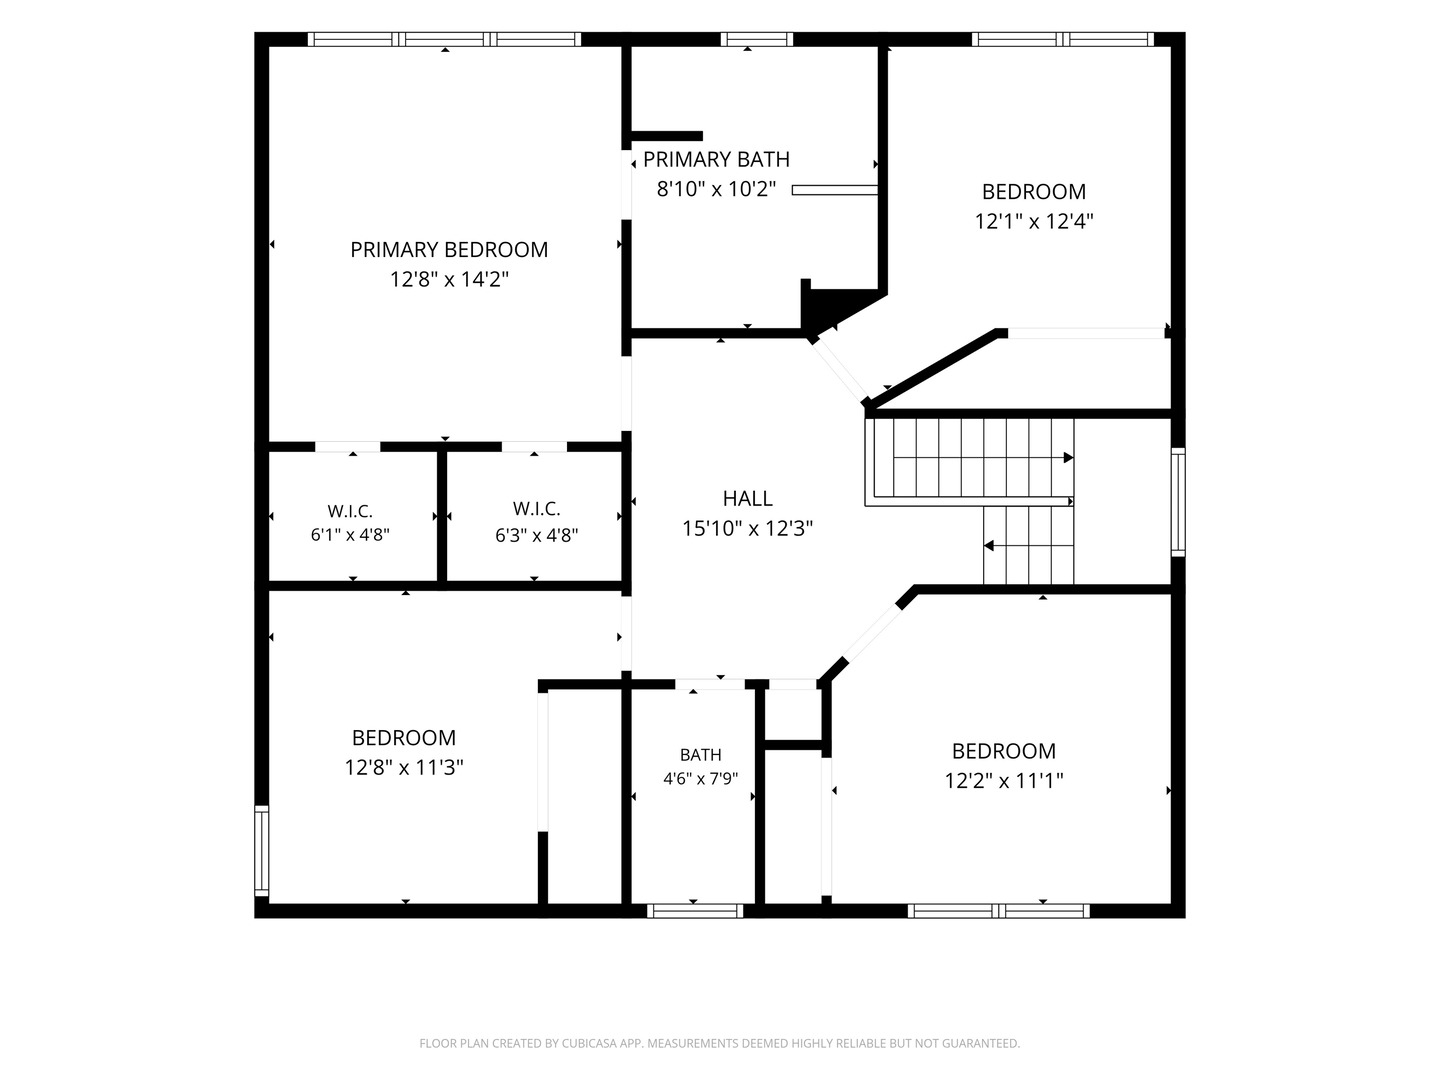
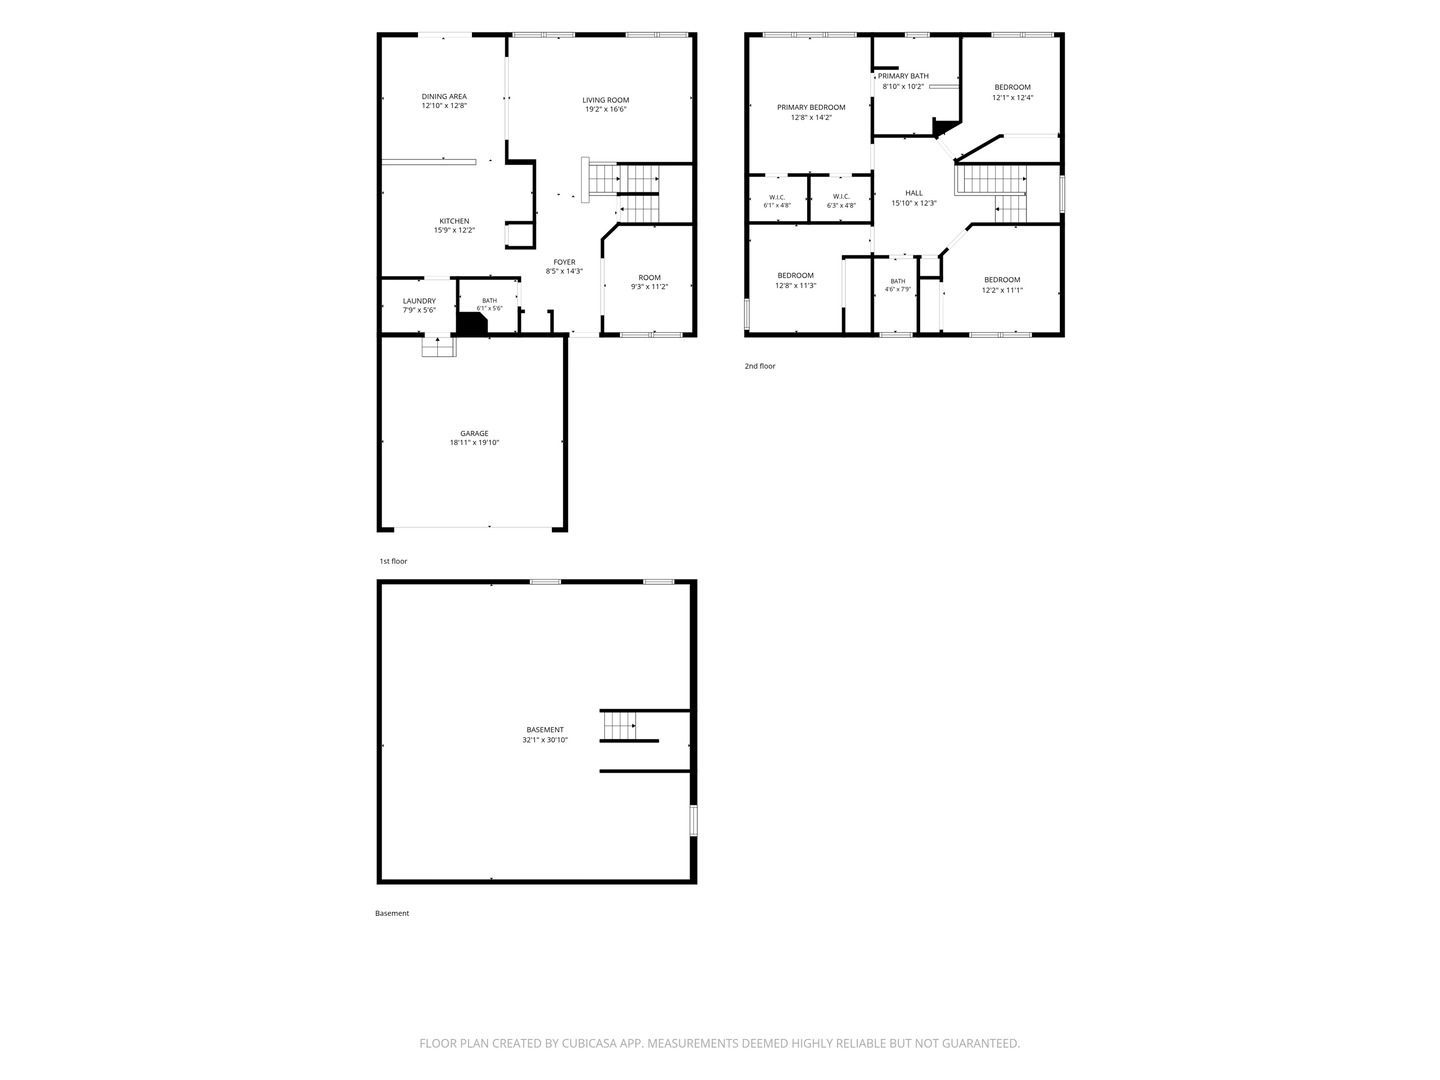
Welcome to 1945 W Helen Drive-a beautifully updated 4-bedroom, 2.5-bath home in Romeoville, located within the highly sought-after Plainfield School District! Freshly updated with brand-new carpet and fresh paint throughout, this home offers a bright, clean, move-in-ready feel from the moment you walk in. Inside, you'll find hardwood floors and a nicely updated kitchen featuring granite countertops and stainless steel appliances, creating a functional and inviting space for everyday living and entertaining. The spacious floor plan offers plenty of room to spread out, while all four bedrooms provide flexibility for family, guests, or a home office. The full unfinished basement offers tons of additional space and endless potential for a future recreation room, home gym, theater, or additional living area. An attached 2-car garage provides even more storage and convenience. Step outside and you'll quickly see what makes this home special. The backyard enjoys beautiful wide-open views overlooking the surrounding fields, providing gorgeous sunsets and a peaceful backdrop with an open, spacious feel. With 4 bedrooms, 2.5 baths, fresh paint, new carpet, hardwood floors, granite countertops, stainless steel appliances, a full basement, 2-car garage, Plainfield schools, and incredible open views, this home is truly move-in ready. Come see everything 1945 W Helen Drive has to offer!
Details
| MLS # | 12686351 |
|---|---|
| Listing Type | For Sale |
| Style | House |
| HOA Dues | $276 |
| Sub-Type | Resale |
| Status | Active Under Contract |
| Year | 2004 |
| Days On Site | 52 |
| Listing Provided By | Coldwell Banker Realty | Tracey Larsen |
Features
| Bed(s) | 4 |
|---|---|
| Bath(s) | 3 Total |
| SQ Feet | 2,176 |
| Garage | 2 |
| Basement | Y |
| Story(s) | 2 |
| Acreage | 0.22 |
Interior
| Rooms Total | 8 |
|---|---|
| Cooling | Central Air |
| Heating | Natural Gas, Forced Air |
| Appliances | Range, Microwave, Dishwasher, Refrigerator |
| Fireplaces Total | 0 |
| Laundry Features | Main Level |
| Window Features | Screens |
Exterior
| Roof | Asphalt |
|---|---|
| Foundation Details | Concrete Perimeter |
| Construction Materials | Vinyl Siding |
| Patio And Porch Features | Porch |
Parking
| Parking Features | Asphalt, Yes, Garage Owned, Attached, Garage |
|---|---|
| Garage Spaces | 2 |
Utilities
| Sewer | Public Sewer |
|---|---|
| Electric | Circuit Breakers |
Location
| Community Features | Park |
|---|
Taxes
| Tax Year | 2024 |
|---|---|
| Tax Annual Amount | 7946 |
Area Information
| State | IL |
|---|---|
| County | Will |
| City | Romeoville |
| Zip Code | 60446 |
| Area | Romeoville |
| Community Name | Preserve at Fieldstone |
| Listing VS Median (in Preserve at Fieldstone) | |
Price: $414,900 low | high Med: $414,900 sqft: 2,176 low | high Med: 2,176 $ / sqft: $191 low | high Med: $191 On site: 52 low | high Med: 52 | |
Market Activity 60446
Request a showing
Request a showing
Contact
Learn More About This Property

| State | IL |
|---|---|
| County | Will |
| City | Romeoville |
| Zip Code | 60446 |
| Area | Romeoville |
| Community Name | Preserve at Fieldstone |
| Listing VS Median (in Preserve at Fieldstone) | |
Price: $414,900 low | high Med: $414,900 sqft: 2,176 low | high Med: 2,176 $ / sqft: $191 low | high Med: $191 On site: 52 low | high Med: 52 | |