

Description
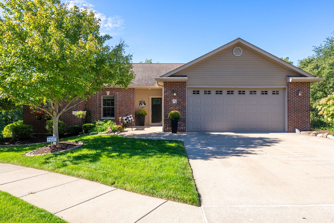
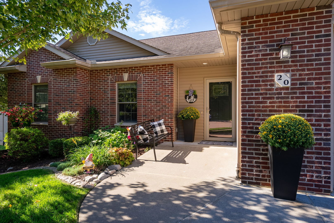
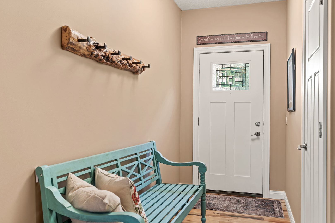
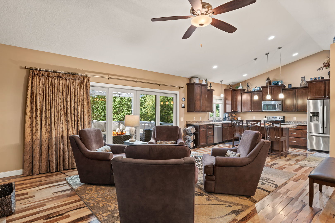
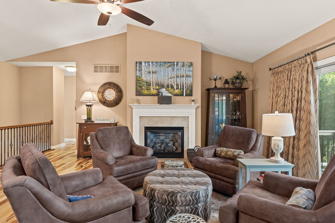
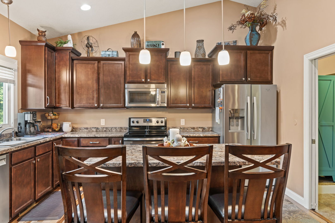
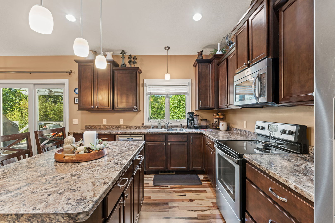
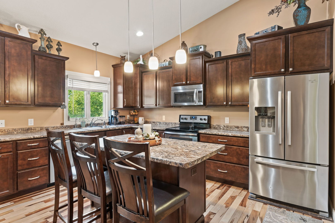
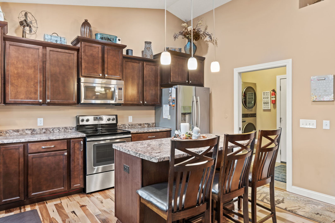
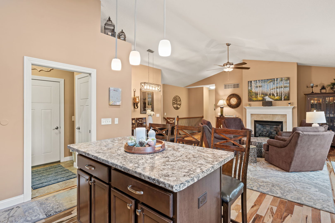
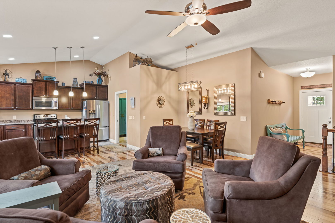
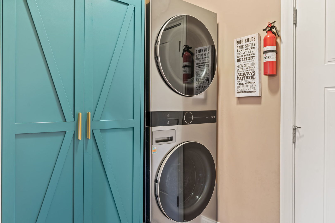
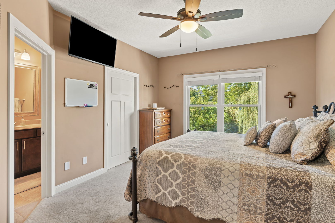
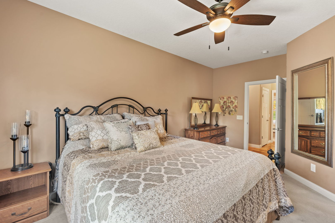
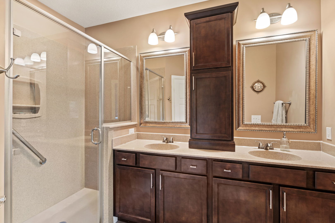
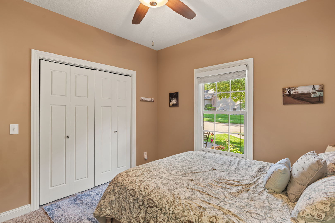
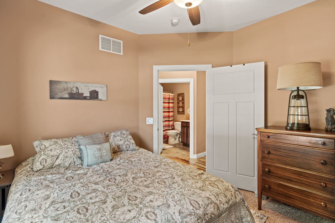
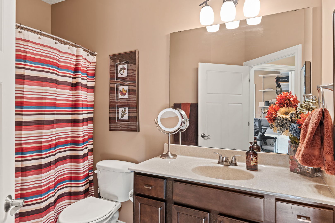
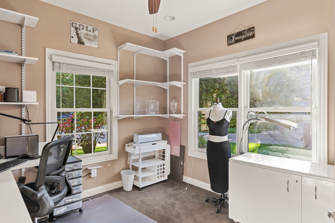
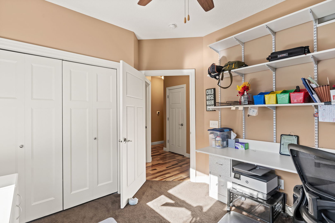
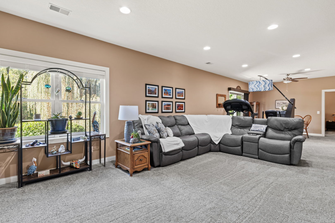
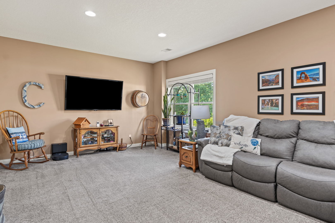
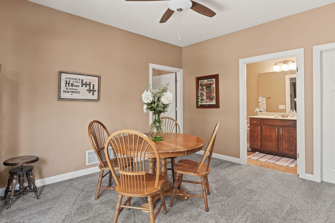
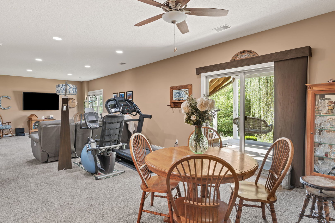
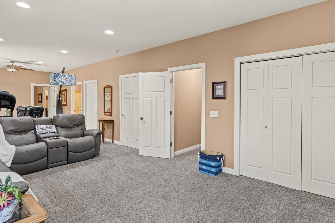
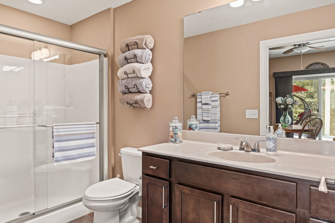
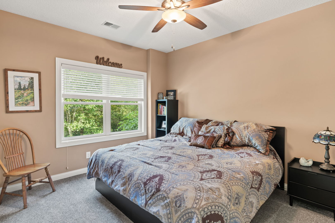
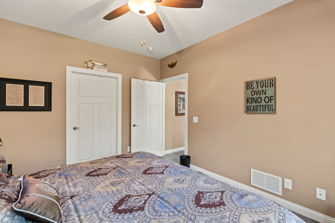
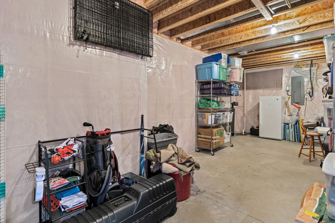
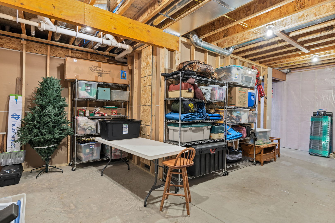
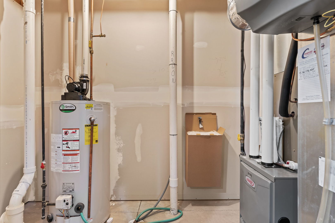
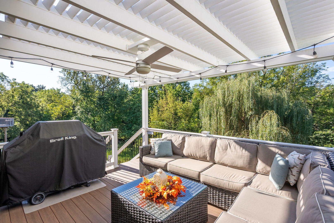
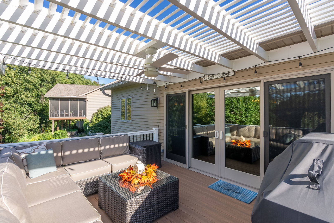
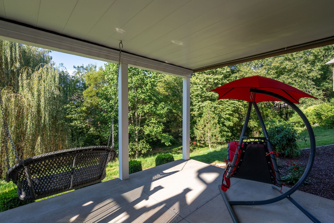
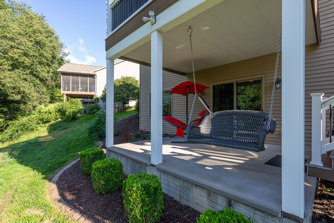
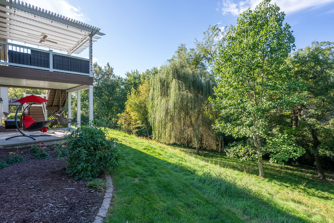
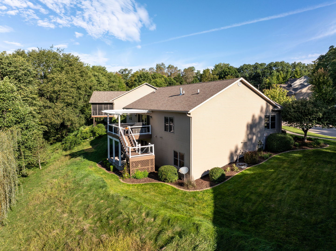
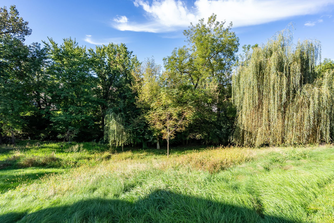
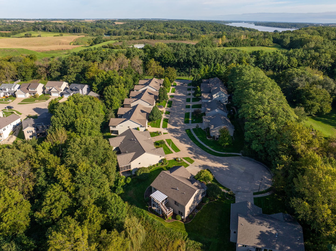
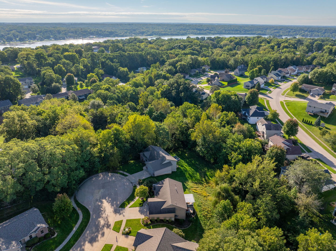
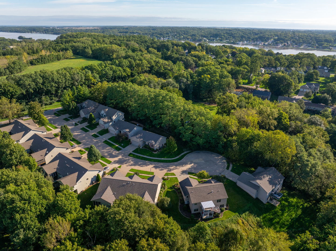
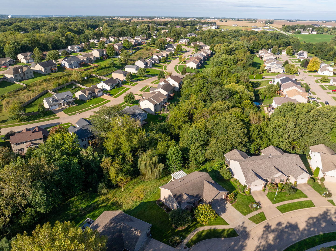
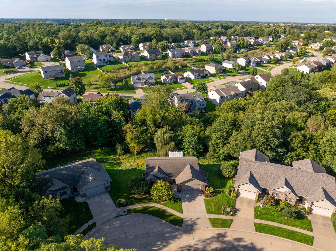
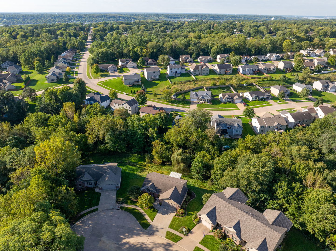
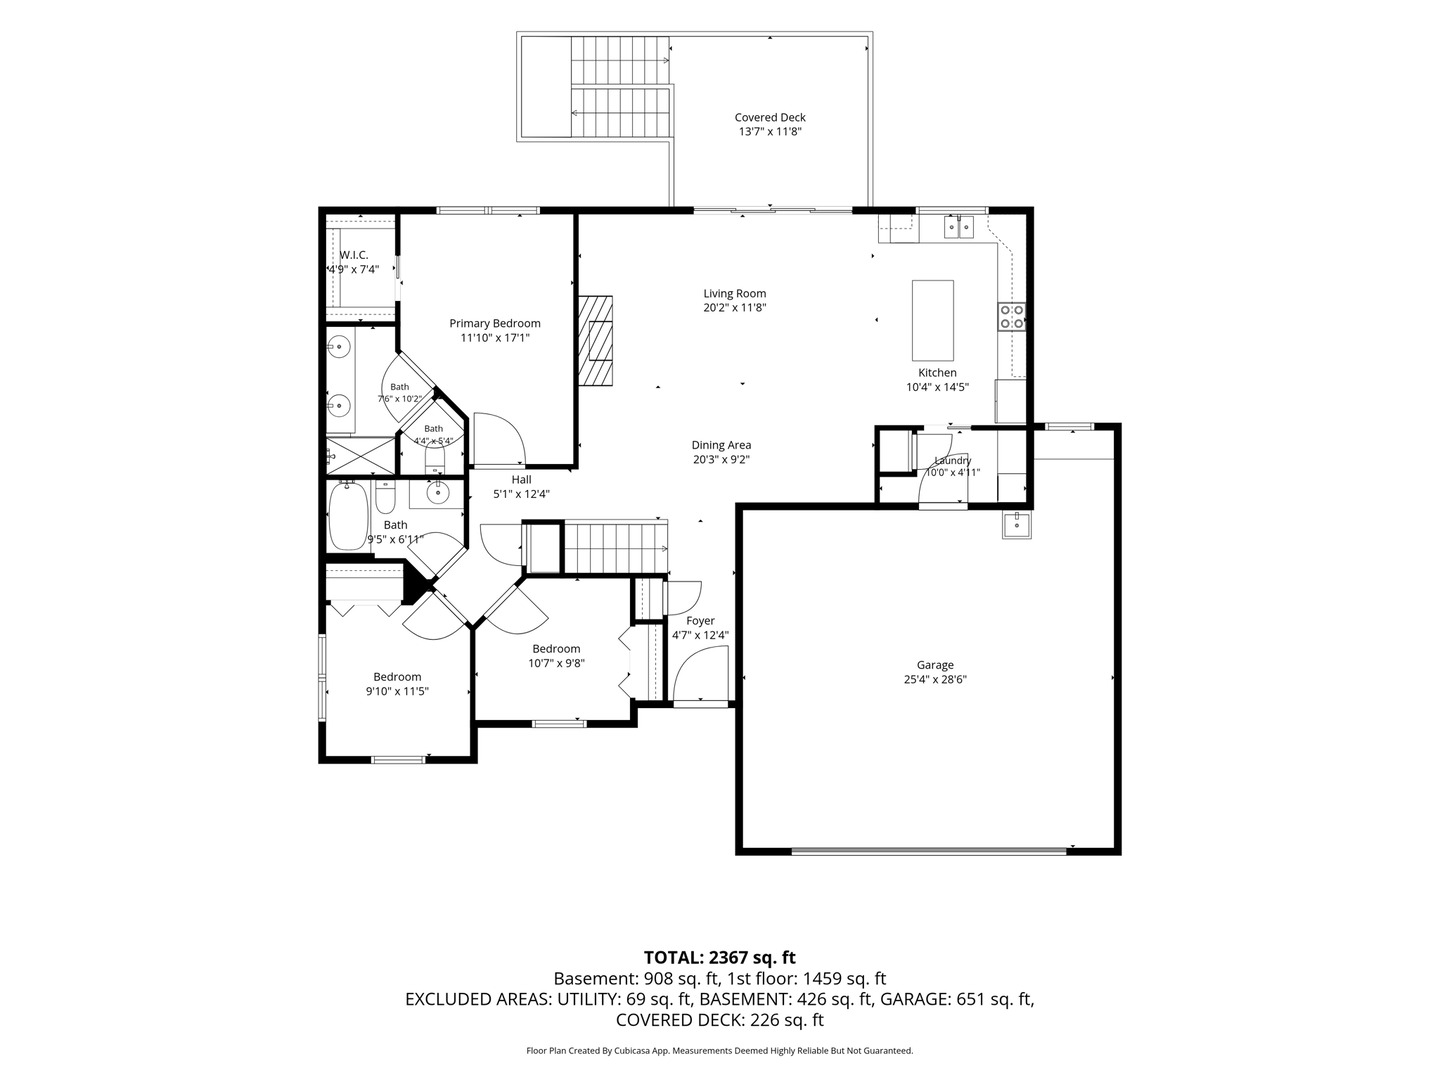
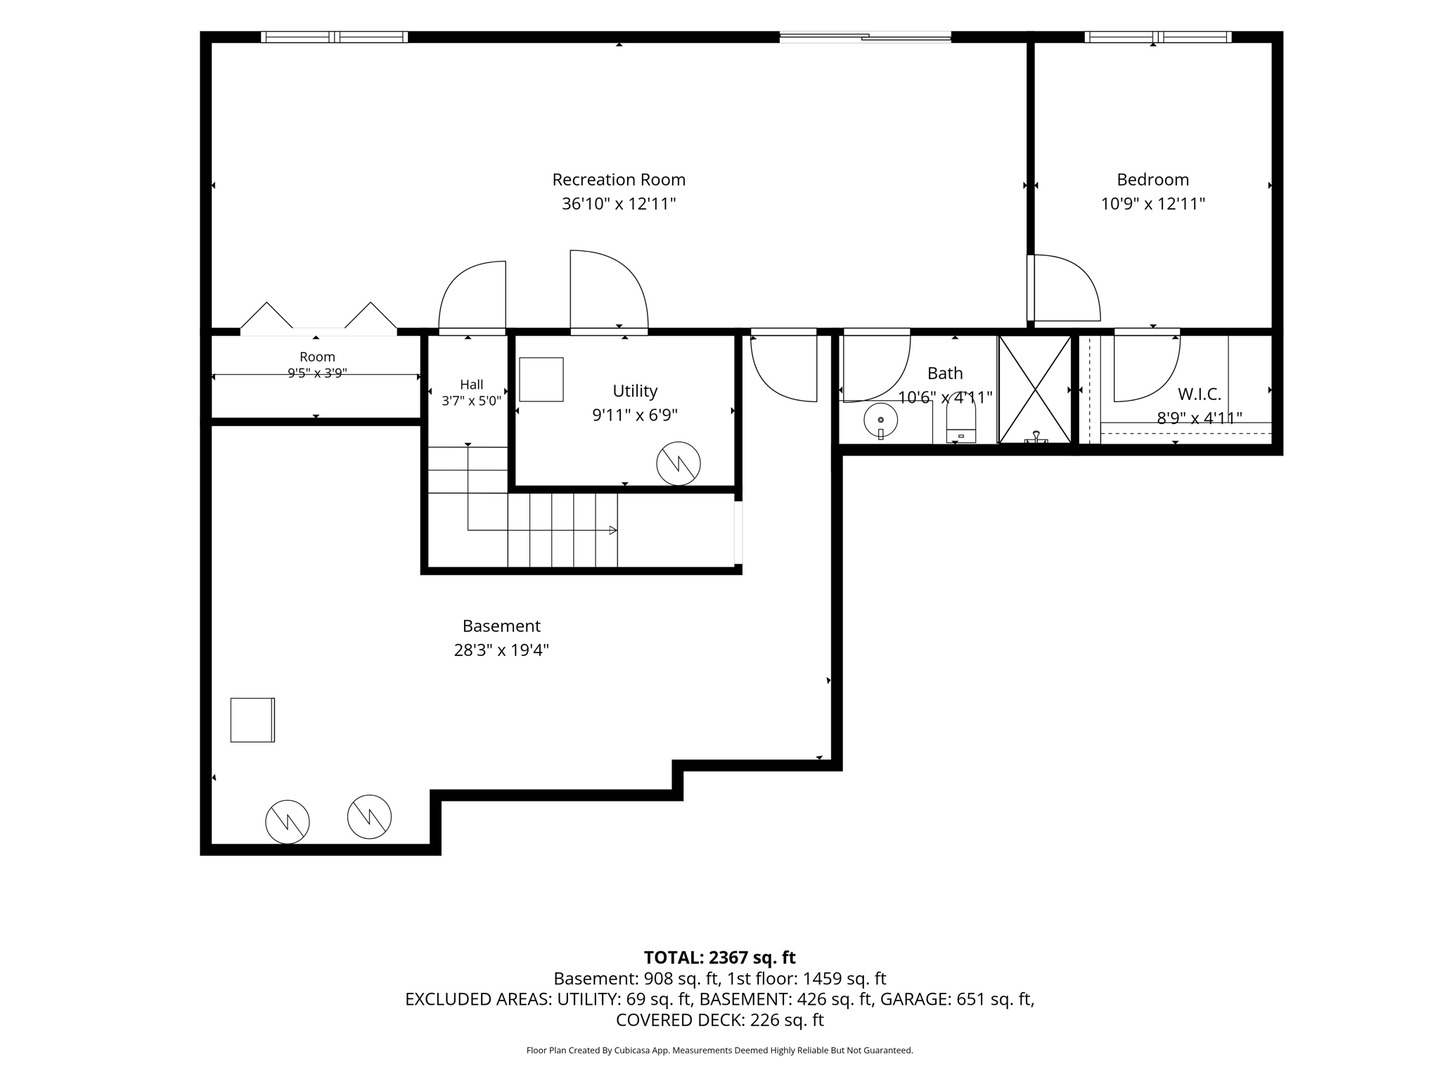
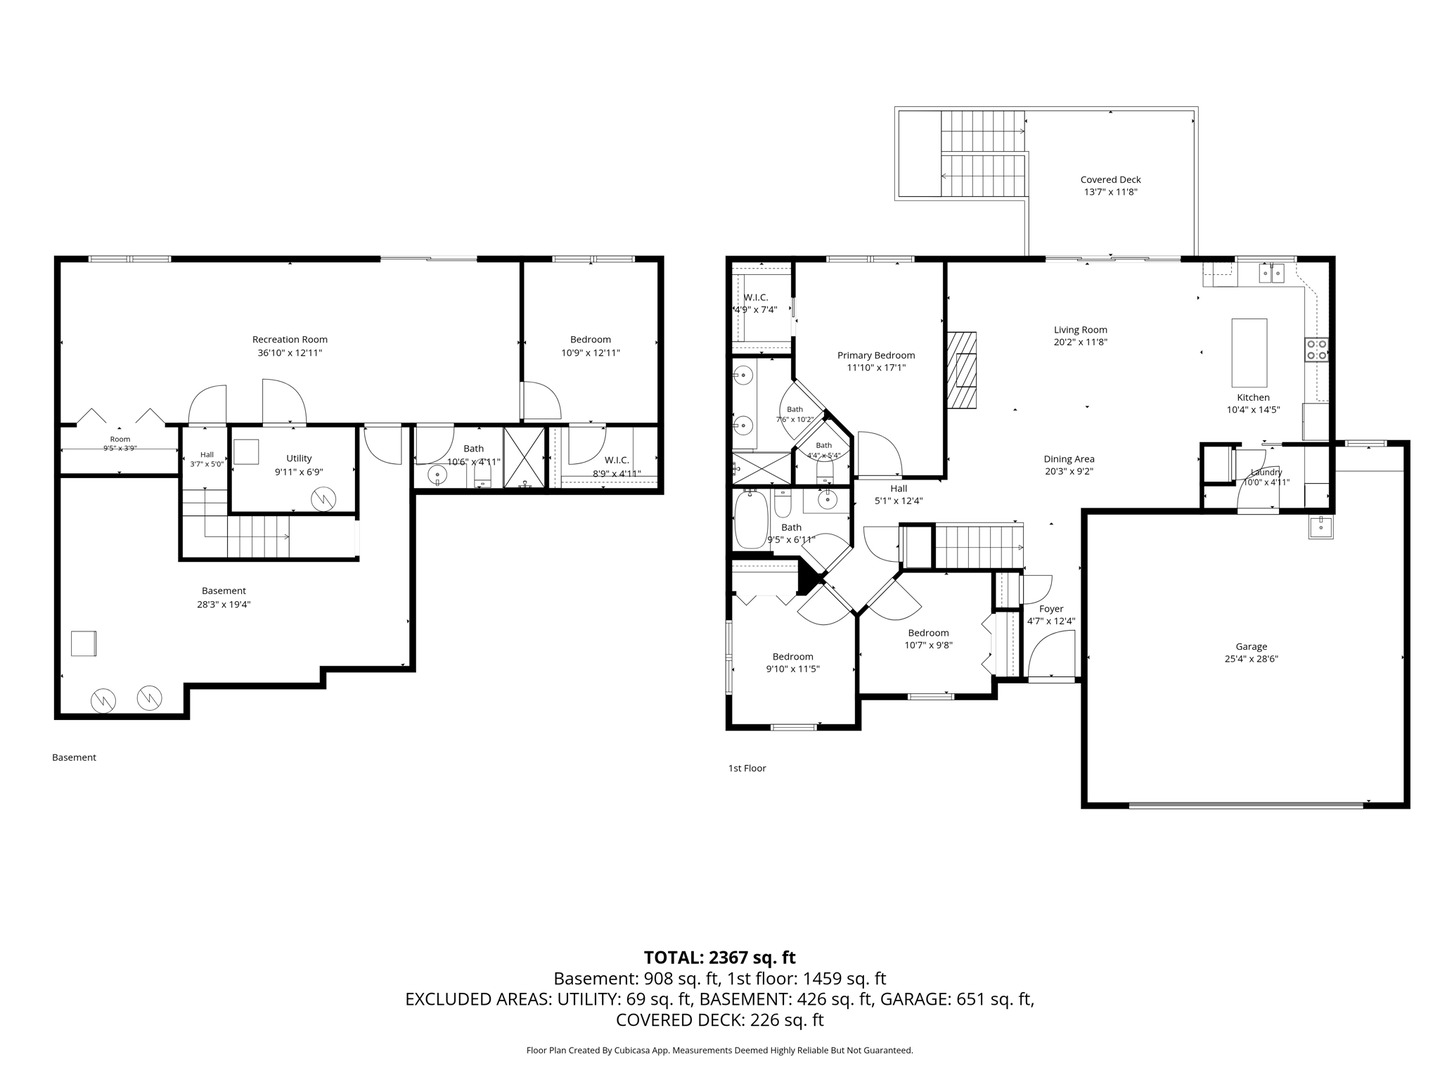
Meticulously maintained 4-bedroom, 3-bathroom stand-alone condo! Zero entry plus & HOA covers lawn & snow! Over 2,300 sq feet finished! Open-concept main living area with a gas fireplace, vaulted ceiling, and a beautiful kitchen with ample cabinet space, an island, a breakfast bar, & stainless steel appliances with gas stove! Convenient main level laundry. 3 bedrooms on the main level. The primary suite has a walk-in closet & attached full bathroom with walk in shower. An oversized slider off the great room leads to a composite deck with a pergola overlooking a private, wooded backyard! More space to enjoy in the finished walk-out basement with new carpet! Huge rec room, 4th bedroom with walk-in closet, 3rd full bathroom, and ample storage space! Covered patio below. 2.5 car attached garage! No step entry & accessible wider doorways! Water softener & reverse osmosis system stay! Located at the end of a quiet cul-de-sac, this beautiful property won't last long! Many updates!-ask for PDF of updates!
Details
| MLS # | 12751422 |
|---|---|
| Listing Type | For Sale |
| Style | Farm or Ranch |
| HOA Dues | $440 |
| Sub-Type | Resale |
| Status | Active Under Contract |
| Year | 2013 |
| Days On Site | 11 |
| Listing Provided By | Rainmaker Collective - Real Broker, LLC | Sara Smith-DeWulf |
Features
| Bed(s) | 4 |
|---|---|
| Bath(s) | 3 Total |
| SQ Feet | 2,367 |
| Garage | 2 |
| Basement | Y |
| Story(s) | 1 |
| Acreage | 0.37 |
Interior
| Rooms Total | 8 |
|---|---|
| Cooling | Central Air |
| Heating | Natural Gas, Forced Air |
| Interior Features | Vaulted Ceiling(s), 1st Floor Bedroom, 1st Floor Full Bath, Walk-In Closet(s) |
| Appliances | Range, Microwave, Dishwasher, Refrigerator |
| Fireplaces Total | 1 |
| Laundry Features | Main Level |
| Window Features | Drapes |
Exterior
| Roof | Asphalt |
|---|---|
| Foundation Details | Concrete Perimeter |
| Lot Features | Cul-De-Sac, Level |
| Construction Materials | Vinyl Siding, Brick |
| Patio And Porch Features | Deck, Patio |
Parking
| Parking Features | Concrete, Garage Door Opener, Yes, Garage Owned, Attached, Garage |
|---|---|
| Garage Spaces | 2.5 |
Utilities
| Sewer | Public Sewer |
|---|
Taxes
| Tax Year | 2025 |
|---|---|
| Tax Annual Amount | 4962 |
Area Information
| State | IA |
|---|---|
| County | Scott |
| City | LeClaire |
| Zip Code | 52753 |
| Area | LeClaire |
| Listing VS Median (in 52753) | |
Price: $475,000 low | high Med: $450,000 sqft: 2,367 low | high Med: 2,568 $ / sqft: $201 low | high Med: $175 On site: 11 low | high Med: 49 | |
Market Activity 52753
Request a showing
Request a showing
Contact
Learn More About This Property

| State | IA |
|---|---|
| County | Scott |
| City | LeClaire |
| Zip Code | 52753 |
| Area | LeClaire |
| Listing VS Median (in 52753) | |
Price: $475,000 low | high Med: $450,000 sqft: 2,367 low | high Med: 2,568 $ / sqft: $201 low | high Med: $175 On site: 11 low | high Med: 49 | |