

205 E Mulberry Street,Hennepin, IL 61327
Hennepin, IL 61327

Description
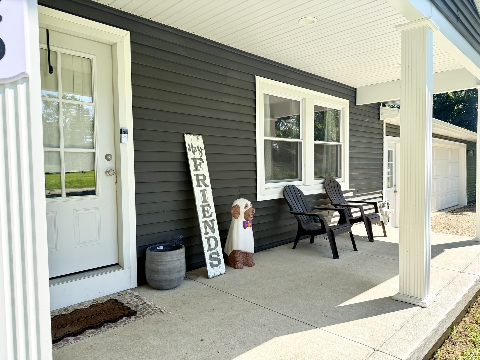
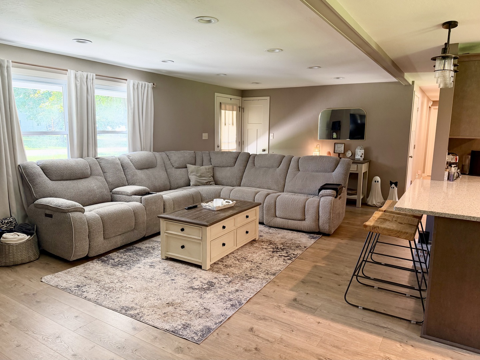
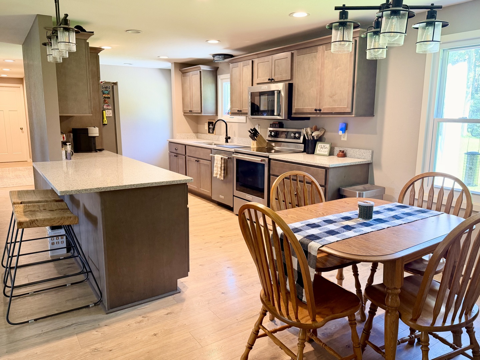
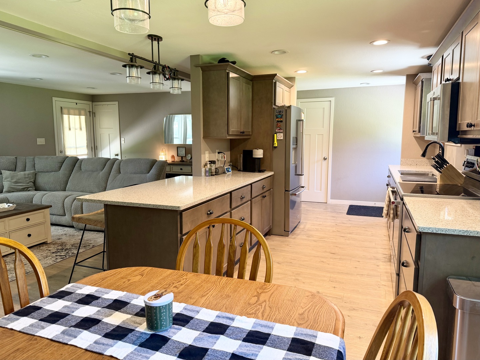
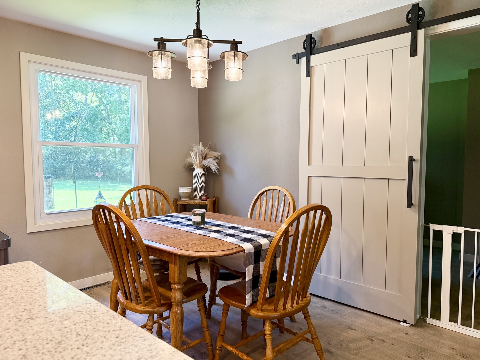
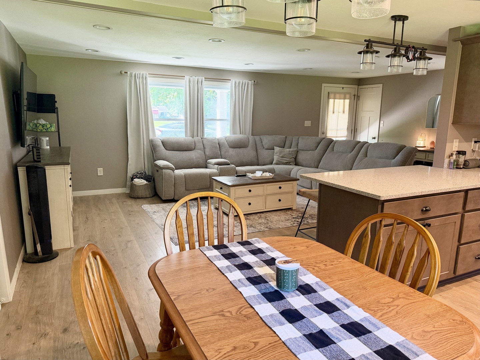
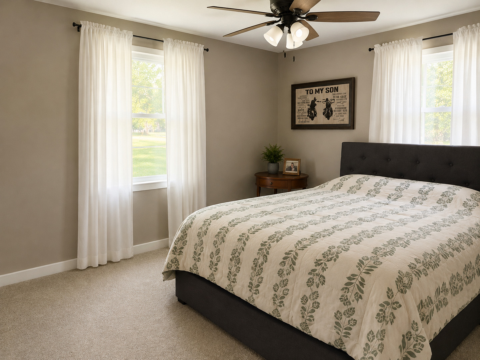
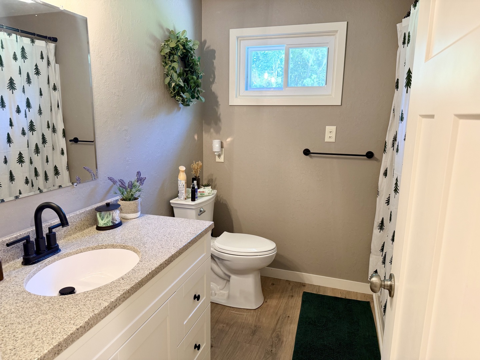
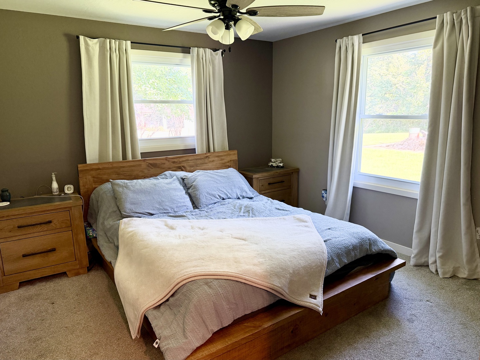
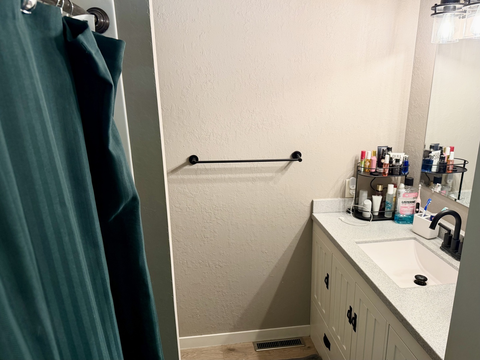
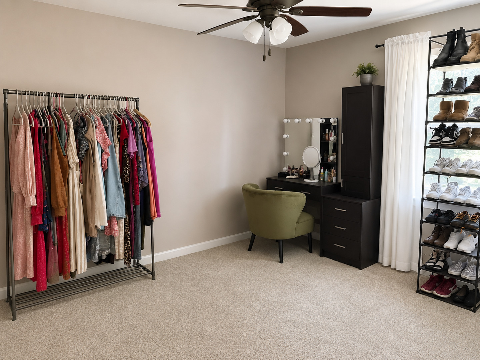
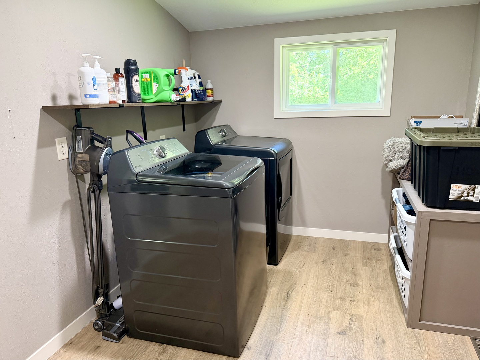
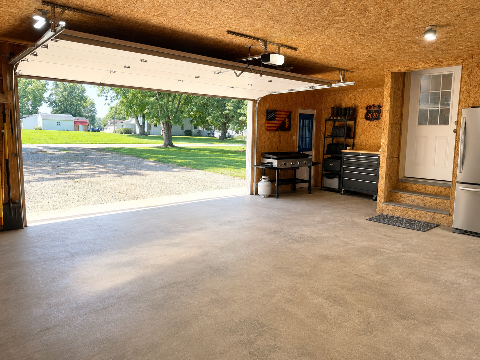
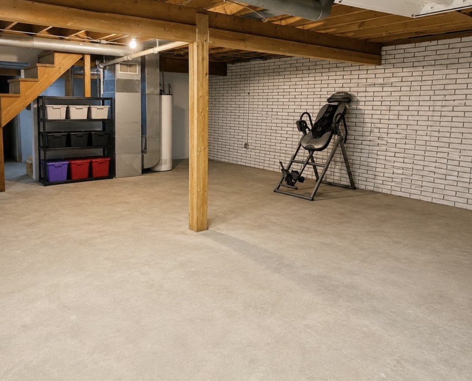
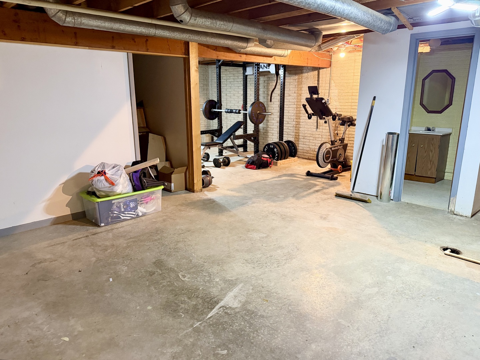
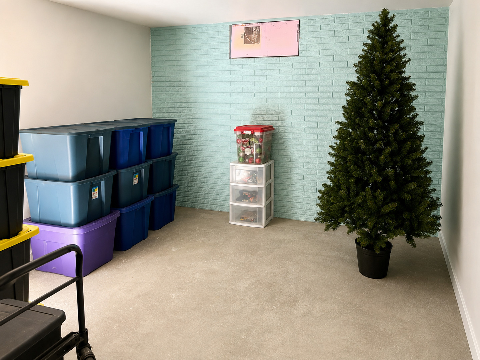
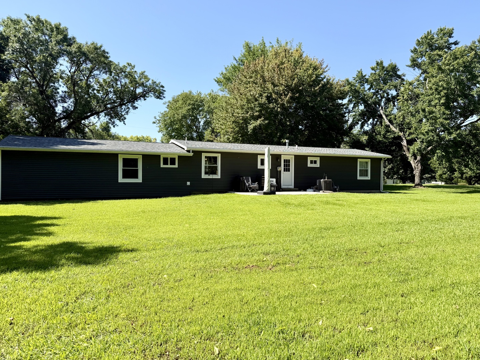
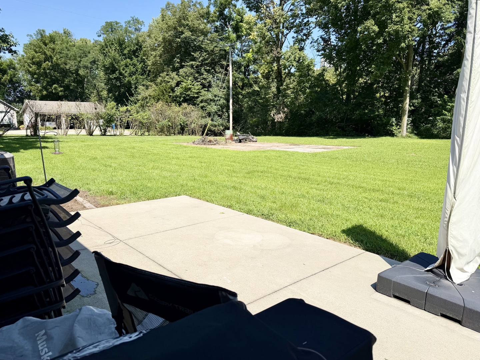
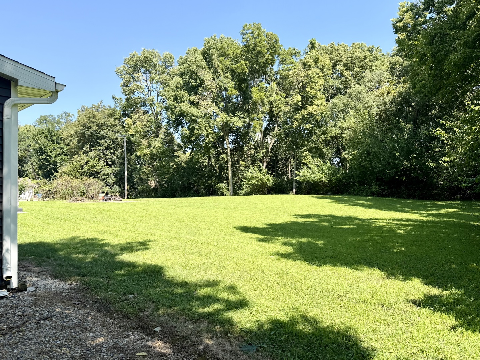
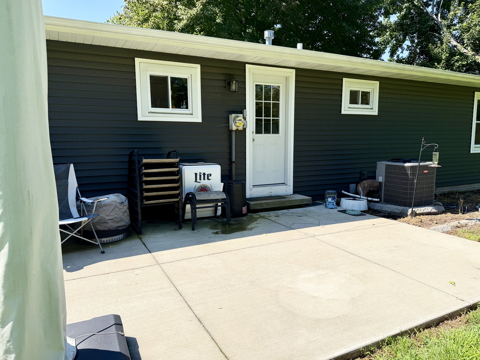
Fully renovated ranch on Mulberry Street situated on a spacious .61-acre lot! Completely renovated in 2022, this bright and inviting 3-bedroom, 2-bath home offers a functional layout with plenty of room inside and out. A charming front porch welcomes you into the open-concept main living area featuring a generously sized living room, dining space and tastefully updated galley-style kitchen. The kitchen is equipped with stainless steel appliances, a pantry closet and breakfast bar for additional seating. All three bedrooms are conveniently located on the main level and tucked down the hall for added privacy. The primary suite features its own full bath with a walk-in shower, while two additional generously sized bedrooms with ample closet space share a second full bath. The full basement offers tons of potential for additional living space, future bedrooms, a family room, man cave or home gym and already includes a half bath. Outside, enjoy the poured concrete patio overlooking the large, private, tree-lined backyard with plenty of space! The insulated garage offers two parking spaces plus an additional tandem space perfect for motorcycles, recreational toys, a workshop or extra storage. An additional gravel parking area on the east side of the garage provides space for a boat or RV. Major updates include vinyl siding, windows, roof, gutters, central air and complete interior renovation in 2022, new water heater in 2026 and furnace in 2017. Move-in ready with the updates already done and over half an acre to enjoy!
Details
| MLS # | 12740246 |
|---|---|
| Listing Type | For Sale |
| Style | Farm or Ranch |
| Sub-Type | Resale |
| Status | Pending |
| Year | 1970 |
| Days On Site | 43 |
| Listing Provided By | @properties Christies International Real Estate | Kira Miskowiec |
Features
| Bed(s) | 3 |
|---|---|
| Bath(s) | 3 Total |
| SQ Feet | 1,200 |
| Garage | 2 |
| Basement | Y |
| Pool | Yes |
| Story(s) | 1 |
| Acreage | 0.61 |
Interior
| Rooms Total | 6 |
|---|---|
| Cooling | Central Air |
| Heating | Natural Gas, Forced Air |
| Interior Features | 1st Floor Bedroom, 1st Floor Full Bath, Beamed Ceilings, Open Floorplan, Dining Combo, Replacement Windows |
| Appliances | Range, Microwave, Dishwasher, Refrigerator, Stainless Steel Appliance(s) |
| Laundry Features | Main Level |
Exterior
| Roof | Asphalt |
|---|---|
| Foundation Details | Concrete Perimeter |
| Construction Materials | Vinyl Siding |
Parking
| Parking Features | Gravel, Tandem, Yes, Garage Owned, Attached, Garage |
|---|---|
| Garage Spaces | 2 |
Utilities
| Sewer | Public Sewer |
|---|
Location
| Community Features | Park, Pool, Tennis Court(s), Street Lights, Street Paved |
|---|
Taxes
| Tax Year | 2025 |
|---|---|
| Tax Annual Amount | 4214 |
Area Information
| State | IL |
|---|---|
| County | Putnam |
| City | Hennepin |
| Zip Code | 61327 |
| Area | Hennepin | Florid |
| Listing VS Median (in 61327) | |
Price: $240,000 low | high Med: $249,999 sqft: 1,200 low | high Med: 2,052 $ / sqft: $200 low | high Med: $122 On site: 43 low | high Med: 26 | |
Market Activity 61327
Request a showing
Request a showing
Contact
Learn More About This Property

| State | IL |
|---|---|
| County | Putnam |
| City | Hennepin |
| Zip Code | 61327 |
| Area | Hennepin | Florid |
| Listing VS Median (in 61327) | |
Price: $240,000 low | high Med: $249,999 sqft: 1,200 low | high Med: 2,052 $ / sqft: $200 low | high Med: $122 On site: 43 low | high Med: 26 | |