

Description
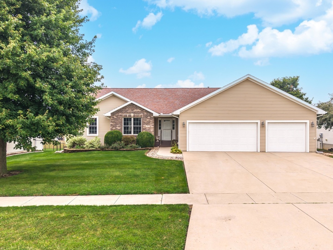
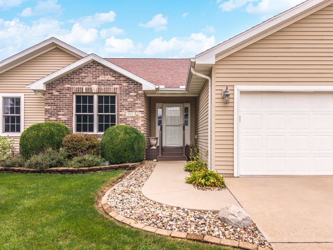
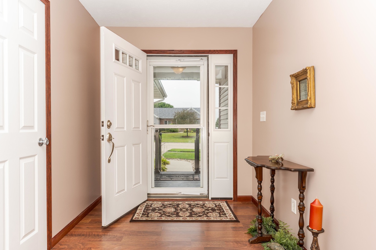
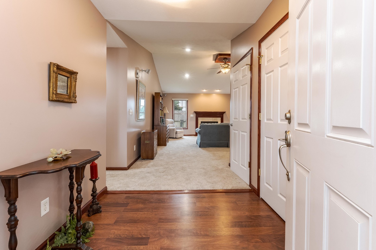
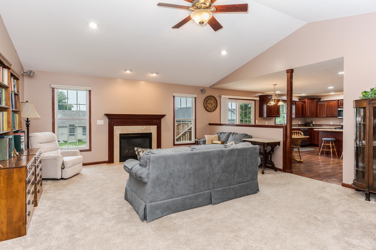
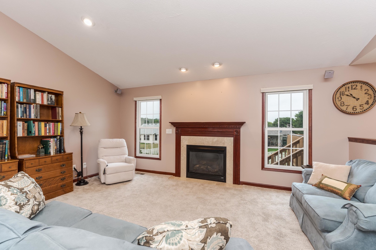
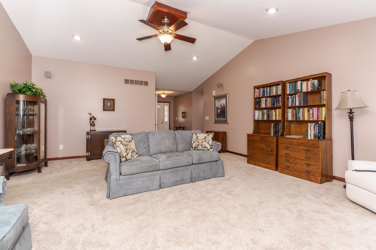
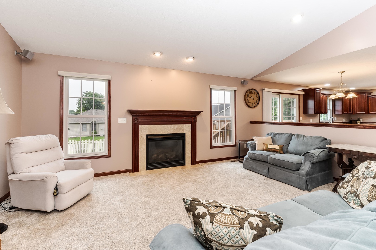
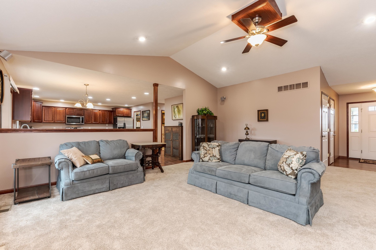
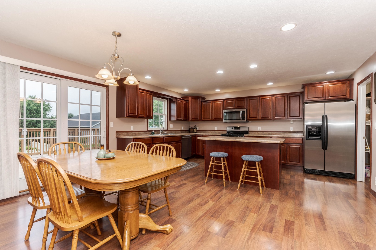
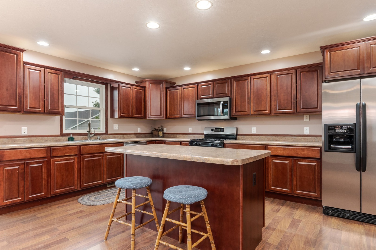
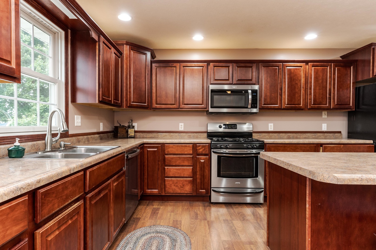
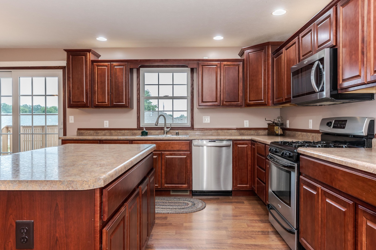
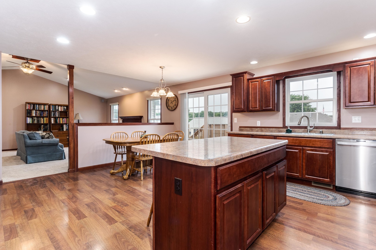
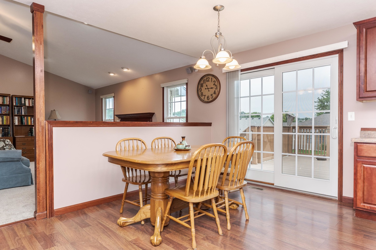
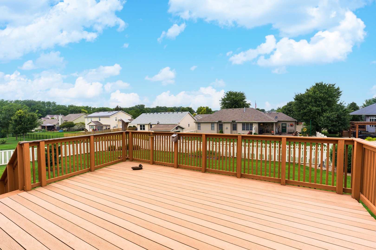
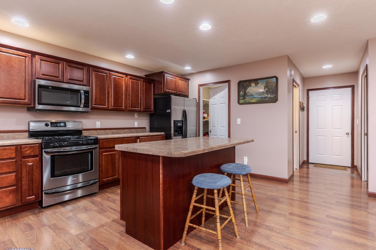
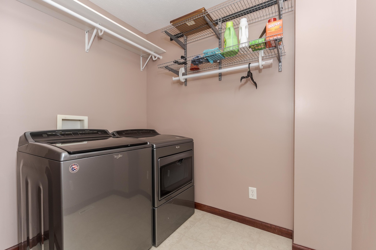
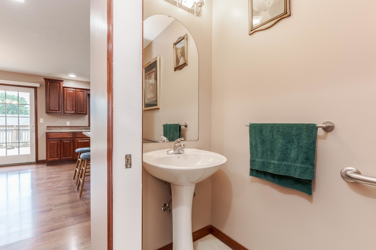
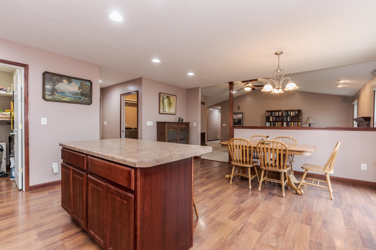
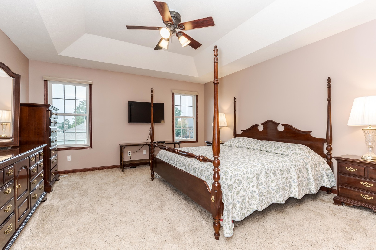
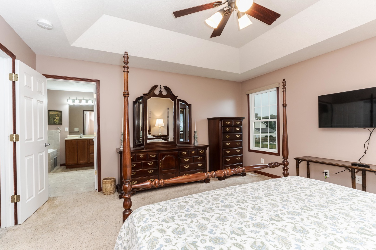
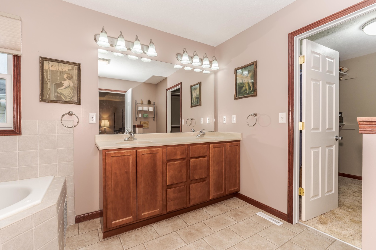
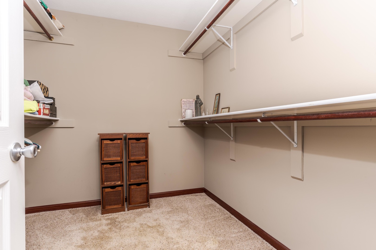
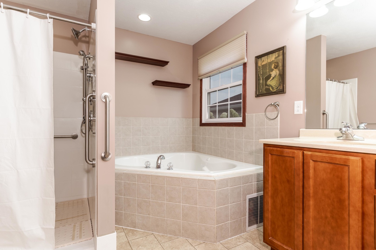
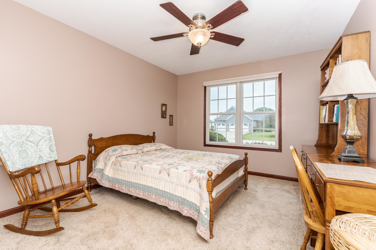
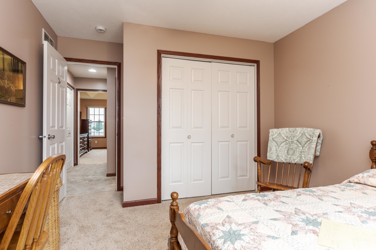
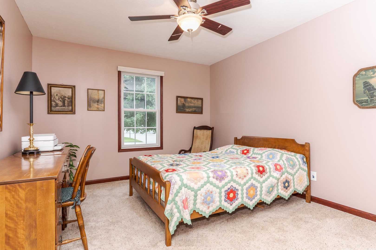
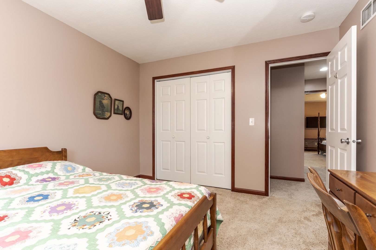
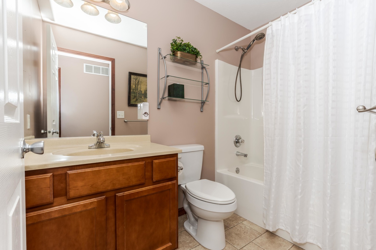
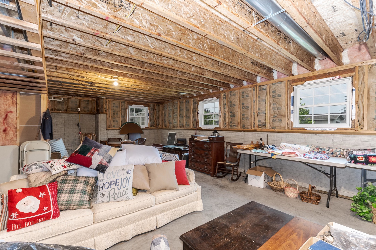
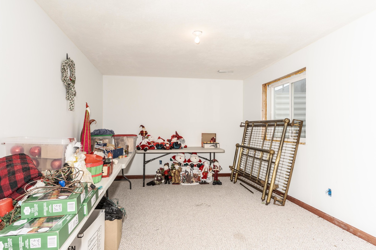
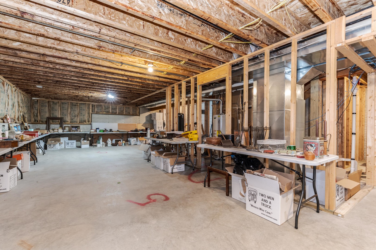
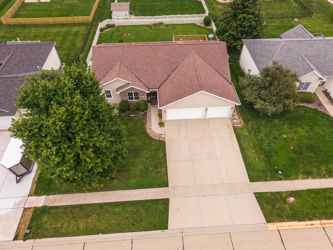
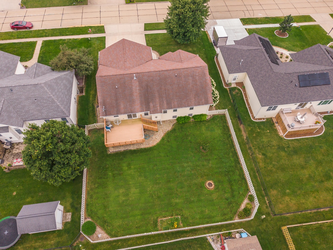
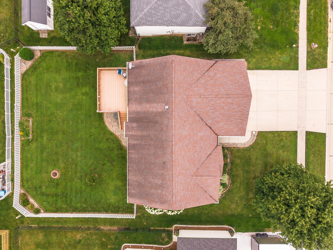
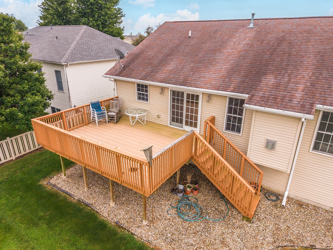
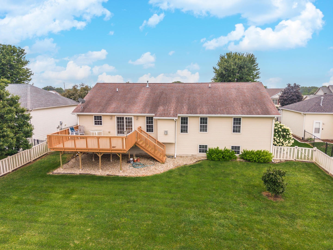
Spacious ranch located in Hudson's beautiful Prairieview Subdivision where pride of ownership is abundant. Tailored for seamless main level living, this open concept design has everything you need. Welcoming foyer transitions into the spacious living rm w/ cathedral ceiling & gas fireplace. Large eat-in kitchen w/ island offering casual seating, additional table space, stainless appliances (all remain), walk-in pantry, & slider to deck overlooking vinyl fenced yard. Laundry rm & 1/2 bath conveniently located at garage entry. A peaceful primary suite is tucked away from main living areas & includes trey ceiling, lg walk-in closet, & private bath w/ double vanity, corner whirlpool tub, & walk-in shower. Bedrooms 2 & 3 are also located on the main level & next to a full hall bath. HUGE basement w/ endless possibilities includes lookout windows, 4th bedroom, & bath rough-in. Heated 3 car attached garage (26' x 30') with workbench. Enjoy the benefits of small town living while remaining just minutes from everything Bloomington/Normal has to offer & Unit 5 schools.
Details
| MLS # | 12728743 |
|---|---|
| Listing Type | For Sale |
| Style | Farm or Ranch |
| Sub-Type | Resale |
| Status | Pending |
| Year | 2007 |
| Days On Site | 46 |
| Listing Provided By | BHHS Central Illinois, REALTORS | Amanda Kinsella |
Features
| Bed(s) | 4 |
|---|---|
| Bath(s) | 3 Total |
| SQ Feet | 3,848 |
| Garage | 3 |
| Basement | Y |
| Story(s) | 1 |
Interior
| Rooms Total | 6 |
|---|---|
| Cooling | Central Air |
| Heating | Natural Gas |
| Interior Features | Vaulted Ceiling(s), Cathedral Ceiling(s), 1st Floor Bedroom, 1st Floor Full Bath, Walk-In Closet(s), Open Floorplan, Pantry |
| Appliances | Range, Microwave, Dishwasher, Refrigerator |
| Fireplaces Total | 1 |
| Laundry Features | Main Level |
Exterior
| Lot Features | Mature Trees |
|---|---|
| Construction Materials | Vinyl Siding, Brick |
| Fencing | Fenced |
Parking
| Parking Features | Concrete, Garage Door Opener, Yes, Garage Owned, Attached, Garage |
|---|---|
| Garage Spaces | 3 |
Utilities
| Sewer | Septic Tank |
|---|
Taxes
| Tax Year | 2025 |
|---|---|
| Tax Annual Amount | 7655 |
Area Information
| State | IL |
|---|---|
| County | McLean |
| City | Hudson |
| Zip Code | 61748 |
| Area | Hudson |
| Community Name | Prairieview |
| School District | Normal Community West High Schoo |
| Elementary School | Hudson Elementary |
| High School | Normal Community West High Schoo |
| Listing VS Median (in Prairieview) | |
Price: $325,000 low | high Med: $312,450 sqft: 3,848 low | high Med: 2,823 $ / sqft: $84 low | high Med: $126 On site: 46 low | high Med: 26.5 | |
Market Activity 61748
Request a showing
Request a showing
Contact
Learn More About This Property

| State | IL |
|---|---|
| County | McLean |
| City | Hudson |
| Zip Code | 61748 |
| Area | Hudson |
| Community Name | Prairieview |
| School District | Normal Community West High Schoo |
| Elementary School | Hudson Elementary |
| High School | Normal Community West High Schoo |
| Listing VS Median (in Prairieview) | |
Price: $325,000 low | high Med: $312,450 sqft: 3,848 low | high Med: 2,823 $ / sqft: $84 low | high Med: $126 On site: 46 low | high Med: 26.5 | |