

2111 Victoria Lakes Drive,Plainfield, IL 60586
Plainfield, IL 60586

Description
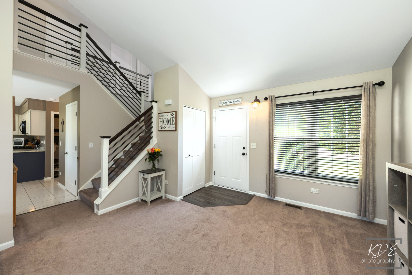
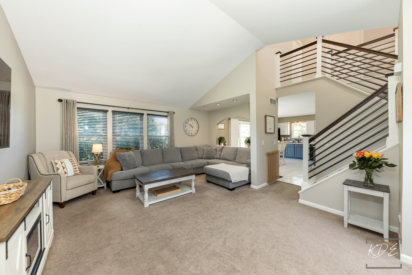
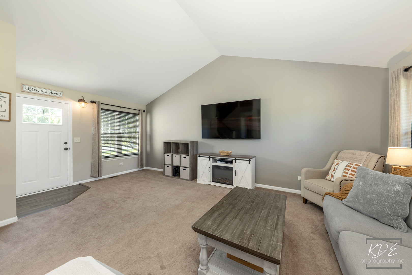
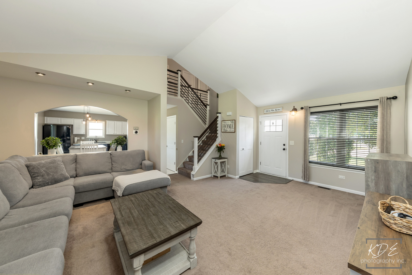
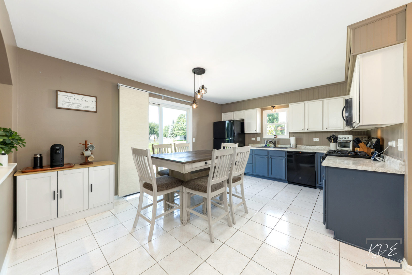
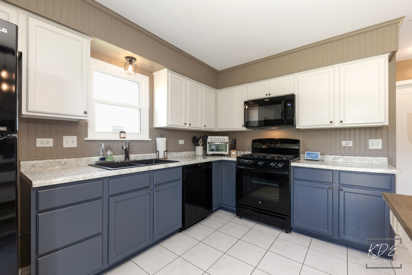
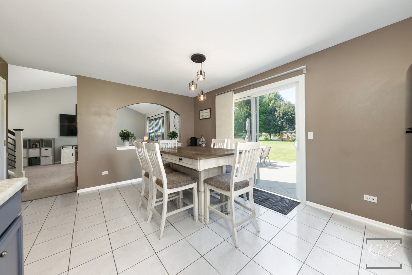
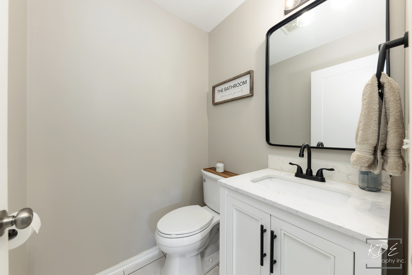
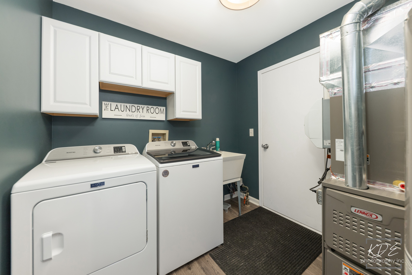
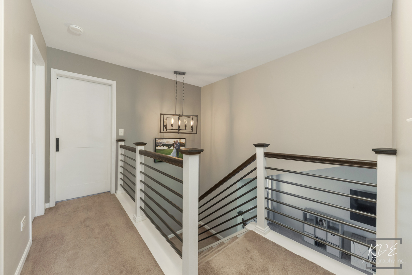
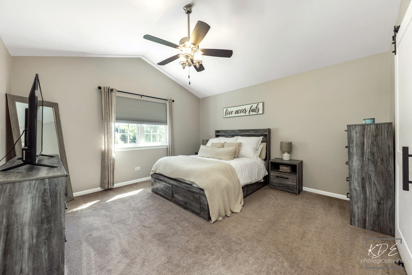
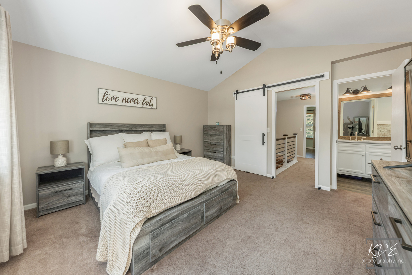
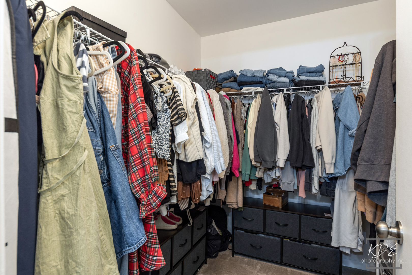
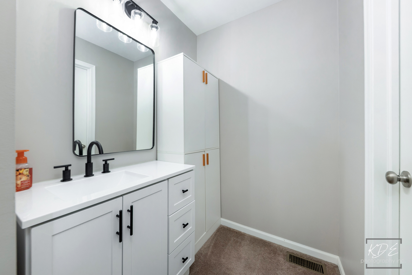
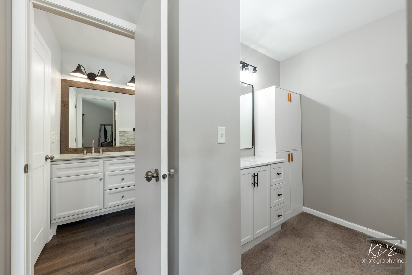
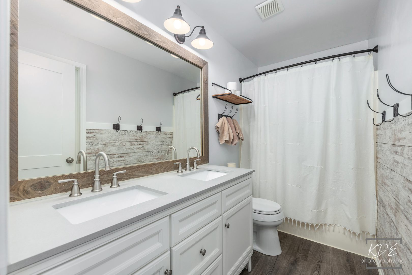
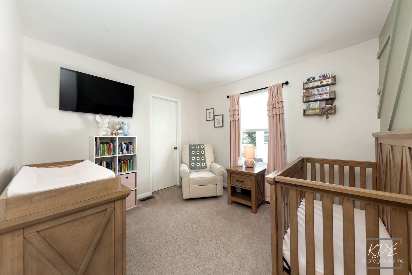
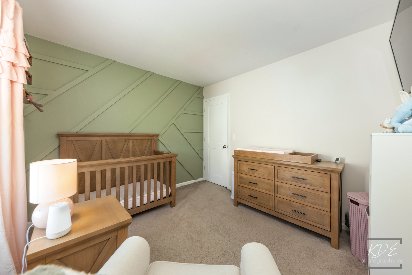
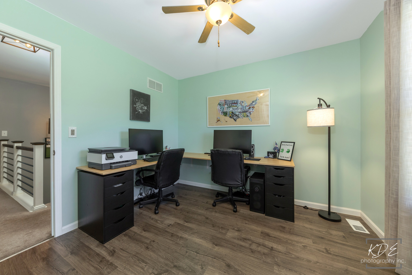
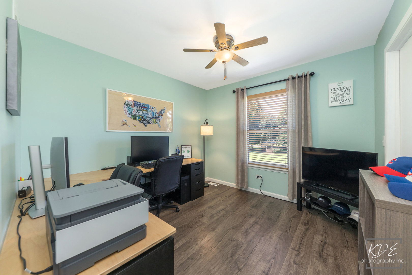
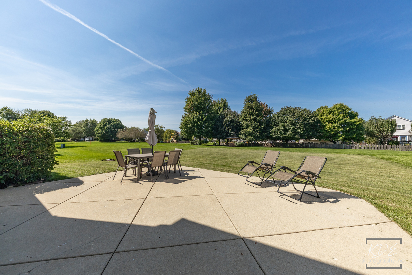
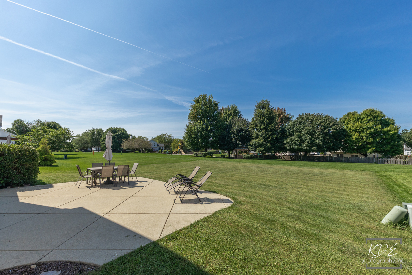
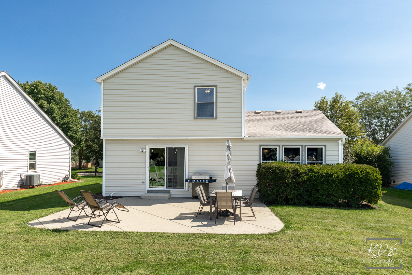
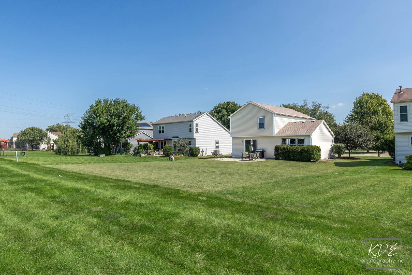
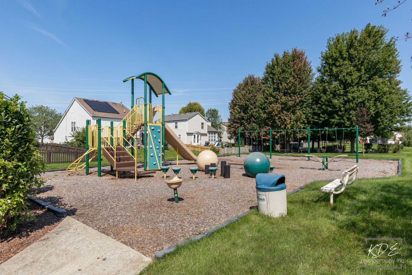
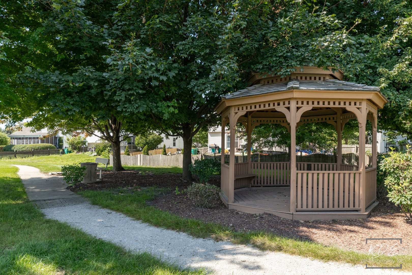
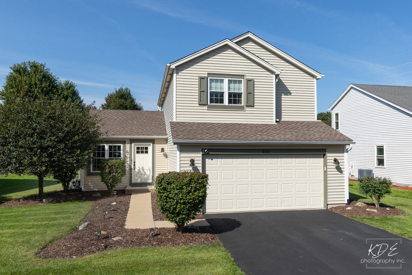
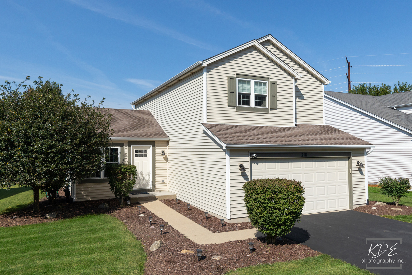
WESMERE COUNTRY CLUB COMMUNITY ~ 2-STORY HUNTINGTON OPEN CONCEPT FLOORPLAN ~ BACKS TO OPEN AREA ~ BLOCKS TO ELEMENTARY SCHOOL & COMMUNITY AMENITIES ~ Perfect for Everyday Living & Entertaining ~ Natural Light Shines Throughout this 3-Bedroom, 1.1 Bath plus Primary Vanity ~ Home with Custom Staircase & Great Updates ~ ~ MAIN LEVEL FEATURES: Entrance with Guest Closet ~ Spacious Living Room features Vaulted Ceilings & Great Windows for Natural Light ~ Eat-in Kitchen with Pantry Closet & Slider to Patio ~ Powder Room ~ Laundry Room / Mudroom ~ Storage Closet with Entrance to Crawl Space (great space for additional storage) ~~ SECOND LEVEL FEATURES: Barn Door leads to the Airy Primary Suite with Vaulted Ceiling, Ceiling Fan, Walk-in Closet, Private Vanity with Sink and Large Cabinet, with Access to the Shared Bathroom ~ Two Additional Bedrooms with Walk-in Closets & Ceiling Fans ~ Full Hall Bath with Double Bowl Sinks and Tub ~ ~ EXTERIOR FEATURES: Large Concrete Back Patio with Yard Backs to Open Area, Walking Path, Park & Gazebo ~ ~ ADDITIONAL FEATURES / UPDATES: Radon Mitigation (2023), Furnace (2023), AC & Humidifier (2024), Dishwasher (2025), Washer & Dryer (2023), Water Heater (2021), Driveway Seal-coated (6/2026) ~~ COMMUNITY FEATURES: Wesmere Clubhouse, Exercise Room, Banquet Room, Activities, Multiple Pools, Lakes, Walking Paths, Neighborhood Parks/Playgrounds, Tennis, Basketball and more ~ Blocks to the Elementary School ~ Minutes to the Shopping, Restaurants, Recreation, Downtown Plainfield & Major Transportation Corridors ~ Plainfield Schools ~~ LIVE-LOVE-PLAINFIELD!
Details
| MLS # | 12741548 |
|---|---|
| Listing Type | For Sale |
| Style | House |
| HOA Dues | $95 |
| Sub-Type | Resale |
| Status | Active Under Contract |
| Year | 1997 |
| Days On Site | 24 |
| Listing Provided By | RE/MAX Professionals Select | Ann Blair |
Features
| Bed(s) | 3 |
|---|---|
| Bath(s) | 2 Total |
| SQ Feet | 1,568 |
| Garage | 2 |
| Pool | Yes |
| Story(s) | 2 |
| Acreage | 0.22 |
Interior
| Rooms Total | 5 |
|---|---|
| Cooling | Central Air |
| Heating | Natural Gas |
| Interior Features | Cathedral Ceiling(s) |
| Appliances | Range, Microwave, Dishwasher, Refrigerator, Washer, Dryer, Disposal, Humidifier |
| Laundry Features | Main Level, In Unit |
Exterior
| Roof | Asphalt |
|---|---|
| Foundation Details | Concrete Perimeter |
| Construction Materials | Vinyl Siding |
| Patio And Porch Features | Deck |
Parking
| Parking Features | Asphalt, Garage Door Opener, Yes, Garage Owned, Attached, Garage |
|---|---|
| Garage Spaces | 2 |
Utilities
| Sewer | Public Sewer |
|---|
Location
| Community Features | Clubhouse, Park, Pool, Tennis Court(s), Lake, Curbs, Sidewalks, Street Lights |
|---|
Taxes
| Tax Year | 2025 |
|---|---|
| Tax Annual Amount | 6464.04 |
Area Information
| State | IL |
|---|---|
| County | Will |
| City | Plainfield |
| Zip Code | 60586 |
| Area | Plainfield |
| Community Name | Wesmere |
| School District | Plainfield South High School |
| Elementary School | Wesmere Elementary School |
| High School | Plainfield South High School |
| Listing VS Median (in Wesmere) | |
Price: $342,000 low | high Med: $379,950 sqft: 1,568 low | high Med: 2,344 $ / sqft: $218 low | high Med: $163 On site: 24 low | high Med: 107 | |
Market Activity 60586
Request a showing
Request a showing
Contact
Learn More About This Property

| State | IL |
|---|---|
| County | Will |
| City | Plainfield |
| Zip Code | 60586 |
| Area | Plainfield |
| Community Name | Wesmere |
| School District | Plainfield South High School |
| Elementary School | Wesmere Elementary School |
| High School | Plainfield South High School |
| Listing VS Median (in Wesmere) | |
Price: $342,000 low | high Med: $379,950 sqft: 1,568 low | high Med: 2,344 $ / sqft: $218 low | high Med: $163 On site: 24 low | high Med: 107 | |