
21422 Mays Lake Drive,Crest Hill, IL 60403
Crest Hill, IL 60403

Description
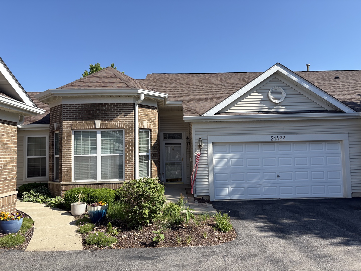
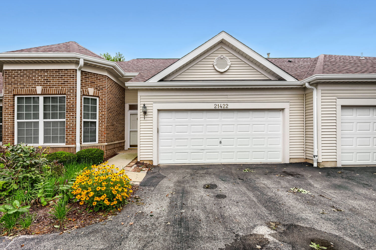
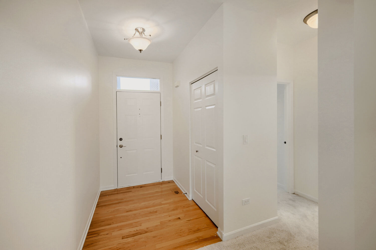
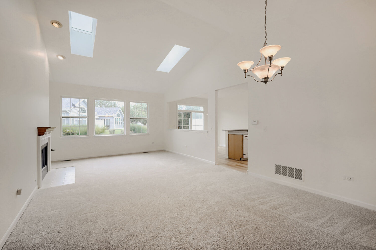
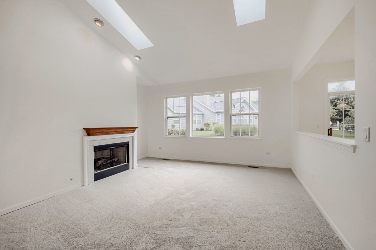
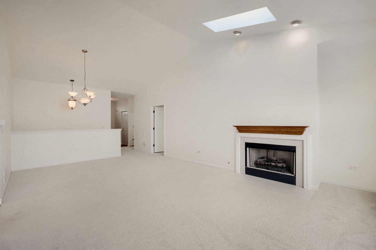
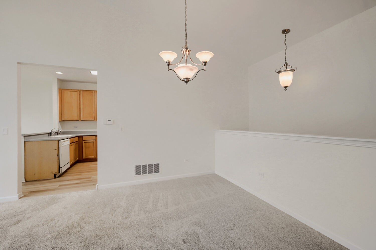
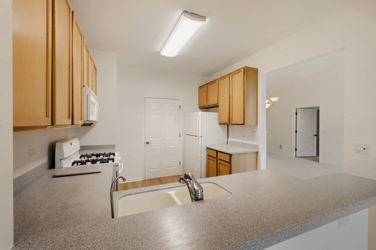
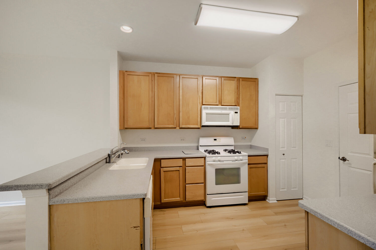
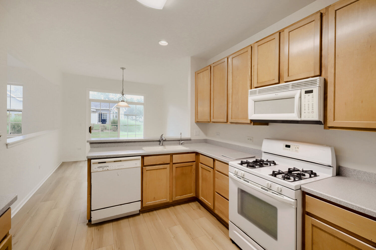
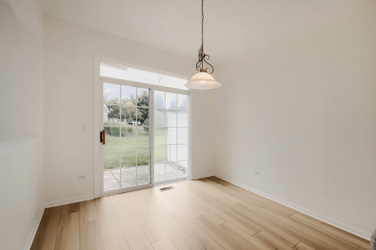
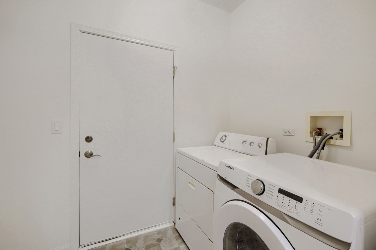
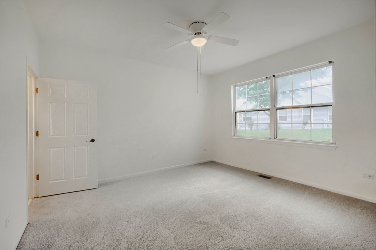
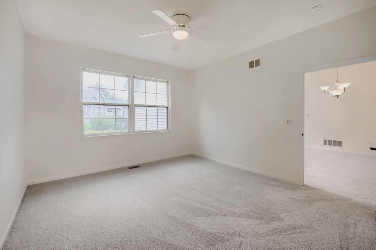
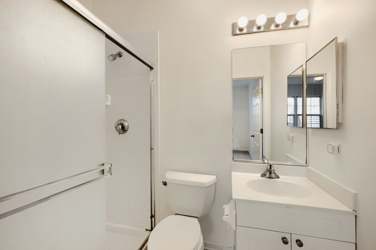
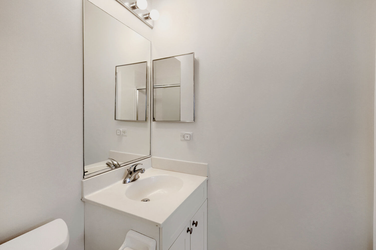
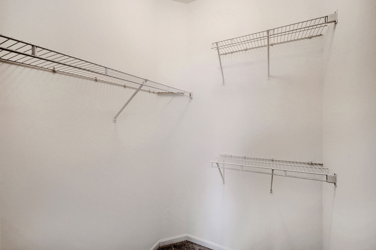
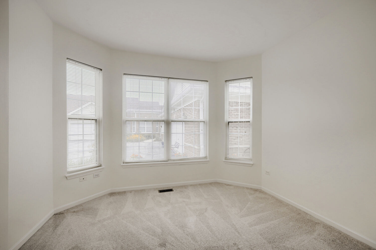
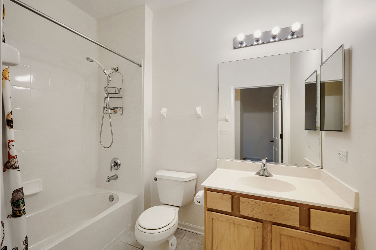
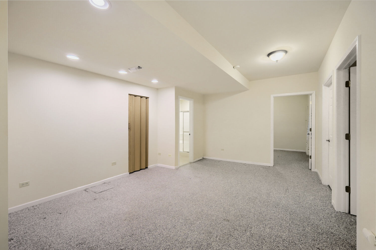
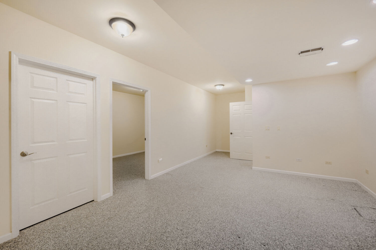
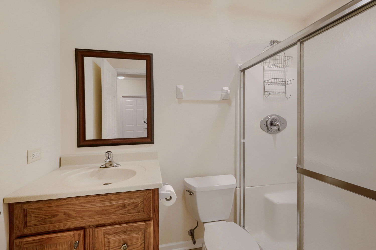
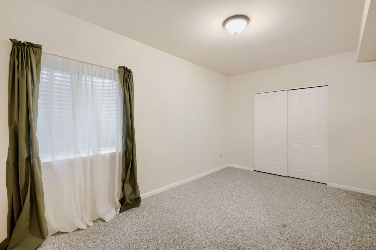
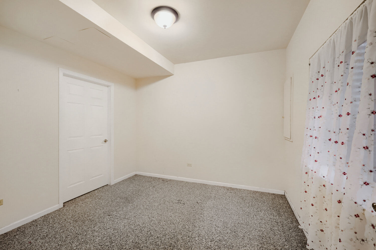
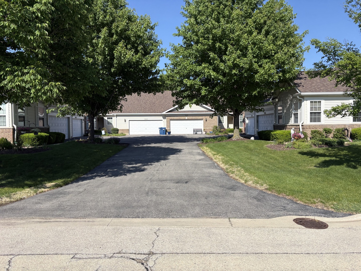
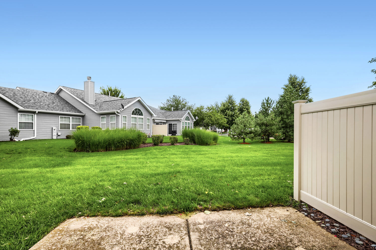
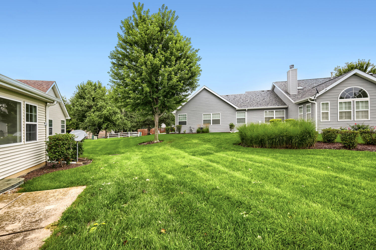
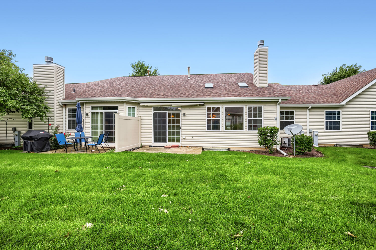
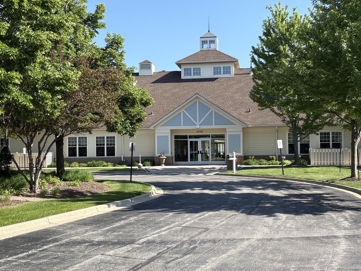
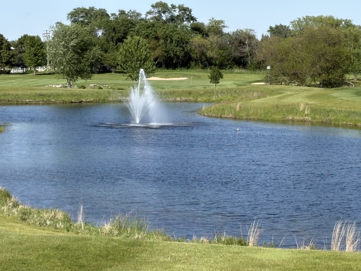
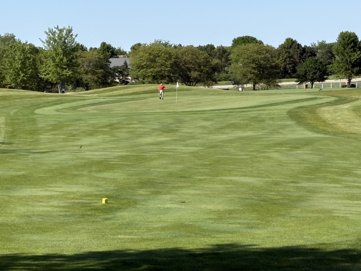
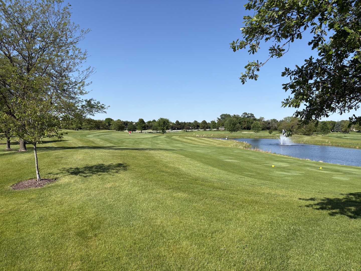
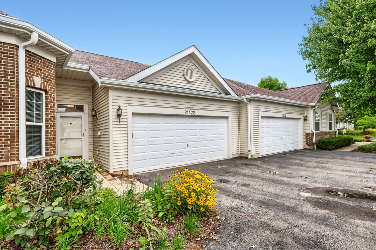
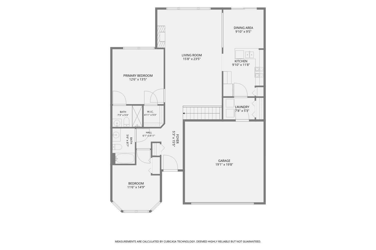
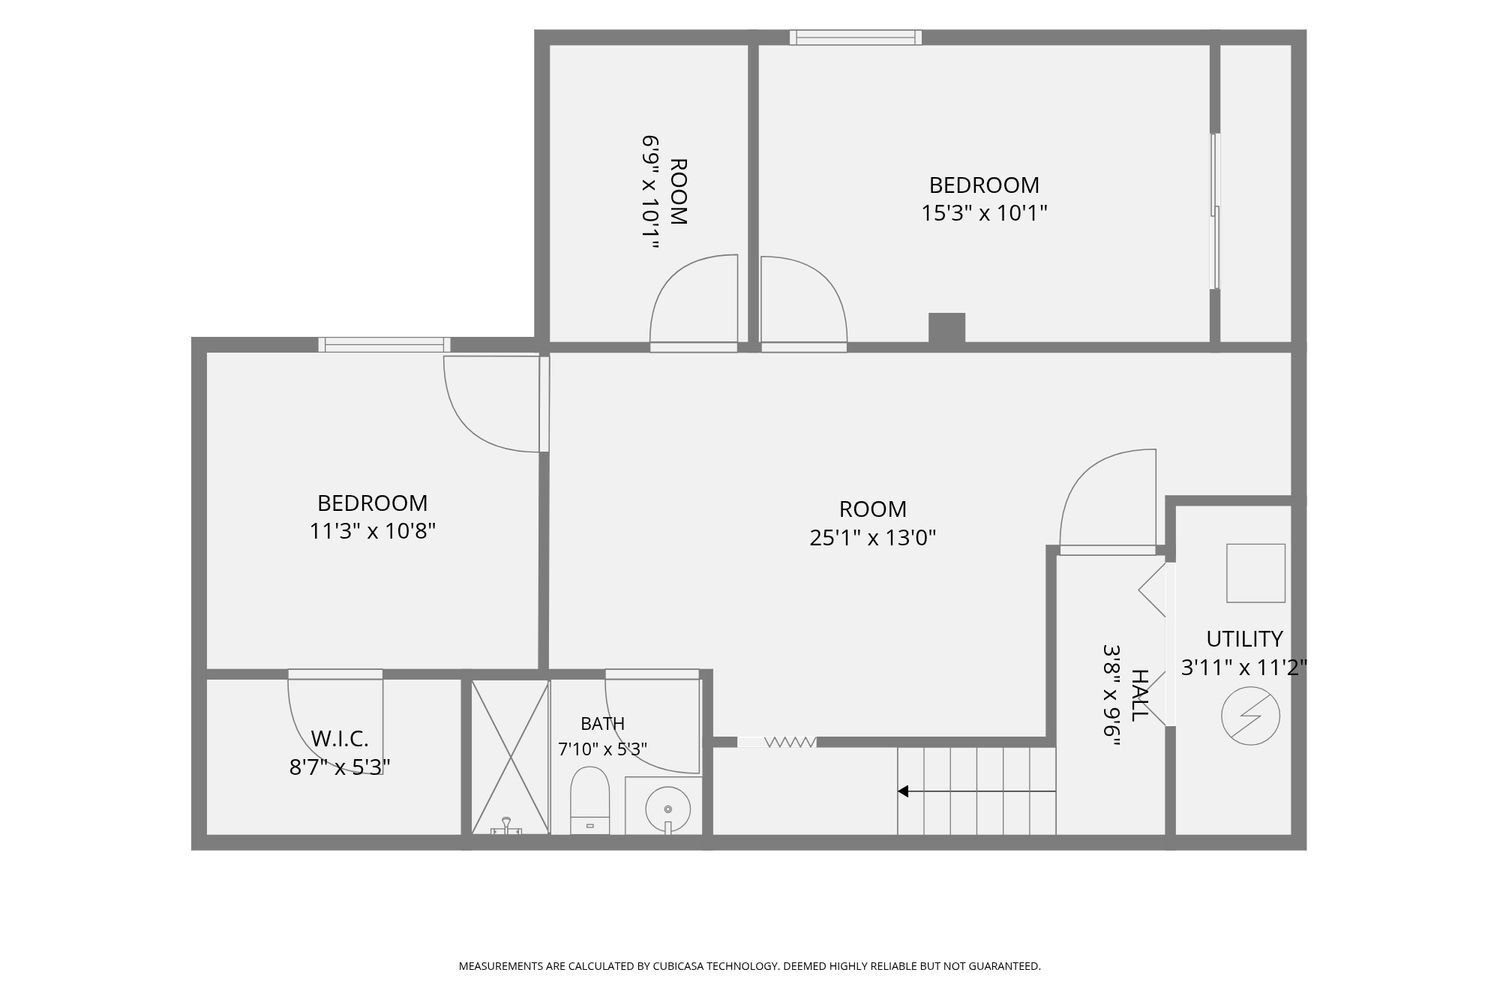
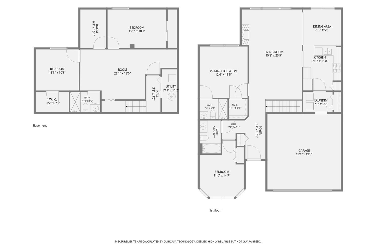
Main-level living with room for everyone! This spacious home in Carillon Lakes offers approximately 2,347 square feet of finished living space, four bedrooms and three full baths-an exceptional layout for related living, extended family, guests or a private home office. The main level features 1380 sqft with two bedrooms, two full baths, 9-foot and vaulted ceilings and an open living/dining area. The kitchen includes 42" maple cabinetry, Corian countertops and new flooring extending into the laundry room. Fresh paint and new carpeting make the home move-in ready. The finished lower level provides two additional bedrooms, a third full bath and a generous family room, creating comfortable separation while keeping loved ones close. Recent improvements include a newer roof and skylights completed within the past two years and a new water heater installed in July 2026. Enjoy the space of a larger home, the ease of main-level living and the Carillon Lakes 55+ lifestyle.
Details
| MLS # | 12657202 |
|---|---|
| Listing Type | For Sale |
| Style | Condominium |
| HOA Dues | $473 |
| Sub-Type | Resale |
| Status | Active |
| Year | 2004 |
| Days On Site | 45 |
| Listing Provided By | Homesmart Realty Group | Suzanne Emler |
Features
| Bed(s) | 4 |
|---|---|
| Bath(s) | 3 Total |
| SQ Feet | 2,347 |
| Garage | 2 |
| Basement | Y |
| Pool | Yes |
| Story(s) | 1 |
| Acreage | 2347.00 |
Interior
| Rooms Total | 9 |
|---|---|
| Cooling | Central Air |
| Heating | Natural Gas, Forced Air |
| Interior Features | Vaulted Ceiling(s), 1st Floor Full Bath, High Ceilings |
| Appliances | Range, Microwave, Dishwasher, Refrigerator, Washer, Dryer, Disposal |
| Fireplaces Total | 1 |
| Fireplace Features | Gas Log, Gas Starter |
| Laundry Features | Main Level, Gas Dryer Hookup, In Unit |
| Window Features | Skylight(s), Double Pane Windows |
Exterior
| Roof | Asphalt |
|---|---|
| Foundation Details | Concrete Perimeter |
| Construction Materials | Vinyl Siding, Brick |
| Patio And Porch Features | Patio |
Parking
| Parking Features | Asphalt, Garage Door Opener, Yes, Garage Owned, Attached, Garage |
|---|---|
| Garage Spaces | 2 |
Utilities
| Sewer | Public Sewer |
|---|---|
| Electric | Circuit Breakers |
Taxes
| Tax Year | 2024 |
|---|---|
| Tax Annual Amount | 6033 |
Area Information
| State | IL |
|---|---|
| County | Will |
| City | Crest Hill |
| Zip Code | 60403 |
| Area | Crest Hill |
| Community Name | Carillon Lakes |
| School District | Lockport Township High School |
| Elementary School | Richland Elementary School |
| High School | Lockport Township High School |
| Listing VS Median (in Carillon Lakes) | |
Price: $324,000 low | high Med: $284,900 sqft: 2,347 low | high Med: 1,550 $ / sqft: $138 low | high Med: $184 On site: 45 low | high Med: 67 | |
Market Activity 60403
Request a showing
Request a showing
Contact
Learn More About This Property

| State | IL |
|---|---|
| County | Will |
| City | Crest Hill |
| Zip Code | 60403 |
| Area | Crest Hill |
| Community Name | Carillon Lakes |
| School District | Lockport Township High School |
| Elementary School | Richland Elementary School |
| High School | Lockport Township High School |
| Listing VS Median (in Carillon Lakes) | |
Price: $324,000 low | high Med: $284,900 sqft: 2,347 low | high Med: 1,550 $ / sqft: $138 low | high Med: $184 On site: 45 low | high Med: 67 | |
