
Description
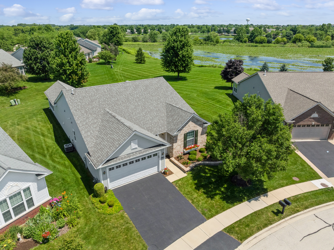
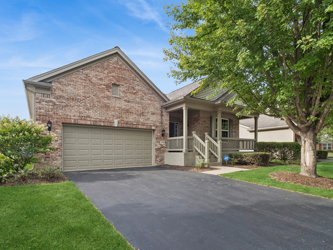
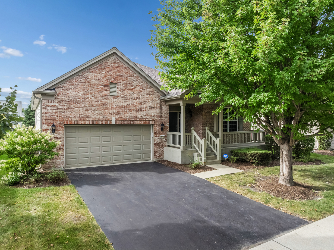
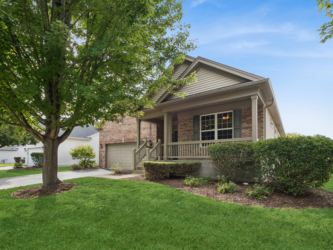
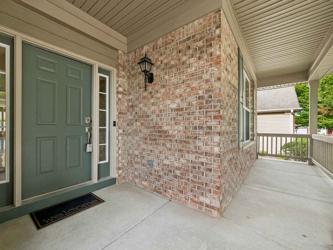
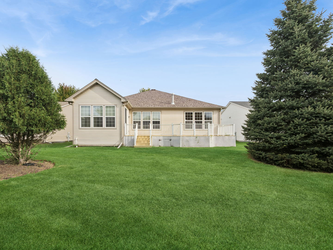
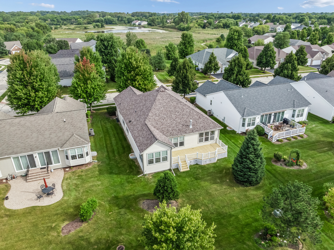
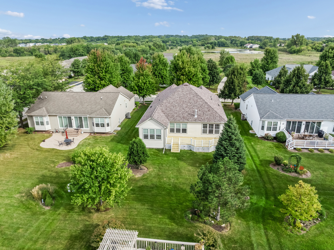
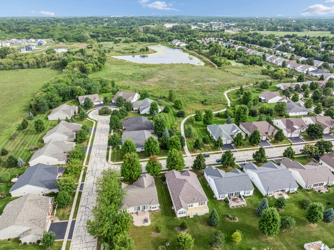
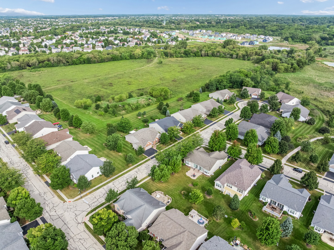
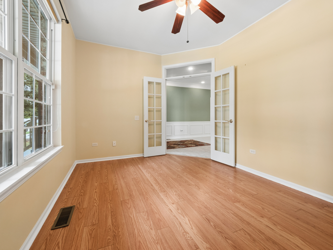
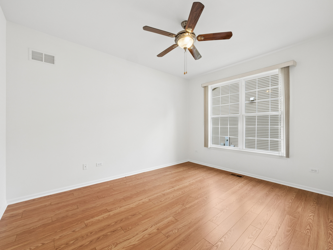
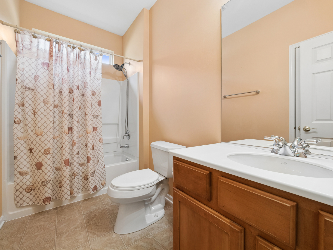
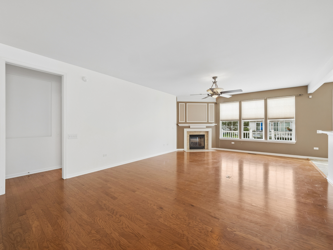
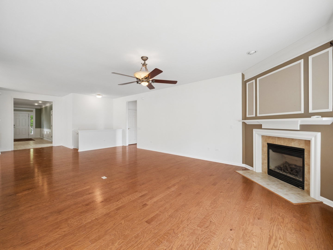
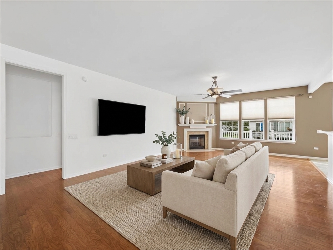
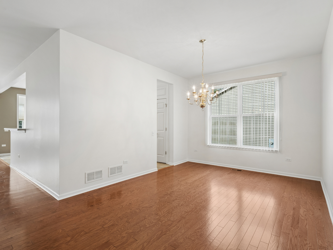
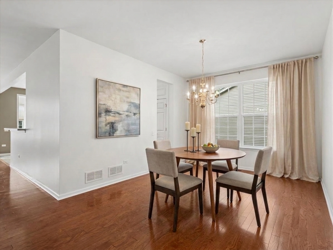
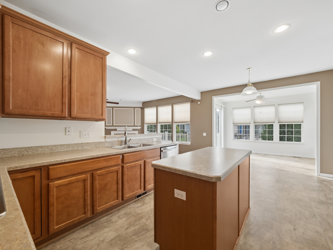
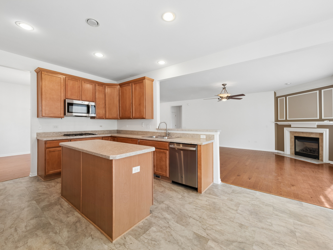
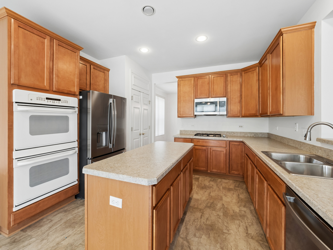
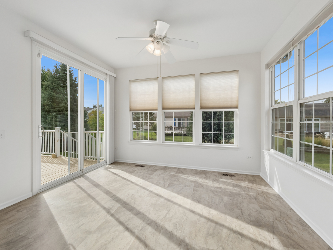
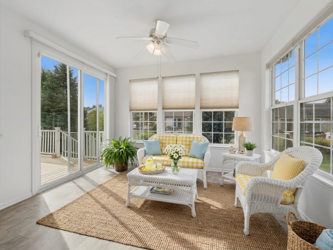
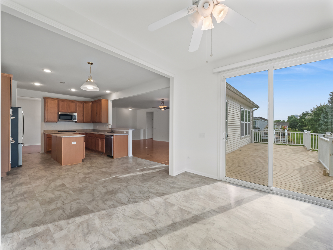
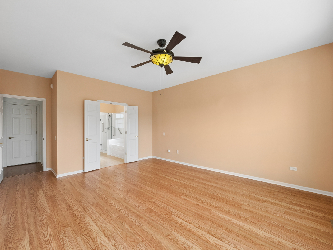
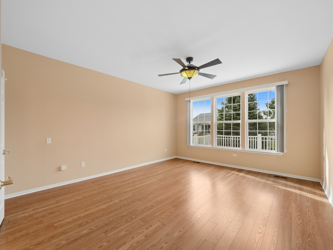
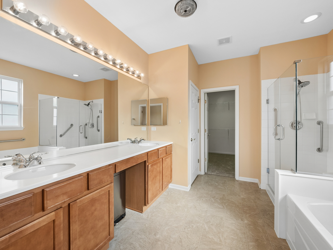
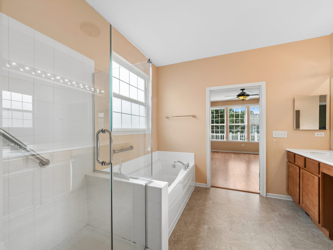
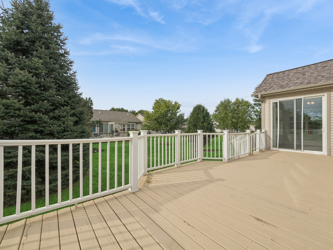
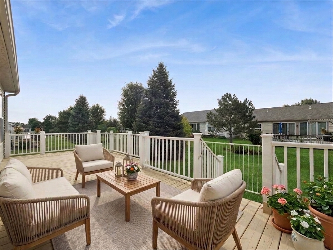
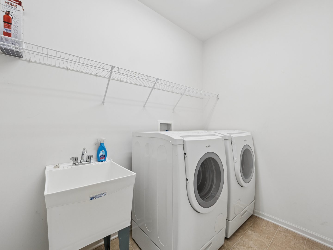
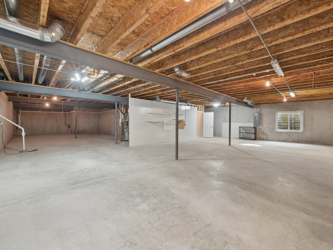
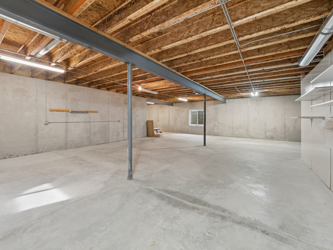
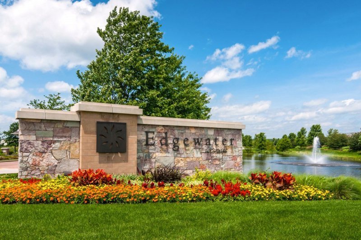
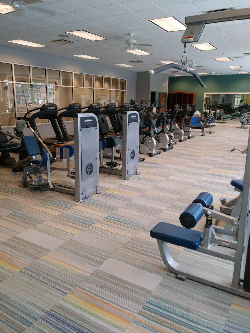
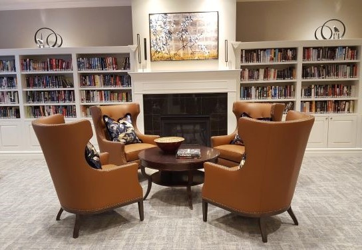
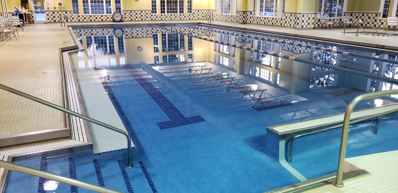
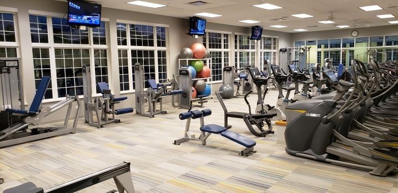
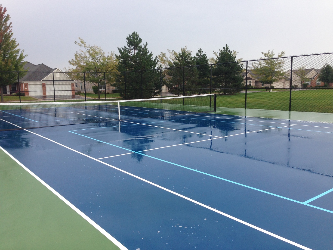
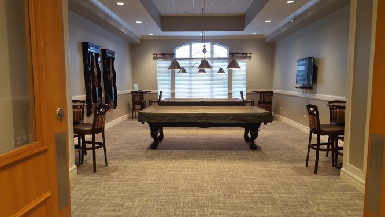
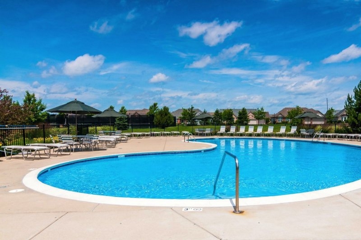
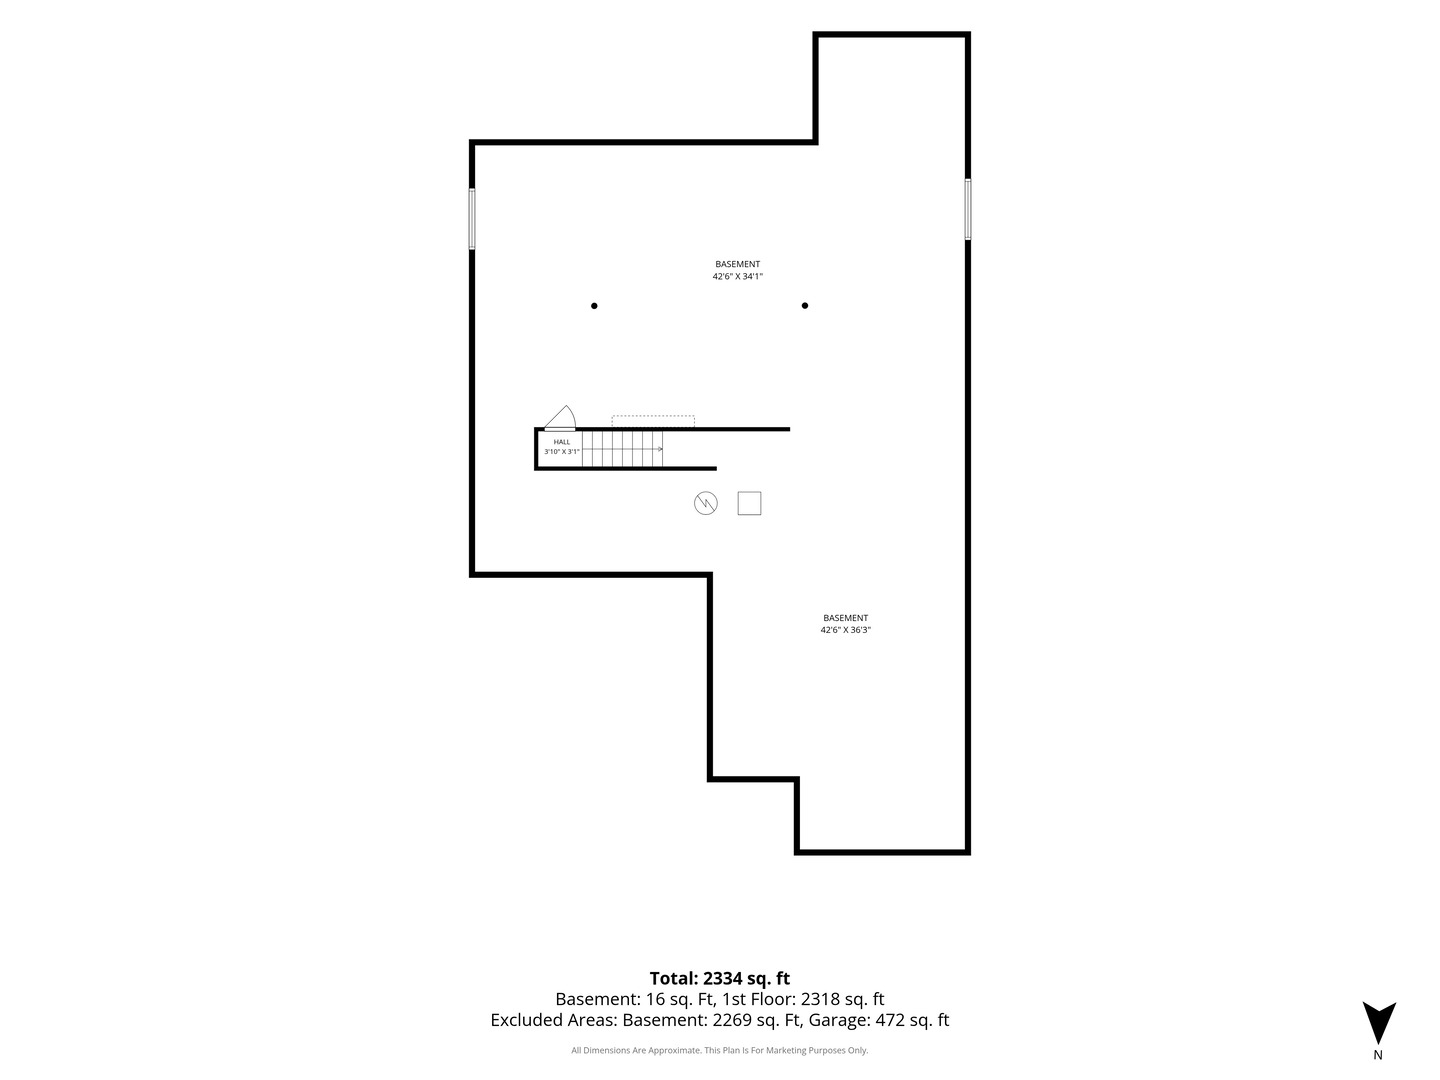
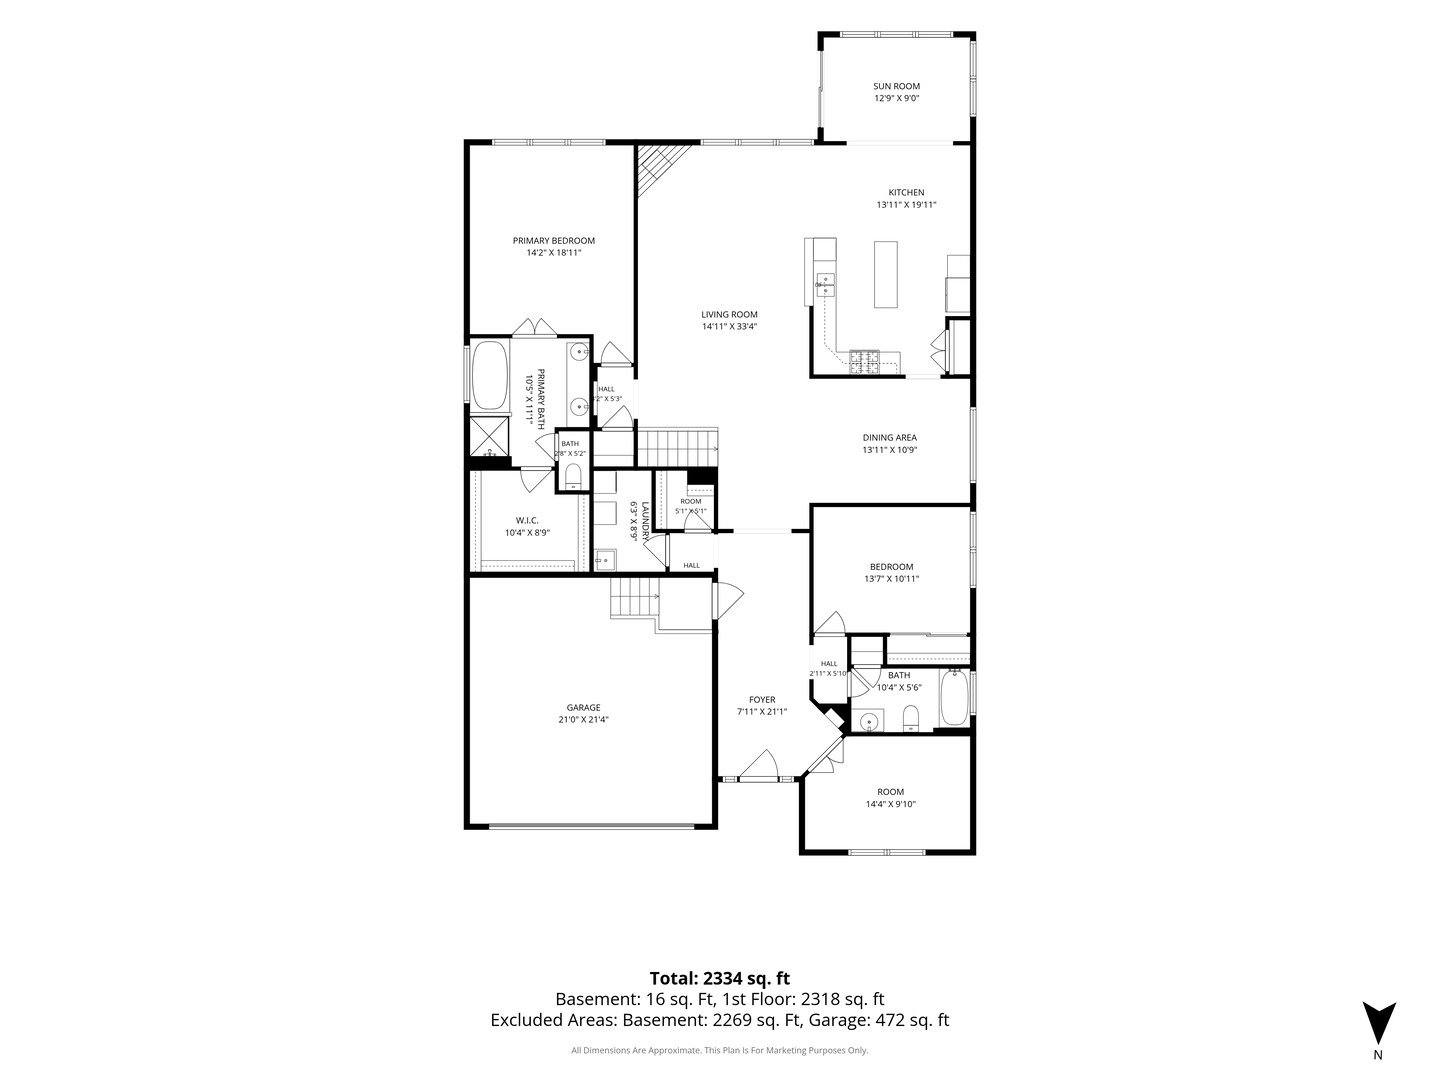
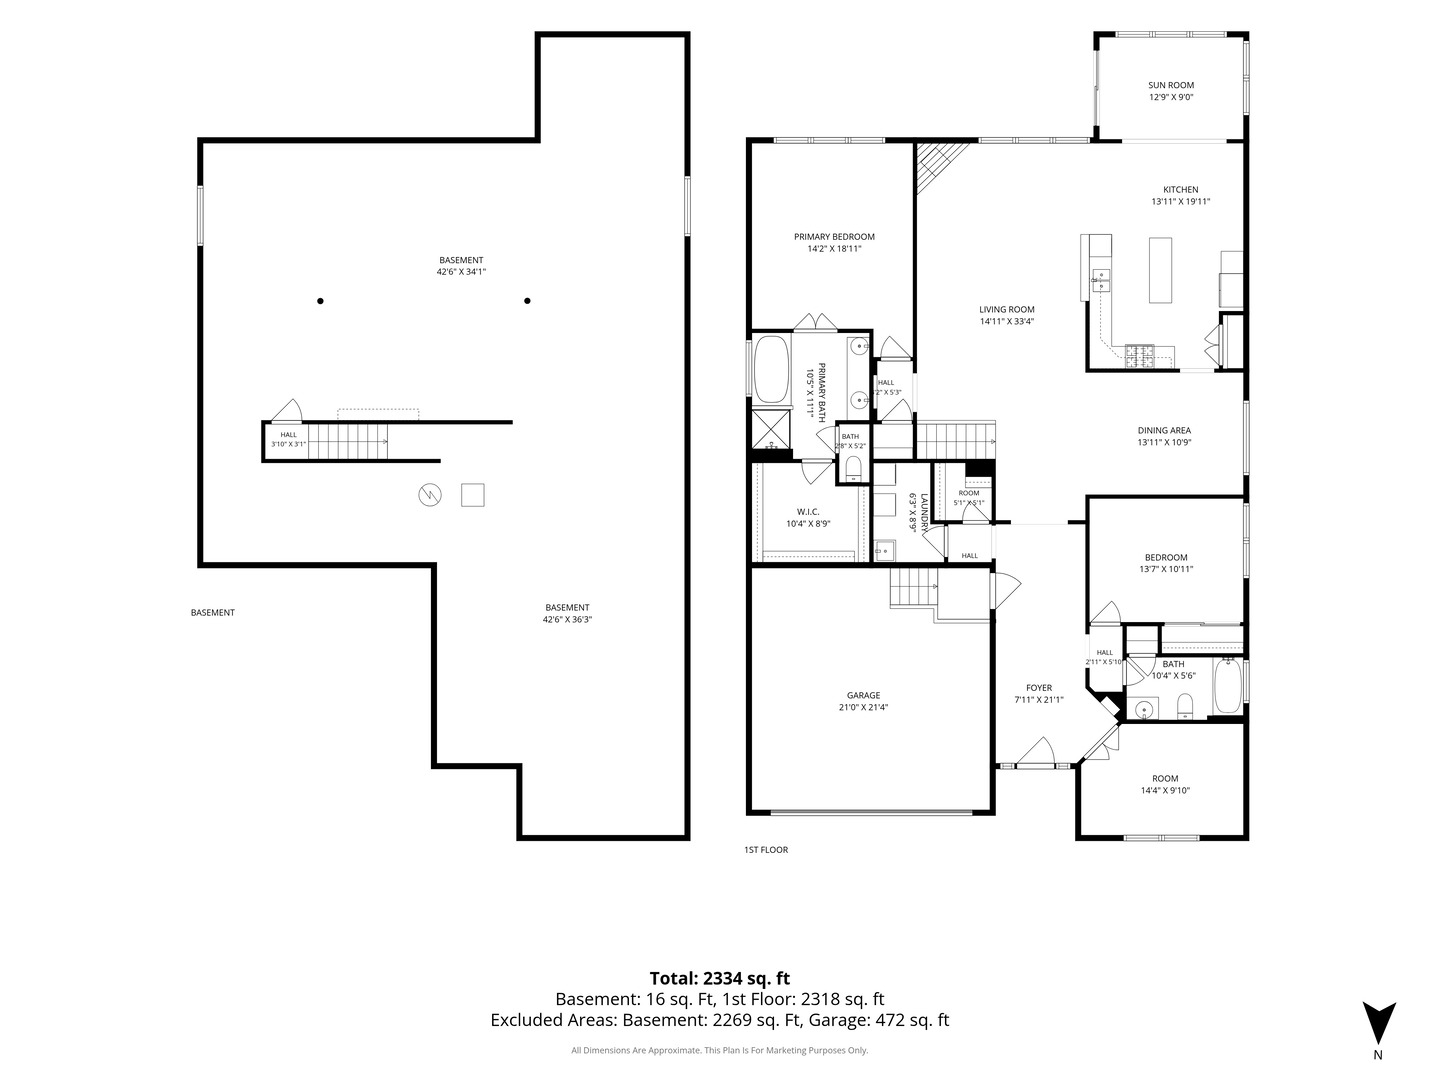
Edgewater by Del Webb! Rare "Horizon" model with BASEMENT (unfinished and stubbed in for a bath) & large SUNROOM! This 2 Bdrm. 2 Bath ranch has 2257 sq. ft, an "extended" 2 car Garage, fireplace, & front porch overlooking hiking trail access and open space New carpet in closets & on stairs); HVAC + humidifier in '26;New roof '20; new stainless cook-top and microwave/hood, newer stainless dishwasher and refrigerator (cafe doors & bottom freezer; newer glass shower surround in primary bath with larger door & safety handles;, Large foyer with ceramic tile and grout recently cleaned. Fresh paint in living room, dining room, kitchen, sunroom & 2nd bedroom. Huge deck with railing refinished (10x29). Chair Lift for basement stairs can be left and reinstalled also.Creekside Lodge has an indoor and outdoor swimming pool, indoor hot tub, fitness center, billards room, tennis/pickle ball courts, bocce courts, walking paths and many activities to be a part of! Quick closing possible! EZ to Show!
Details
| MLS # | 12752247 |
|---|---|
| Listing Type | For Sale |
| Style | House |
| HOA Dues | $302 |
| Sub-Type | Resale |
| Status | Active |
| Year | 2007 |
| Days On Site | 18 |
| Listing Provided By | Baird & Warner | Lauren Dettmann |
Features
| Bed(s) | 2 |
|---|---|
| Bath(s) | 2 Total |
| SQ Feet | 2,318 |
| Garage | 2 |
| Basement | Y |
| Pool | Yes |
| Story(s) | 1 |
| Acreage | 0.17 |
Interior
| Rooms Total | 8 |
|---|---|
| Cooling | Central Air |
| Heating | Natural Gas, Forced Air |
| Interior Features | 1st Floor Bedroom, 1st Floor Full Bath, Walk-In Closet(s), High Ceilings, Pantry |
| Appliances | Double Oven, Microwave, Dishwasher, Refrigerator, Washer, Dryer, Disposal, Humidifier |
| Fireplaces Total | 1 |
| Fireplace Features | Attached Fireplace Doors/Screen, Gas Log, Gas Starter |
| Laundry Features | Main Level, In Unit |
| Window Features | Window Treatments, All |
Exterior
| Roof | Asphalt |
|---|---|
| Foundation Details | Concrete Perimeter |
| Construction Materials | Vinyl Siding, Brick |
| Patio And Porch Features | Deck |
Parking
| Parking Features | Asphalt, Garage Door Opener, Yes, Garage Owned, Attached, Garage |
|---|---|
| Garage Spaces | 2 |
Utilities
| Sewer | Public Sewer |
|---|---|
| Electric | Circuit Breakers |
Location
| Community Features | Clubhouse, Pool, Tennis Court(s), Gated, Other |
|---|
Taxes
| Tax Year | 2025 |
|---|---|
| Tax Annual Amount | 11526.32 |
Area Information
| State | IL |
|---|---|
| County | Kane |
| City | Elgin |
| Zip Code | 60124 |
| Area | Elgin |
| Community Name | Edgewater by Del Webb |
| Listing VS Median (in Edgewater by Del Webb) | |
Price: $550,000 low | high Med: $375,000 sqft: 2,318 low | high Med: 1,425 $ / sqft: $237 low | high Med: $263 On site: 18 low | high Med: 98 | |
Market Activity 60124
Request a showing
Request a showing
Contact
Learn More About This Property

| State | IL |
|---|---|
| County | Kane |
| City | Elgin |
| Zip Code | 60124 |
| Area | Elgin |
| Community Name | Edgewater by Del Webb |
| Listing VS Median (in Edgewater by Del Webb) | |
Price: $550,000 low | high Med: $375,000 sqft: 2,318 low | high Med: 1,425 $ / sqft: $237 low | high Med: $263 On site: 18 low | high Med: 98 | |