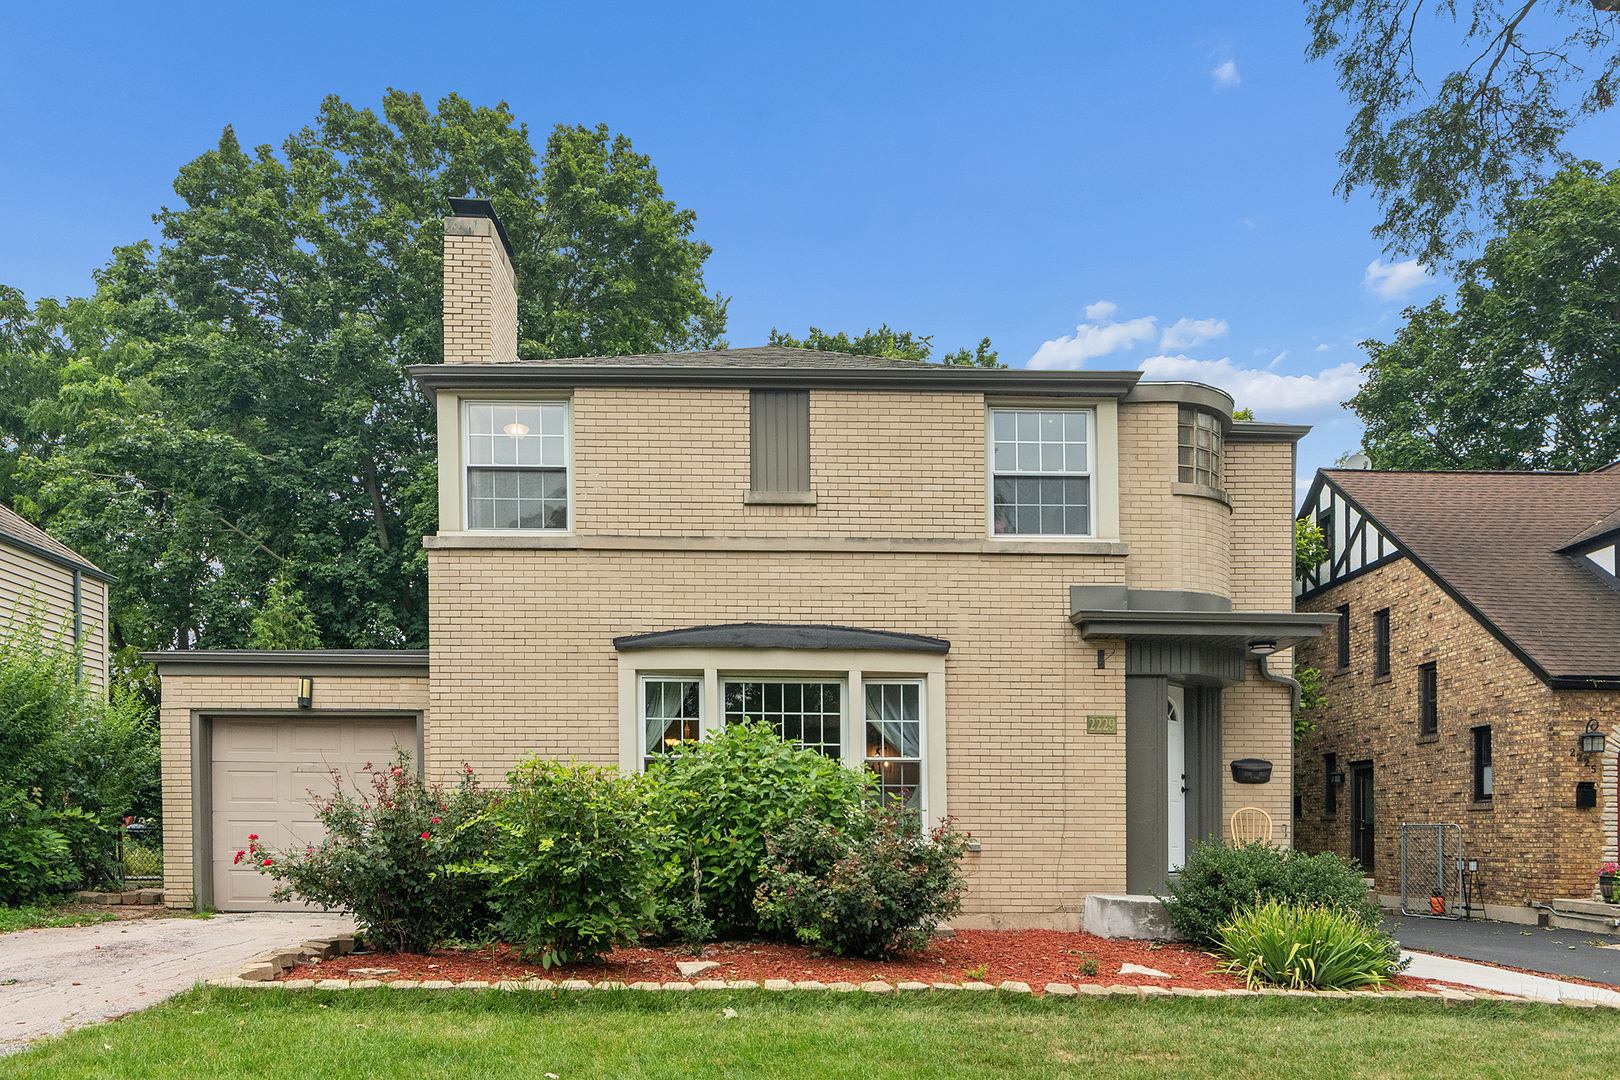
2229 Macdonald Lane,Flossmoor, IL 60422
Flossmoor, IL 60422

Description
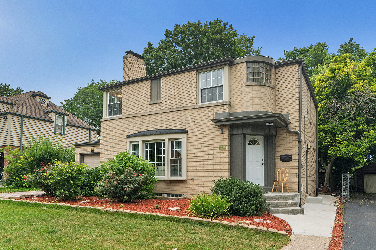
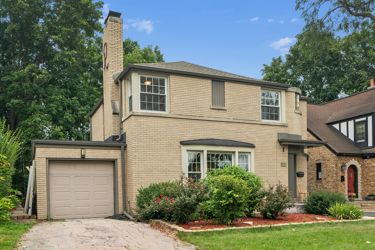
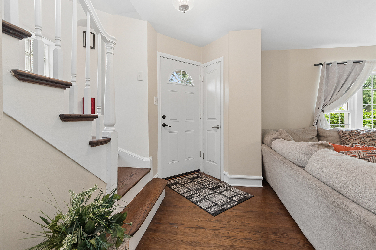
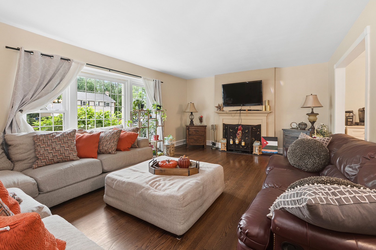
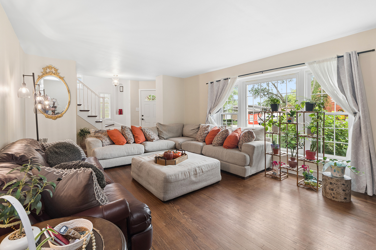
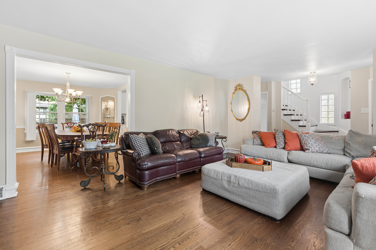
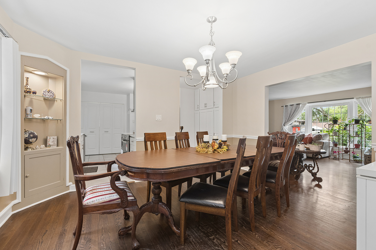
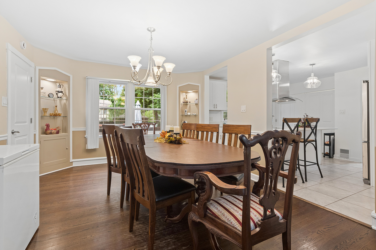
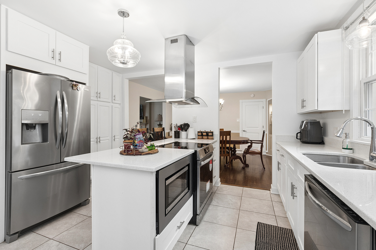
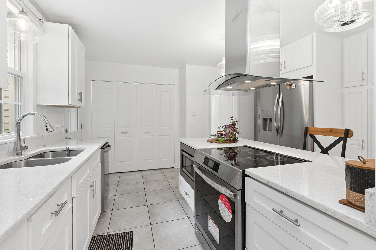
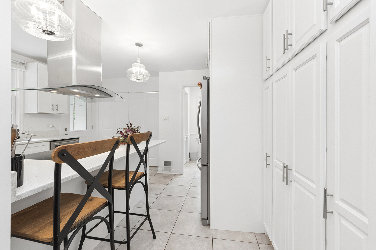
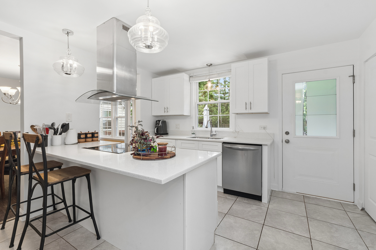
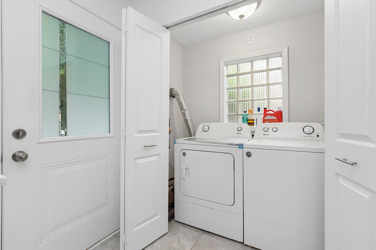
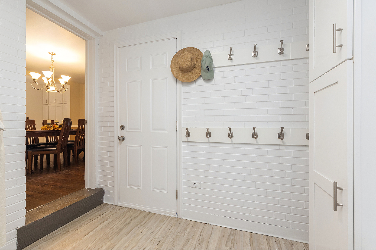
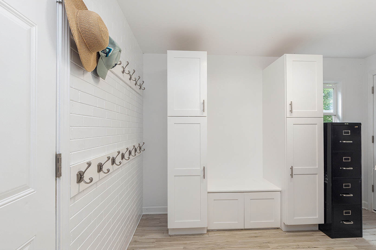
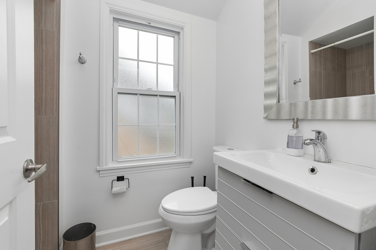
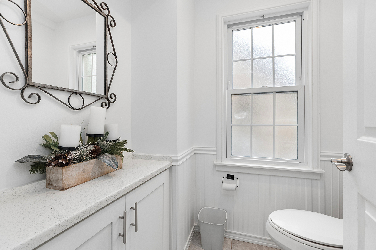
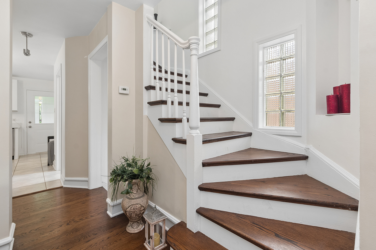
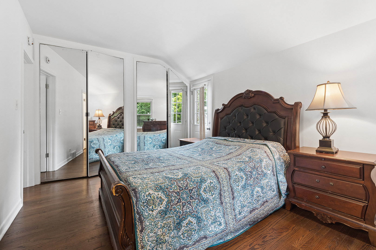
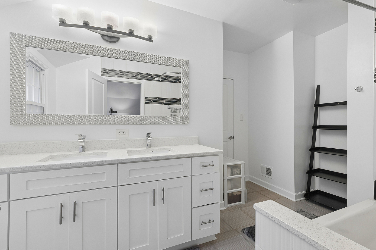
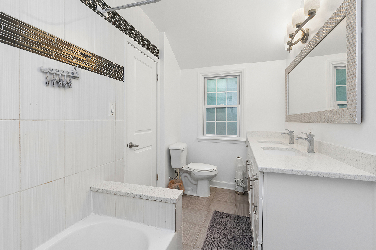
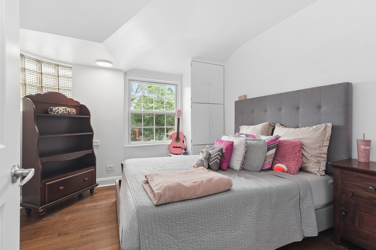
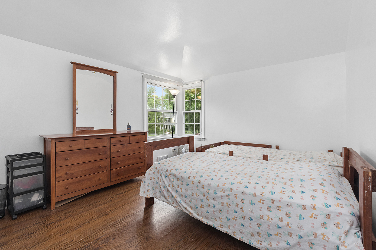
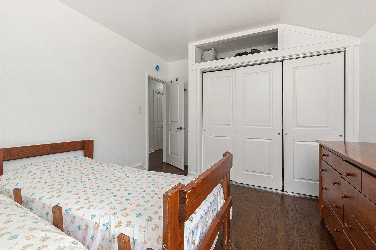
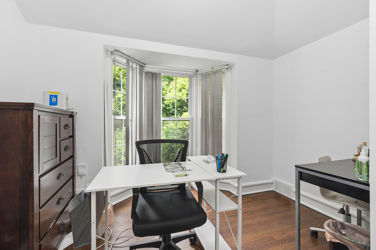
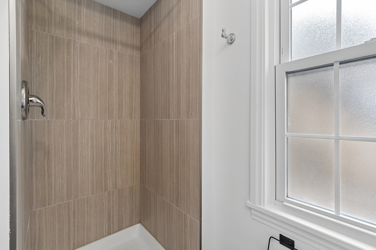
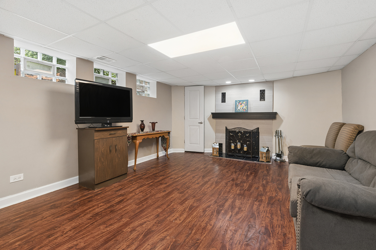
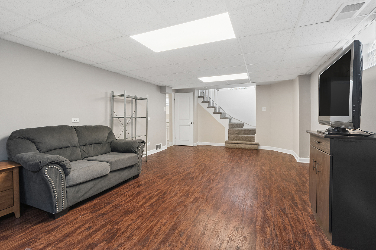
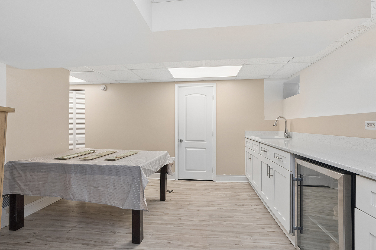
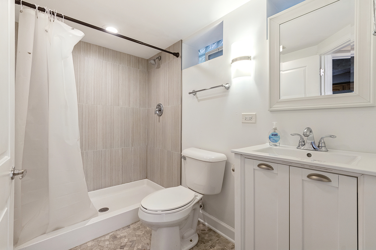
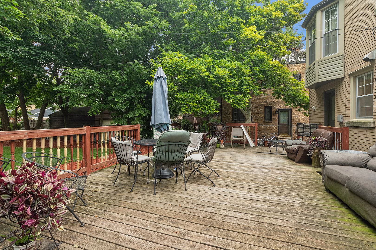
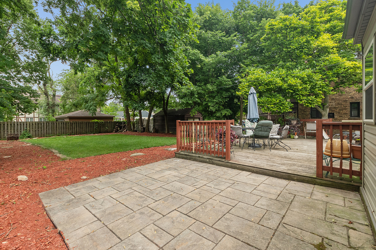
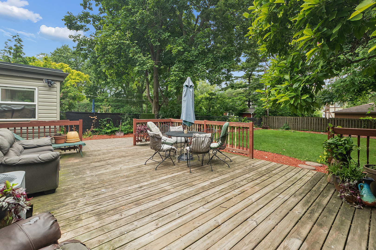
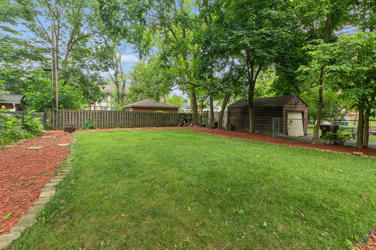
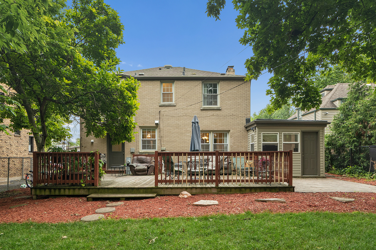
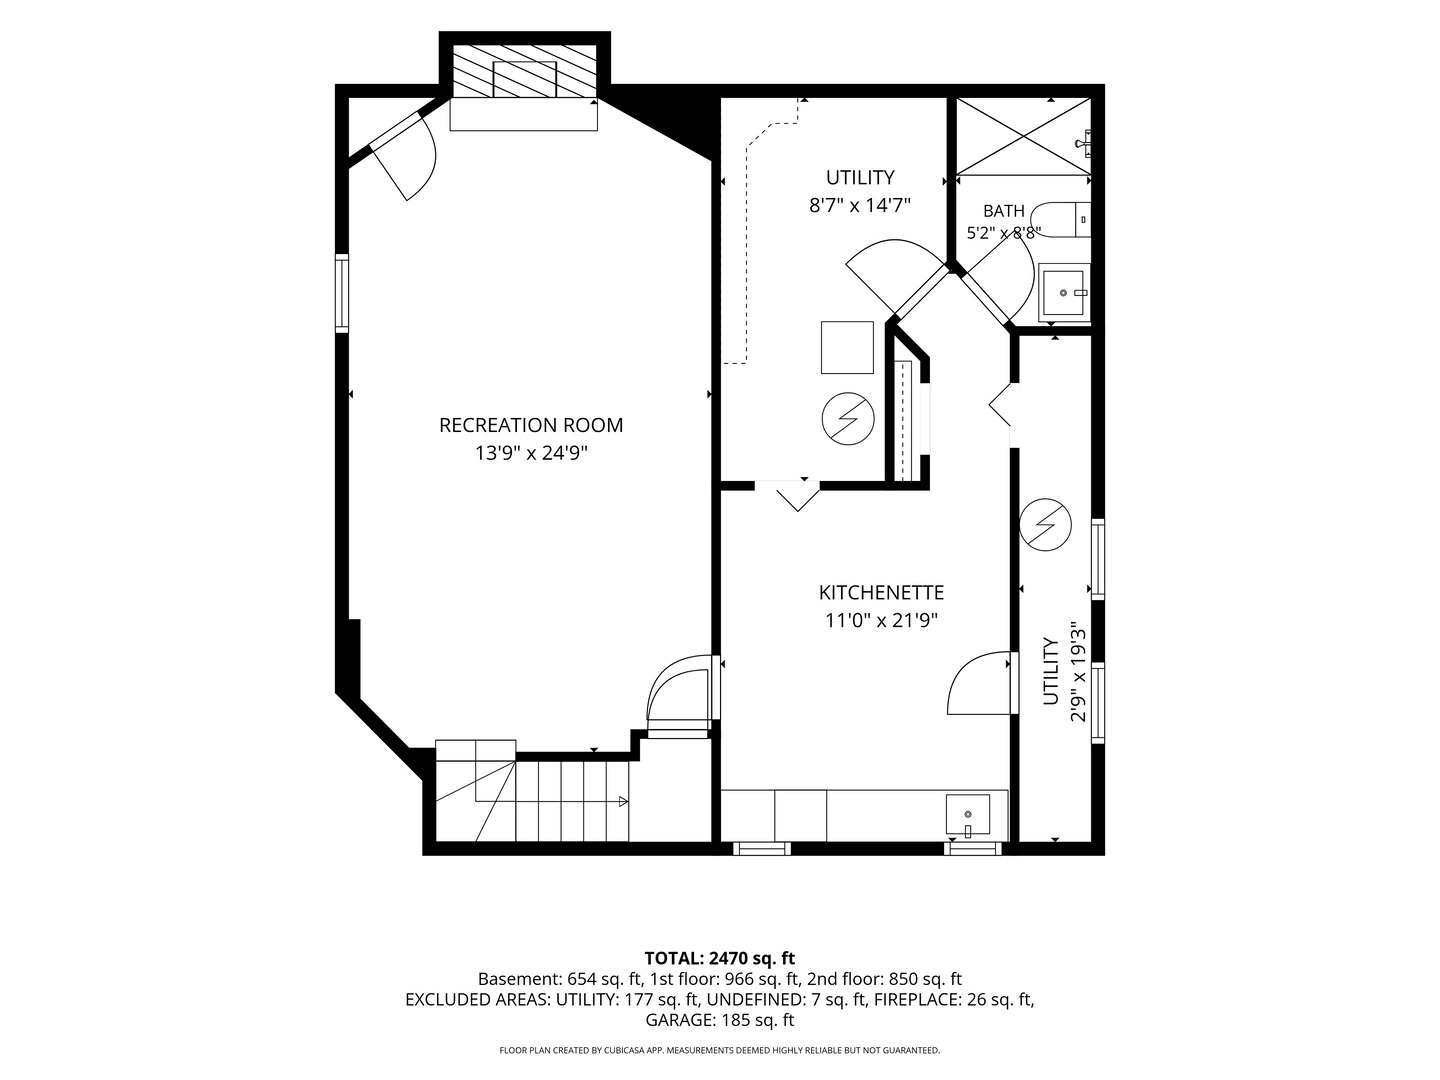
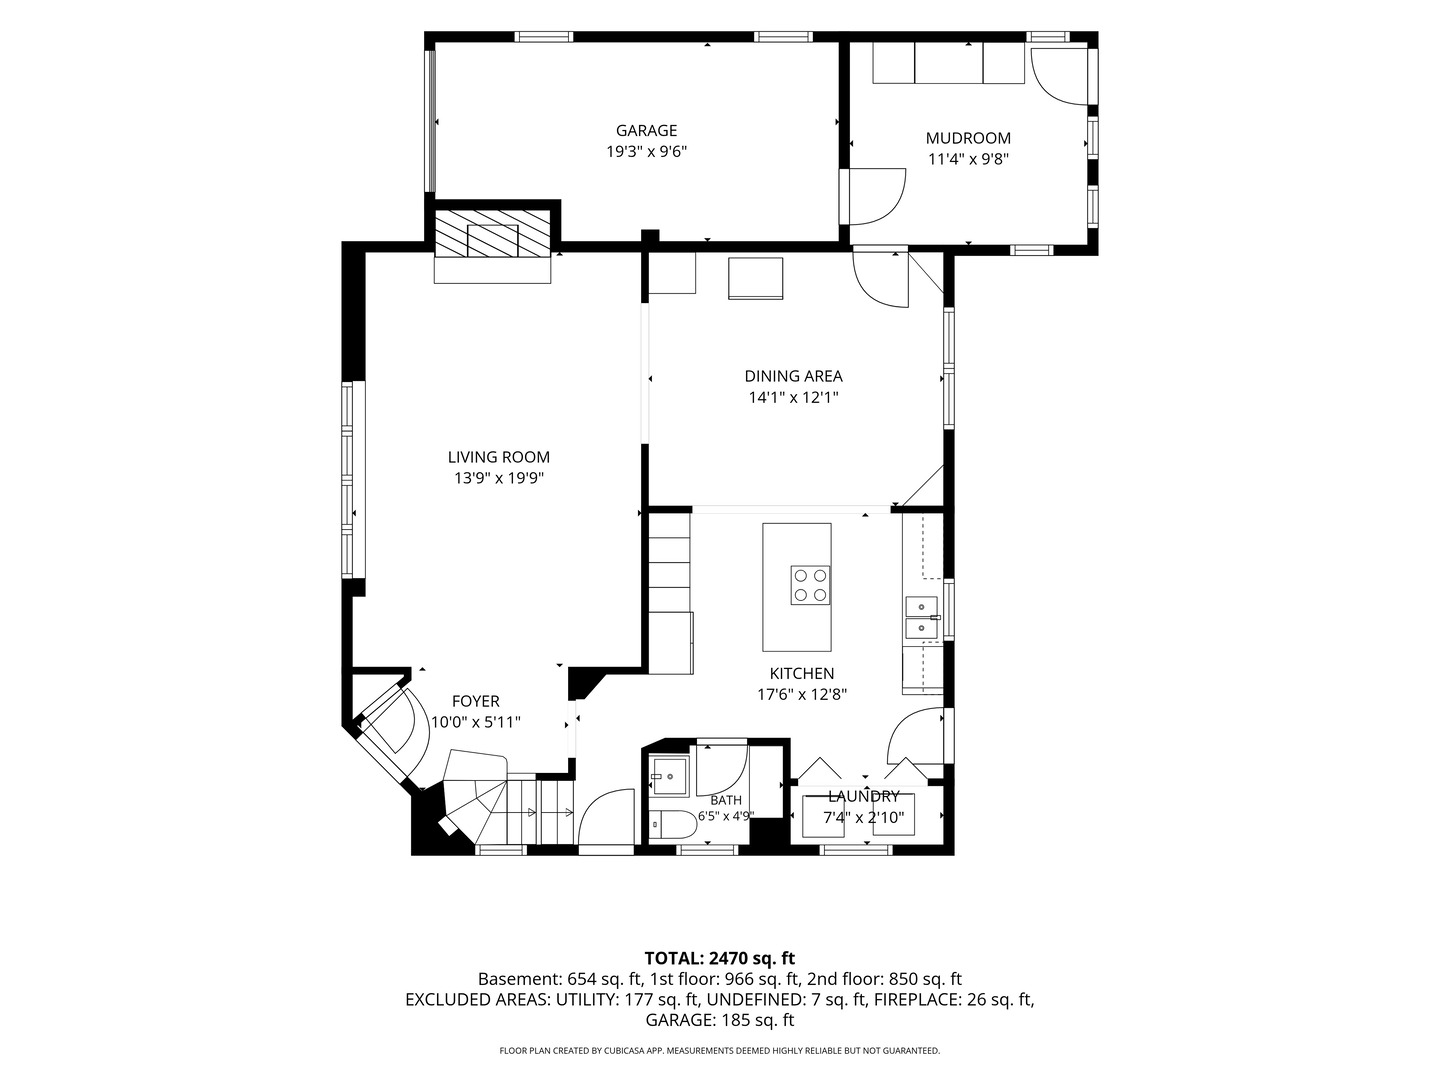
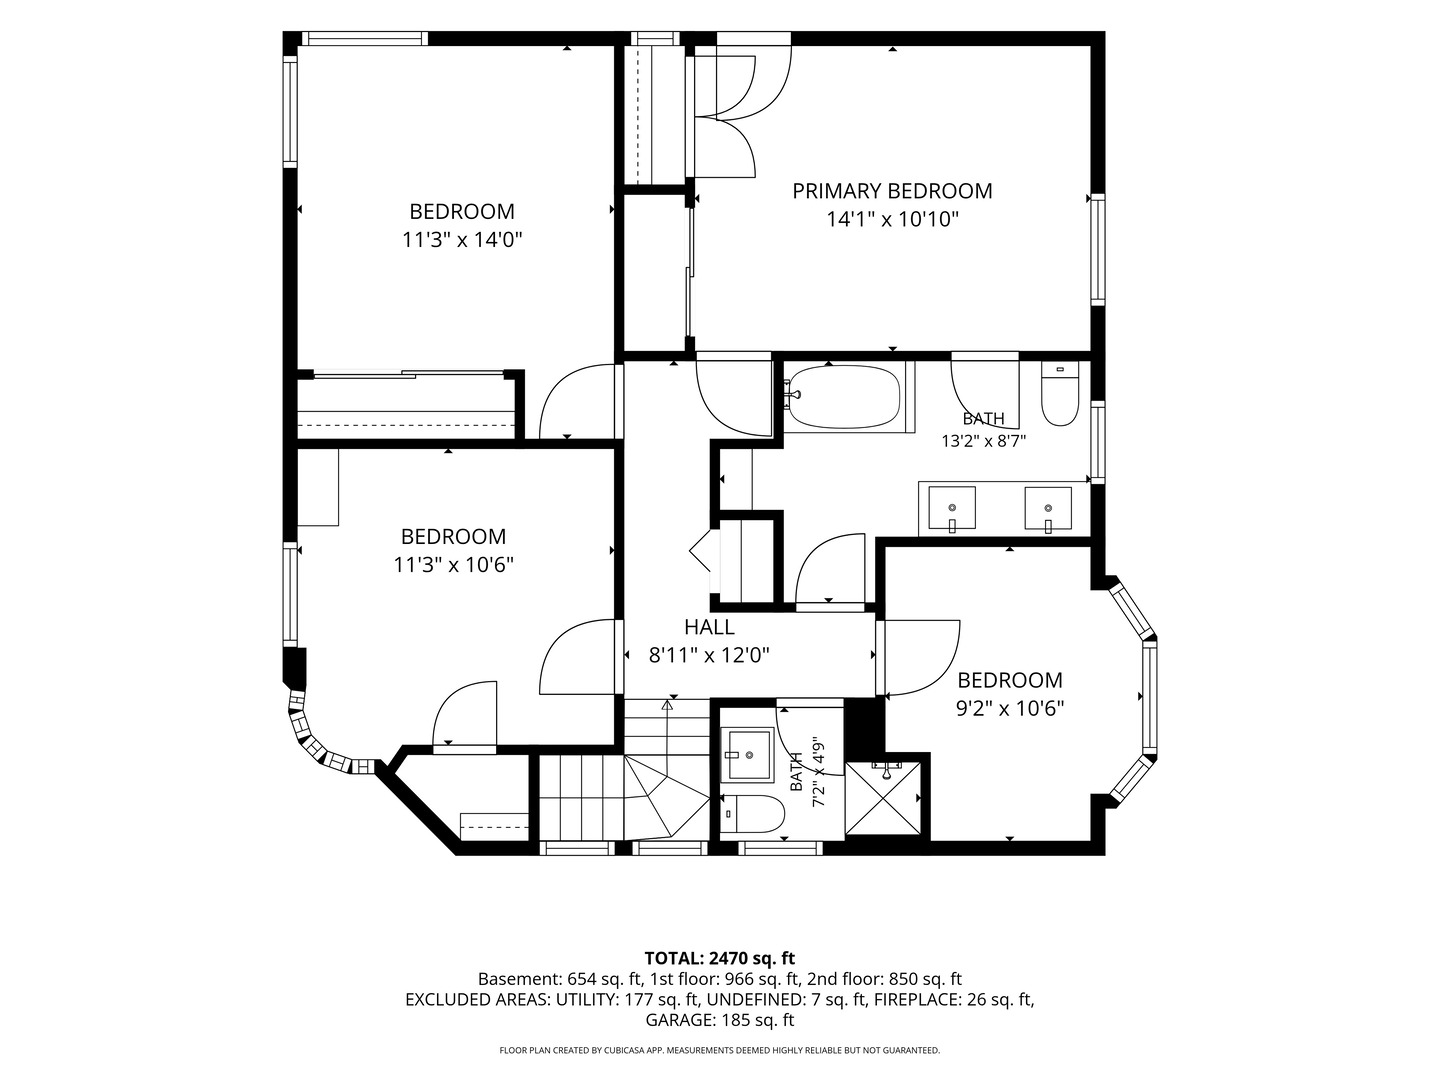
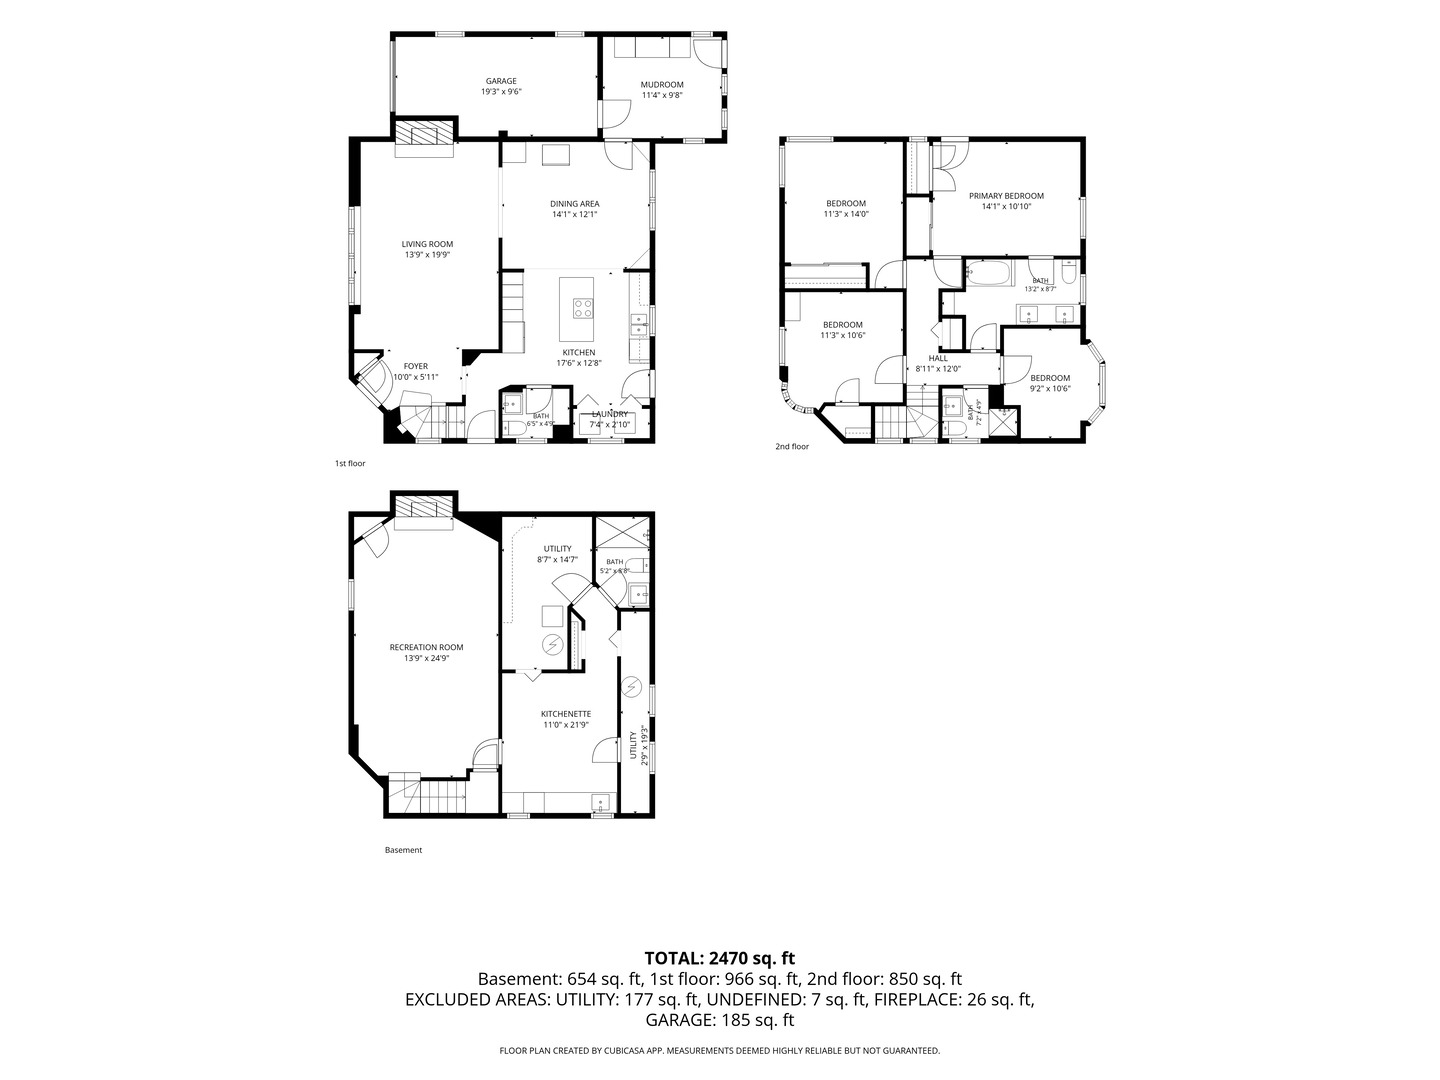
This impressive brick home offers exceptional space and functionality with spacious rooms across three beautifully finished levels, featuring 4 bedrooms and 3.1 updated baths. A welcoming foyer opens to a bright and inviting living room with rich hardwood floors and a cozy fireplace. The formal dining room seamlessly connects to the stunning chef's kitchen, showcasing stainless steel appliances, quartz countertops, abundant cabinetry, and the convenience of first-floor laundry. A stylish powder room, spacious mudroom with ample storage, and attached garage complete the thoughtfully designed main level. Upstairs, you'll find four bedrooms and two full bathrooms, including a luxurious primary suite with dual organized closets and direct access to a private rooftop deck-the perfect spot to enjoy your morning coffee or unwind at the end of the day. The finished lower level expands the living space with a second kitchen, an additional fireplace, a full bathroom, and endless possibilities for entertaining, a family room, recreation area, or related living. Step outside to the fully fenced backyard, where a spacious deck, patio and new landscaping create an inviting outdoor oasis ideal for entertaining, relaxing, and enjoying every season. This move-in-ready home combines timeless character, modern updates, and exceptional living space both inside and out.
Details
| MLS # | 12712908 |
|---|---|
| Listing Type | For Sale |
| Style | House |
| Sub-Type | Resale |
| Status | Active |
| Year | 1942 |
| Days On Site | 47 |
| Listing Provided By | eXp Realty | Michelle Kurtz |
Features
| Bed(s) | 4 |
|---|---|
| Bath(s) | 4 Total |
| SQ Feet | 2,647 |
| Garage | 1 |
| Basement | Y |
| Story(s) | 2 |
| Acreage | 0.18 |
Interior
| Rooms Total | 9 |
|---|---|
| Cooling | Central Air |
| Heating | Natural Gas, Forced Air |
| Appliances | Range, Microwave, Dishwasher, Refrigerator, Stainless Steel Appliance(s), Wine Refrigerator, Range Hood |
| Fireplaces Total | 2 |
| Fireplace Features | Wood Burning |
| Laundry Features | Main Level, Gas Dryer Hookup, Laundry Closet |
Exterior
| Exterior Features | Balcony |
|---|---|
| Roof | Asphalt |
| Lot Features | Landscaped |
| Construction Materials | Brick |
| Patio And Porch Features | Deck, Patio |
| Fencing | Fenced |
Parking
| Parking Features | Garage Door Opener, Yes, Garage Owned, Attached, Garage |
|---|---|
| Garage Spaces | 1 |
Utilities
| Sewer | Public Sewer |
|---|---|
| Electric | Circuit Breakers |
Location
| Community Features | Park, Curbs, Sidewalks, Street Lights, Street Paved |
|---|
Taxes
| Tax Year | 2024 |
|---|---|
| Tax Annual Amount | 10976 |
Area Information
| State | IL |
|---|---|
| County | Cook |
| City | Flossmoor |
| Zip Code | 60422 |
| Area | Flossmoor |
| School District | Homewood-Flossmoor High School |
| Elementary School | Western Avenue Elementary School |
| High School | Homewood-Flossmoor High School |
| Listing VS Median (in 60422) | |
Price: $499,000 low | high Med: $299,450 sqft: 2,647 low | high Med: 2,172 $ / sqft: $189 low | high Med: $158 On site: 47 low | high Med: 39.5 | |
Market Activity 60422
Request a showing
Request a showing
Contact
Learn More About This Property

| State | IL |
|---|---|
| County | Cook |
| City | Flossmoor |
| Zip Code | 60422 |
| Area | Flossmoor |
| School District | Homewood-Flossmoor High School |
| Elementary School | Western Avenue Elementary School |
| High School | Homewood-Flossmoor High School |
| Listing VS Median (in 60422) | |
Price: $499,000 low | high Med: $299,450 sqft: 2,647 low | high Med: 2,172 $ / sqft: $189 low | high Med: $158 On site: 47 low | high Med: 39.5 | |