
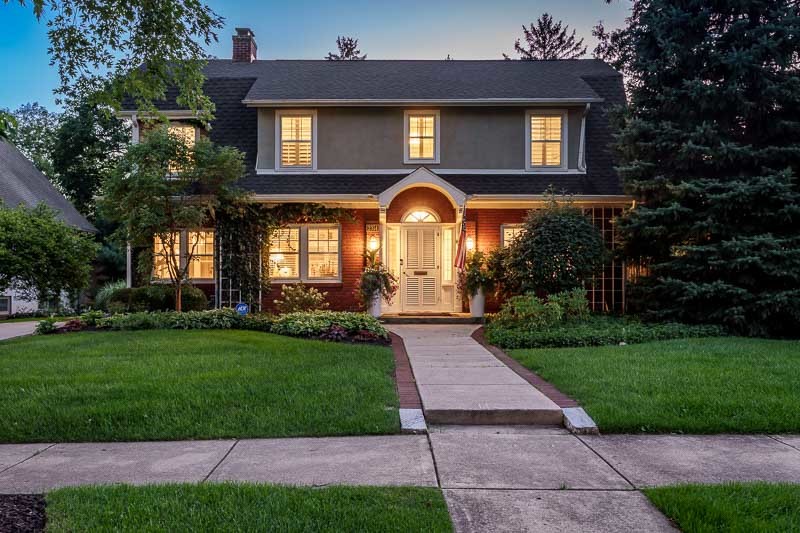
2314 Clinton Place,Rockford, IL 61103
Rockford, IL 61103


Description
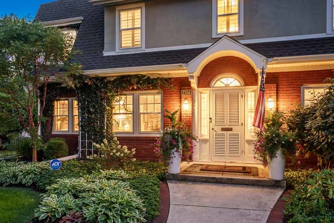
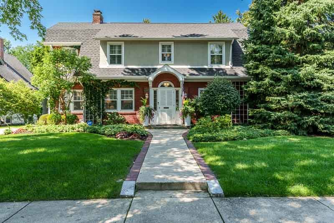
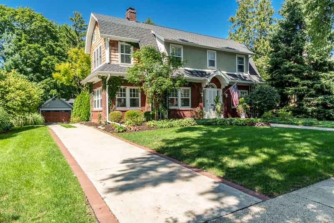
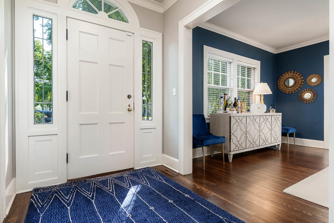
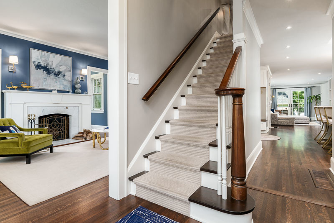
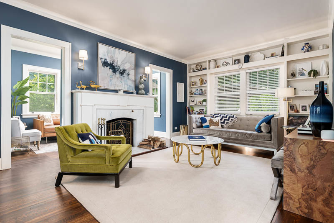
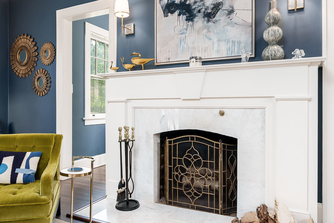
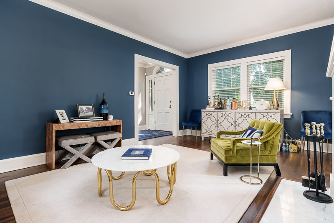
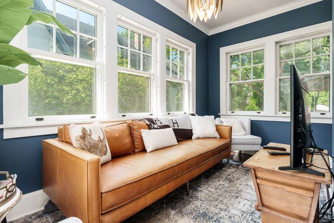
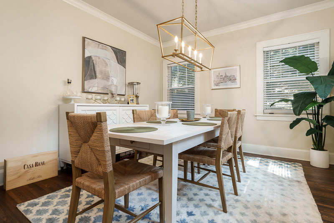
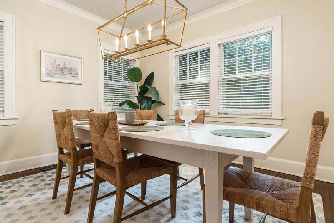
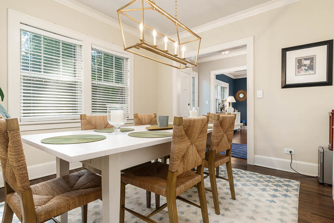
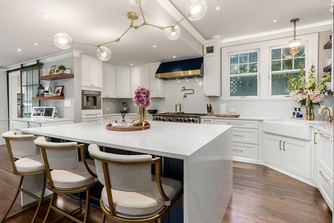
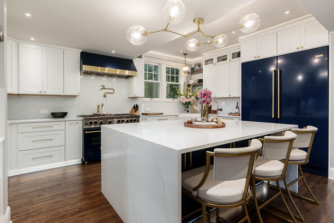
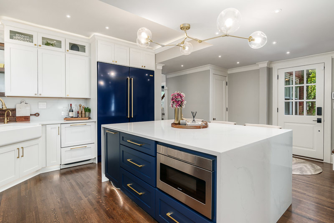
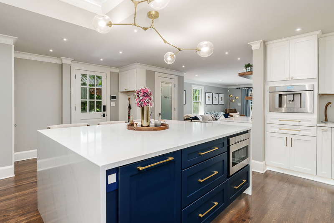
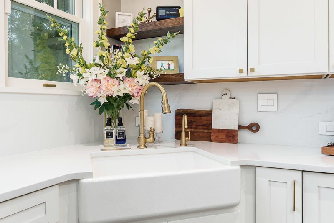
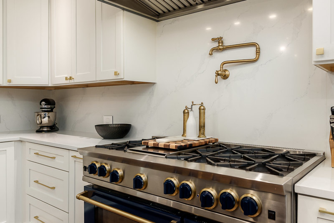
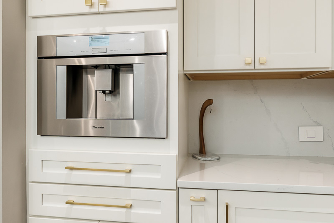
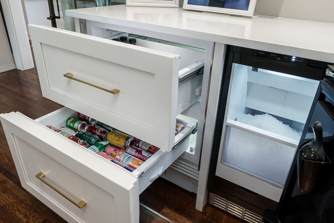
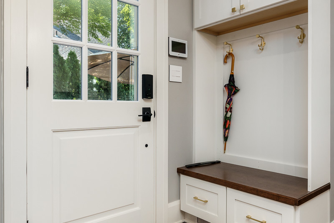
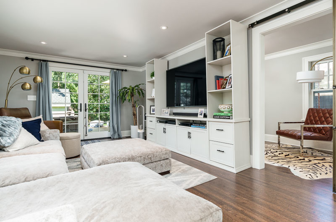
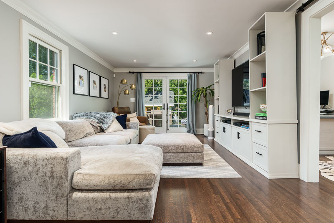
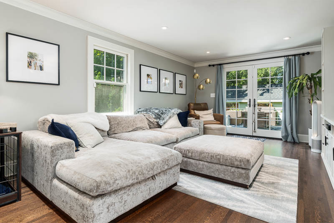
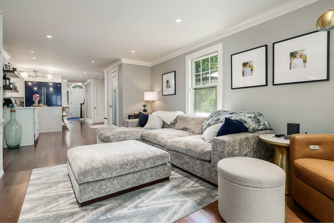
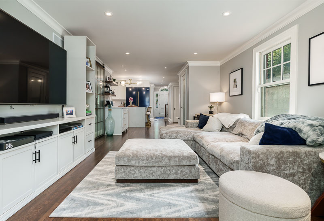
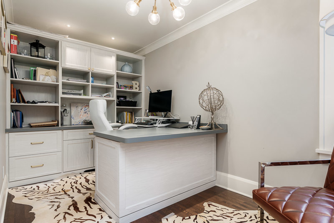
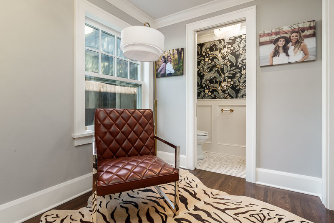
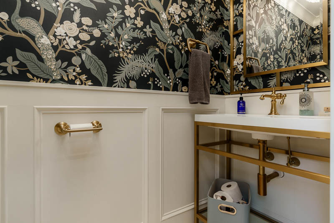
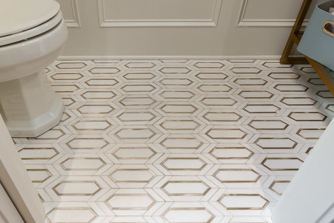
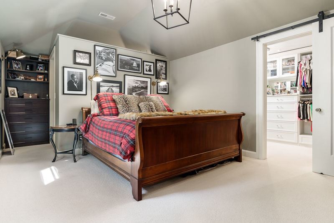
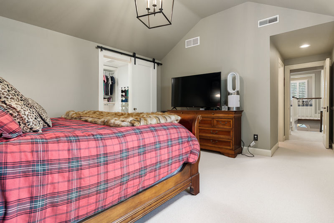
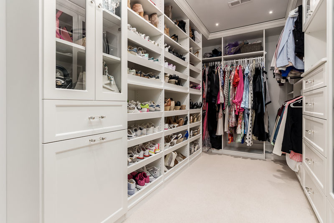
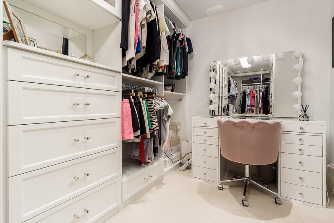
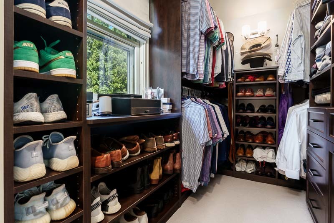
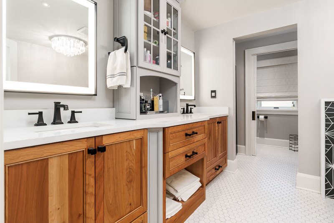
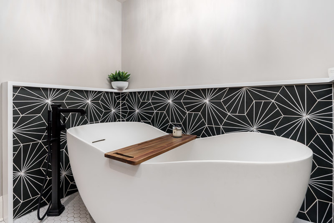
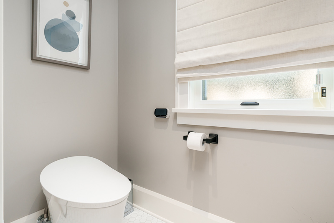
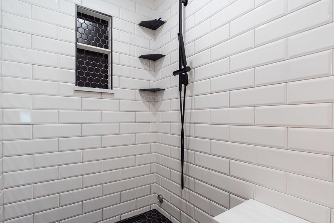
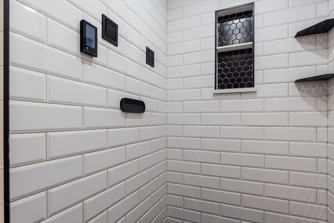
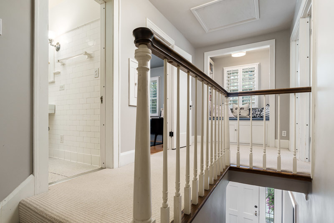
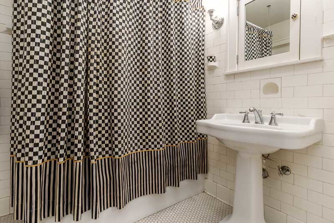
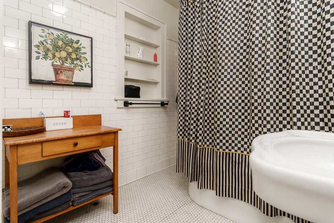
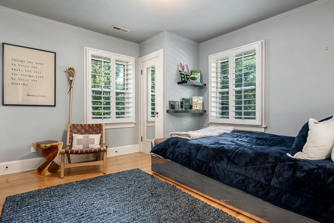
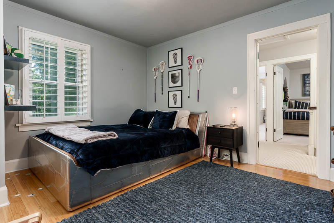
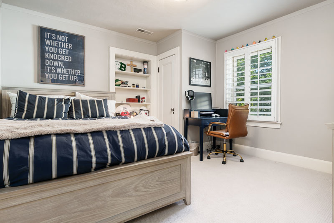
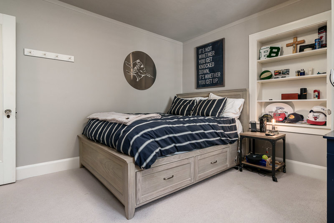
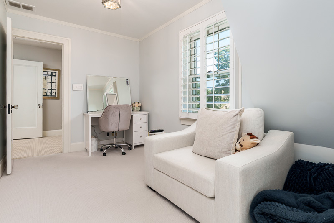
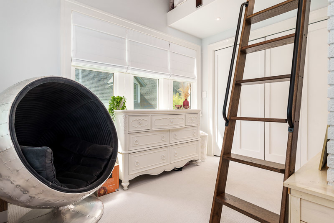
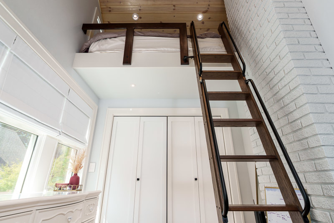
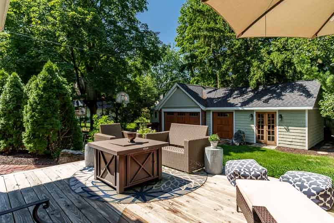
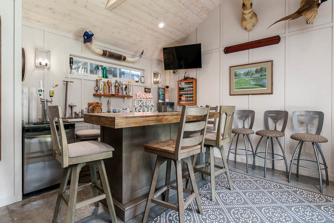
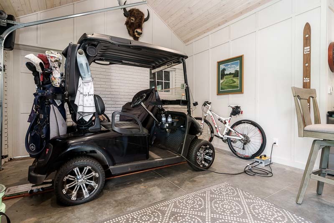
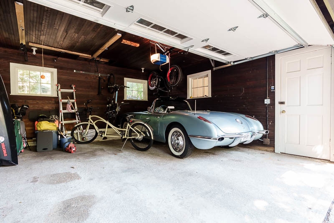
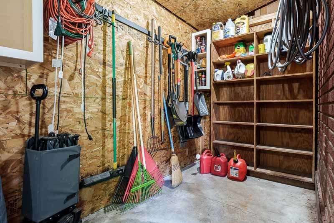
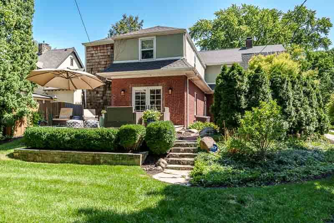
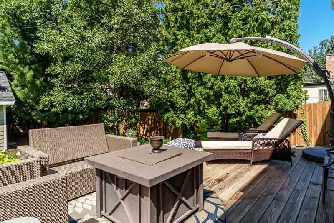
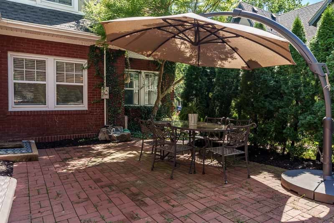
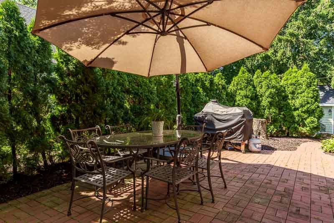
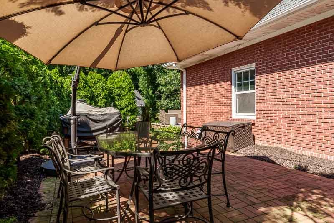
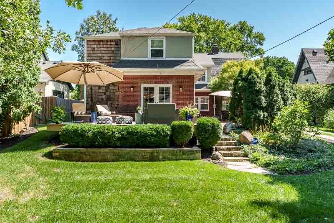
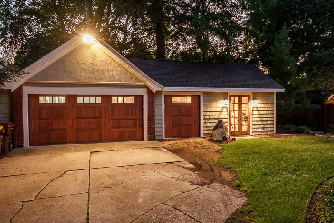
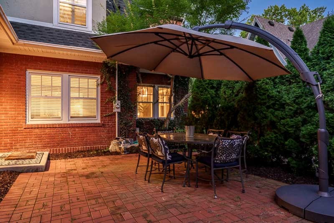
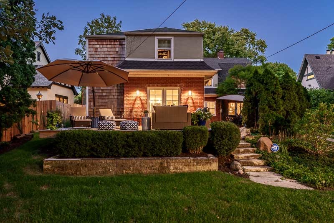
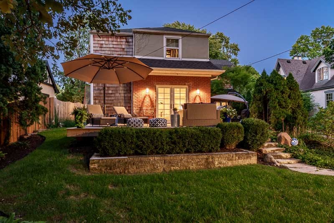
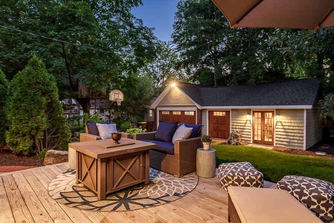
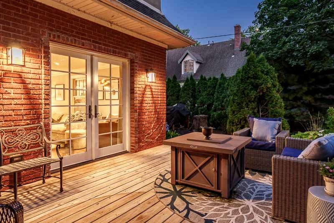
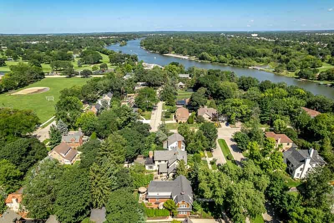
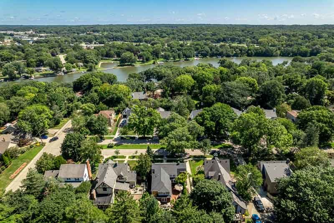
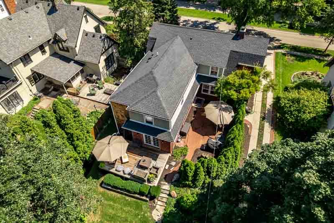
Professionally renovated in 2023! 4-bedroom, 2-full-bath, 2-half-bath home in Rockford's desirable Edgewater neighborhood on Clinton Place Blvd. Walking distance to Rockford Country Club and the river, this turn-key property features a documented top-to-bottom renovation throughout. Main floor offers a formal dining room, formal living room, sunroom, family room, eat-in chef's kitchen, plus a designer powder room off the home office with statement wallpaper, brass fixtures, and a statement chandelier. Chef's kitchen with Blue Star professional-style range, brass pot filler, built-in coffee system, wine and beverage drawers, ice maker, custom cabinetry, quartz countertops, designer lighting, and large pantry with custom organization. Whole-house water filtration system, refinished hardwood floors, and updated electrical and lighting throughout main living spaces. Primary suite includes two walk-in closets, including a showstopper custom closet with statement chandelier and glass-front cabinetry. Spa-style primary bath with corner soaking tub, designer accent tile, subway tile shower, digital smart shower and steam system, multi-function rain and body sprays, matte black designer fixtures, smart bidet toilet, quartz double vanity, and designer lighting and mirrors. An additional 3 bedrooms with plenty of closet space on second floor. A full bath with gorgeous original tile. Tankless water heater, updated 200 amp electrical panel, smart lighting controls, updated plumbing supply lines, and a 2023 roof. Oversized 3 car garage PLUS separate finished garage addition with built-in shelving, ideal for a game room, home gym, workshop, or hobby space. Professionally landscaped yard featuring deck and brick patio. Move-in ready. Schedule your private showing today.
Details
| MLS # | 12738731 |
|---|---|
| Listing Type | For Sale |
| Style | House |
| Sub-Type | Resale |
| Status | Pending |
| Year | 1928 |
| Days On Site | 33 |
| Listing Provided By | Dickerson & Nieman Realtors - Rockford | Frank Wehrstein |
Features
| Bed(s) | 4 |
|---|---|
| Bath(s) | 4 Total |
| SQ Feet | 3,086 |
| Garage | 3 |
| Basement | Y |
| Story(s) | 2 |
| Acreage | 0.24 |
Interior
| Rooms Total | 10 |
|---|---|
| Cooling | Central Air |
| Heating | Natural Gas |
| Appliances | Refrigerator, Microwave, Range |
Exterior
| Exterior Features | Fire Pit |
|---|---|
| Construction Materials | Brick, Stucco, Wood Siding |
Parking
| Parking Features | Yes, Garage Owned, Detached, Garage |
|---|---|
| Garage Spaces | 3.5 |
Utilities
| Sewer | Public Sewer |
|---|
Taxes
| Tax Year | 2025 |
|---|---|
| Tax Annual Amount | 9256.16 |
Area Information
| State | IL |
|---|---|
| County | Winnebago |
| City | Rockford |
| Zip Code | 61103 |
| Area | Rockford |
| Listing VS Median (in 61103) | |
Price: $500,000 low | high Med: $153,900 sqft: 3,086 low | high Med: 1,000 $ / sqft: $162 low | high Med: $154 On site: 33 low | high Med: 234 | |
Market Activity 61103
Request a showing
Request a showing
Contact
Learn More About This Property

| State | IL |
|---|---|
| County | Winnebago |
| City | Rockford |
| Zip Code | 61103 |
| Area | Rockford |
| Listing VS Median (in 61103) | |
Price: $500,000 low | high Med: $153,900 sqft: 3,086 low | high Med: 1,000 $ / sqft: $162 low | high Med: $154 On site: 33 low | high Med: 234 | |