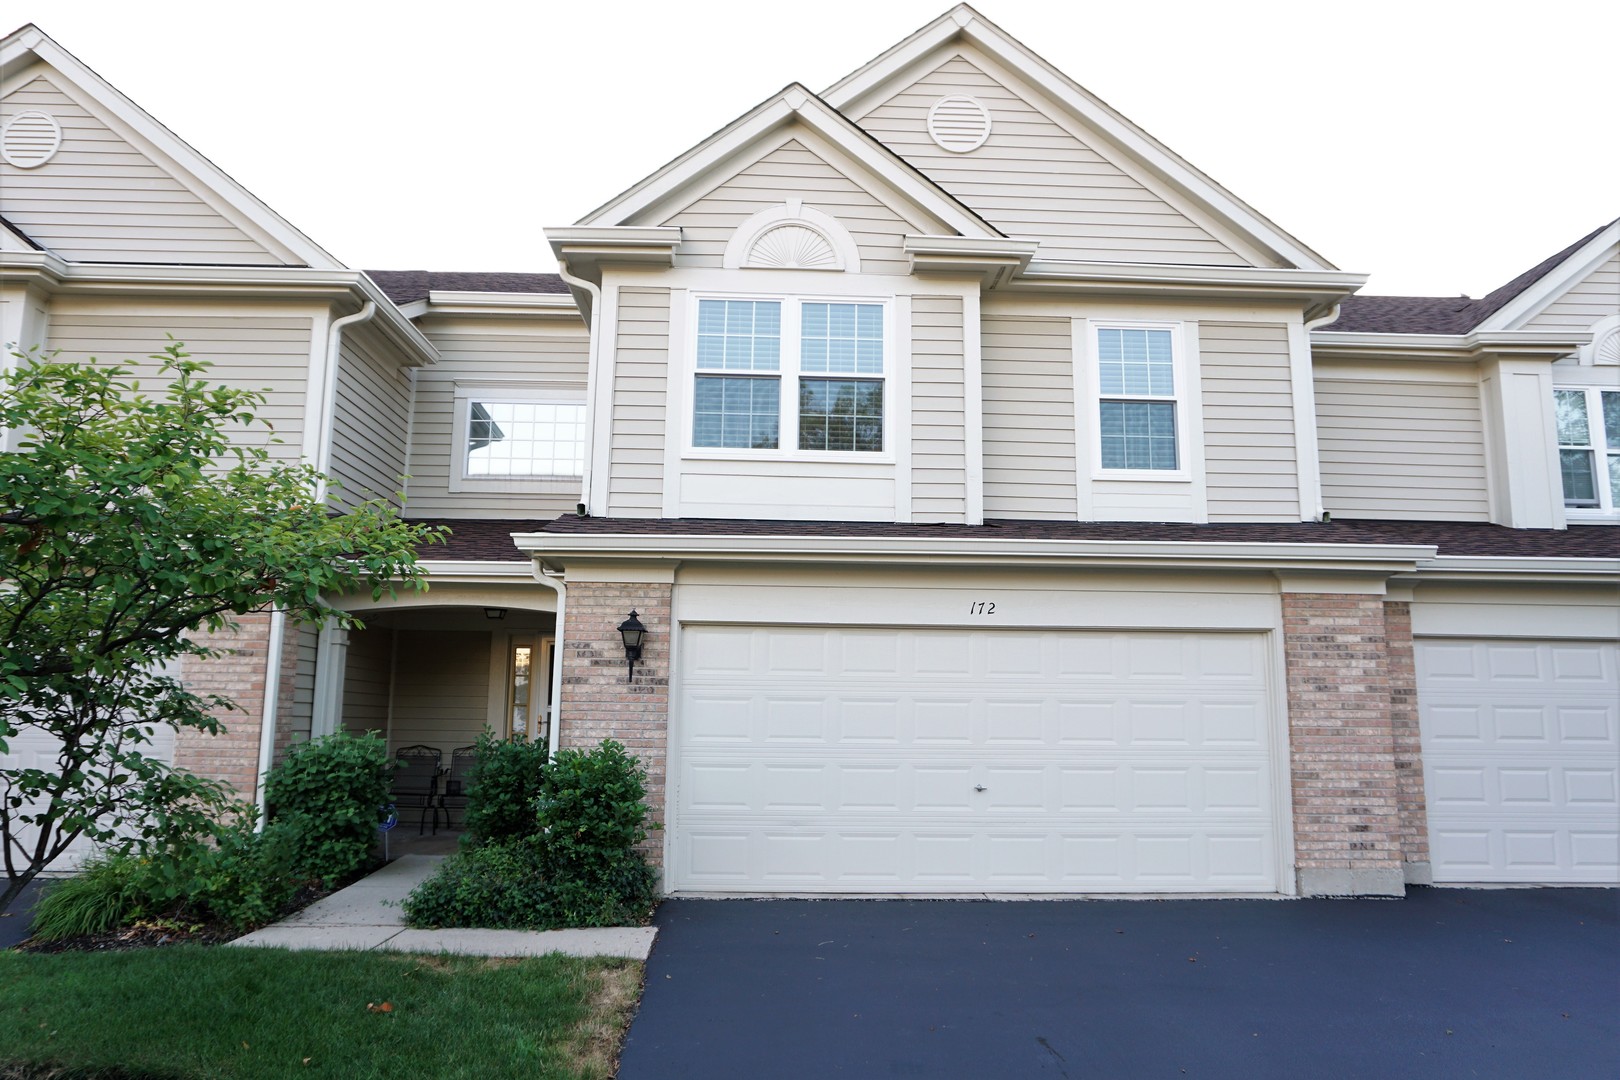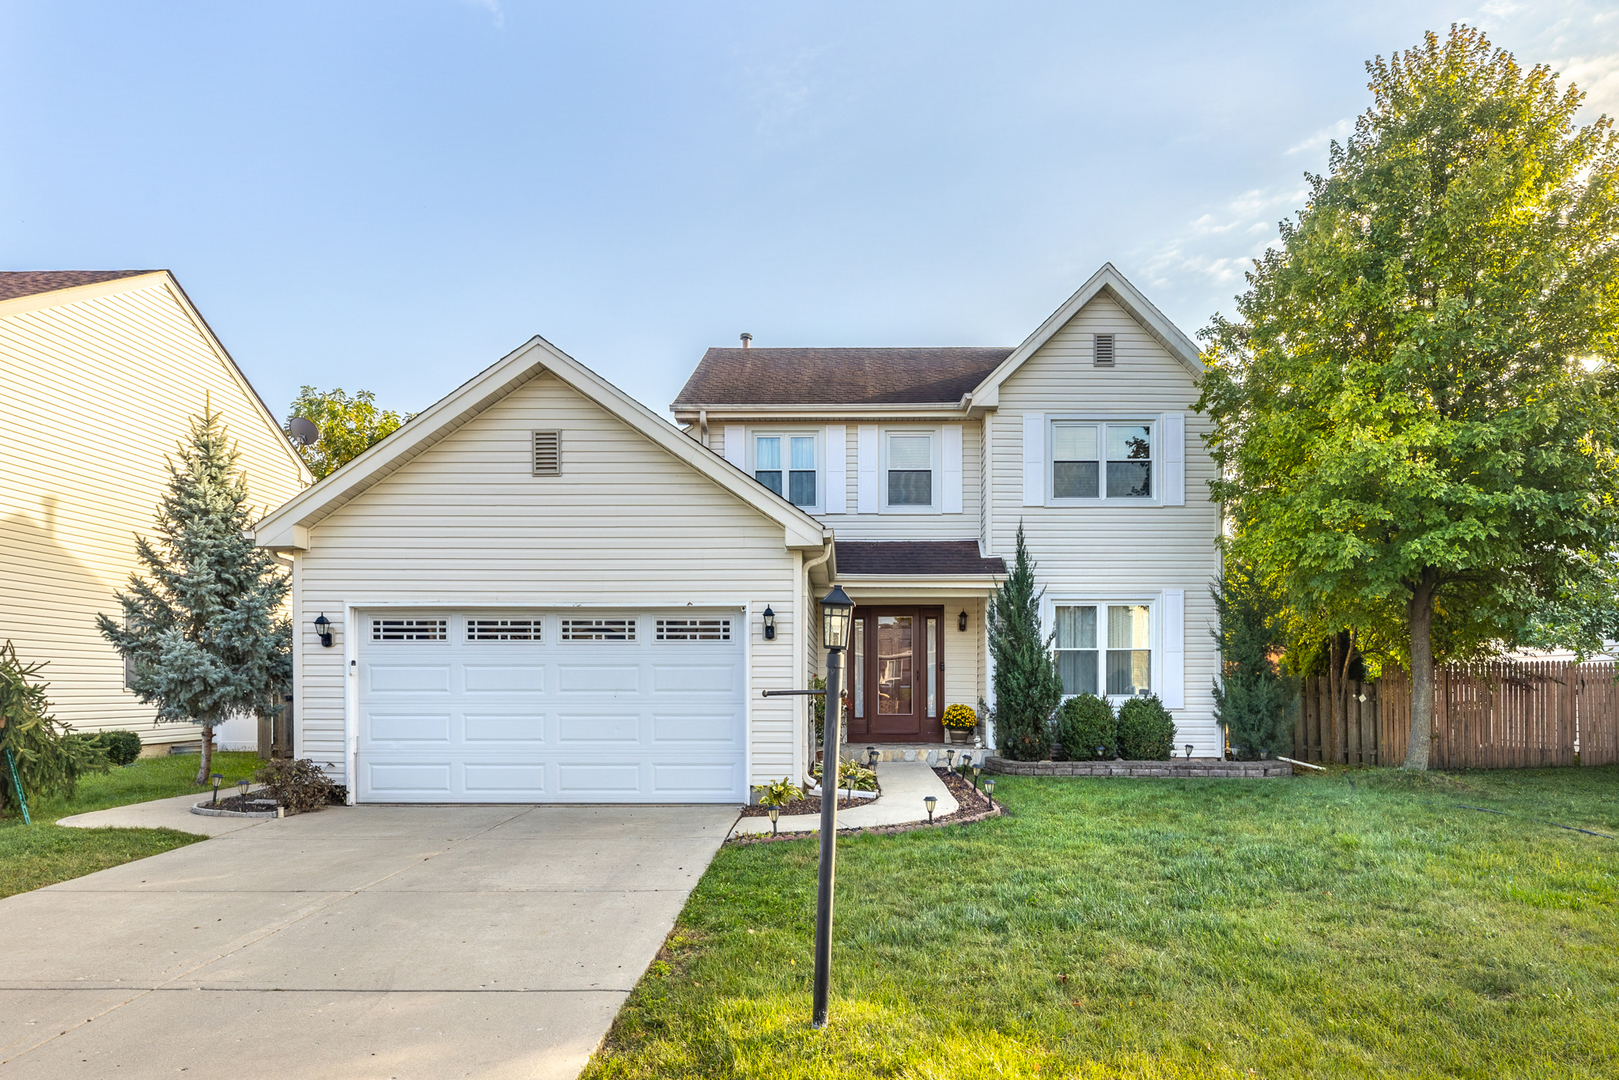
232 Pepperidge Circle,Streamwood, IL 60107
Streamwood, IL 60107

Description
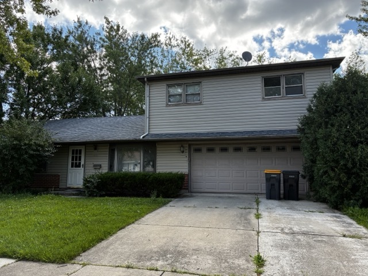
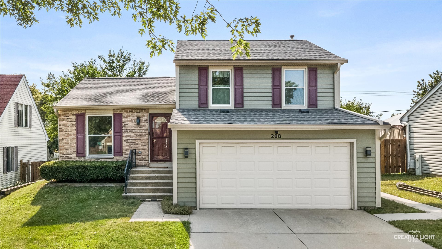
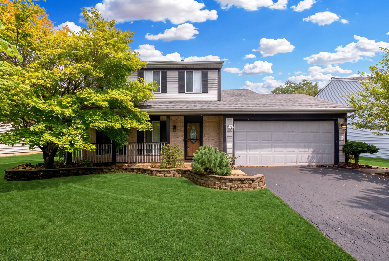
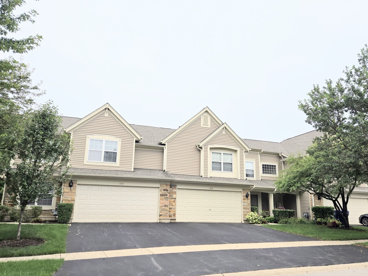
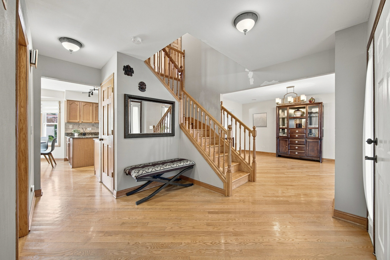
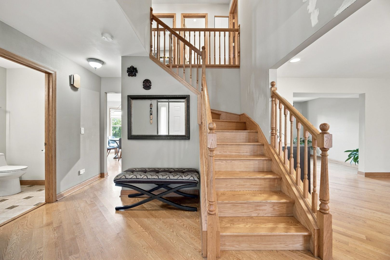
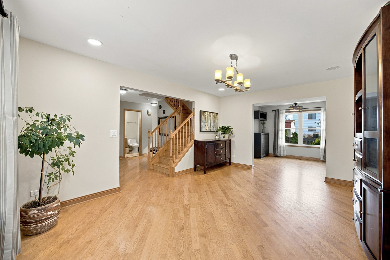
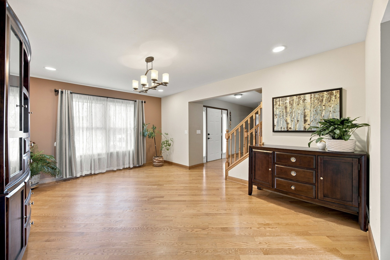
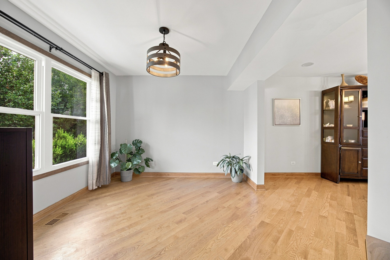
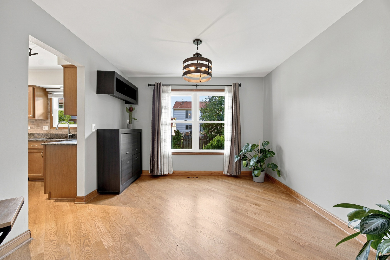
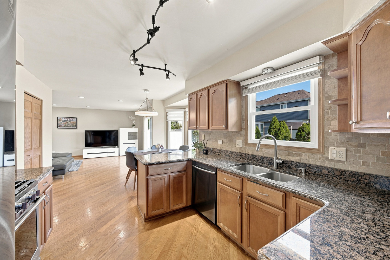
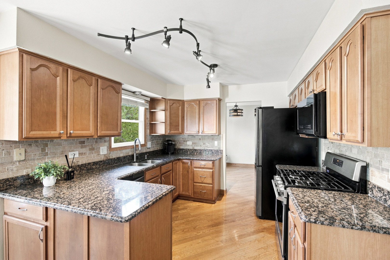
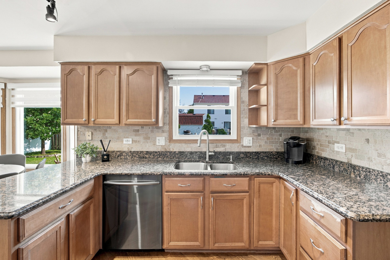
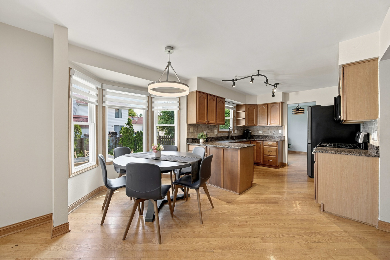
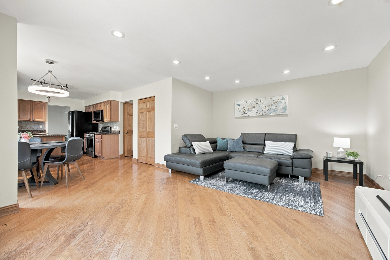
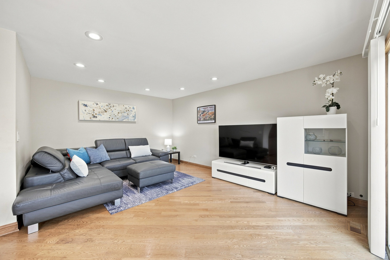
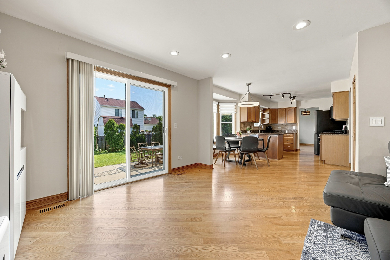
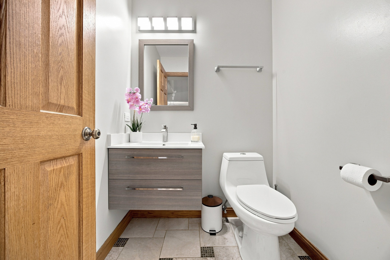
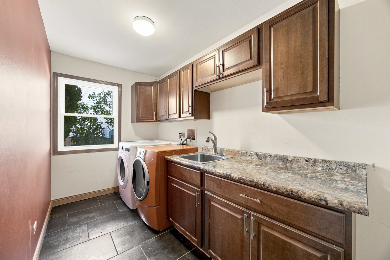
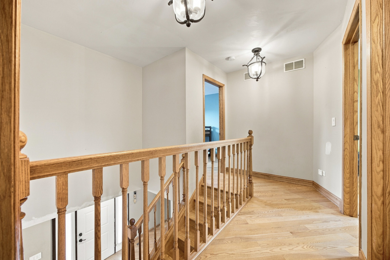
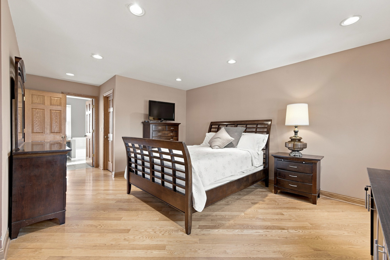
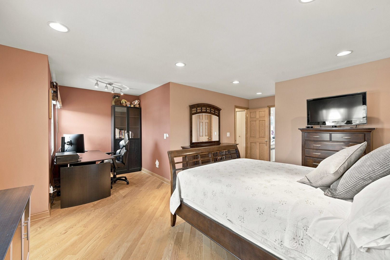
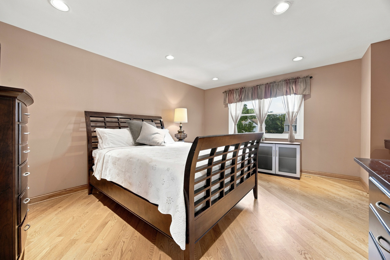
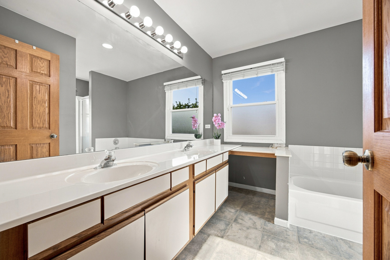
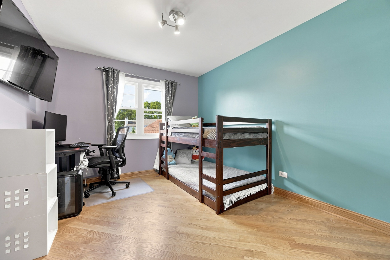
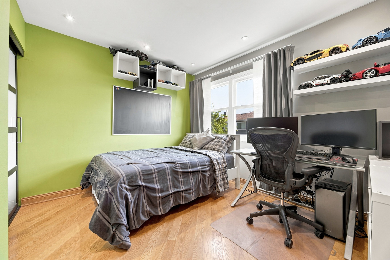
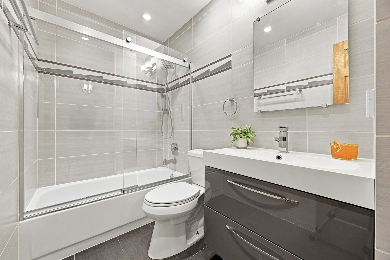
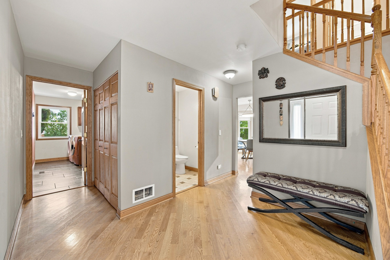
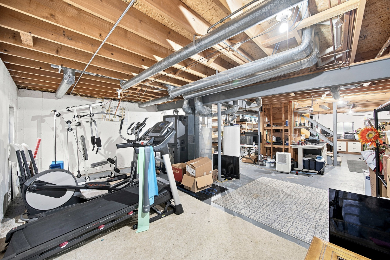
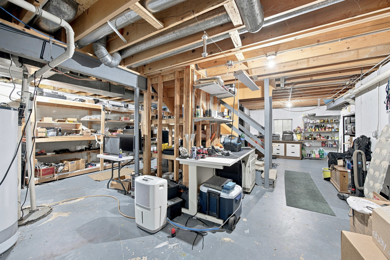
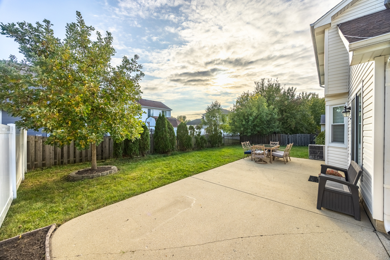
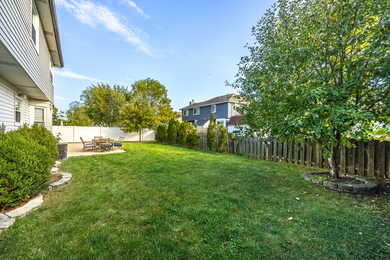
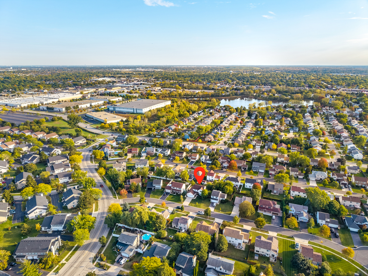
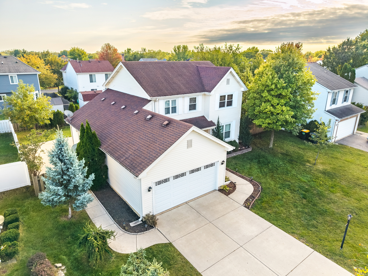
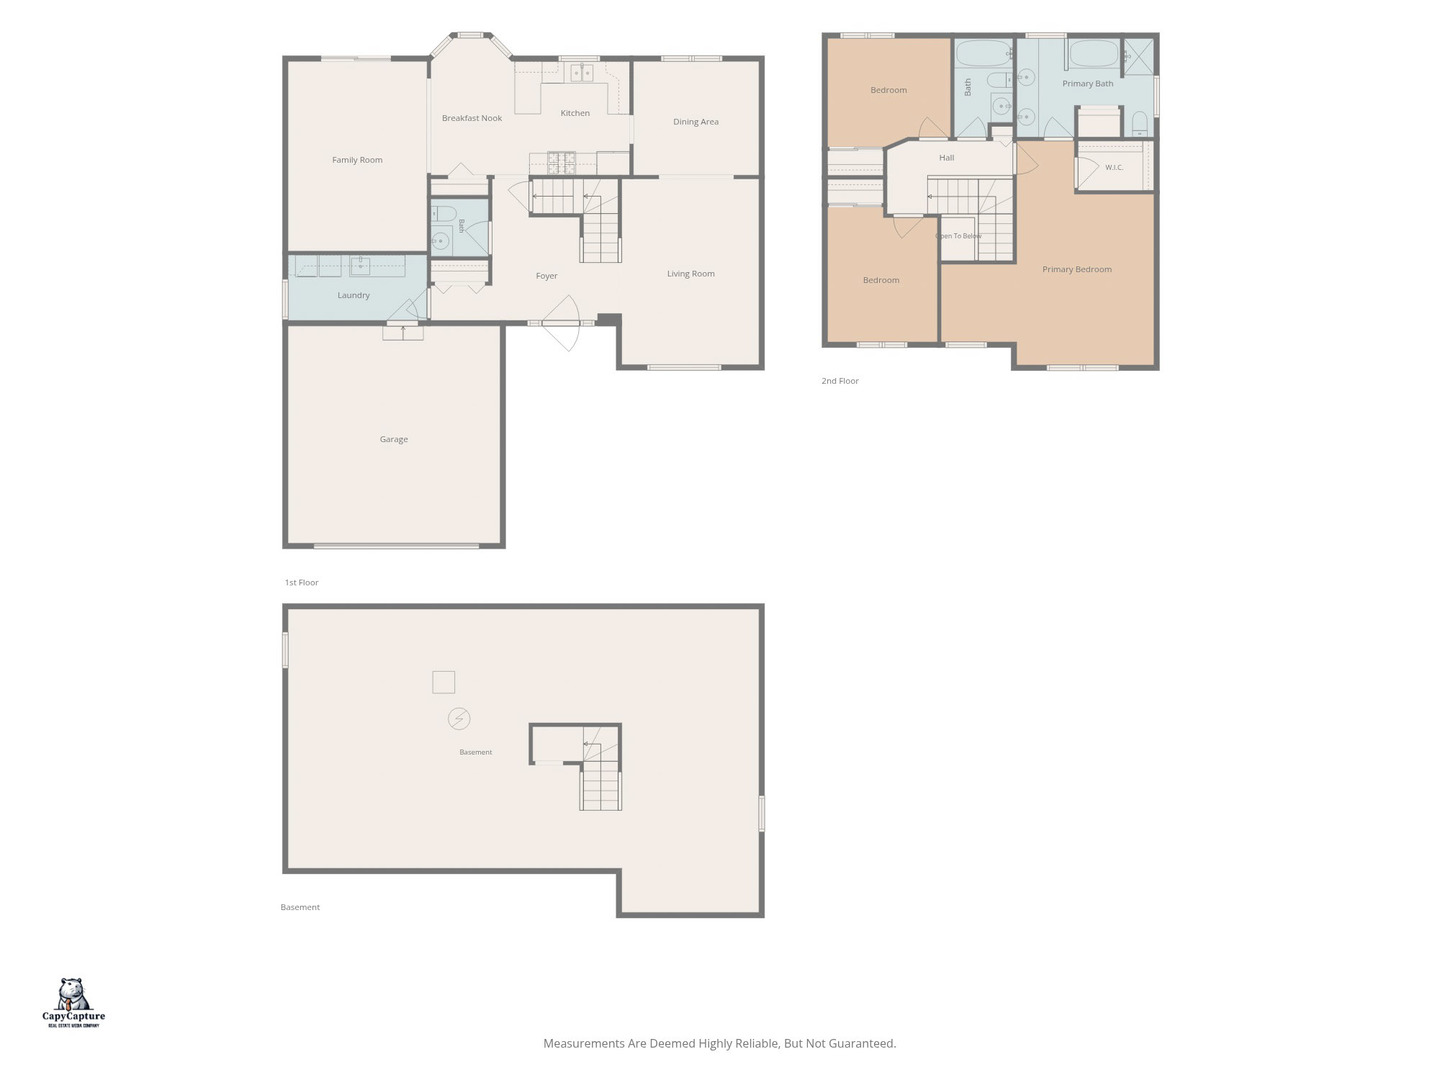
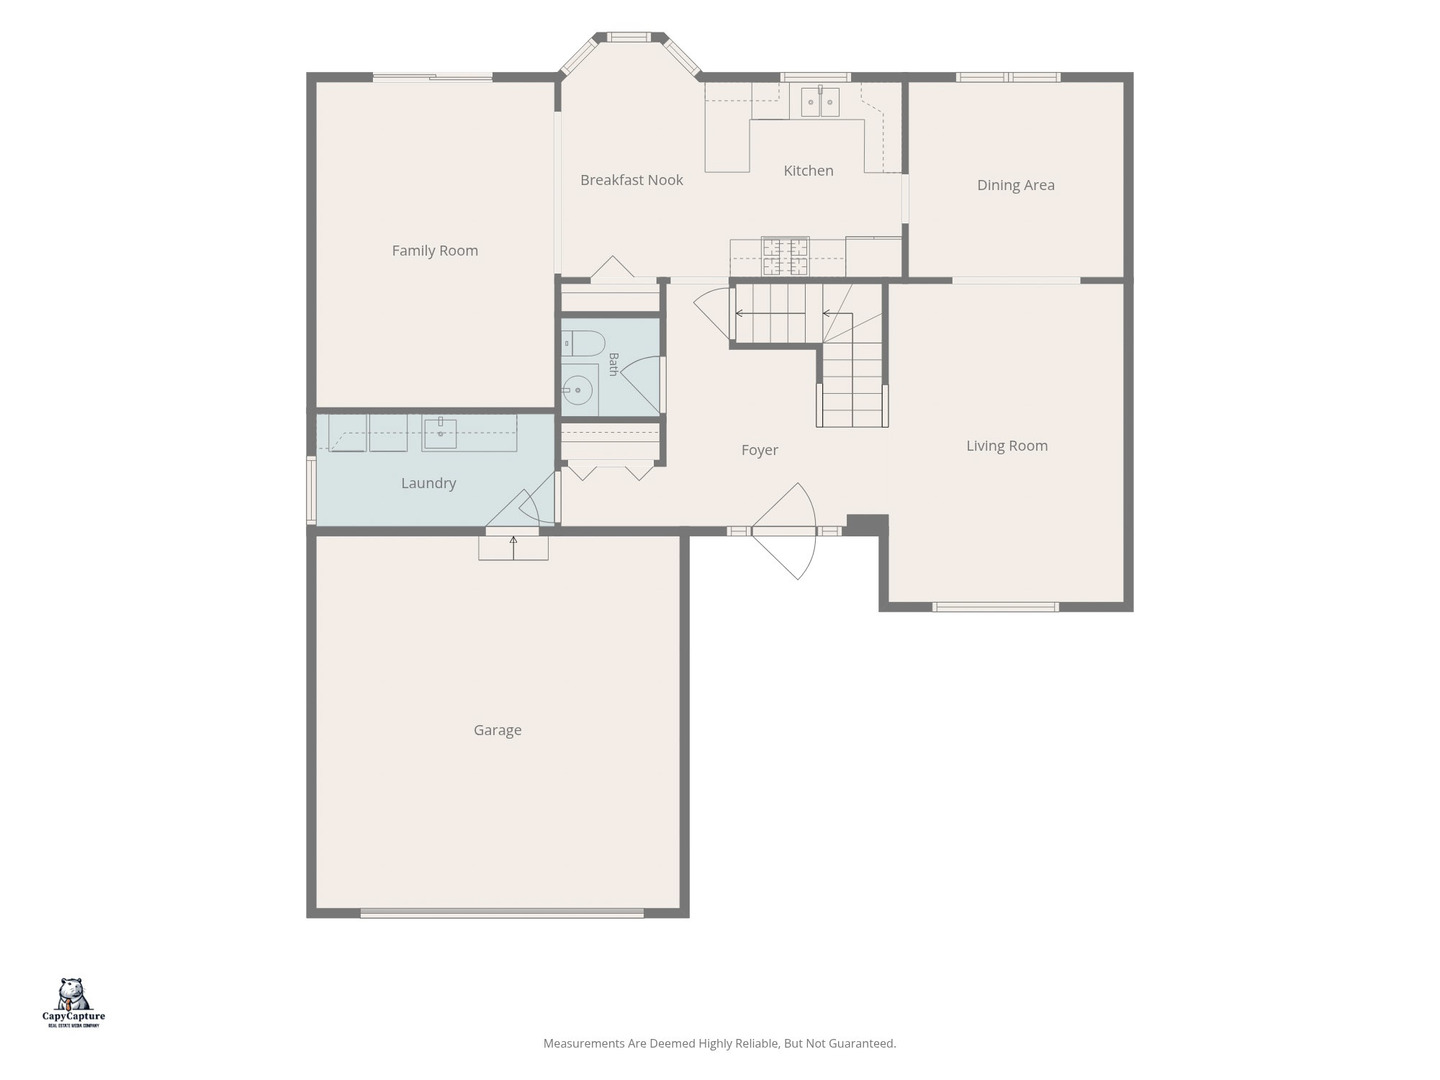
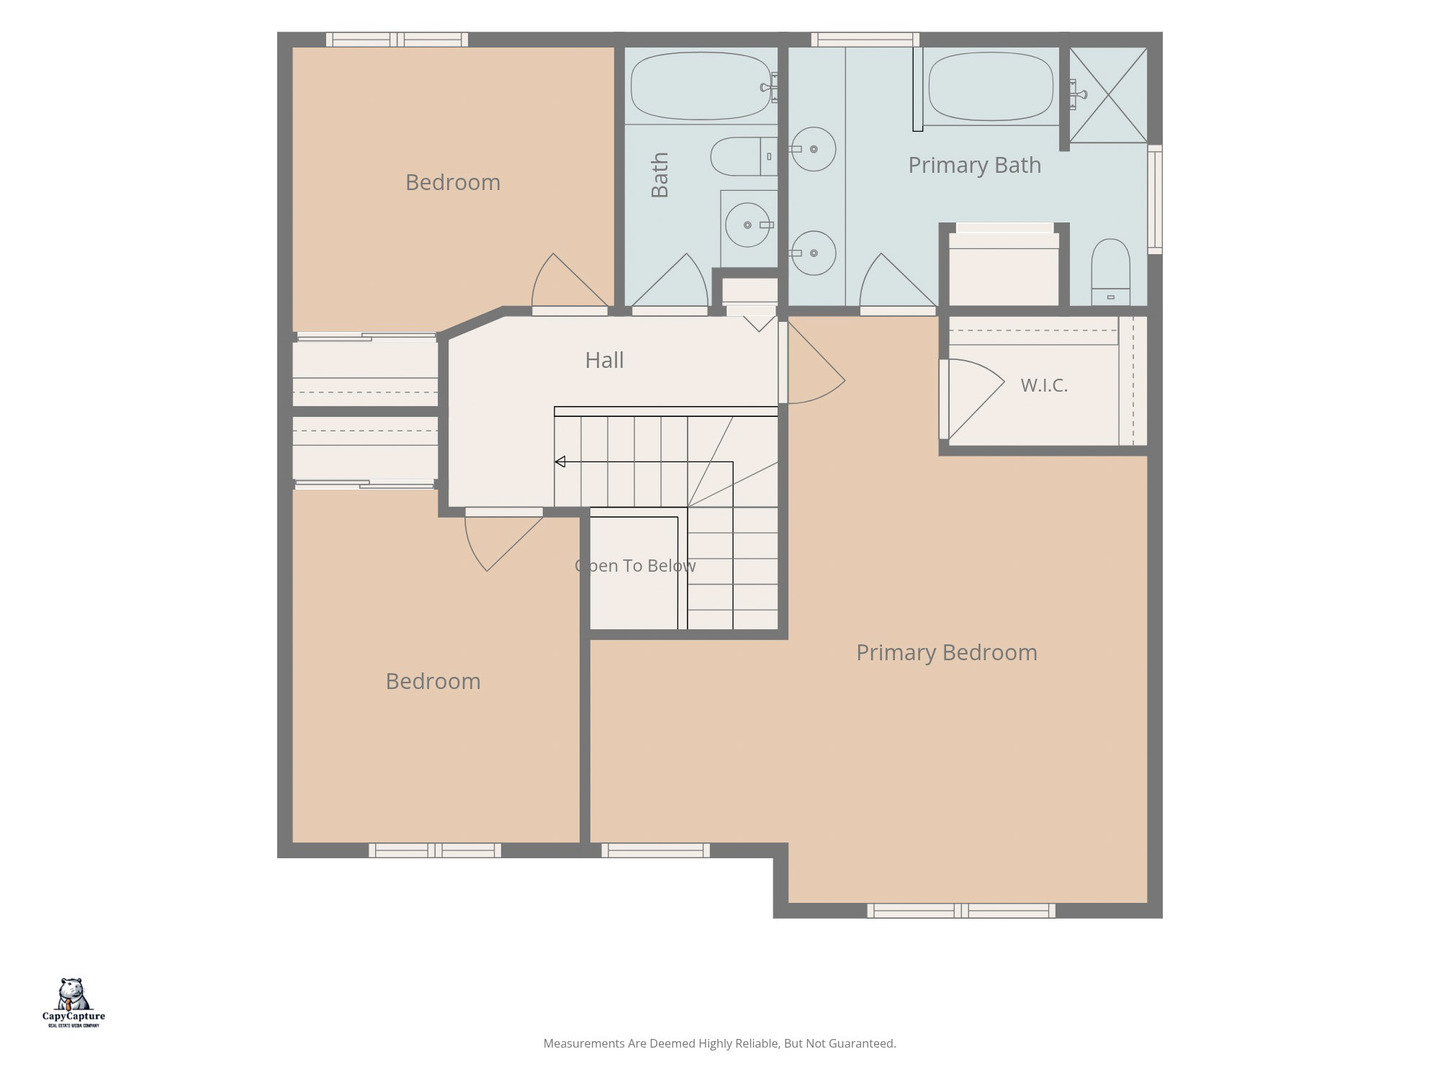
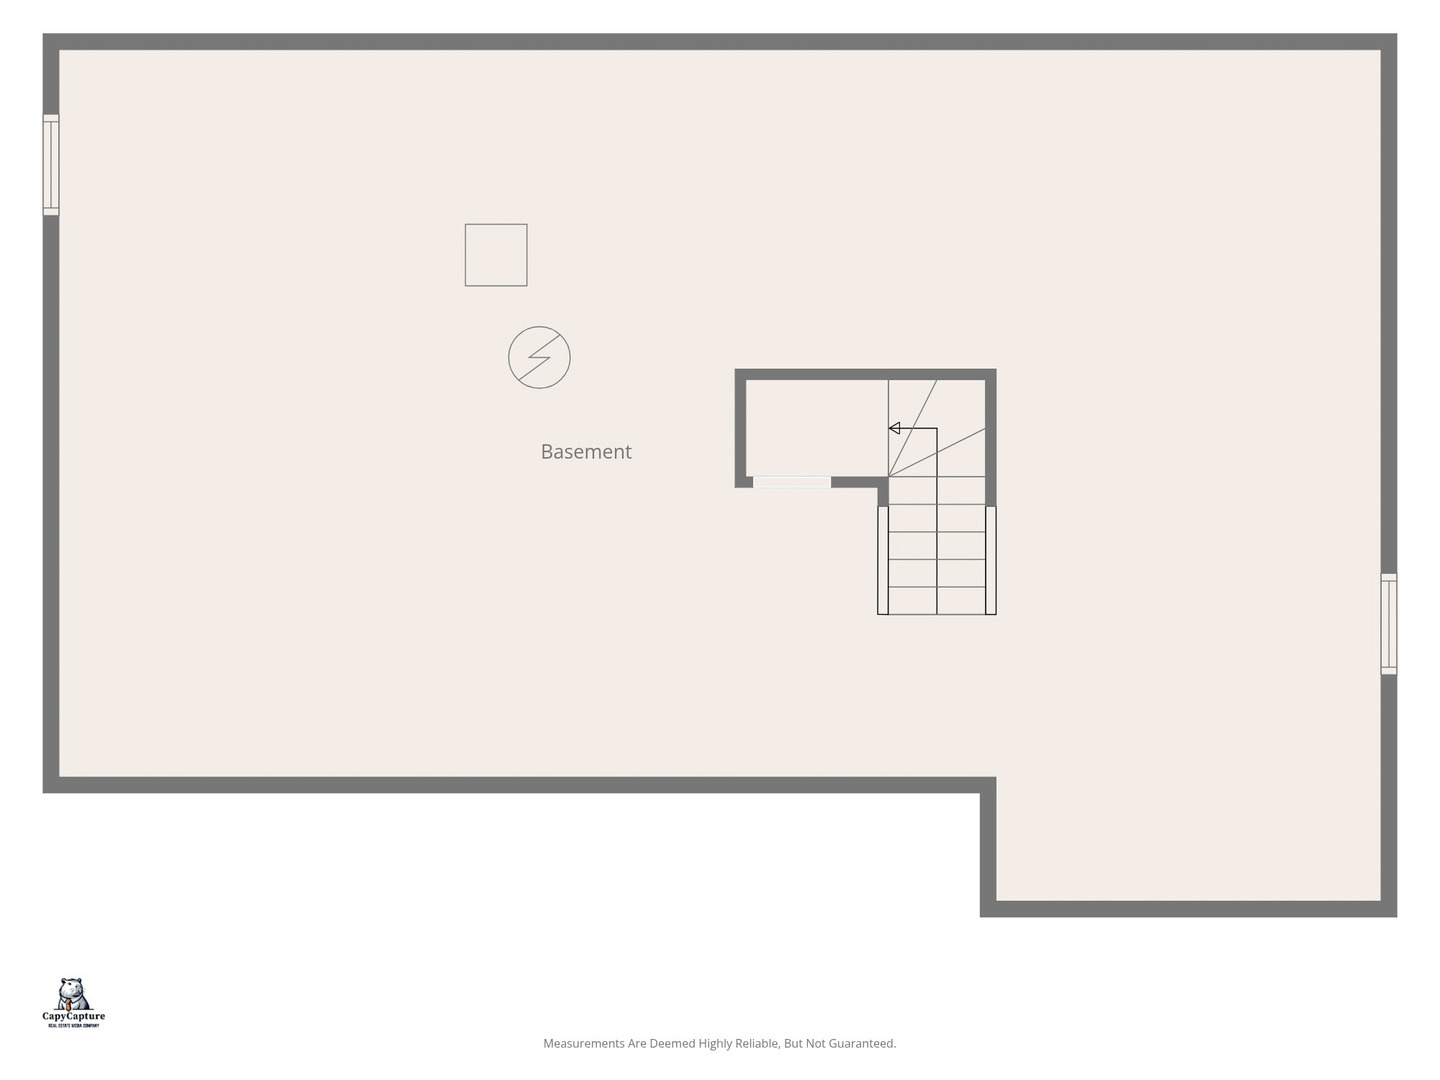
Welcome to this spacious, well-maintained home offering an open layout, quality updates, and an ideal location. A dramatic two-story foyer with a grand staircase creates an impressive first impression, while hardwood floors flow throughout the entire home. The main level is designed for both everyday living and entertaining. It features a formal living room, formal dining room, and an open-concept kitchen with granite countertops, stainless steel appliances, and a breakfast area overlooking the family room. Sliding glass doors lead to a beautiful concrete patio and a fully fenced backyard, providing a private outdoor space for relaxing or hosting guests. The first floor also includes an updated powder room and a convenient laundry/mud room. Upstairs, you'll find three generously sized bedrooms & an updated hall bathroom. The spacious primary suite offers a dedicated office nook, a walk-in closet, and a private bath with a double vanity, soaking tub, and separate shower. Additional highlights include an unfinished full basement offering endless possibilities for storage or future living space. windows (2025), tear off roof was done approximately 9-10 years ago. The extra-long, extra-wide driveway provides ample parking. Situated in a quiet neighborhood with easy access to I-90, shopping, dining, and entertainment, this large home combines space, functionality, and an excellent location. *house is in great condition but sold AS-IS*
Details
| MLS # | 12715783 |
|---|---|
| Listing Type | For Sale |
| Style | House |
| Sub-Type | Resale |
| Status | Active Under Contract |
| Year | 1989 |
| Days On Site | 45 |
| Listing Provided By | HomeSmart Connect LLC | Joanna Nytko |
Features
| Bed(s) | 3 |
|---|---|
| Bath(s) | 3 Total |
| SQ Feet | 2,140 |
| Garage | 2 |
| Basement | Y |
| Story(s) | 2 |
| Acreage | 0.16 |
Interior
| Rooms Total | 8 |
|---|---|
| Cooling | Central Air |
| Heating | Natural Gas, Forced Air |
| Interior Features | Walk-In Closet(s), Open Floorplan, Granite Counters, Separate Dining Room, Pantry |
| Appliances | Double Oven, Microwave, Dishwasher, Refrigerator, Washer, Dryer, Stainless Steel Appliance(s) |
| Laundry Features | Main Level, In Unit |
| Window Features | Screens |
Exterior
| Roof | Asphalt |
|---|---|
| Construction Materials | Vinyl Siding |
| Patio And Porch Features | Patio |
Parking
| Parking Features | Concrete, Garage Door Opener, Yes, Garage Owned, Attached, Garage |
|---|---|
| Garage Spaces | 2 |
Utilities
| Sewer | Public Sewer |
|---|---|
| Electric | Circuit Breakers |
Taxes
| Tax Year | 2024 |
|---|---|
| Tax Annual Amount | 8333 |
Area Information
| State | IL |
|---|---|
| County | Cook |
| City | Streamwood |
| Zip Code | 60107 |
| Area | Streamwood |
| Community Name | The Meadows |
| School District | Streamwood High School |
| Elementary School | Ridge Circle Elementary School |
| High School | Streamwood High School |
| Listing VS Median (in The Meadows) | |
Price: $419,000 low | high Med: $399,450 sqft: 2,140 low | high Med: 1,944 $ / sqft: $196 low | high Med: $207 On site: 45 low | high Med: 40.5 | |
Market Activity 60107
Request a showing
Request a showing
Contact
Learn More About This Property

| State | IL |
|---|---|
| County | Cook |
| City | Streamwood |
| Zip Code | 60107 |
| Area | Streamwood |
| Community Name | The Meadows |
| School District | Streamwood High School |
| Elementary School | Ridge Circle Elementary School |
| High School | Streamwood High School |
| Listing VS Median (in The Meadows) | |
Price: $419,000 low | high Med: $399,450 sqft: 2,140 low | high Med: 1,944 $ / sqft: $196 low | high Med: $207 On site: 45 low | high Med: 40.5 | |