
Description
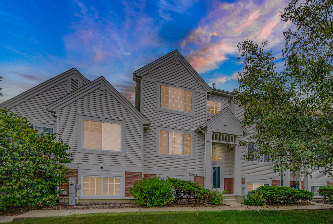
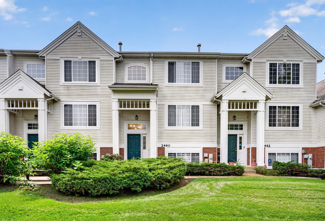
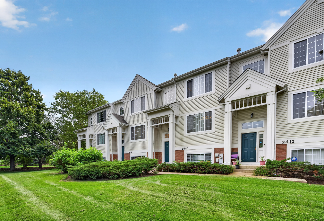
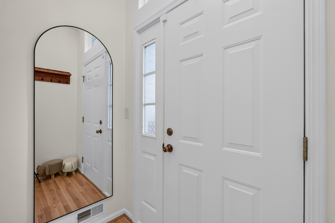
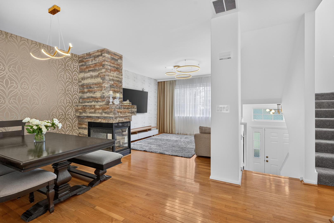
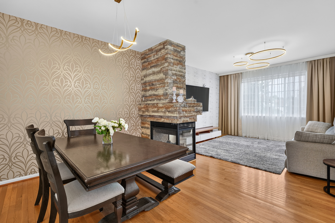
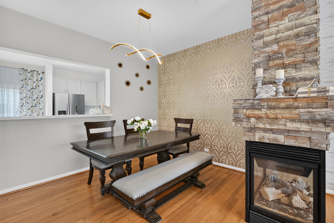
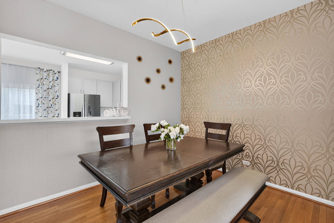
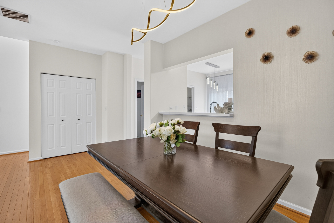
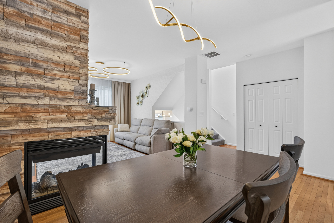
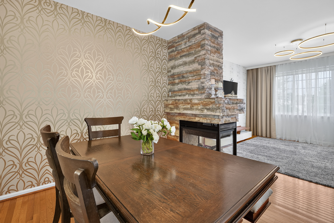
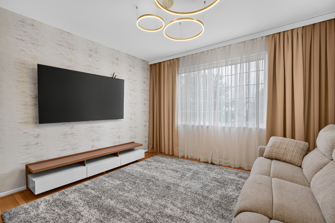
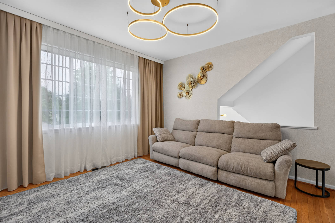
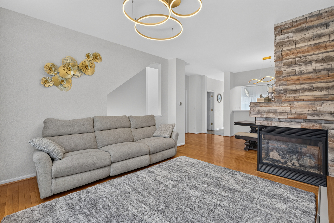
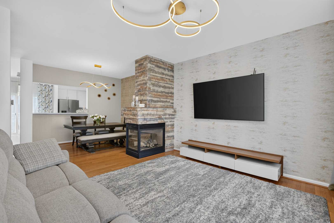
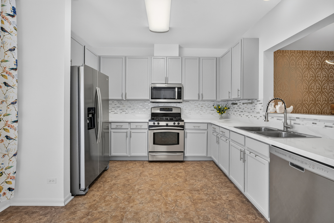
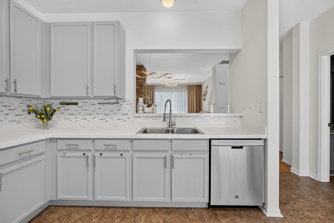
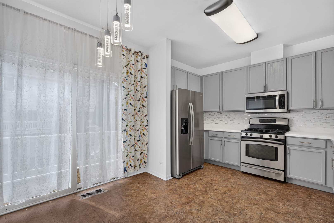
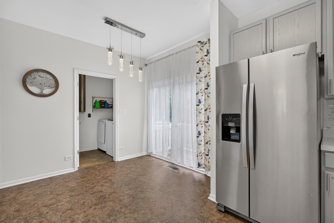
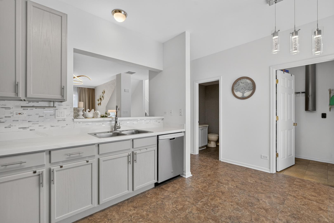
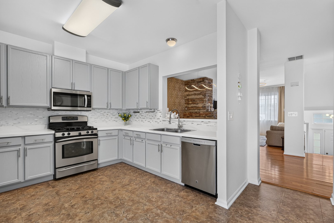
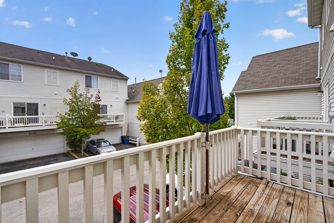
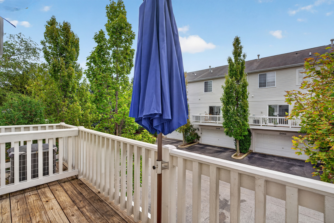
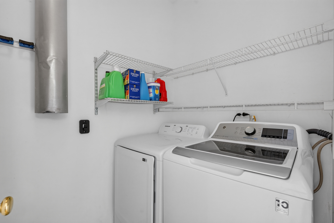
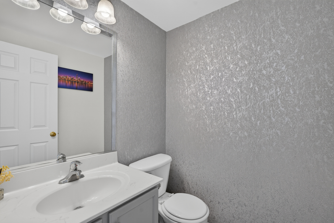
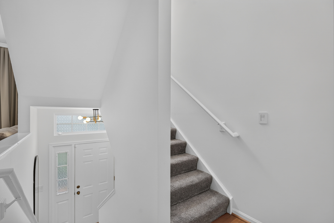
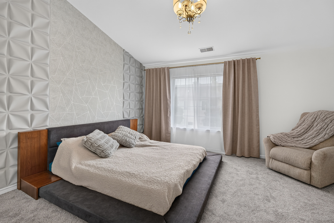
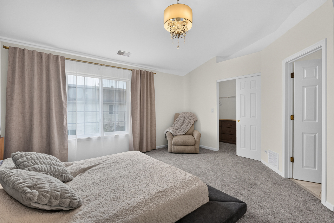
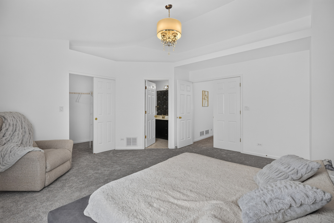
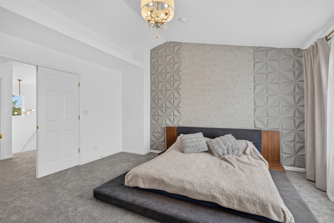
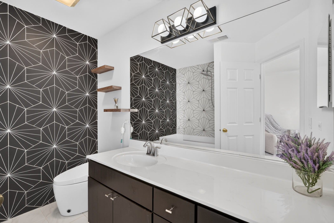
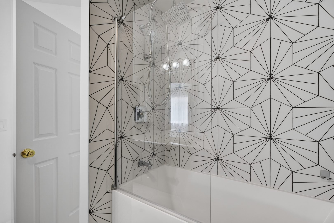
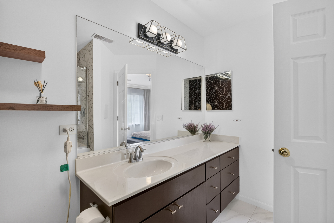
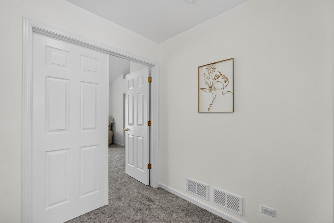
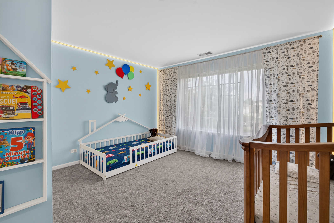
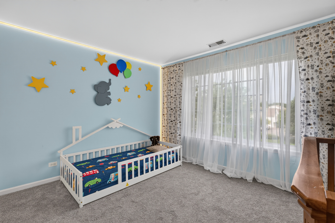
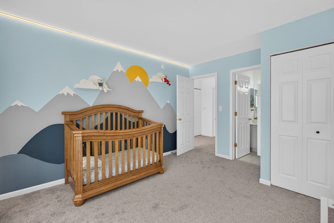
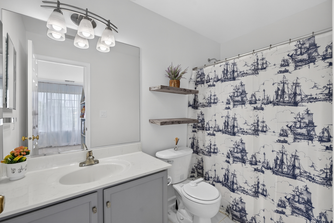
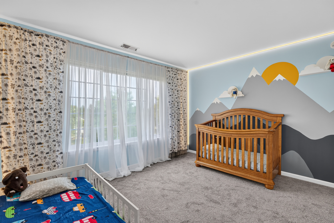
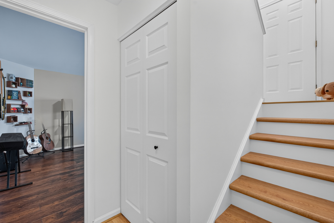
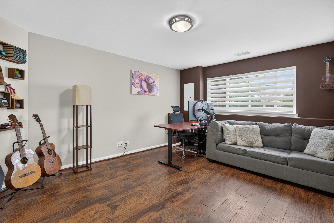
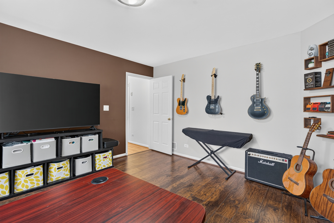
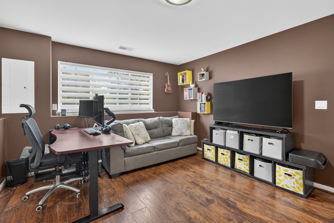
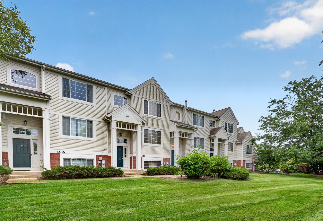
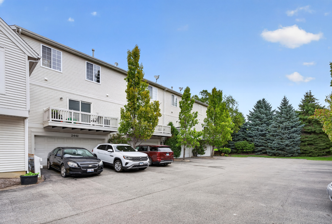
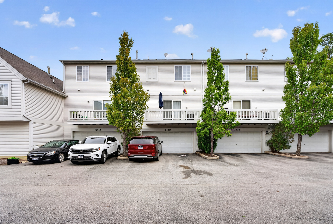
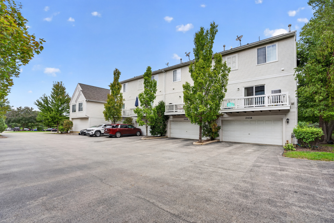
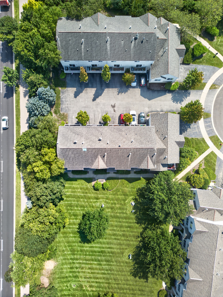
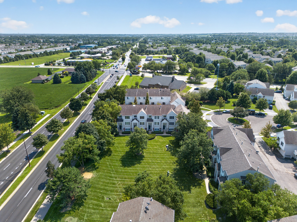
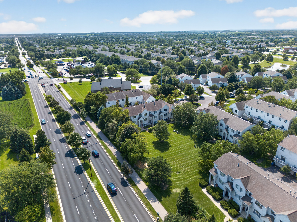
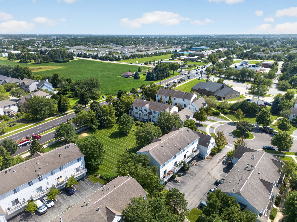
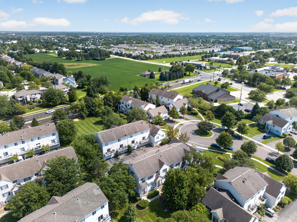
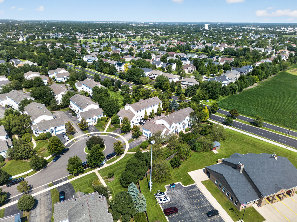
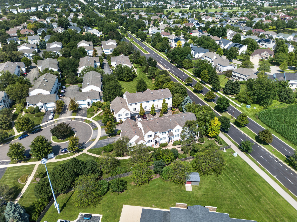
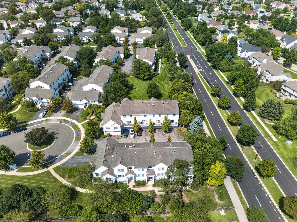
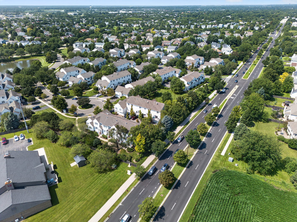
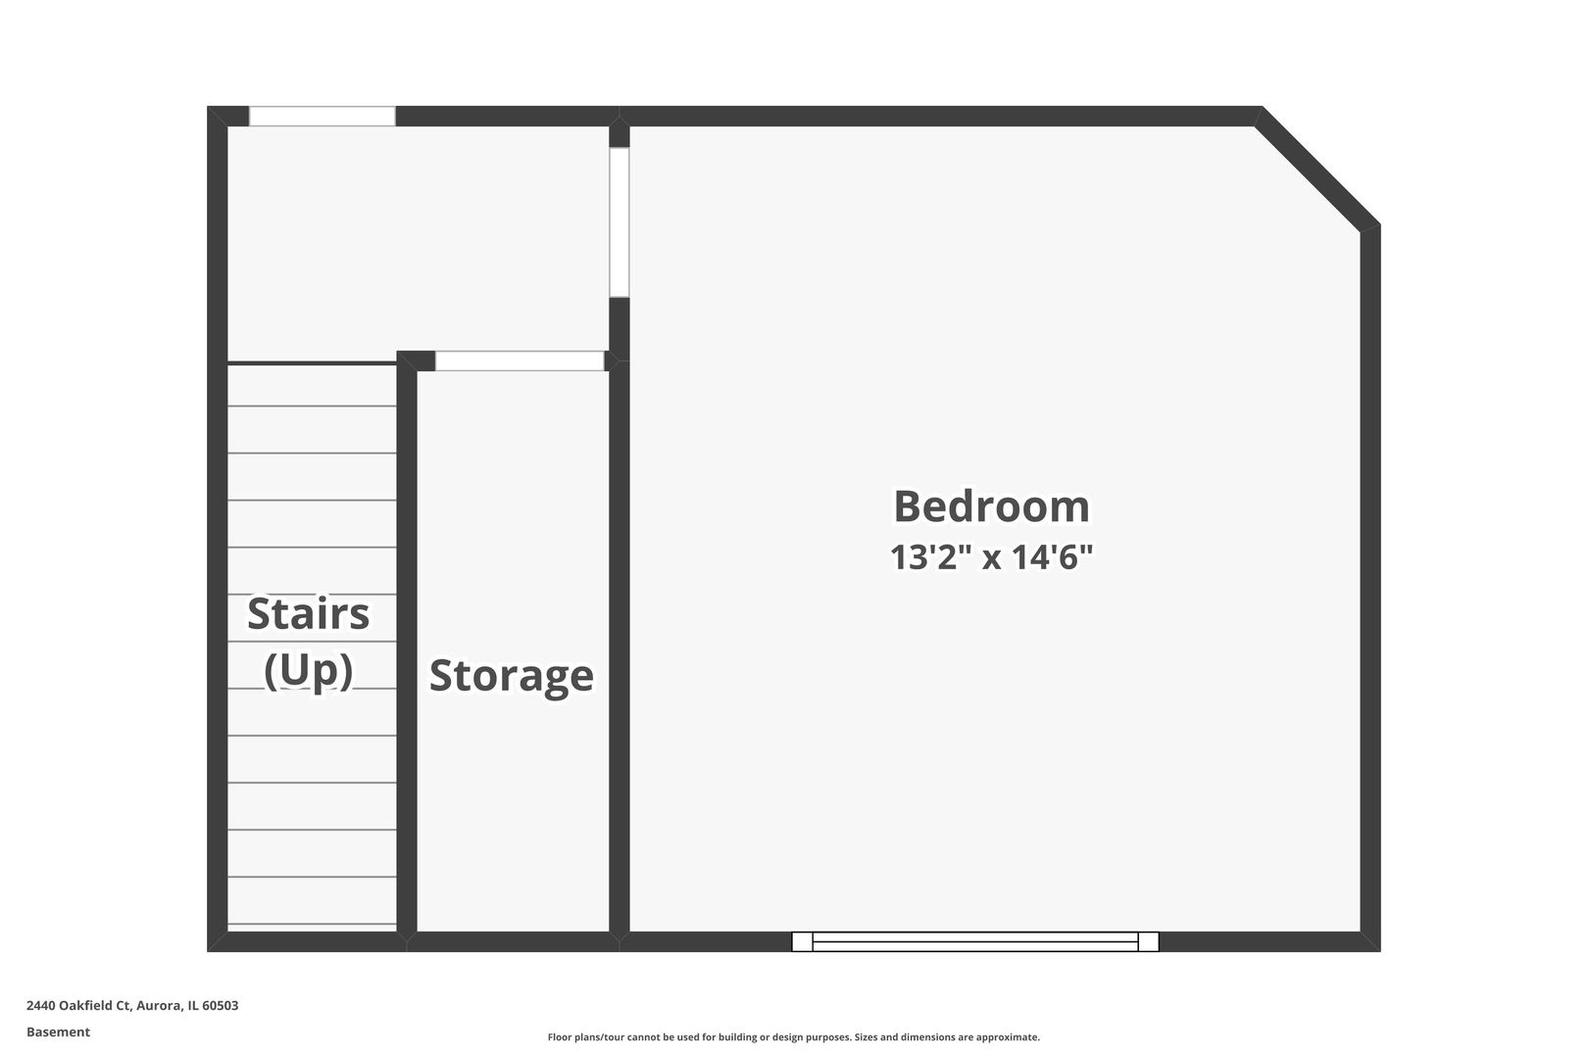
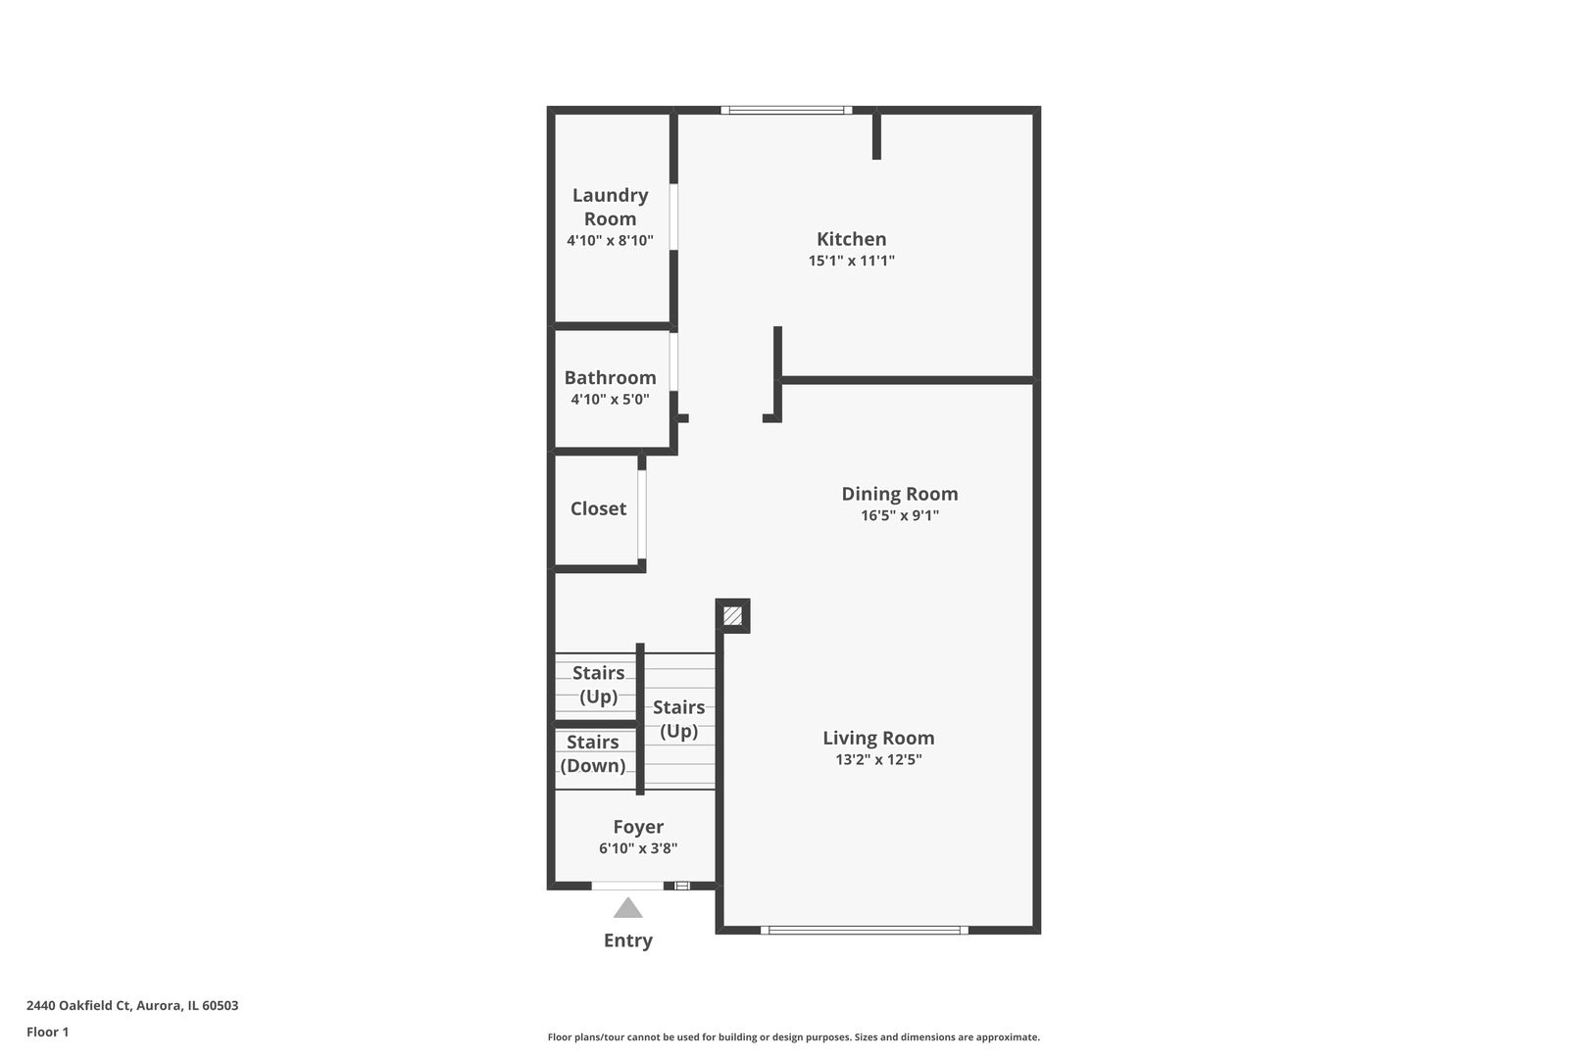
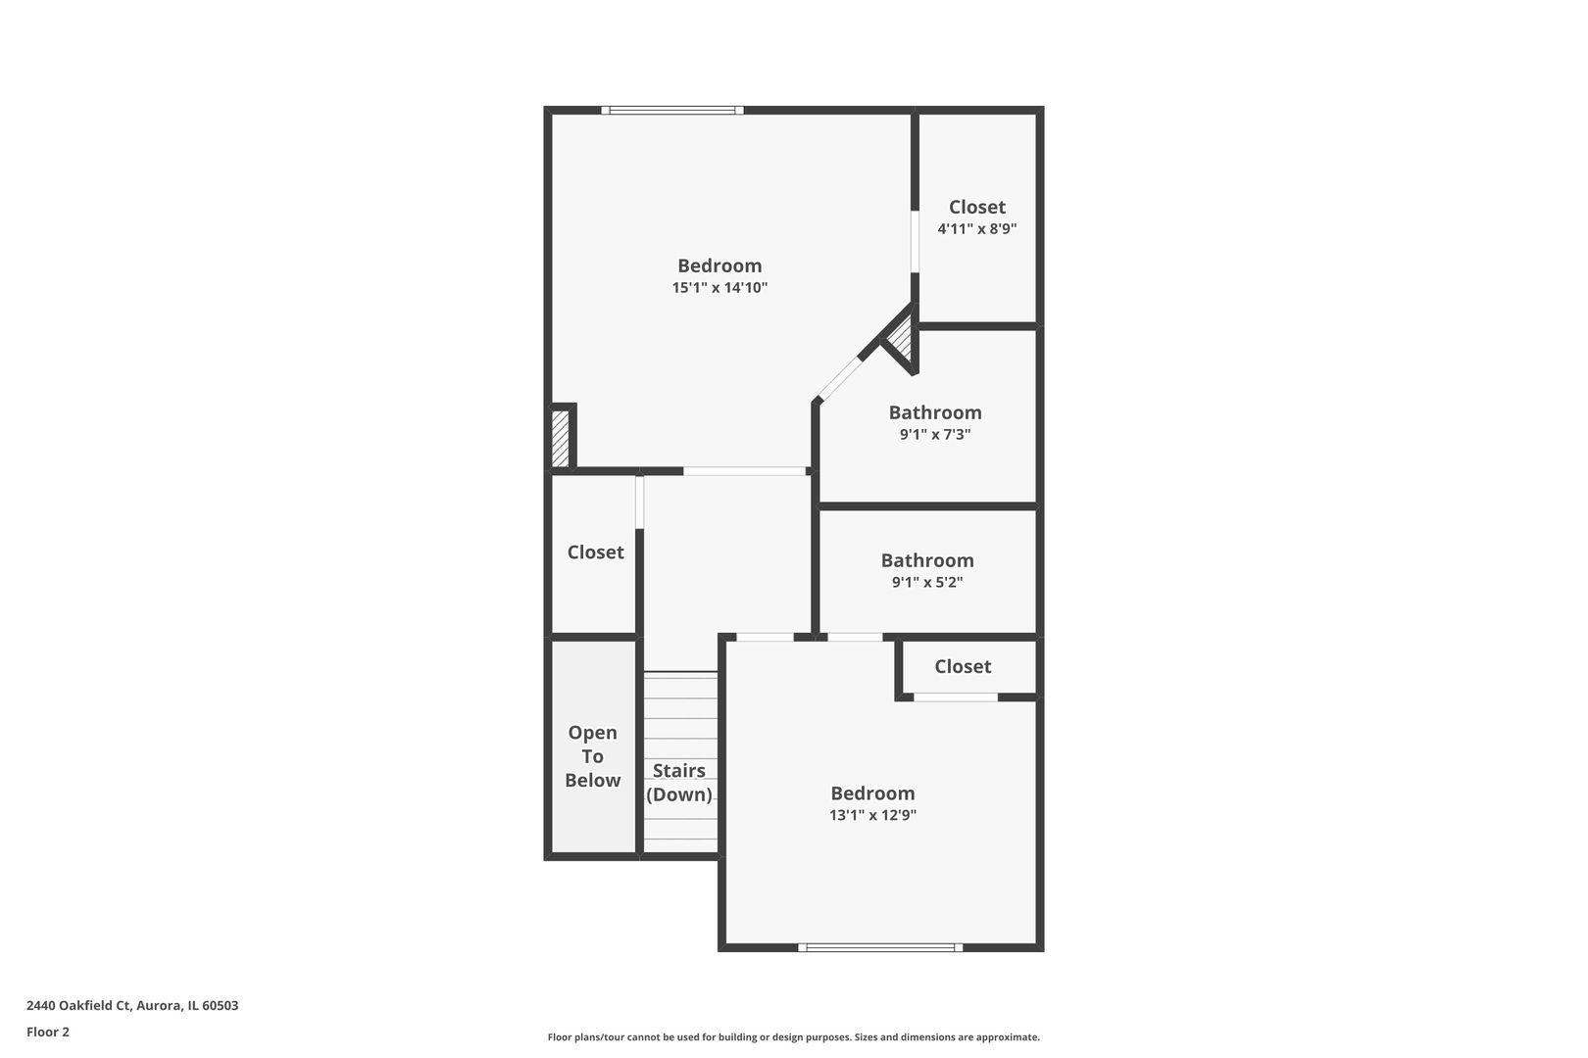
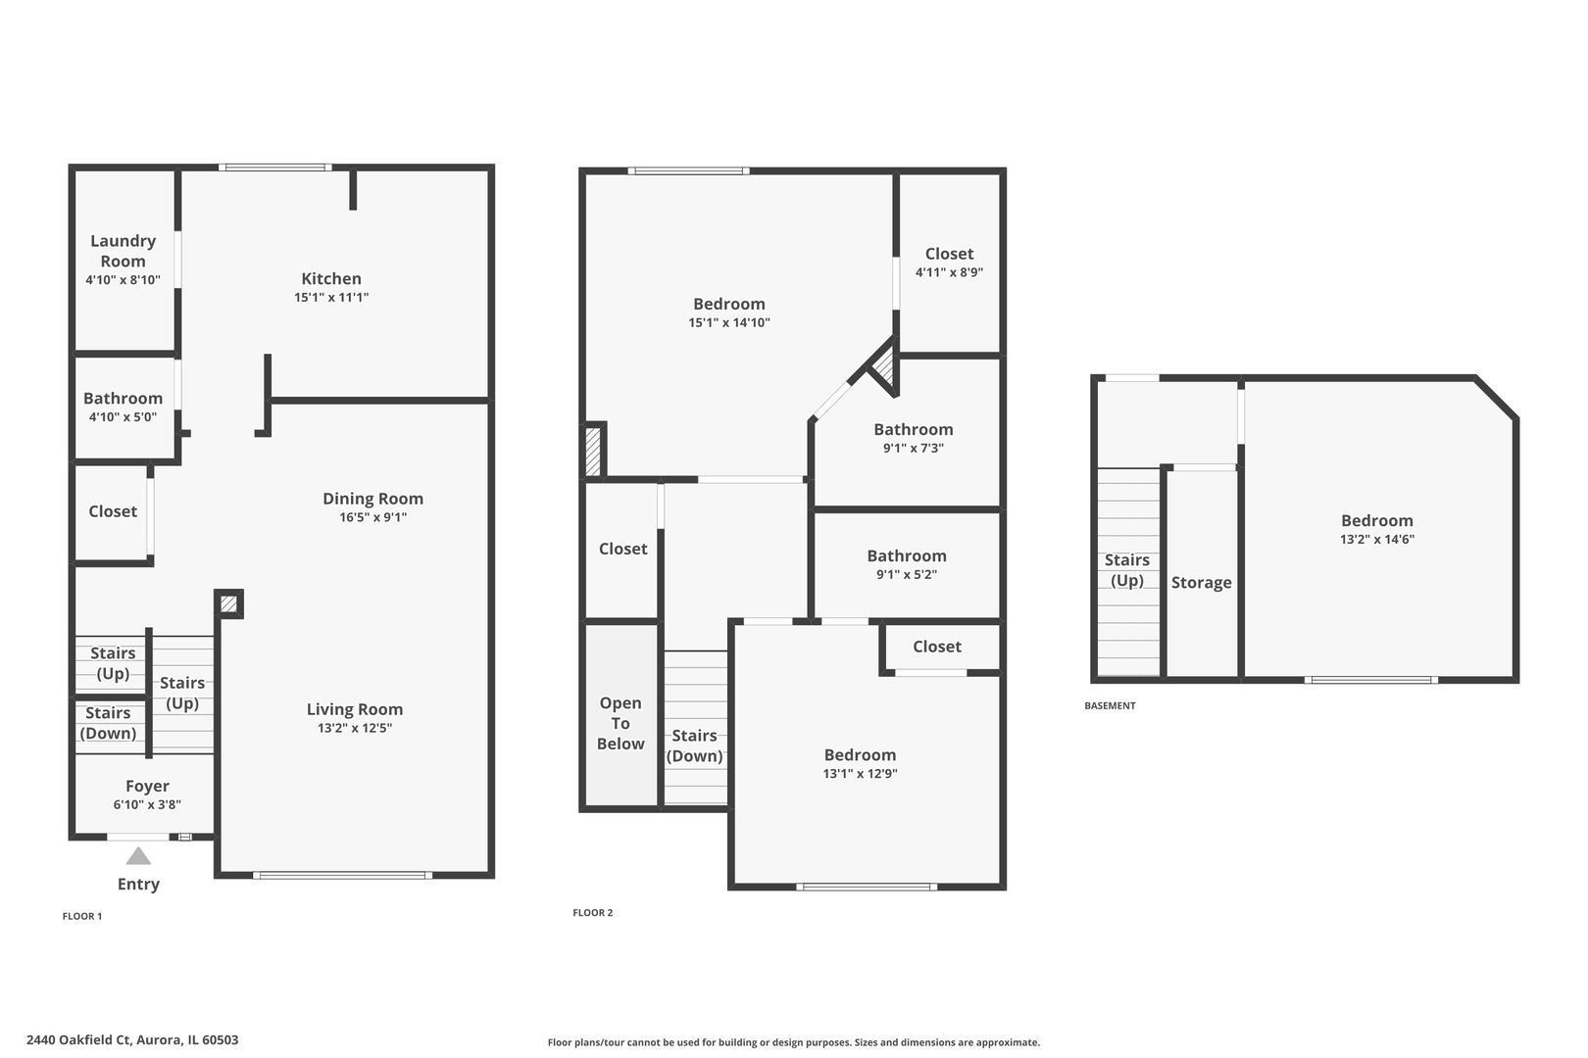
Charming townhome in nationally-recognized Oswego schools! Covered front porch opens to the welcoming foyer with updated stairs. Freshly painted wall and doors and custom overhead lighting throughout. The bright living room has gleaming hardwood flooring, large window overlooking the lush community landscaping and 3-sided stone fireplace shared with the formal dining room. Sleek kitchen has dons of grey cabinetry, all stainless steel appliances and table space with pendant lighting and sliding door access to the spacious balcony. A powder room and convenient laundry room complete the main level. Upstairs is the vaulted primary bedroom with NEW neutral carpeting (2026), beautiful chandelier, walk-in closet and fully-renovated private bathroom with upgraded commode and glass shower/tub combo. Large secondary bedroom offers NEW neutral carpeting (2026), terrific natural lighting and direct access to the updated private 2nd bathroom. The lower level features above-grade windows and easy-care luxury wood laminate flooring. Attached 2-car garage. NEWer water heater (2022), NEWer furnace (2022), NEWer dryer (2024) and so much more! Great location which is easy to everything! Don't miss this one!
Details
| MLS # | 12740267 |
|---|---|
| Listing Type | For Sale |
| Style | Condominium |
| HOA Dues | $268 |
| Sub-Type | Resale |
| Status | Active Under Contract |
| Year | 2003 |
| Days On Site | 33 |
| Listing Provided By | Keller Williams Infinity | Ricardo Miranda |
Features
| Bed(s) | 2 |
|---|---|
| Bath(s) | 3 Total |
| SQ Feet | 1,709 |
| Garage | 2 |
| Basement | Y |
| Story(s) | 2 |
| Acreage | 23314.00 |
Interior
| Rooms Total | 6 |
|---|---|
| Cooling | Central Air |
| Heating | Natural Gas, Forced Air |
| Interior Features | Vaulted Ceiling(s) |
| Appliances | Range, Microwave, Dishwasher, Refrigerator, Stainless Steel Appliance(s) |
| Fireplaces Total | 1 |
| Fireplace Features | Double Sided |
| Laundry Features | Washer Hookup, In Unit |
Exterior
| Exterior Features | Balcony |
|---|---|
| Roof | Asphalt |
| Foundation Details | Concrete Perimeter |
| Lot Features | Common Grounds |
| Construction Materials | Vinyl Siding |
Parking
| Parking Features | Asphalt, Garage Door Opener, Yes, Garage Owned, Attached, Garage |
|---|---|
| Garage Spaces | 2 |
Utilities
| Sewer | Public Sewer |
|---|
Taxes
| Tax Year | 2024 |
|---|---|
| Tax Annual Amount | 6432 |
Area Information
| State | IL |
|---|---|
| County | Will |
| City | Aurora |
| Zip Code | 60503 |
| Area | Aurora | Eola |
| School District | Oswego East High School |
| Elementary School | The Wheatlands Elementary School |
| High School | Oswego East High School |
| Listing VS Median (in 60503) | |
Price: $290,000 low | high Med: $429,990 sqft: 1,709 low | high Med: 1,530 $ / sqft: $170 low | high Med: $281 On site: 33 low | high Med: 123 | |
Market Activity 60503
Request a showing
Request a showing
Contact
Learn More About This Property

| State | IL |
|---|---|
| County | Will |
| City | Aurora |
| Zip Code | 60503 |
| Area | Aurora | Eola |
| School District | Oswego East High School |
| Elementary School | The Wheatlands Elementary School |
| High School | Oswego East High School |
| Listing VS Median (in 60503) | |
Price: $290,000 low | high Med: $429,990 sqft: 1,709 low | high Med: 1,530 $ / sqft: $170 low | high Med: $281 On site: 33 low | high Med: 123 | |