
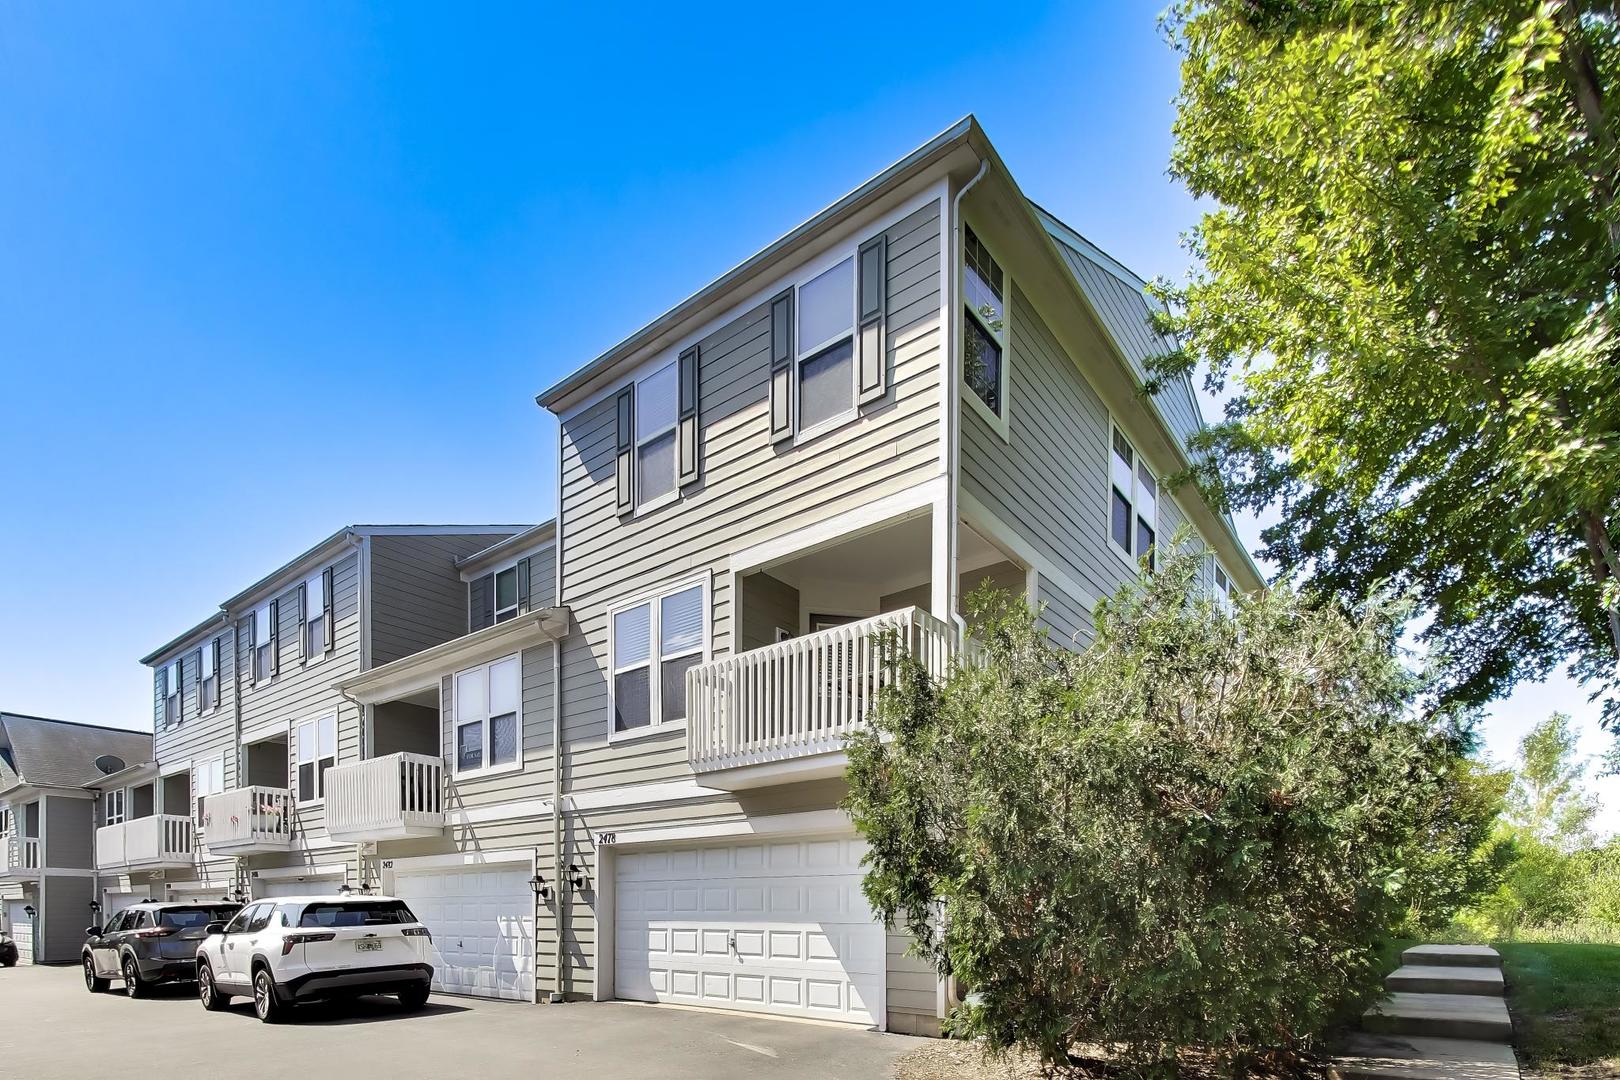

Description
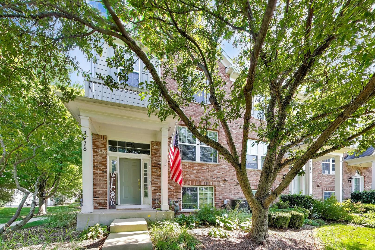
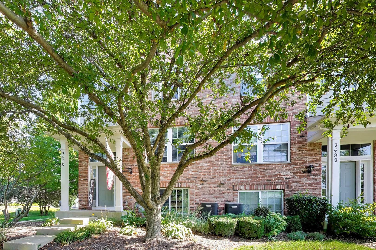
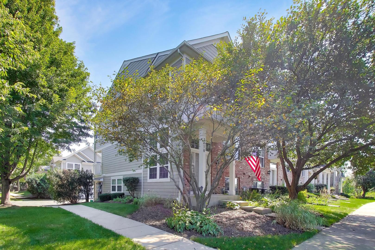
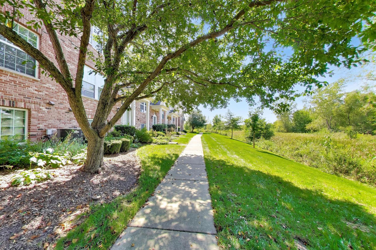
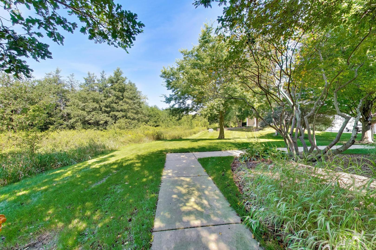
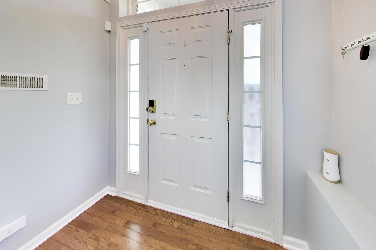
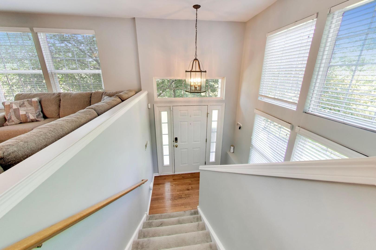
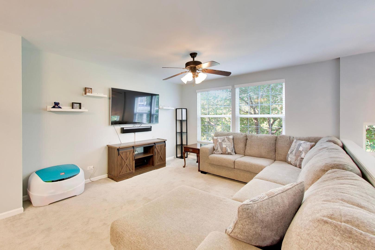
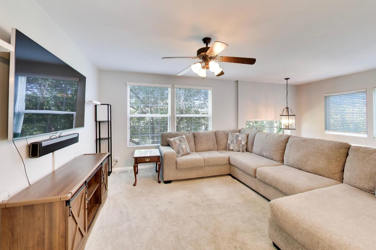
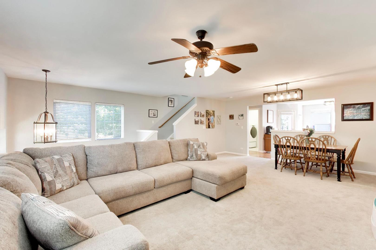
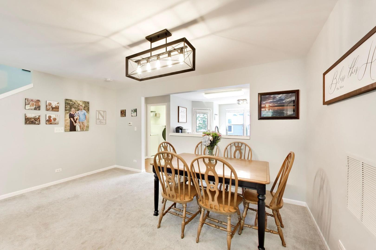
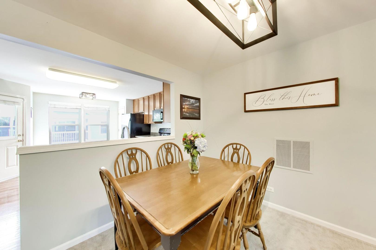
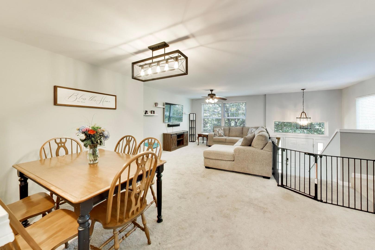
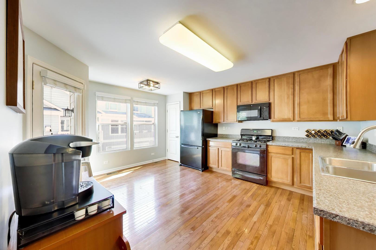
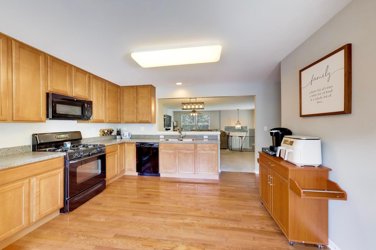
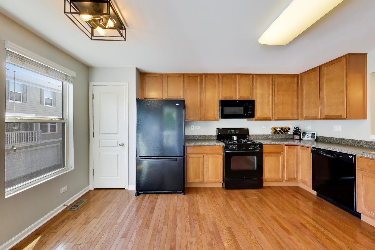
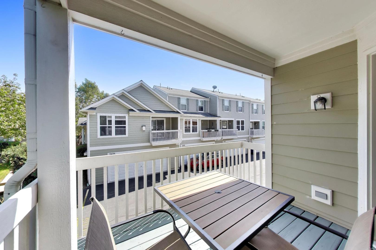
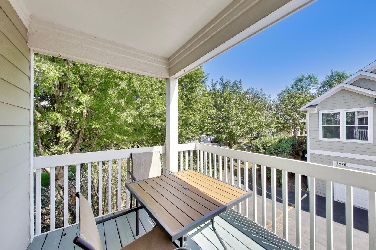
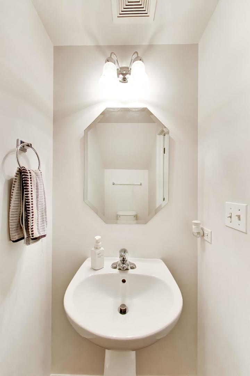
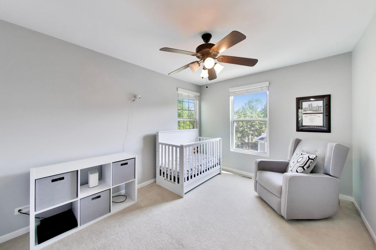
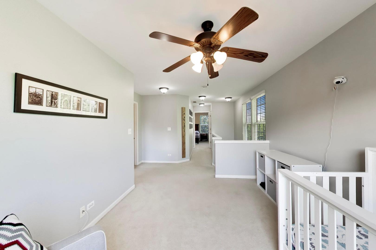
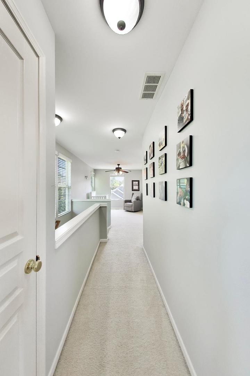
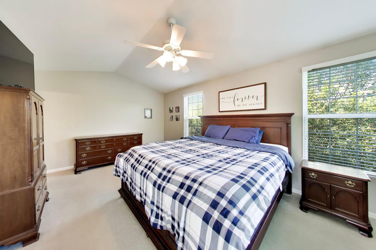
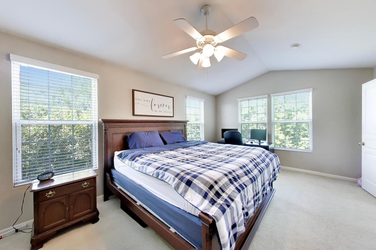
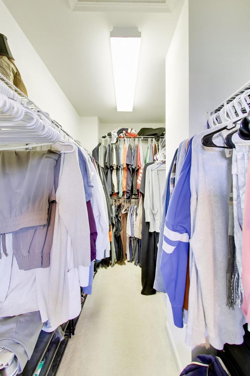
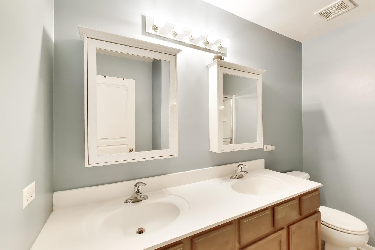
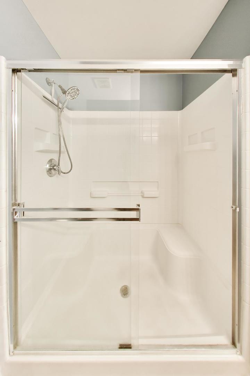
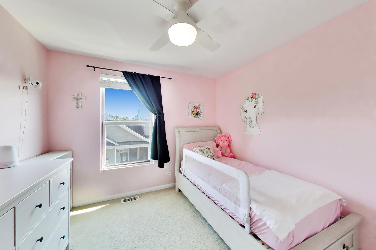
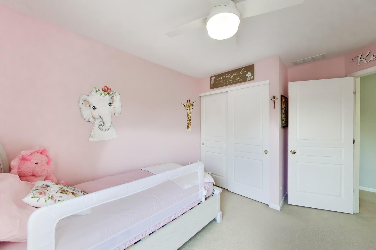
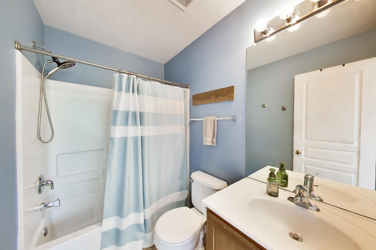
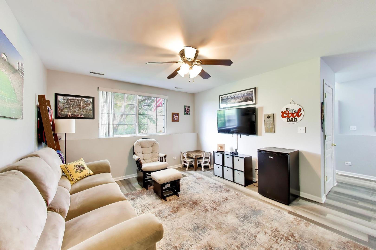
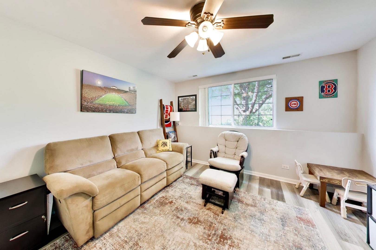
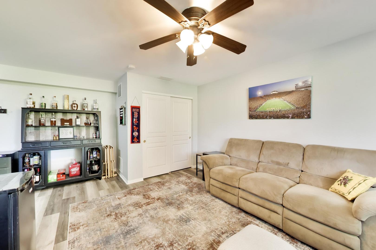
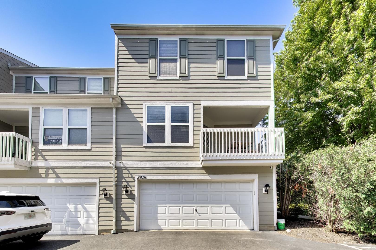
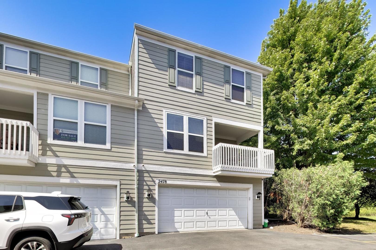
This stunning three story end unit home is filled with natural light and beautifully positioned on a premium lot overlooking tranquil wetlands, offering peaceful views, privacy, and protected open space year round. Featuring two bedrooms, a second floor loft, 2.5 bathrooms, a finished English lower level, and a spacious two car garage, this home offers a versatile layout designed for both everyday living and entertaining. The open concept main level is bright and inviting, with an eat-in kitchen featuring 42" maple cabinetry, black appliances, hardwood floors, and access to a large private balcony. A perfect place to relax. Upstairs, the spacious primary suite features vaulted ceilings, a private en-suite bath, and a walk in closet. The second floor loft provides flexible additional space for a home office, sitting area, or whatever best suits your lifestyle. The finished English lower level adds even more living space and generous storage while continuing to showcase beautiful views of the wetlands. Newer carpet and fresh paint throughout enhance the home's move in ready appeal. Located in The Reserve, residents enjoy parks, biking and walking trails, wetlands, and protected open space, all while being just minutes from the library, shopping, dining, and everyday conveniences. Light filled, private, and surrounded by nature, this beautifully maintained home offers a rare combination of space, setting, and convenience and is one you won't want to miss. Easy access to all your shopping and dining options and entertainment!
Details
| MLS # | 12560454 |
|---|---|
| Listing Type | For Sale |
| Style | Condominium |
| HOA Dues | $248 |
| Sub-Type | Resale |
| Status | Active |
| Year | 2007 |
| Days On Site | 20 |
| Listing Provided By | @properties Christie's International Real Estate | Caroline Starr |
Features
| Bed(s) | 2 |
|---|---|
| Bath(s) | 3 Total |
| SQ Feet | 1,981 |
| Garage | 2 |
| Basement | Y |
| Story(s) | 3 |
Interior
| Rooms Total | 7 |
|---|---|
| Cooling | Central Air |
| Heating | Natural Gas, Forced Air |
| Interior Features | Cathedral Ceiling(s), Walk-In Closet(s) |
| Appliances | Range, Microwave, Dishwasher, Refrigerator, Washer, Dryer, Disposal |
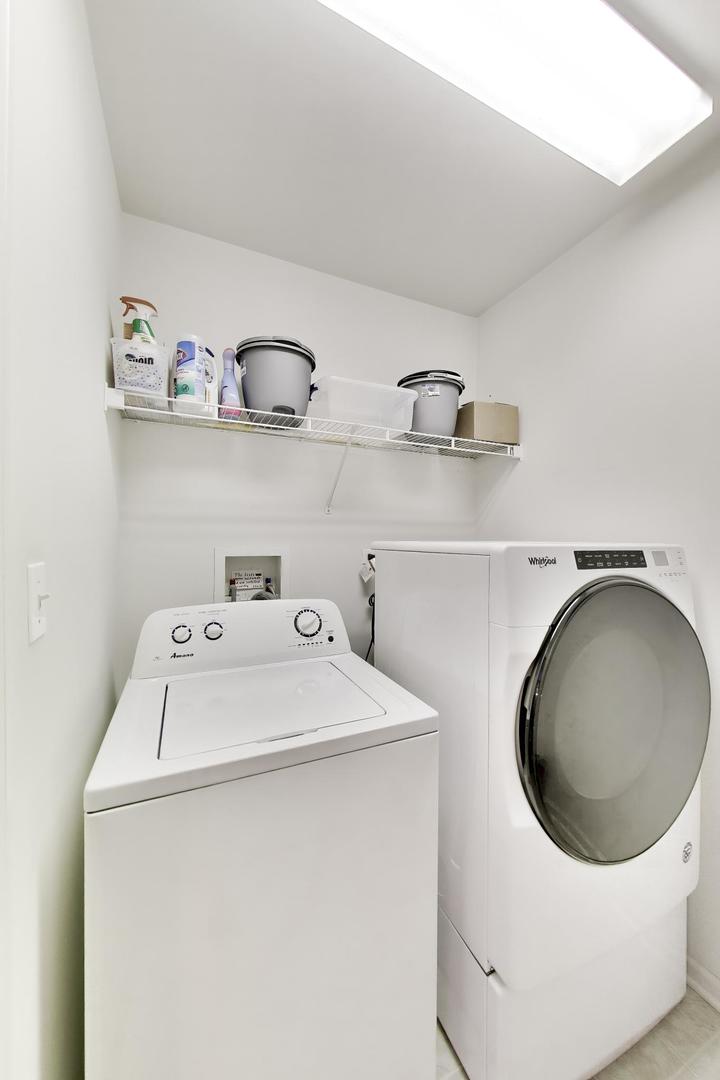
| Laundry Features | Main Level, Washer Hookup, In Unit |
| Window Features | Drapes, All |
Exterior
| Exterior Features | Balcony |
|---|---|
| Foundation Details | Concrete Perimeter |
| Lot Features | Common Grounds, Landscaped |
| Construction Materials | Vinyl Siding, Brick |
Parking
| Parking Features | Asphalt, Garage Door Opener, Yes, Garage Owned, Attached, Garage |
|---|---|
| Garage Spaces | 2 |
Utilities
| Sewer | Public Sewer |
|---|
Taxes
| Tax Year | 2024 |
|---|---|
| Tax Annual Amount | 5836 |
Area Information
| State | IL |
|---|---|
| County | Kane |
| City | Elgin |
| Zip Code | 60124 |
| Area | Elgin |
| Community Name | The Reserve of Elgin |
| Listing VS Median (in The Reserve of Elgin) | |
Price: $324,900 low | high Med: $319,900 sqft: 1,981 low | high Med: 1,704 $ / sqft: $164 low | high Med: $188 On site: 20 low | high Med: 10 | |
Market Activity 60124
Request a showing
Request a showing
Contact
Learn More About This Property

| State | IL |
|---|---|
| County | Kane |
| City | Elgin |
| Zip Code | 60124 |
| Area | Elgin |
| Community Name | The Reserve of Elgin |
| Listing VS Median (in The Reserve of Elgin) | |
Price: $324,900 low | high Med: $319,900 sqft: 1,981 low | high Med: 1,704 $ / sqft: $164 low | high Med: $188 On site: 20 low | high Med: 10 | |
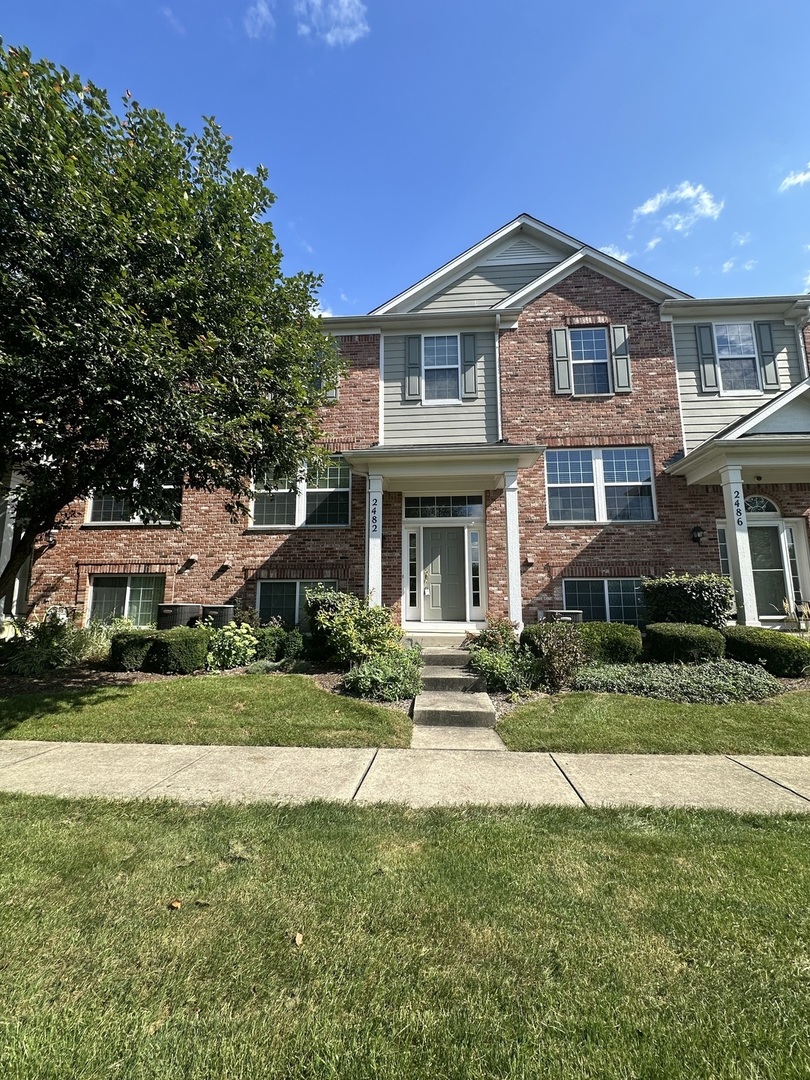 | $309,9902482 Anna WayElgin, IL 60124 |
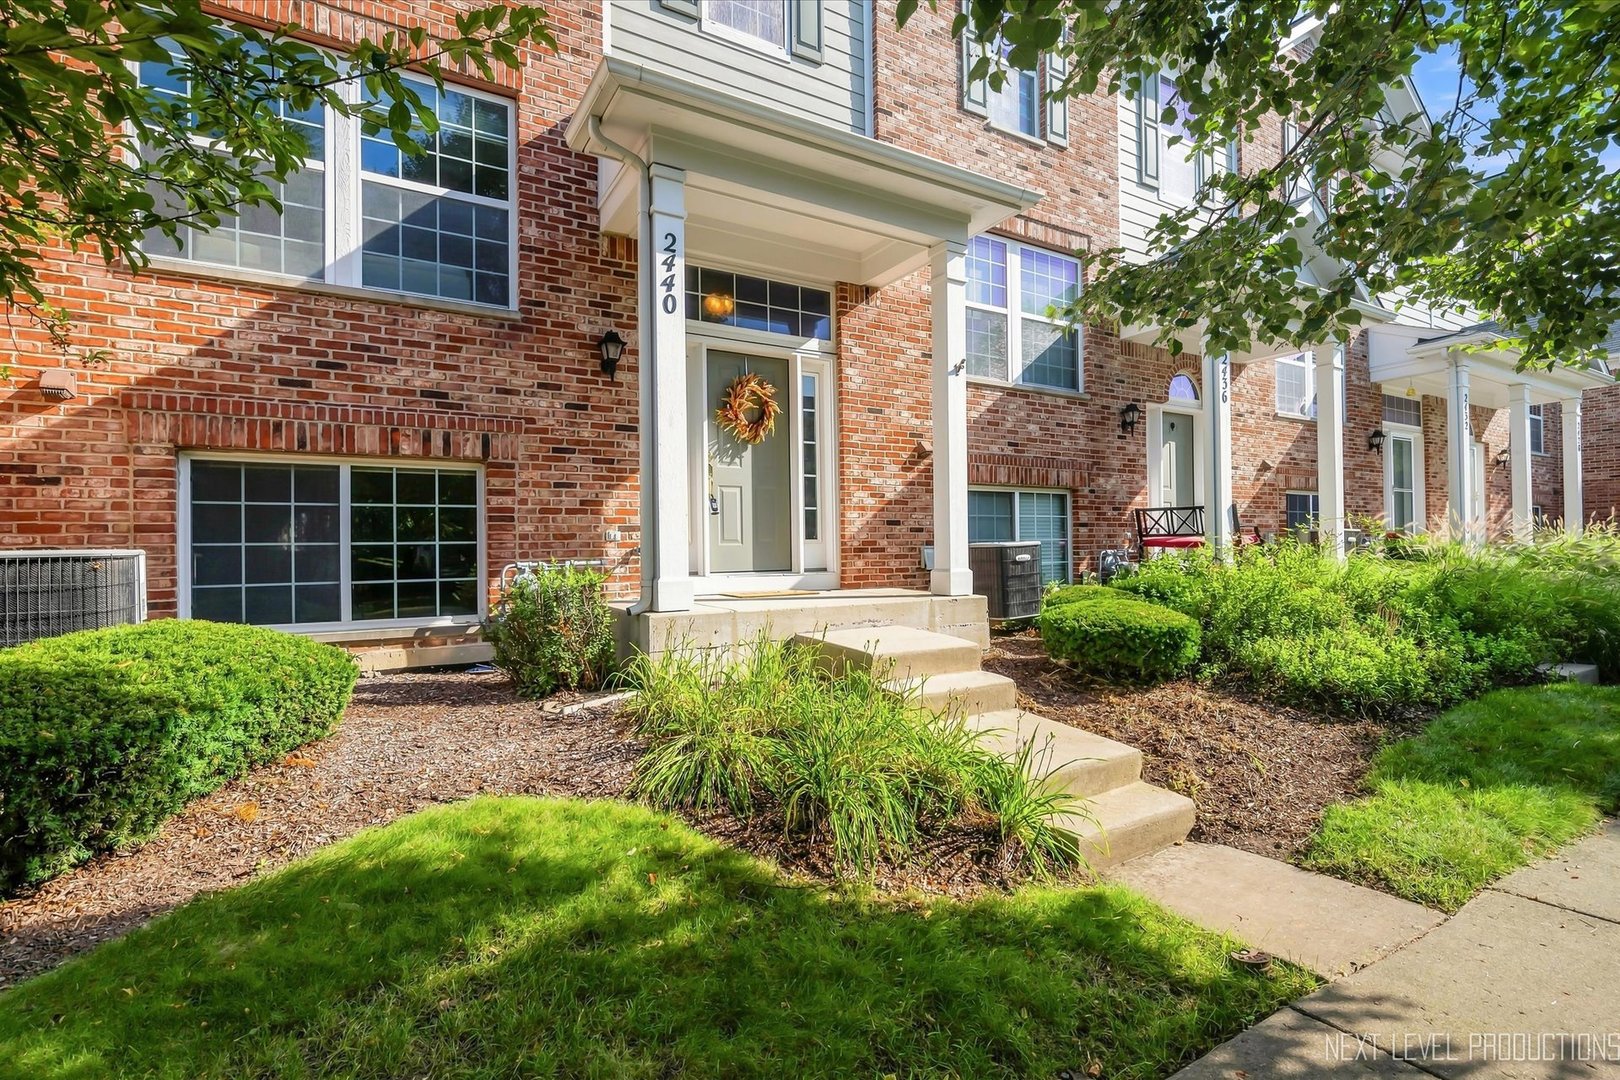 | $314,9002440 Anna Way 2440Elgin, IL 60124 |