
Description
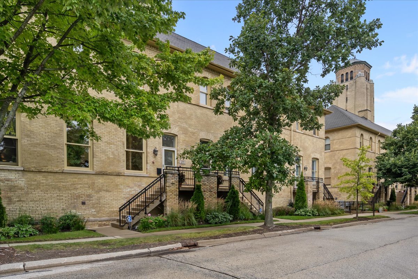
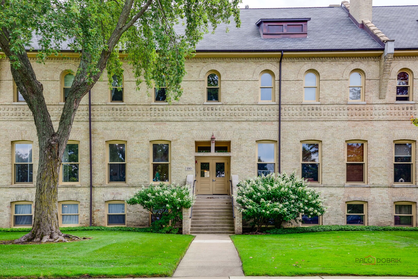
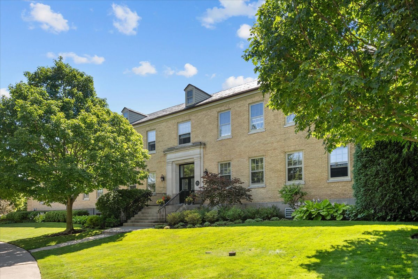
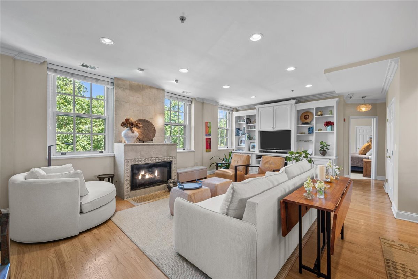
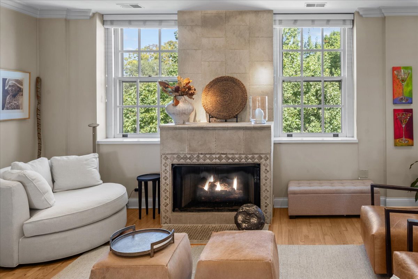
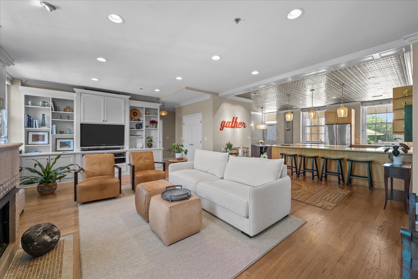
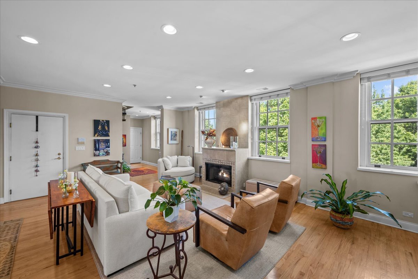
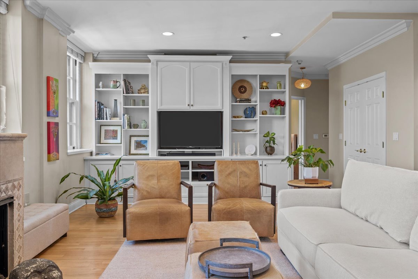
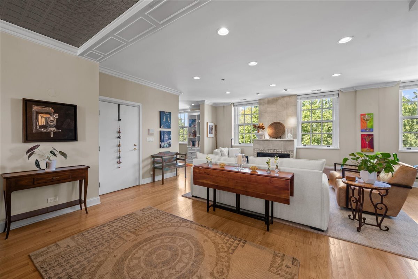
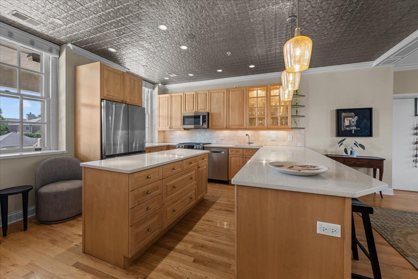
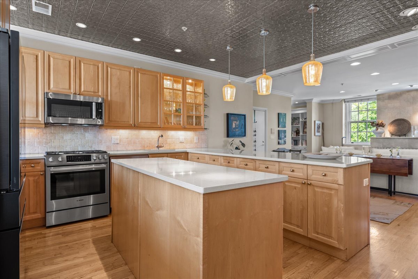
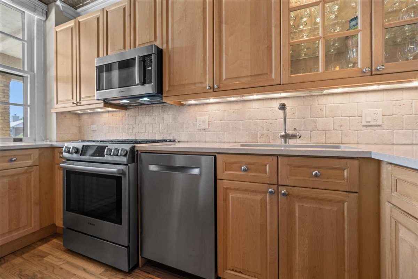
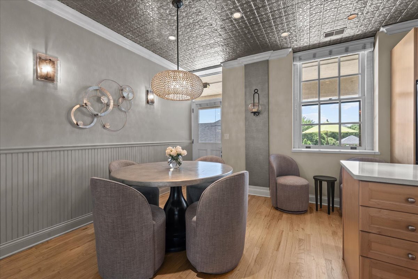
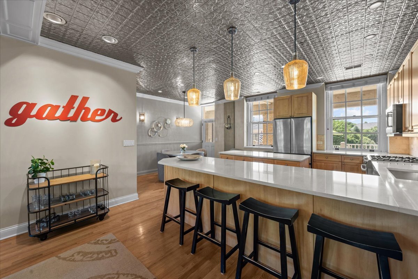
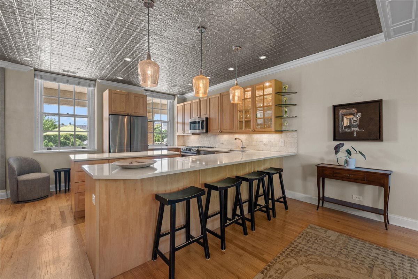
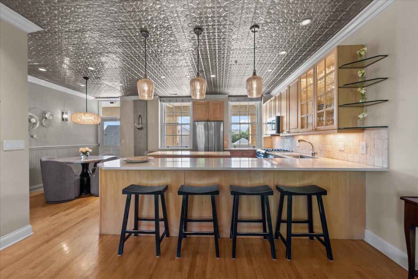
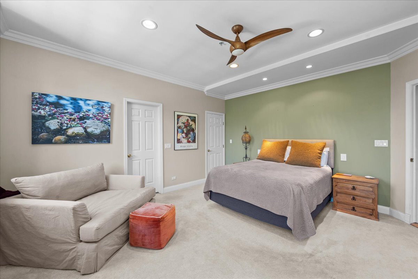
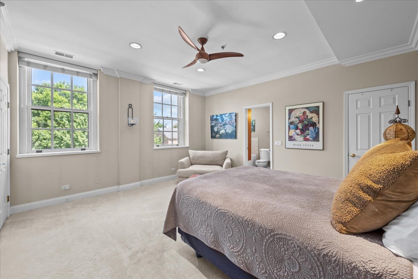
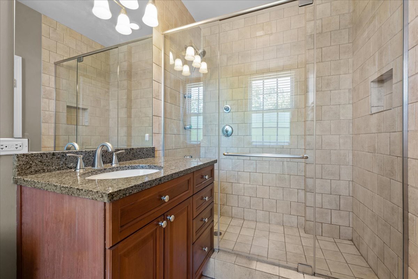
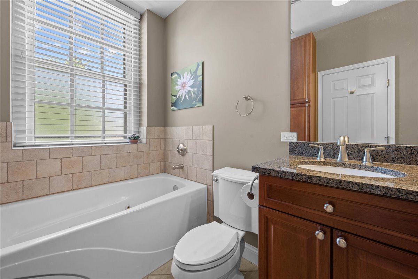
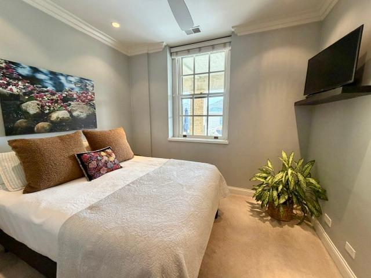
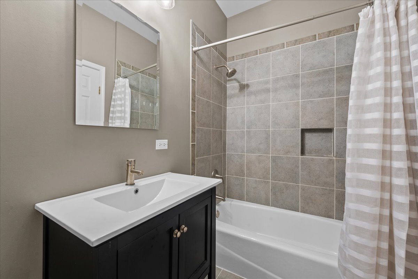
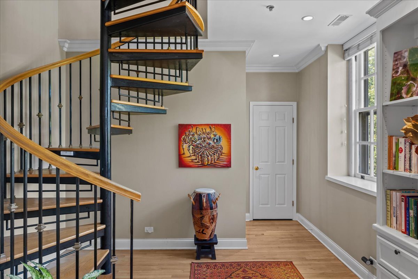
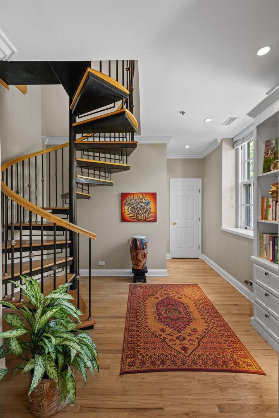
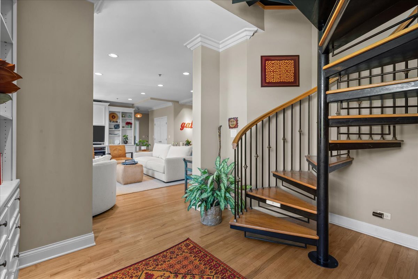
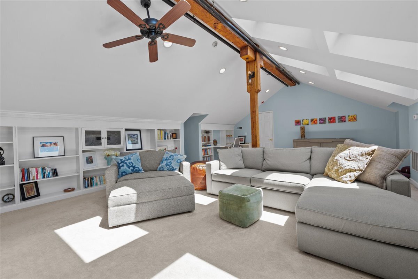
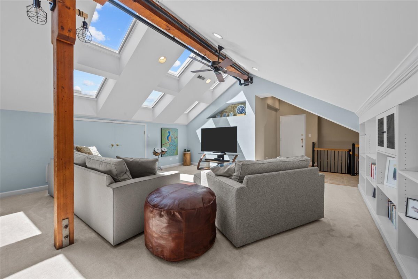
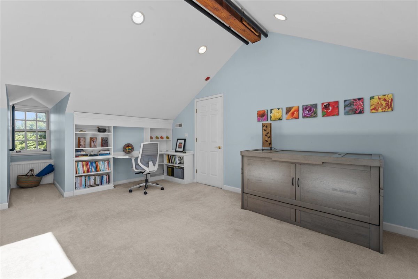
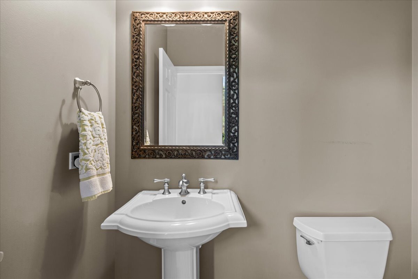
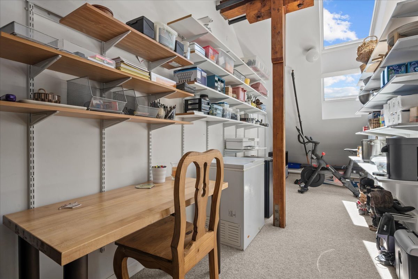
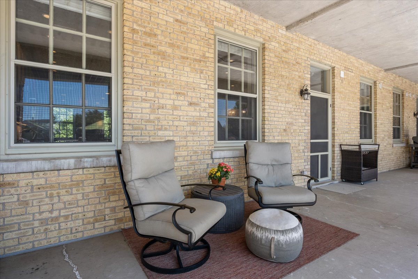
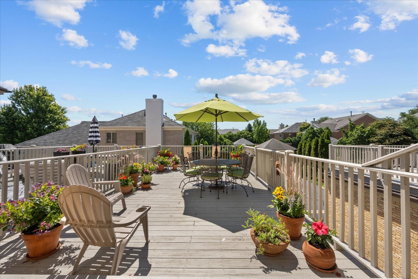
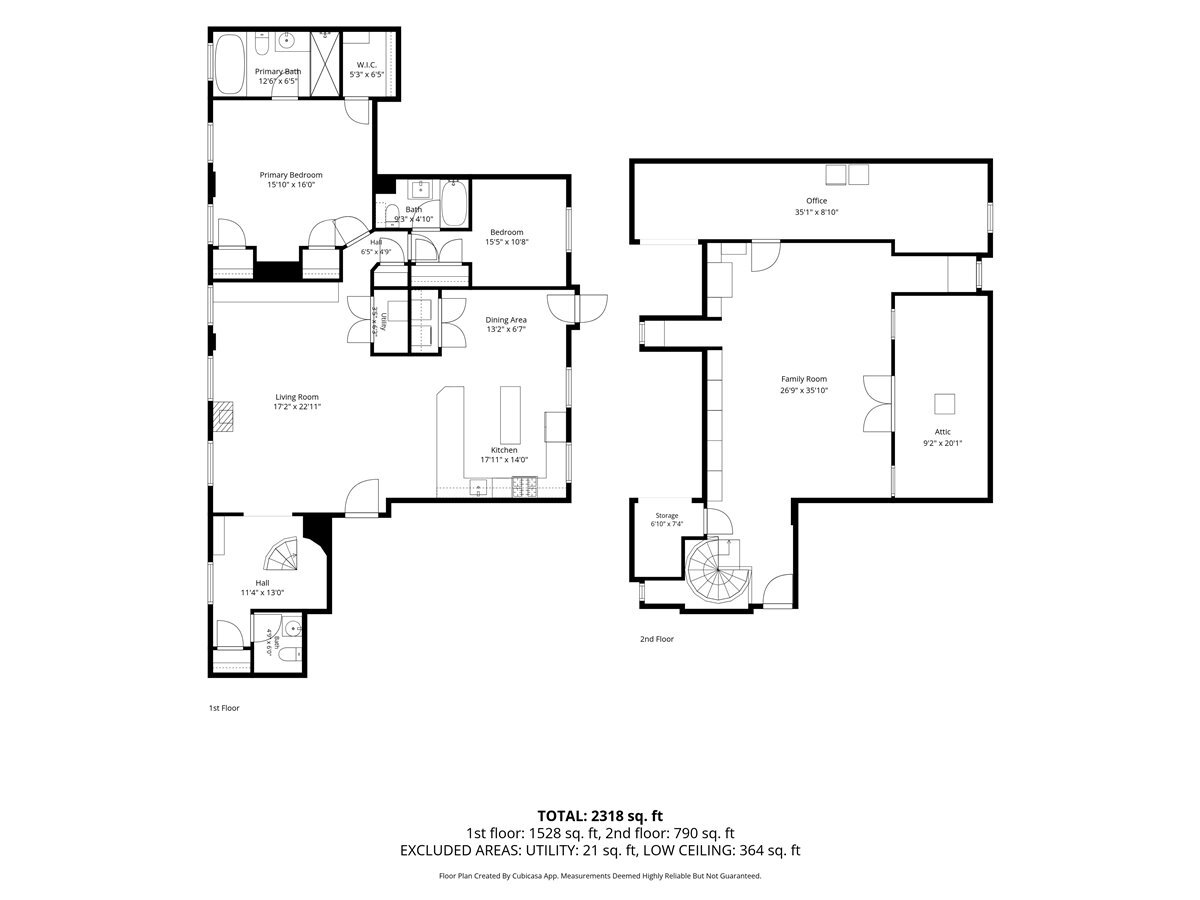
This stunning two-story, 2nd and 3rd floor condominium home in the heart of Fort Sheridan is one of 12 units in the historic Bakery School, offering a spacious floor plan with 2 bedrooms on the unit's main floor and a beautiful family room/ multi purpose area in the upstairs loft. The second floor entry to Unit 204 opens up to a large living room that features tall north and south facing windows, a tiled gas vent-less fireplace and decorative custom built-ins. Natural light fills the entire home. There is ample room for a dining room table and area merges with a custom kitchen that features a peninsula breakfast bar, an island with white granite counter tops and stainless appliances, adjacent dining area/ breakfast room, decorative lighting, and a stamped-tin ceiling that gives the space vintage character. Just outside the unit is a covered patio and your own adjoining beautiful 24 x 17 deck; a lovely space for enjoying your morning coffee, the quiet of a beautiful day, watching an approaching summer rainstorm, the opportunity for year-round grilling, dining and entertaining friends and family. The primary suite includes multiple closets, a private bath with an oversized shower, bathtub, and built-in cabinetry. The second bedroom features an en-suite bathroom and can be used as a guest room, an office, or a private study. Just beyond the living room is a reading nook with a half bath and a stunning custom circular staircase that leads up to the showstopper: a 790-square-foot loft. Vaulted ceilings, eight diagonal solar-powered skylights (and electric shades), and original wood beam trusses overhead frame this amazing space that can be used as a family room, a studio, an office, or a home theater. The loft also features a separate, 35 x 11 foot mixed-use room with two additional skylights; perfect for another office or an exercise room with additional storage capacity. Recent improvements include a new slate roof for the building (2023), and all HVAC elements in the unit have been replaced in the last few years - the upstairs and main floor air conditioning and furnace (2025 and 2026) and water heater (2022). Complete with a two-car heated indoor garage (also with large storage space), this home is the only unit in the building that has three separate entrances - two indoor entrances (on the main floor and the loft) and an outdoor entrance that opens up to the beautiful south-facing deck. The Bakery School is one of Fort Sheridan's treasured properties. Separate PIN #'s for 2 garage spaces and taxes paid on each add $428.62 (total $857.24) So total Taxes = $16,269.24
Details
| MLS # | 12734404 |
|---|---|
| Listing Type | For Sale |
| Style | Condominium |
| HOA Dues | $644 |
| Sub-Type | Resale |
| Status | Pending |
| Year | 2003 |
| Days On Site | 44 |
| Listing Provided By | @properties Christie's International Real Estate | Susan Segal |
Features
| Bed(s) | 2 |
|---|---|
| Bath(s) | 3 Total |
| SQ Feet | 2,400 |
| Garage | 2 |
| Story(s) | 2 |
Interior
| Rooms Total | 8 |
|---|---|
| Cooling | Central Air |
| Heating | Natural Gas, Forced Air, Sep Heating Systems - 2+ |
| Interior Features | Cathedral Ceiling(s), Storage |
| Appliances | Range, Microwave, Dishwasher, Refrigerator, Washer, Dryer, Disposal, Stainless Steel Appliance(s) |
| Fireplaces Total | 1 |
| Fireplace Features | Gas Log |
| Laundry Features | Washer Hookup, In Unit |
| Window Features | Screens, Skylight(s) |
Exterior
| Roof | Asphalt |
|---|---|
| Foundation Details | Concrete Perimeter |
| Lot Features | Common Grounds |
| Construction Materials | Brick |
| Patio And Porch Features | Deck, Patio |
Parking
| Parking Features | Asphalt, Garage Door Opener, Heated Garage, Tandem, Yes, Garage Owned, Attached, Garage |
|---|---|
| Garage Spaces | 2 |
Utilities
| Sewer | Public Sewer, Storm Sewer |
|---|---|
| Electric | Circuit Breakers |
Taxes
| Tax Year | 2025 |
|---|---|
| Tax Annual Amount | 15412 |
Area Information
| State | IL |
|---|---|
| County | Lake |
| City | Highwood |
| Zip Code | 60040 |
| Area | Highwood |
| Community Name | Fort Sheridan |
| School District | Highland Park High School |
| Elementary School | Oak Terrace Elementary School |
| High School | Highland Park High School |
| Listing VS Median (in Fort Sheridan) | |
Price: $775,000 low | high Med: $762,500 sqft: 2,400 low | high Med: 2,046 $ / sqft: $323 low | high Med: $383 On site: 44 low | high Med: 29.5 | |
Market Activity 60040
Request a showing
Request a showing
Contact
Learn More About This Property

| State | IL |
|---|---|
| County | Lake |
| City | Highwood |
| Zip Code | 60040 |
| Area | Highwood |
| Community Name | Fort Sheridan |
| School District | Highland Park High School |
| Elementary School | Oak Terrace Elementary School |
| High School | Highland Park High School |
| Listing VS Median (in Fort Sheridan) | |
Price: $775,000 low | high Med: $762,500 sqft: 2,400 low | high Med: 2,046 $ / sqft: $323 low | high Med: $383 On site: 44 low | high Med: 29.5 | |