
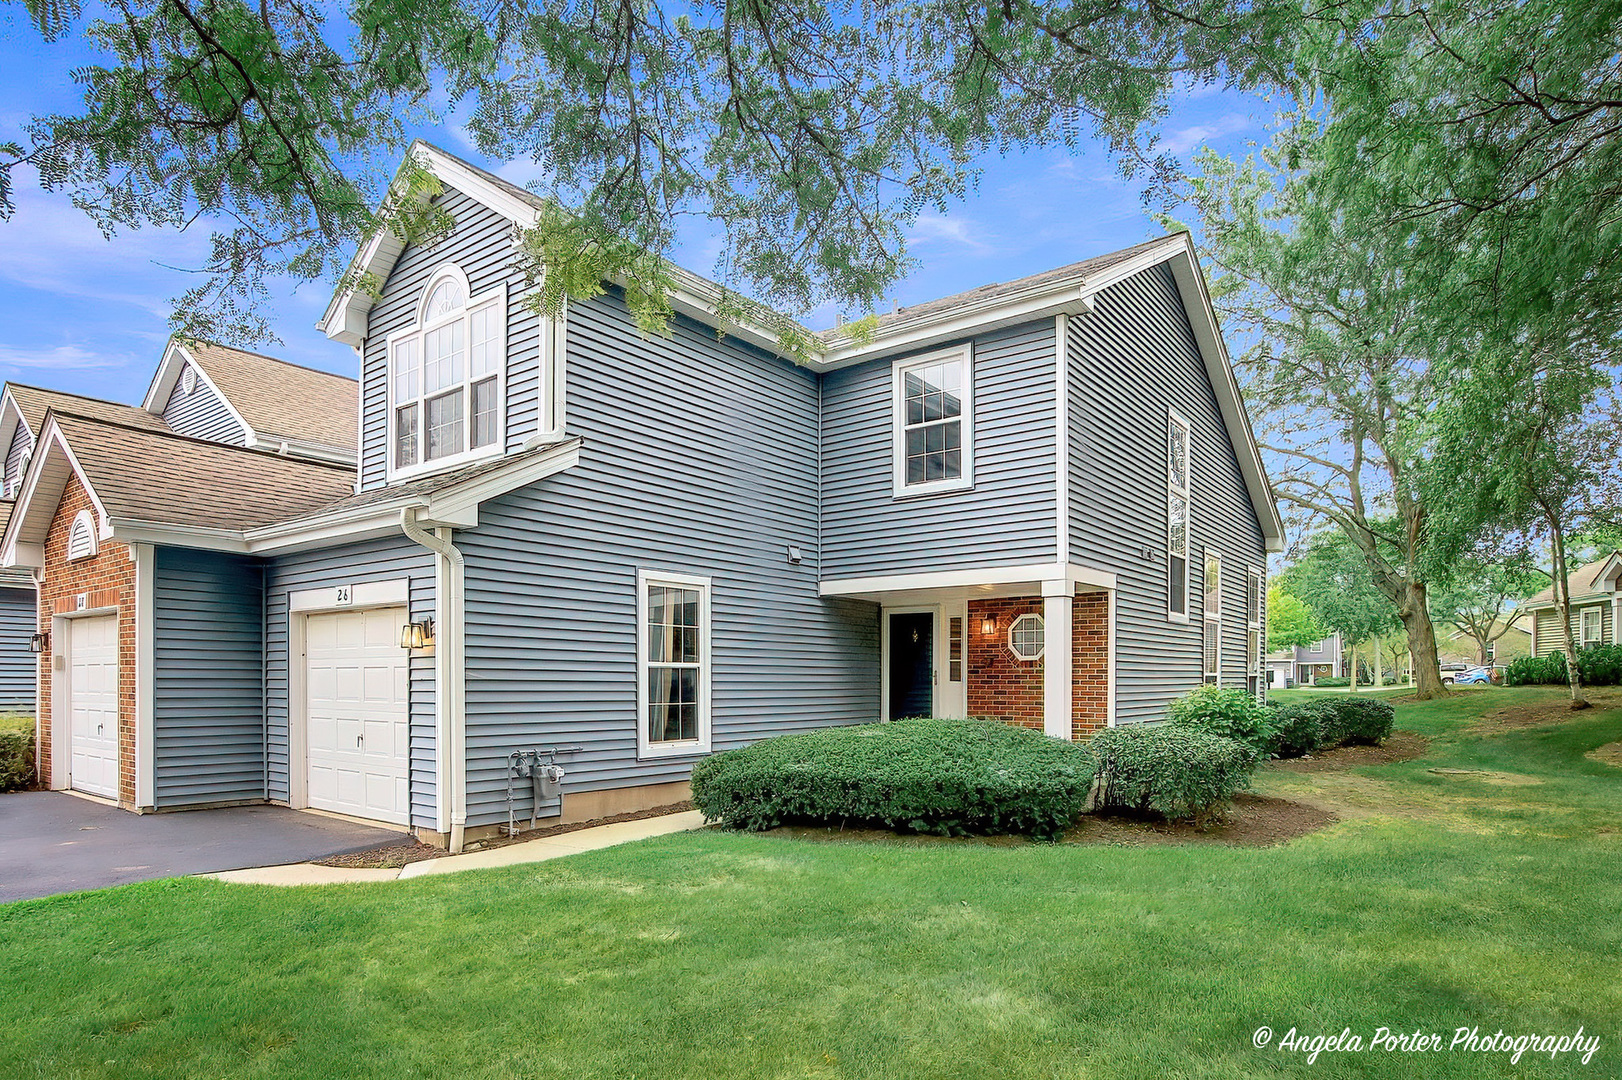
26 Arbordale Court 26,Algonquin, IL 60102
Algonquin, IL 60102

Description
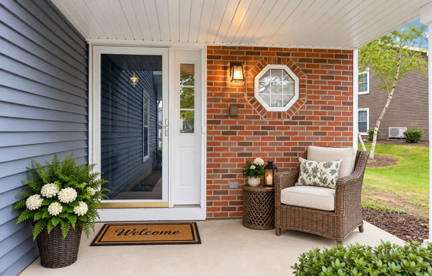
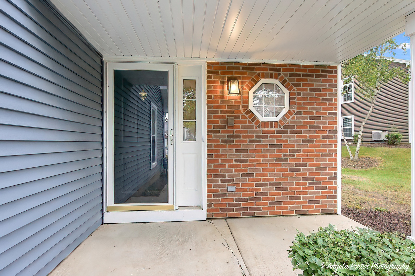
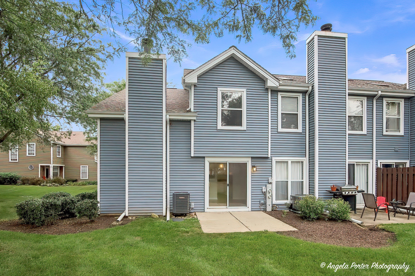
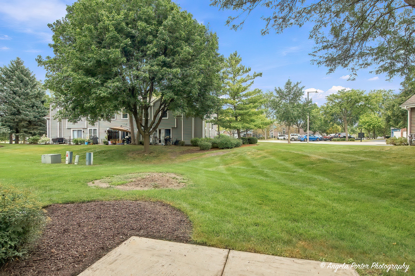
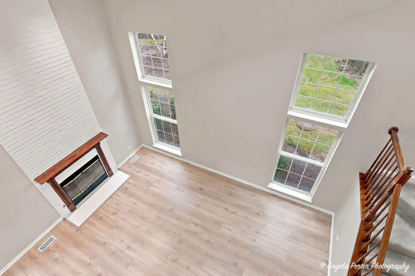
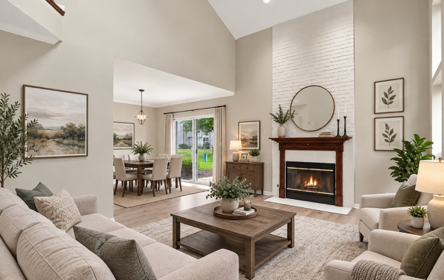
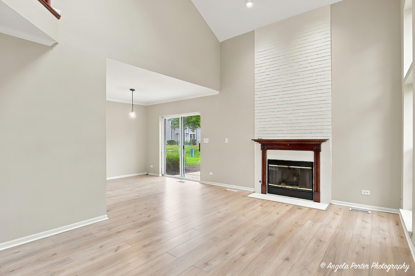
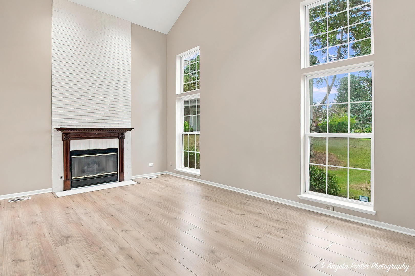
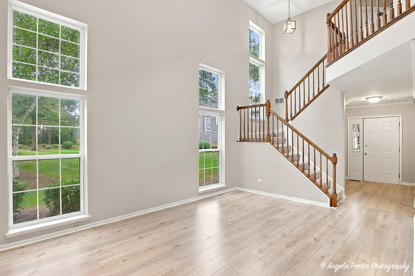
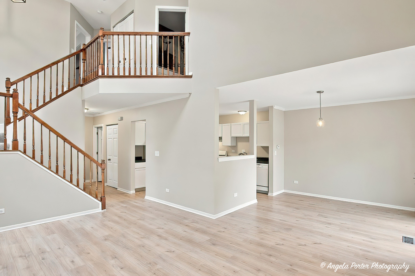
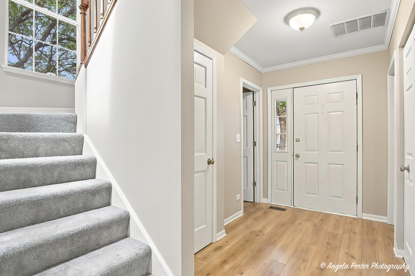
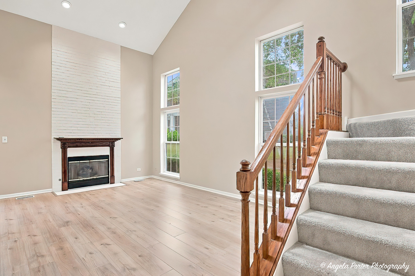
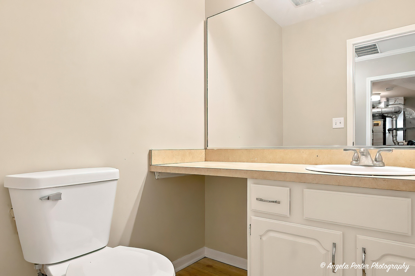
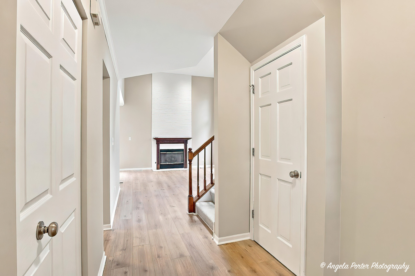
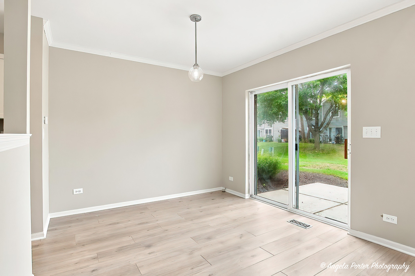
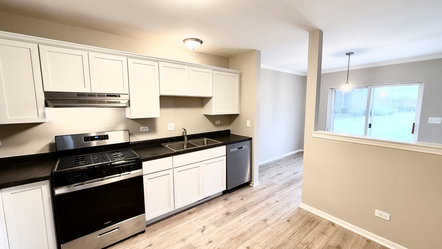
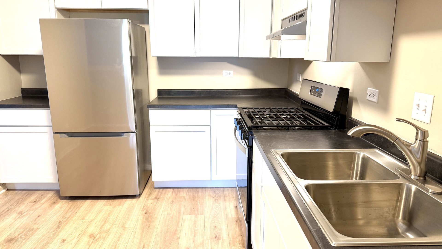
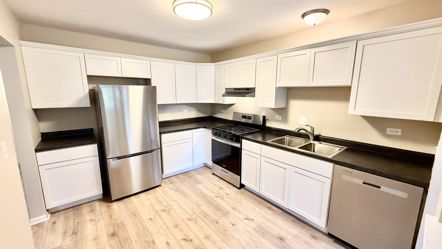
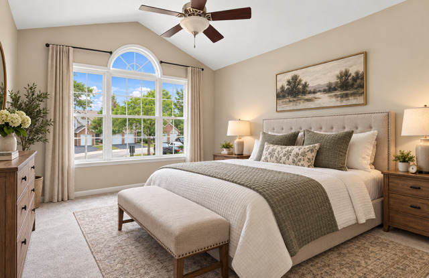
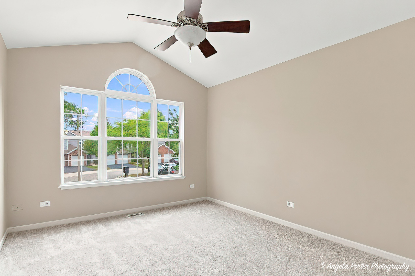
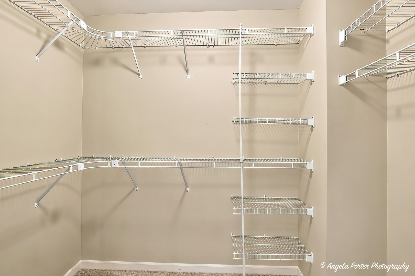
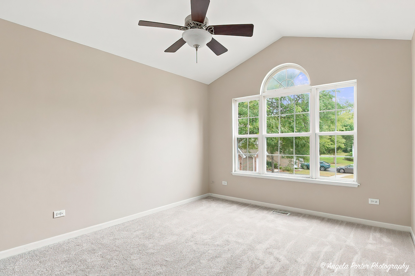
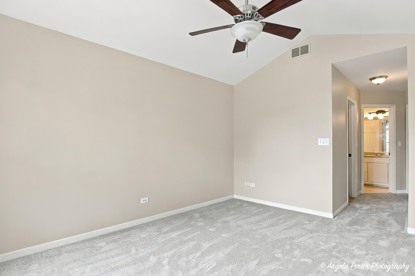
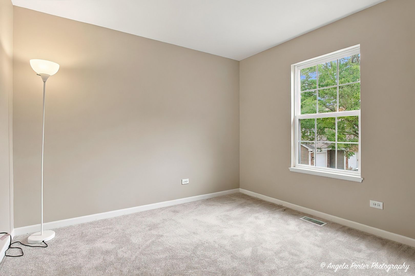
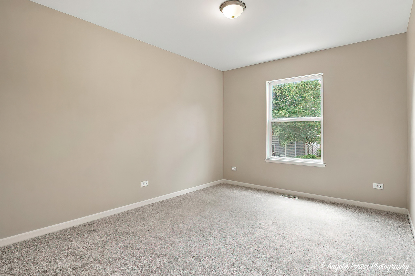
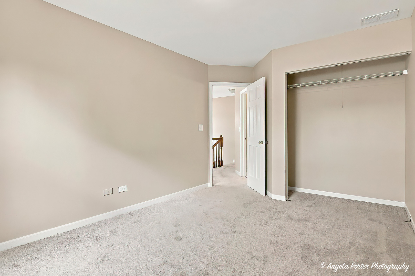
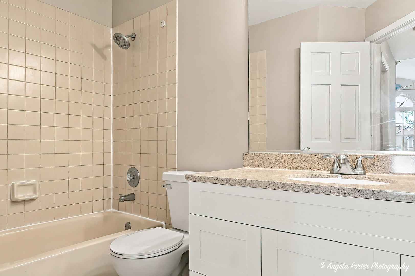
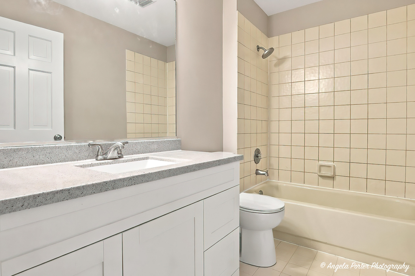
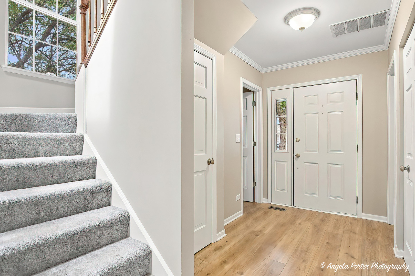
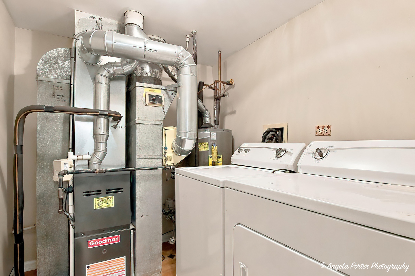
Welcome home to this beautifully updated 3-bedroom end-unit with an abundance of surrounding green space for added privacy and an open, spacious feel. The moment you walk inside, you'll be impressed by the soaring 2-story living room and a dramatic 2-story fireplace, creating a stunning focal point. A separate dining room provides the perfect space for entertaining, while brand-new laminate flooring throughout the 1st floor gives the home a fresh, modern look. The updated kitchen features new cabinets, countertops, new appliances, and the entire home has been freshly painted throughout. Upstairs, brand-new carpeting leads to a spacious en-suite complete with walk-in closet and private bath. Two additional generously sized bedrooms and a full bath provide plenty of room for family, guests or a home office. Major updates include furnace and A/C (2023), newer siding, new driveway. and more- making this home truly move-in ready. Conveniently located just minutes from I-90, shopping, restaurants, theaters, and more. Don't miss out!
Details
| MLS # | 12757273 |
|---|---|
| Listing Type | For Sale |
| Style | Condominium |
| HOA Dues | $326 |
| Sub-Type | Resale |
| Status | Active Under Contract |
| Year | 1993 |
| Days On Site | 25 |
| Listing Provided By | Brokerocity Inc | Bobbie St. John |
Features
| Bed(s) | 3 |
|---|---|
| Bath(s) | 3 Total |
| SQ Feet | 1,470 |
| Garage | 1 |
| Story(s) | 2 |
Interior
| Rooms Total | 6 |
|---|---|
| Cooling | Central Air |
| Heating | Natural Gas, Forced Air |
| Appliances | Range, Dishwasher, Refrigerator |
| Fireplaces Total | 1 |
| Fireplace Features | Attached Fireplace Doors/Screen, Gas Starter |
Exterior
| Roof | Asphalt |
|---|---|
| Foundation Details | Concrete Perimeter |
| Lot Features | Cul-De-Sac |
| Construction Materials | Aluminum Siding, Brick |
Parking
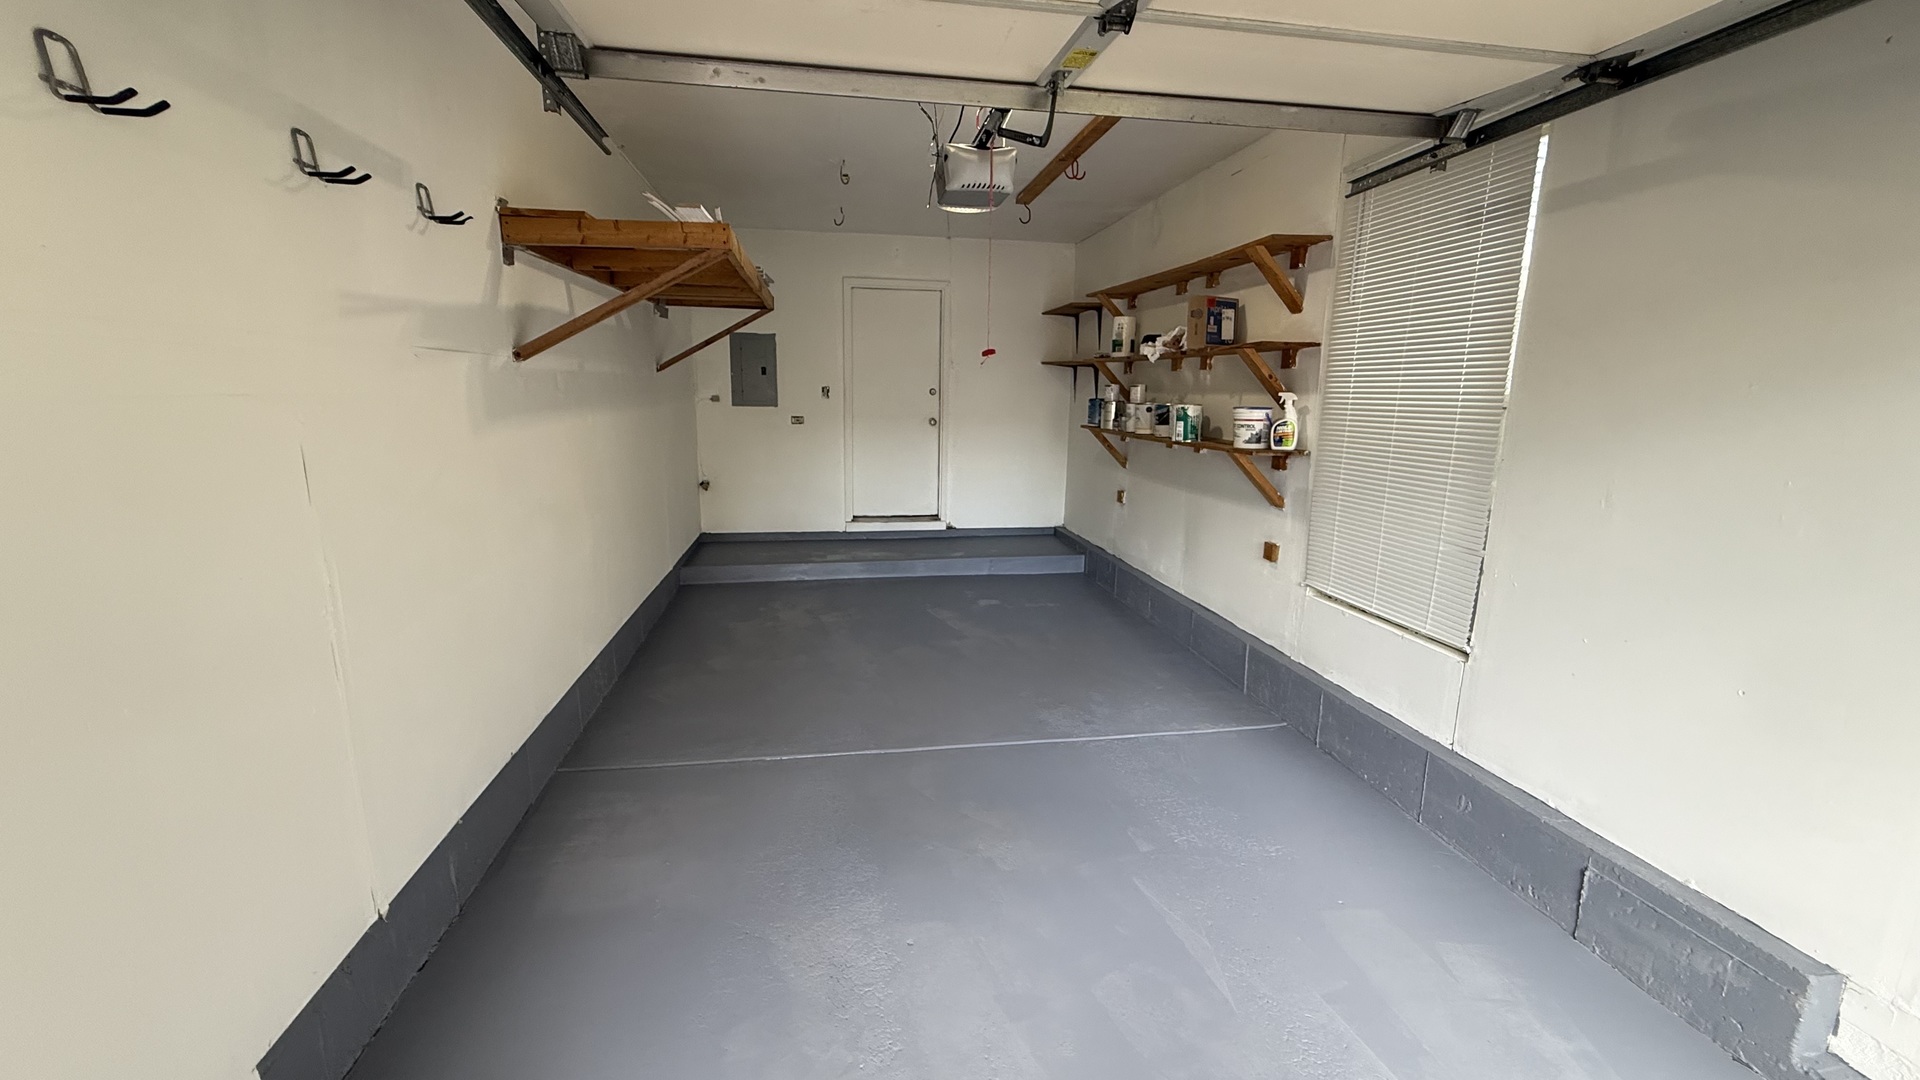
| Parking Features | Asphalt, Garage Door Opener, Yes, Attached, Garage |
|---|---|
| Garage Spaces | 1 |
Utilities
| Sewer | Public Sewer |
|---|
Taxes
| Tax Year | 2025 |
|---|---|
| Tax Annual Amount | 6064.94 |
Area Information
| State | IL |
|---|---|
| County | Kane |
| City | Algonquin |
| Zip Code | 60102 |
| Area | Algonquin |
| Community Name | Willoughby Farms |
| School District | H D Jacobs High School |
| Elementary School | Westfield Community School |
| High School | H D Jacobs High School |
| Listing VS Median (in Willoughby Farms) | |
Price: $299,900 low | high Med: $299,900 sqft: 1,470 low | high Med: 1,470 $ / sqft: $204 low | high Med: $204 On site: 25 low | high Med: 25 | |
Market Activity 60102
Request a showing
Request a showing
Contact
Learn More About This Property

| State | IL |
|---|---|
| County | Kane |
| City | Algonquin |
| Zip Code | 60102 |
| Area | Algonquin |
| Community Name | Willoughby Farms |
| School District | H D Jacobs High School |
| Elementary School | Westfield Community School |
| High School | H D Jacobs High School |
| Listing VS Median (in Willoughby Farms) | |
Price: $299,900 low | high Med: $299,900 sqft: 1,470 low | high Med: 1,470 $ / sqft: $204 low | high Med: $204 On site: 25 low | high Med: 25 | |
