Price Reduced Listing
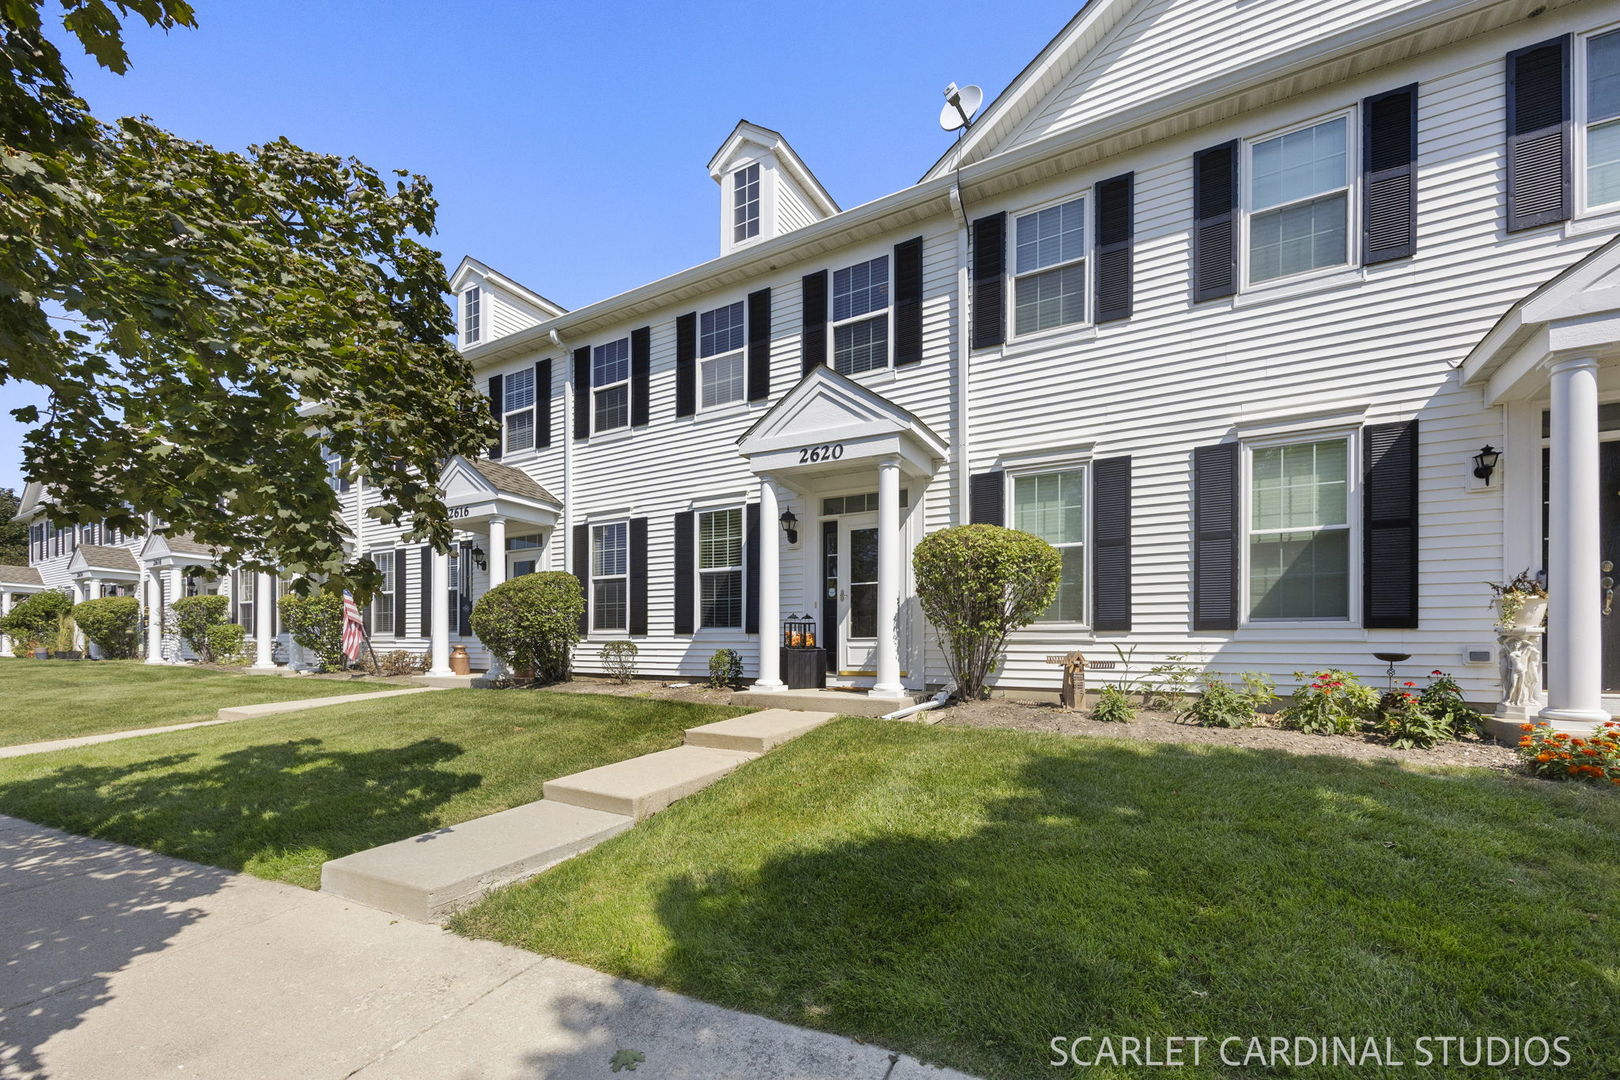
2620 Providence Avenue,Aurora, IL 60503
Aurora, IL 60503

Description
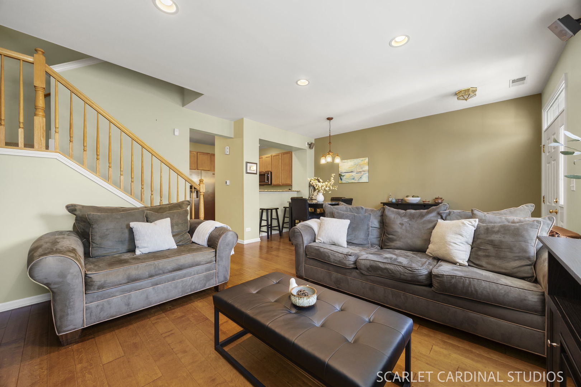
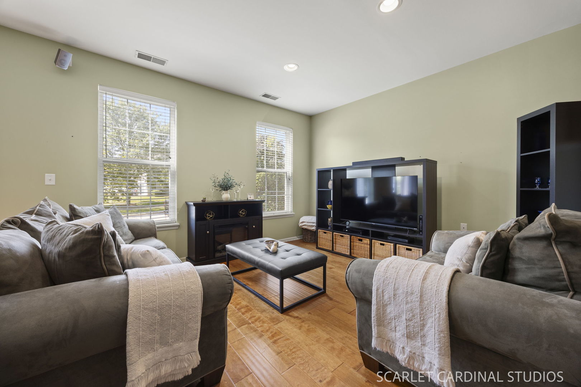
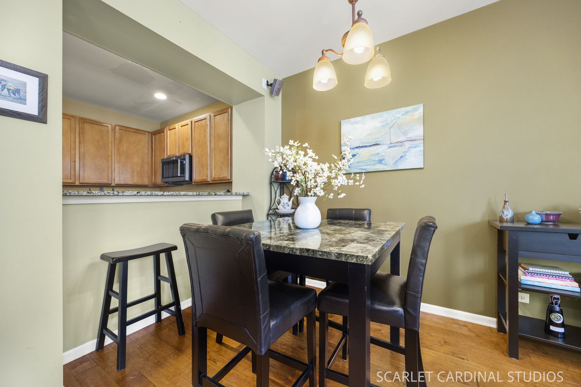
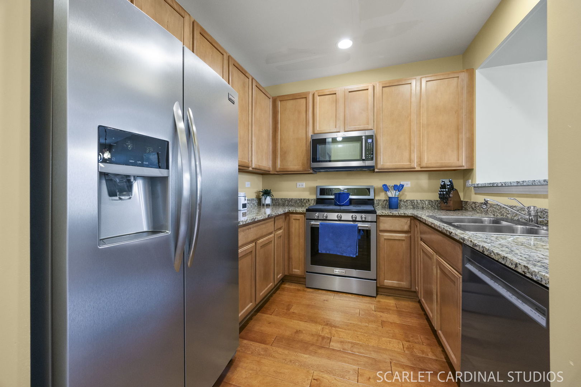
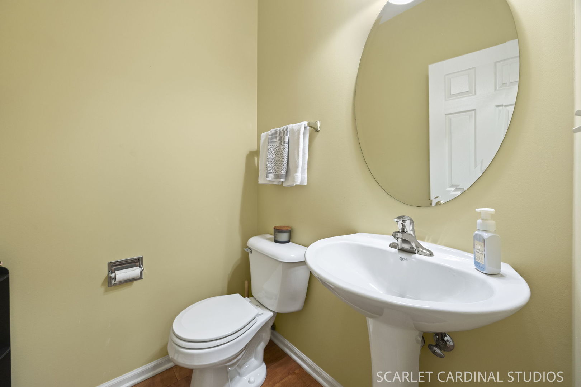
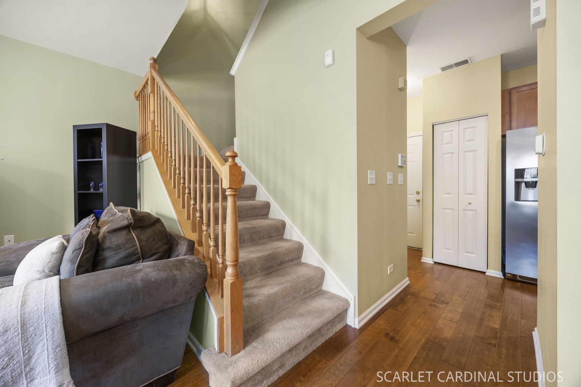
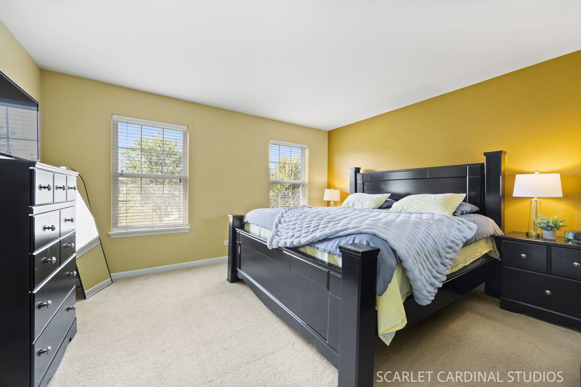
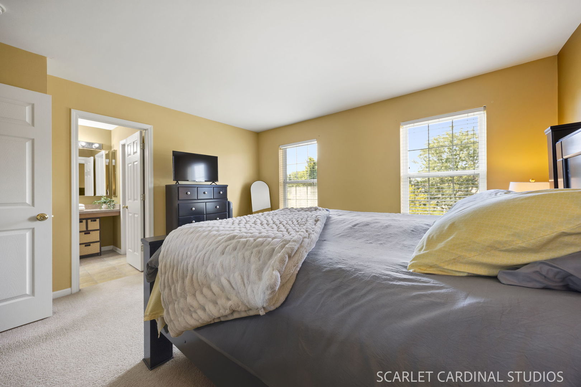
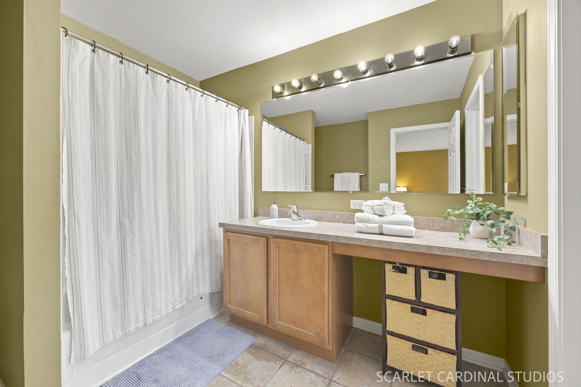
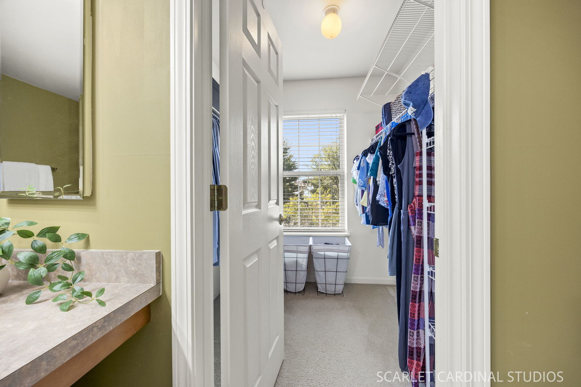
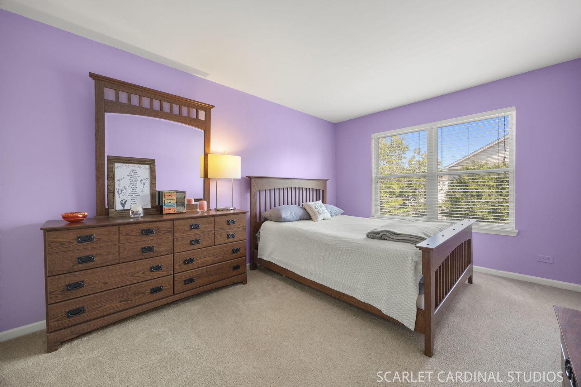
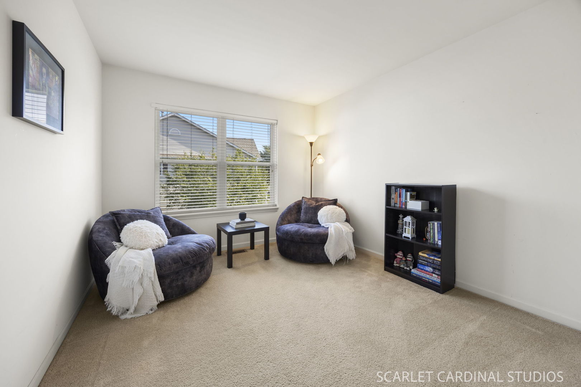
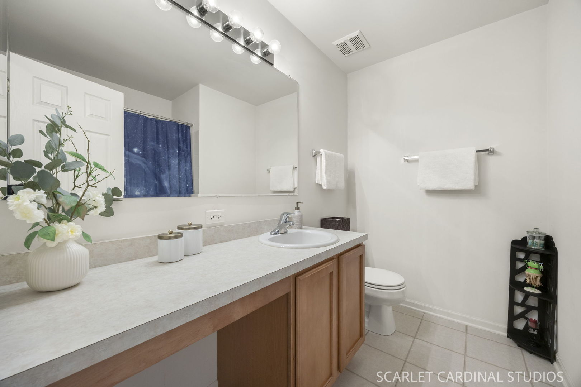
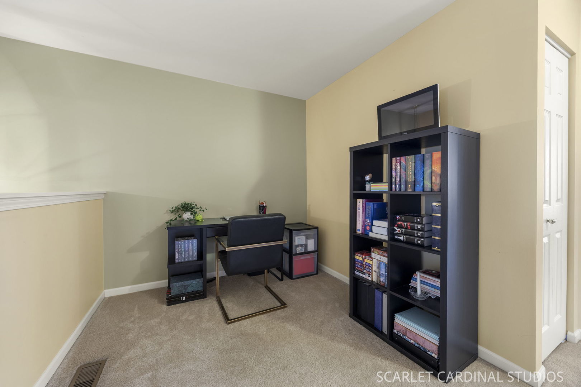
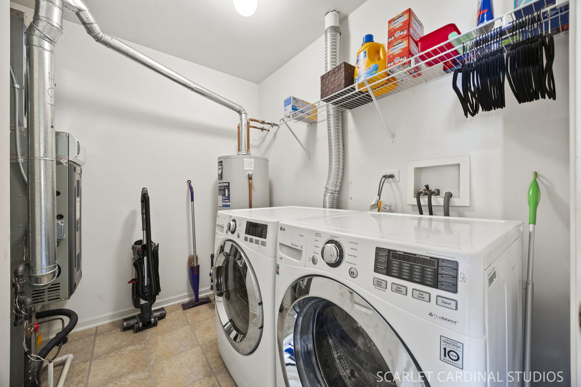
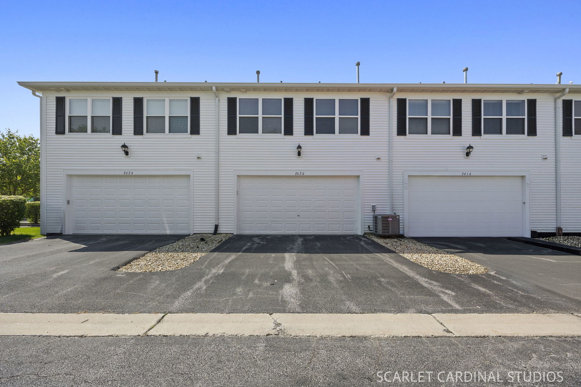
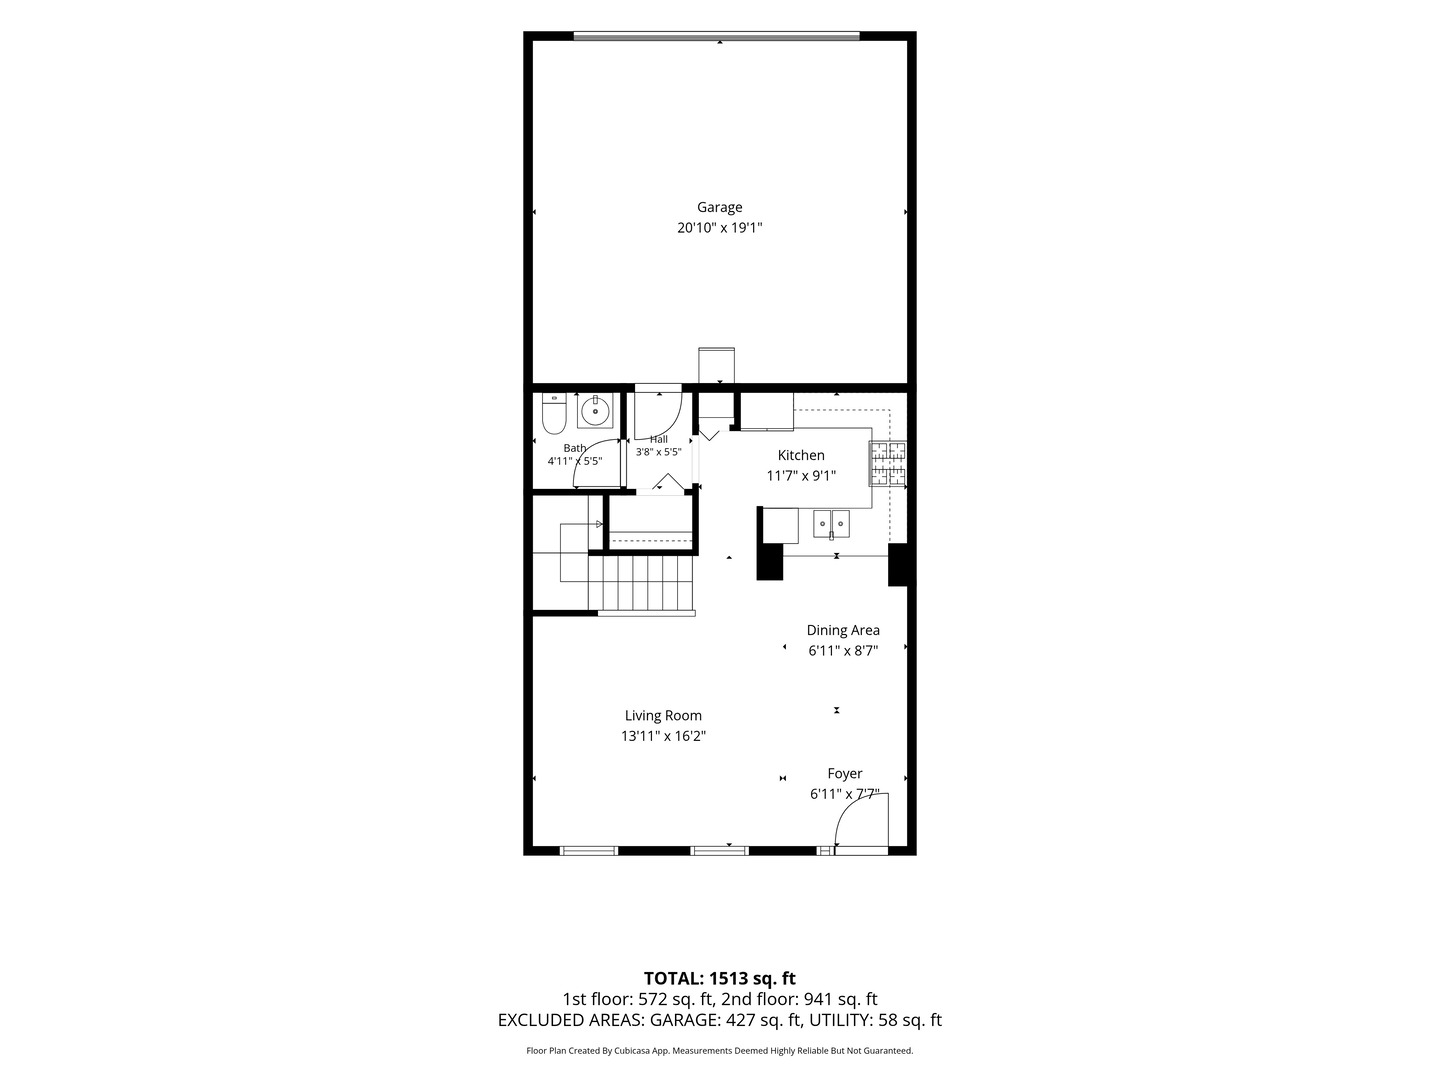
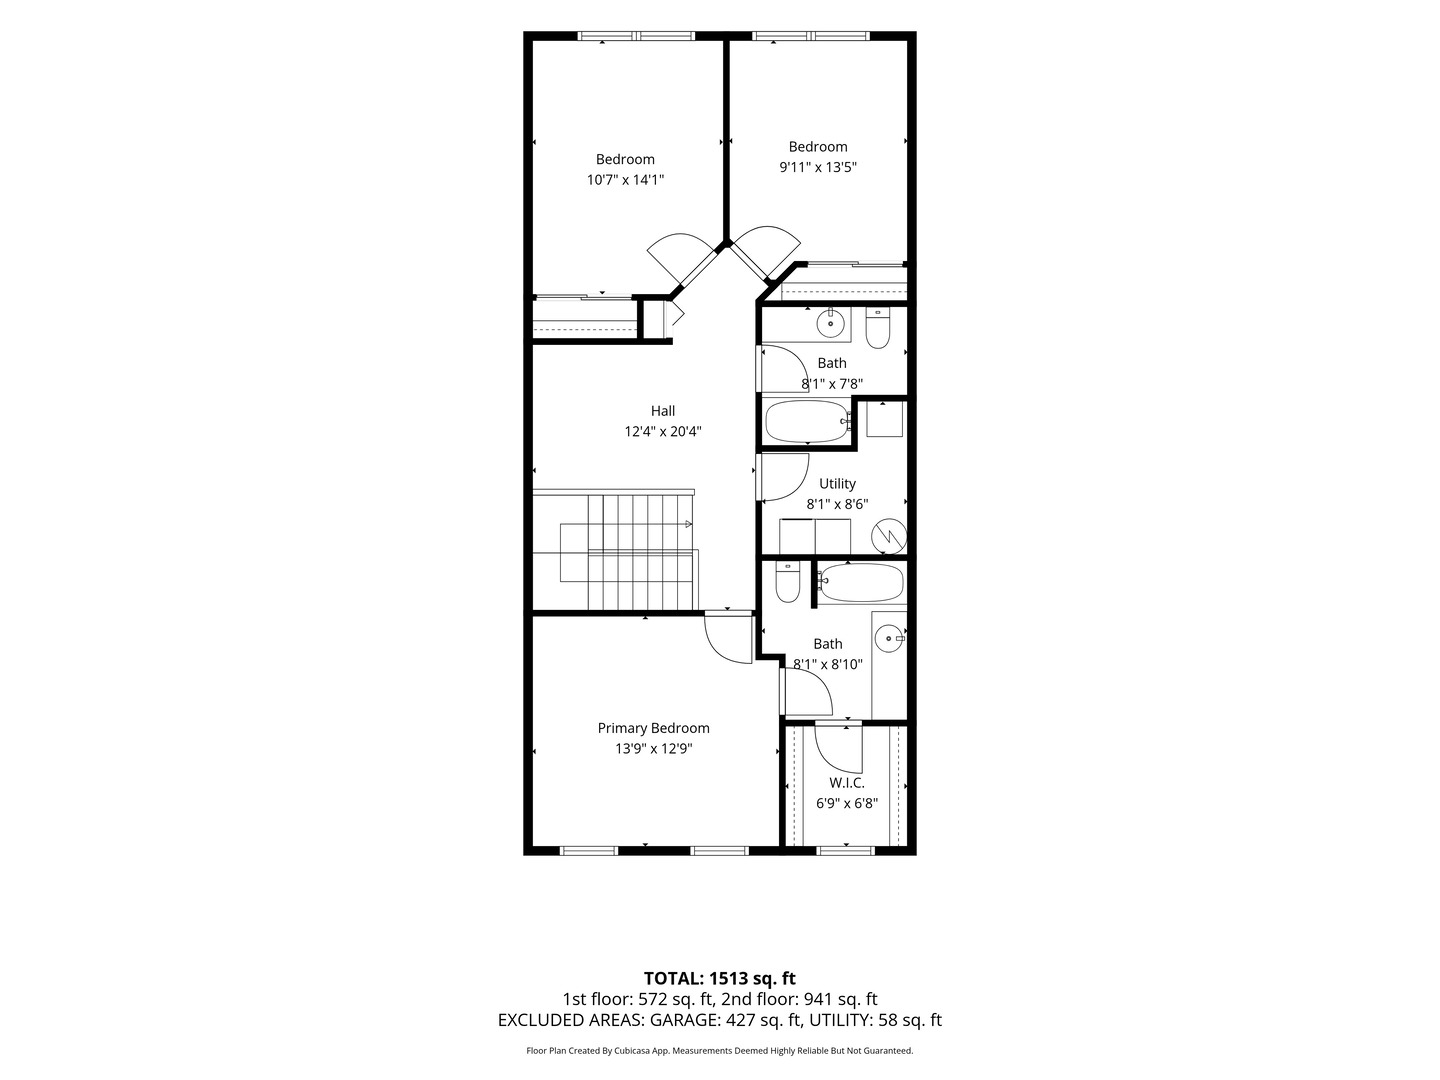
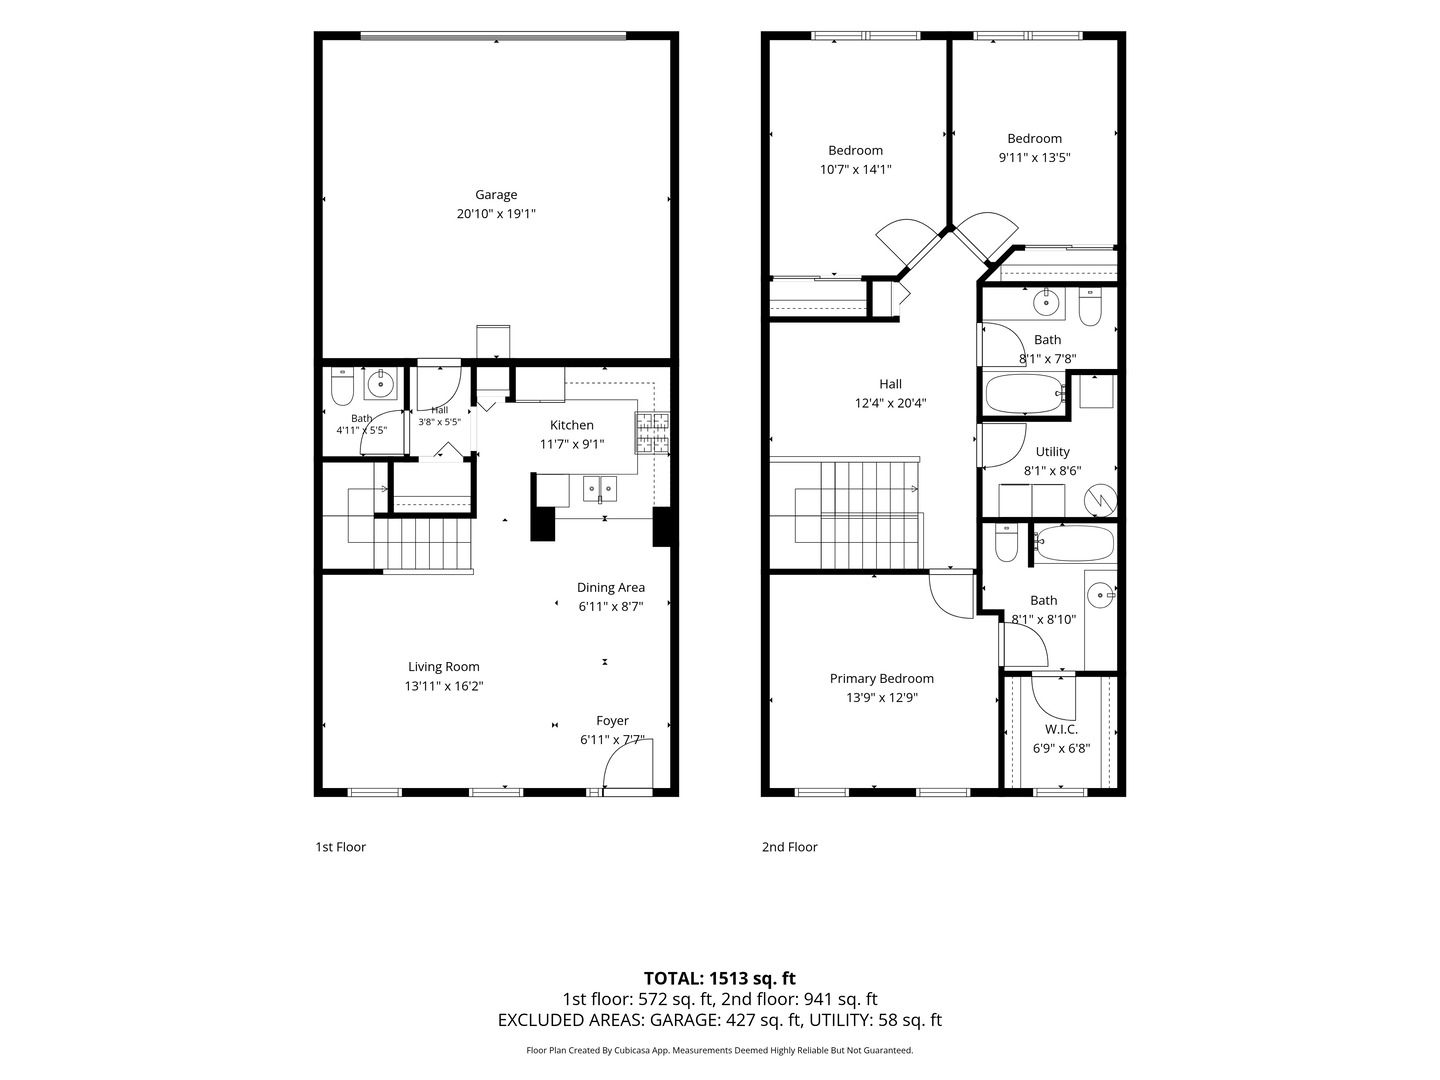
FALL IN LOVE with this 3-bedroom + LOFT, 2.5-bath townhome that's light & bright, meticulously maintained, and move-in ready! An inviting entry with rich hardwood flooring sets the tone. The kitchen is a chef's dream featuring 42-inch solid maple cabinetry, upgraded pull-out shelving, granite counters, and newer stainless appliances. Stunning wood railings lead to the second level, where you'll find three spacious bedrooms, a LARGE LOFT, two full baths, and convenient second-level laundry. Recent updates for total peace of mind: Furnace, A/C & water heater replaced 2022. Stainless oven, dishwasher & microwave new 2025. Stainless refrigerator new 2018. Roof replaced 2018. The extra-deep two-car garage with built-in shelving is a coveted bonus. HOA INCLUDES WATER! Desirable Oswego 308 schools. Easy drive to downtown Naperville, downtown Aurora, the Rt. 59 Metra station, multiple parks, shopping, and dining. WELCOME HOME!
Details
| MLS # | 12741807 |
|---|---|
| Listing Type | For Sale |
| Style | Condominium |
| HOA Dues | $340 |
| Sub-Type | Resale |
| Status | Active Under Contract |
| Year | 2004 |
| Days On Site | 21 |
| Listing Provided By | john greene, Realtor | Deanna Schmudde |
Features
| Bed(s) | 3 |
|---|---|
| Bath(s) | 3 Total |
| SQ Feet | 1,532 |
| Garage | 2 |
| Story(s) | 2 |
| Acreage | 0.20 |
Interior
| Rooms Total | 7 |
|---|---|
| Cooling | Central Air |
| Heating | Natural Gas, Forced Air |
| Interior Features | Walk-In Closet(s), Dining Combo, Granite Counters, Pantry |
| Appliances | Range, Microwave, Dishwasher, Refrigerator, Washer, Dryer, Disposal |
| Fireplaces Total | 0 |
| Laundry Features | Upper Level, Washer Hookup, Gas Dryer Hookup, In Unit |
| Window Features | Screens |
Exterior
| Roof | Asphalt |
|---|---|
| Foundation Details | Concrete Perimeter |
| Lot Features | Common Grounds |
| Construction Materials | Vinyl Siding |
Parking
| Parking Features | Asphalt, Garage Door Opener, Yes, Garage Owned, Attached, Garage |
|---|---|
| Garage Spaces | 2 |
Utilities
| Sewer | Public Sewer |
|---|
Taxes
| Tax Year | 2025 |
|---|---|
| Tax Annual Amount | 6043.18 |
Area Information
| State | IL |
|---|---|
| County | Will |
| City | Aurora |
| Zip Code | 60503 |
| Area | Aurora | Eola |
| Community Name | Washington Square |
| School District | Oswego East High School |
| Elementary School | Homestead Elementary School |
| High School | Oswego East High School |
| Listing VS Median (in Washington Square) | |
Price: $292,500 low | high Med: $2,300 sqft: 1,532 low | high Med: 1,192 $ / sqft: $191 low | high Med: $2 On site: 21 low | high Med: 17 | |
Market Activity 60503
Request a showing
Request a showing
Contact
Learn More About This Property

| State | IL |
|---|---|
| County | Will |
| City | Aurora |
| Zip Code | 60503 |
| Area | Aurora | Eola |
| Community Name | Washington Square |
| School District | Oswego East High School |
| Elementary School | Homestead Elementary School |
| High School | Oswego East High School |
| Listing VS Median (in Washington Square) | |
Price: $292,500 low | high Med: $2,300 sqft: 1,532 low | high Med: 1,192 $ / sqft: $191 low | high Med: $2 On site: 21 low | high Med: 17 | |