26461 Jace Court,Channahon, IL 60410
Channahon, IL 60410

Description
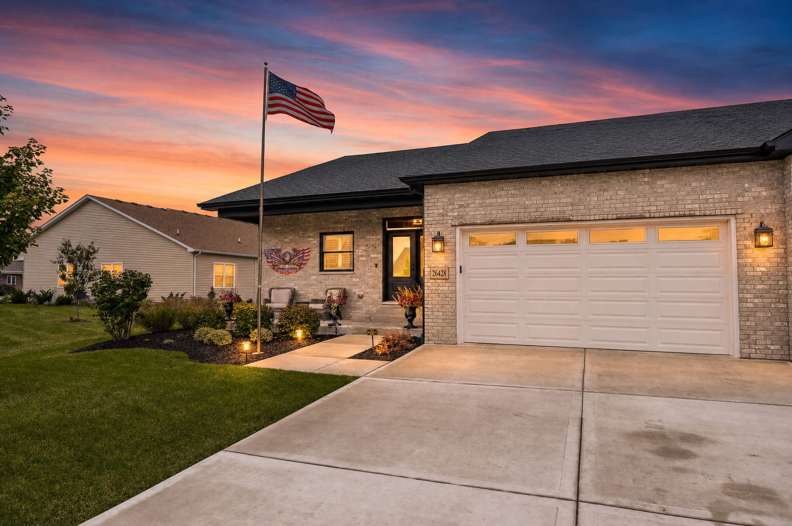
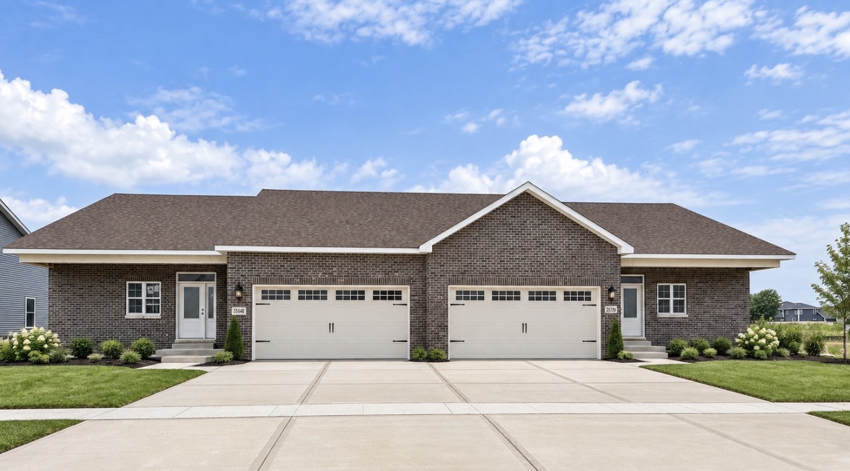
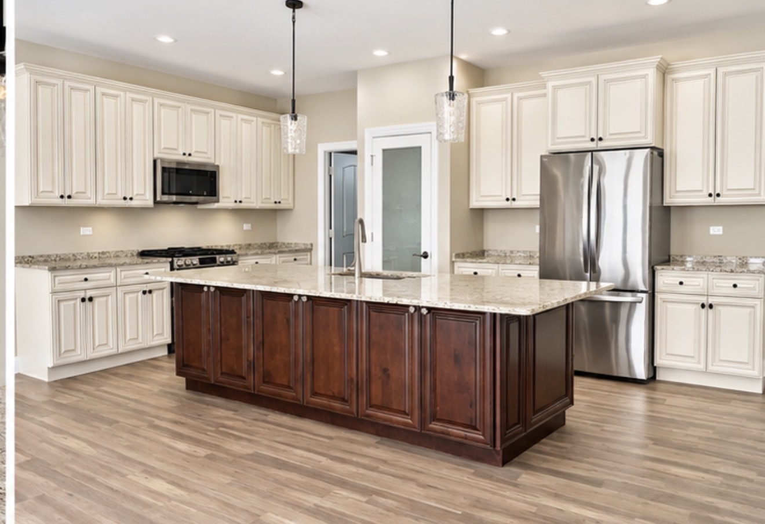
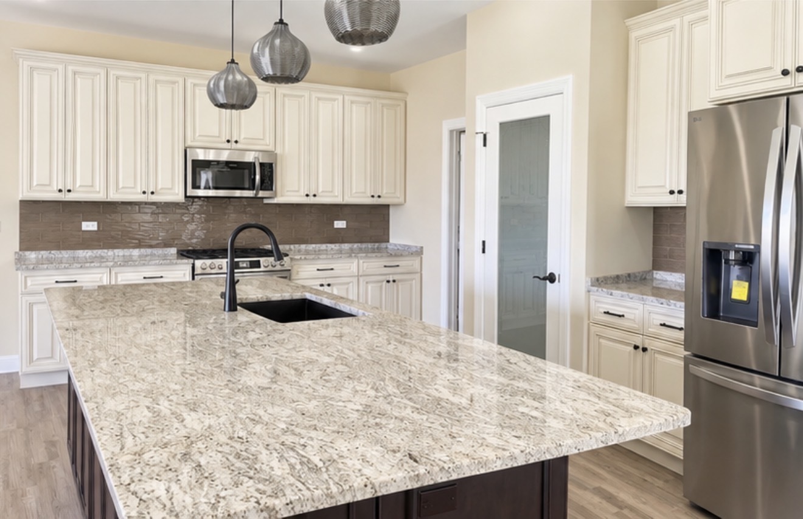
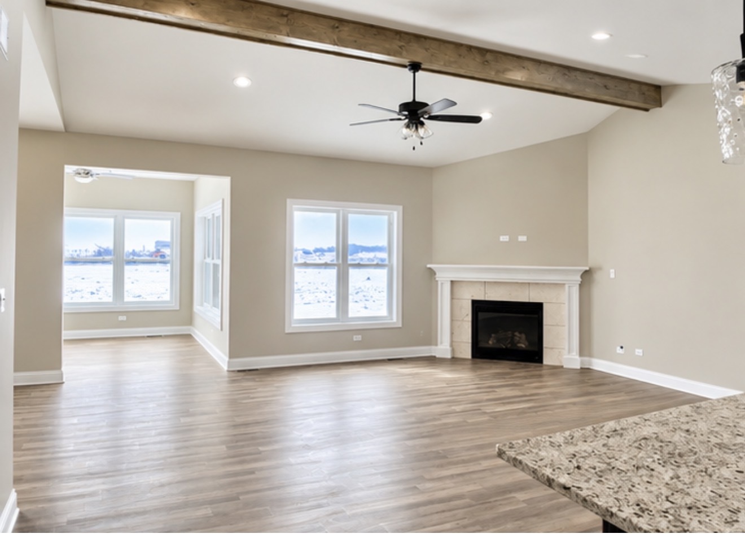
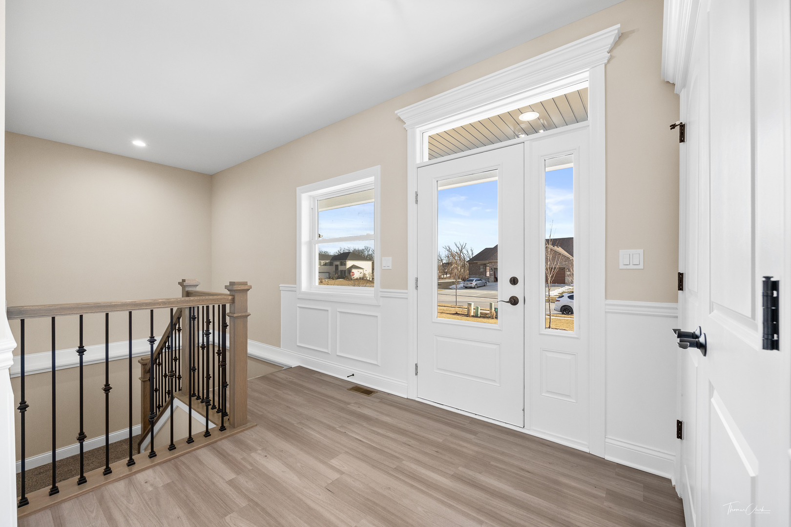
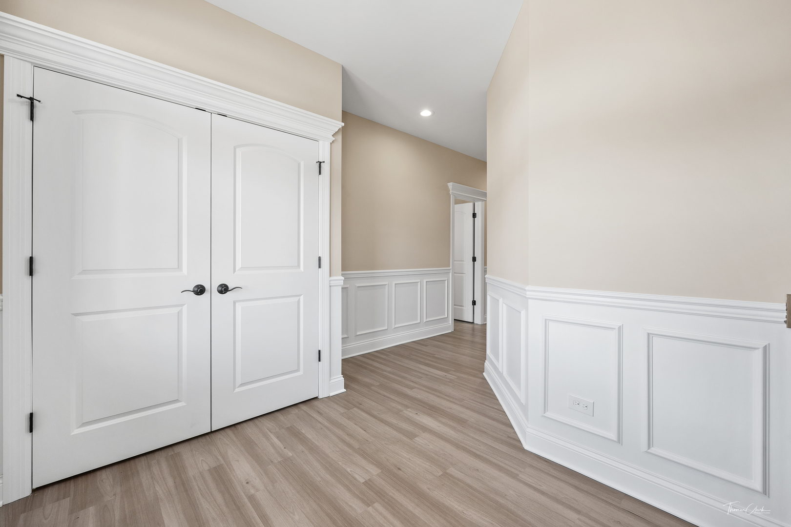
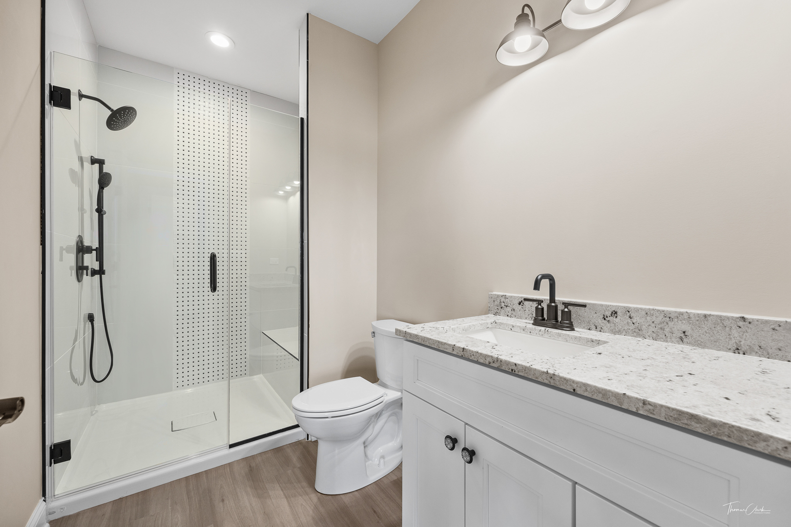
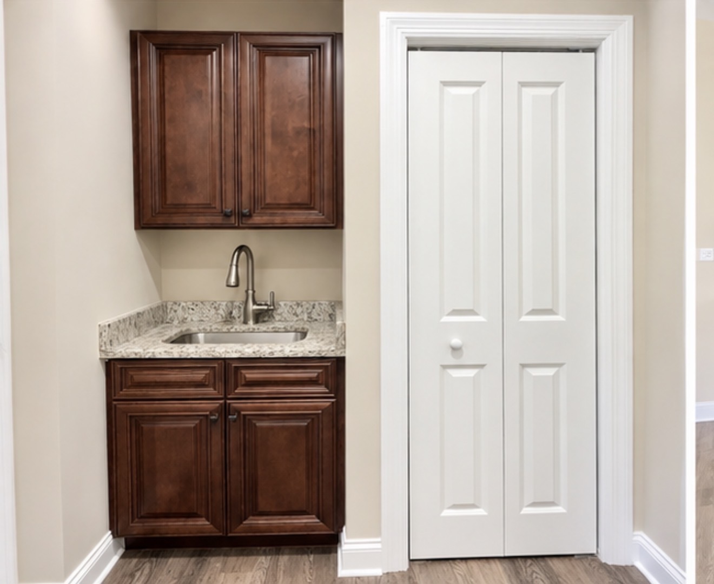
Don't miss your chance to own this stunning, proposed new construction luxury duplex. Estimated completion is November 2026- This expansive ranch-style attached home offers 3 spacious bedrooms, and 2 full baths. A charming brick front and low-maintenance siding create exceptional curb appeal complete with landscaping. Step through the front door into the builder's signature elite foyer, featuring elegant crown molding, wainscoting, and chair rail detailing. The open-concept layout flows into a chef-inspired kitchen complete with 42-inch designer cabinets, granite countertops, and crown molding throughout. The vaulted family room is bright and welcoming with abundant natural light and a gorgeous corner fireplace-perfect for relaxing or entertaining. Luxury vinyl plank flooring runs throughout the main living spaces, offering both beauty and durability. The private primary suite boasts a massive walk-in closet and a spa-like en suite bath, complete with custom shower with ceramic tile, built-in shower bench and multiple sprayers. A convenient mudroom located off the garage includes 42-inch cabinetry and additional storage space. Additional premium features include: Open railing staircase with custom iron spindles Full basement with 9-foot ceilings and bathroom rough-in Solid 6-panel doors throughout Concrete driveway Tile, Lighting & appliance allowance One-year builder warranty Semi-custom changes welcome Set your appointment to check out the models today!
Details
| MLS # | 12761629 |
|---|---|
| Listing Type | For Sale |
| Style | Condominium |
| HOA Dues | $250 |
| Sub-Type | New Construction |
| Status | Active |
| Year | 2025 |
| Days On Site | 14 |
| Listing Provided By | john greene Realtor | Elizabeth Stephenson |
Features
| Bed(s) | 3 |
|---|---|
| Bath(s) | 2 Total |
| SQ Feet | 1,850 |
| Garage | 2 |
| Basement | Y |
| Story(s) | 1 |
Interior
| Rooms Total | 5 |
|---|---|
| Cooling | Central Air |
| Heating | Natural Gas |
| Interior Features | Vaulted Ceiling(s), Walk-In Closet(s), Granite Counters, Pantry |
| Fireplaces Total | 1 |
| Fireplace Features | Heatilator |
| Laundry Features | Gas Dryer Hookup |
Exterior
| Roof | Asphalt |
|---|---|
| Foundation Details | Concrete Perimeter |
| Lot Features | Corner Lot |
| Construction Materials | Vinyl Siding, Brick |
Parking
| Parking Features | Concrete, Garage Door Opener, Yes, Garage Owned, Attached, Garage |
|---|---|
| Garage Spaces | 2 |
Utilities
| Sewer | Public Sewer |
|---|---|
| Electric | 200+ Amp Service |
Taxes
| Tax Year | 2024 |
|---|
Area Information
| State | IL |
|---|---|
| County | Grundy |
| City | Channahon |
| Zip Code | 60410 |
| Area | Channahon |
| School District | Minooka Community High School |
| Elementary School | Aux Sable Elementary School |
| High School | Minooka Community High School |
| Listing VS Median (in 60410) | |
Price: $399,900 low | high Med: $425,000 sqft: 1,850 low | high Med: 2,000 $ / sqft: $216 low | high Med: $213 On site: 14 low | high Med: 35 | |
Market Activity 60410
Request a showing
Request a showing
Contact
Learn More About This Property

| State | IL |
|---|---|
| County | Grundy |
| City | Channahon |
| Zip Code | 60410 |
| Area | Channahon |
| School District | Minooka Community High School |
| Elementary School | Aux Sable Elementary School |
| High School | Minooka Community High School |
| Listing VS Median (in 60410) | |
Price: $399,900 low | high Med: $425,000 sqft: 1,850 low | high Med: 2,000 $ / sqft: $216 low | high Med: $213 On site: 14 low | high Med: 35 | |