

2724 Old Glenview Road,Wilmette, IL 60091
Wilmette, IL 60091


Description
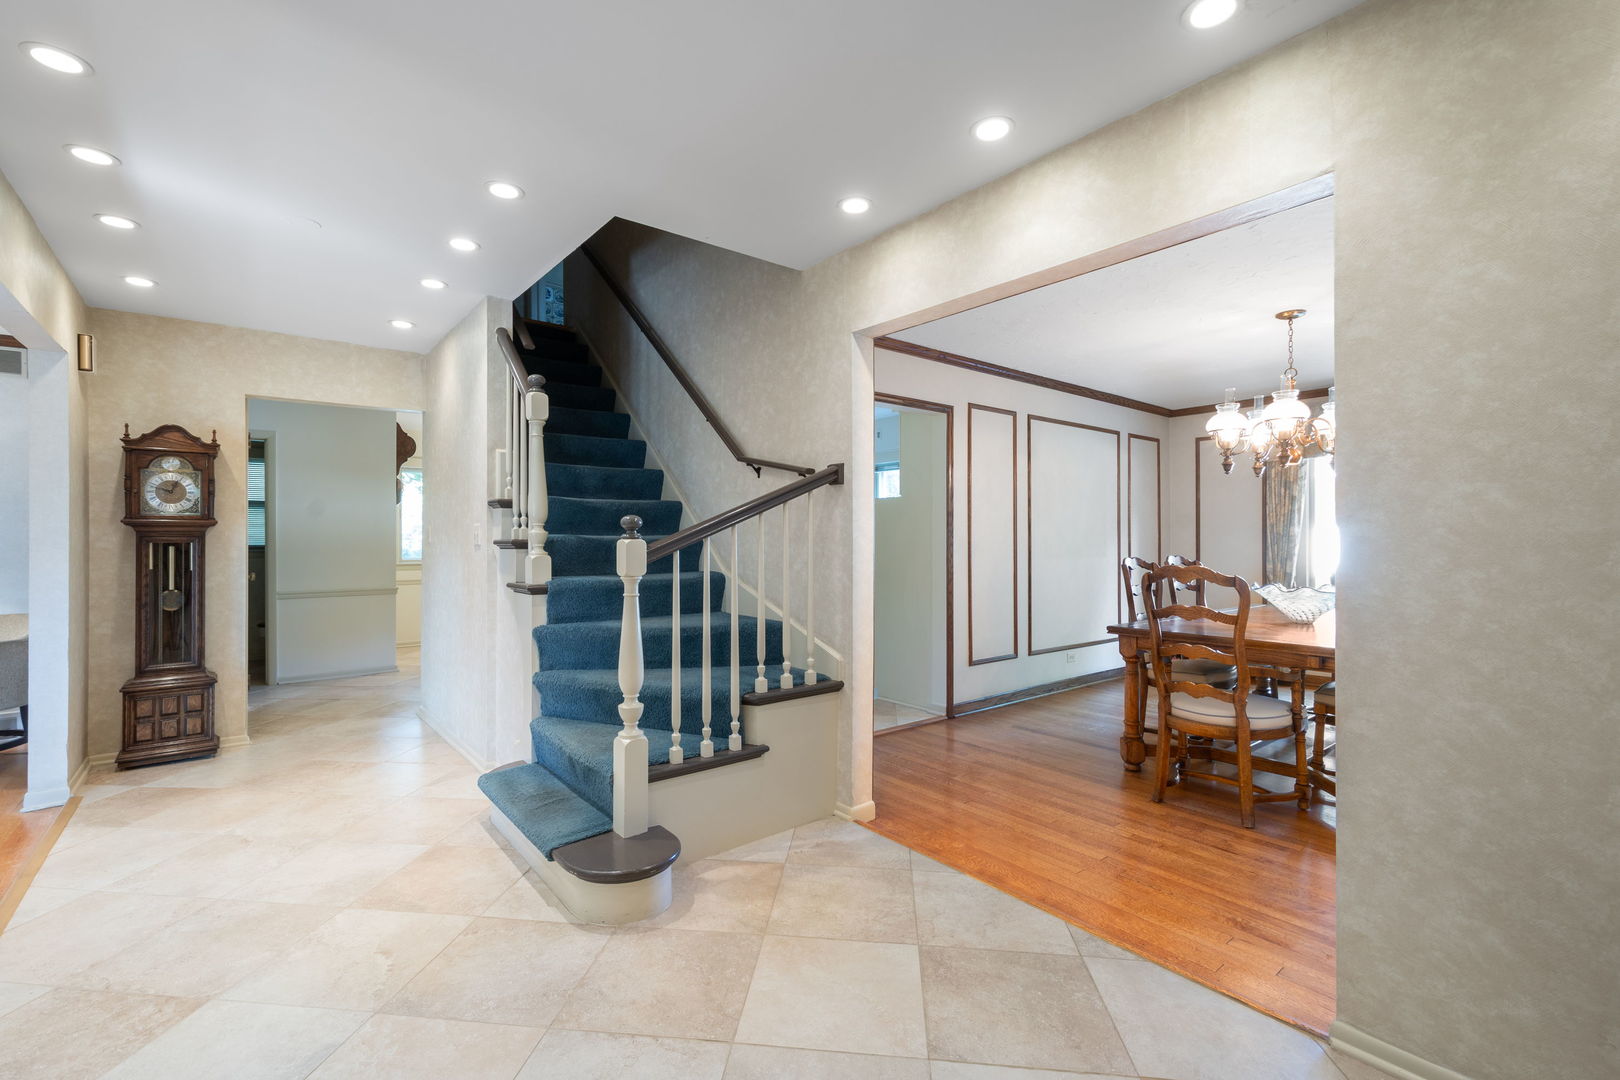
Welcome to a truly special one owner custom built 4 bedroom, 2.1 bath home situated on charming "4 home cul-de-sac" near Roemer and Centennial Parks! Attractively designed with a spacious center-entry floor plan with generous room sizes for family life and entertaining. Carpet in many rooms has been removed to original Hardwood flooring with exception of expanded family room and 4th bedroom. An expansive family room with a beautiful custom fireplace opens to a private patio and fully fenced backyard with gardening area- Underground sprinkler system for entire property. Main floor Laundry Room and 2 car attached garage. "Brand new 200 amp installation" Short walk to Centennial Park facilities including outdoor swimming pools, indoor ice rinks and indoor tennis/pickle ball courts. Close by to the Wilmette Recreation Center, parks, Old Orchard Shopping Center, dining and transportation Great opportunity to create your own vision in this wonderful home!
Details
| MLS # | 12687642 |
|---|---|
| Listing Type | For Sale |
| Style | House |
| Sub-Type | Resale |
| Status | Active Under Contract |
| Year | 1968 |
| Days On Site | 96 |
| Listing Provided By | Coldwell Banker Realty | Beverly Fleischman |
Features
| Bed(s) | 4 |
|---|---|
| Bath(s) | 3 Total |
| SQ Feet | 3,603 |
| Garage | 2 |
| Basement | Y |
| Pool | Yes |
| Story(s) | 2 |
| Acreage | 0.15 |
Interior
| Rooms Total | 10 |
|---|---|
| Cooling | Central Air |
| Heating | Natural Gas, Forced Air |
| Interior Features | Walk-In Closet(s), Bookcases, Center Hall Plan, Special Millwork, Separate Dining Room, Pantry |
| Appliances | Double Oven, Microwave, Dishwasher, Refrigerator, Washer, Dryer, Disposal, Cooktop, Range Hood, Humidifier |
| Fireplaces Total | 1 |
| Fireplace Features | Gas Starter |
| Laundry Features | Main Level, Gas Dryer Hookup, Electric Dryer Hookup, In Unit, Laundry Chute, Sink |
| Window Features | Window Treatments |
Exterior
| Roof | Asphalt |
|---|---|
| Foundation Details | Concrete Perimeter |
| Lot Features | Cul-De-Sac, Landscaped, Mature Trees |
| Construction Materials | Brick, Wood Siding |
| Patio And Porch Features | Patio |
| Fencing | Fenced |
Parking
| Parking Features | Asphalt, Garage Door Opener, Yes, Garage Owned, Attached, Garage |
|---|---|
| Garage Spaces | 2 |
Utilities
| Sewer | Public Sewer, Storm Sewer |
|---|---|
| Electric | Circuit Breakers |
Location
| Community Features | Park, Pool, Tennis Court(s), Curbs, Sidewalks, Street Lights, Street Paved |
|---|
Taxes
| Tax Year | 2024 |
|---|---|
| Tax Annual Amount | 13254.5 |
Area Information
| State | IL |
|---|---|
| County | Cook |
| City | Wilmette |
| Zip Code | 60091 |
| Area | Wilmette |
| School District | New Trier Twp H.S. Northfield/Wi |
| Elementary School | Romona Elementary School |
| High School | New Trier Twp H.S. Northfield/Wi |
| Listing VS Median (in 60091) | |
Price: $1,050,000 low | high Med: $909,000 sqft: 3,603 low | high Med: 1,052 $ / sqft: $291 low | high Med: $864 On site: 96 low | high Med: 21 | |
Market Activity 60091
Request a showing
Request a showing
Contact
Learn More About This Property

| State | IL |
|---|---|
| County | Cook |
| City | Wilmette |
| Zip Code | 60091 |
| Area | Wilmette |
| School District | New Trier Twp H.S. Northfield/Wi |
| Elementary School | Romona Elementary School |
| High School | New Trier Twp H.S. Northfield/Wi |
| Listing VS Median (in 60091) | |
Price: $1,050,000 low | high Med: $909,000 sqft: 3,603 low | high Med: 1,052 $ / sqft: $291 low | high Med: $864 On site: 96 low | high Med: 21 | |
 | $1,299,000238 Westmoreland DriveWilmette, IL 60091 |