314 Red Sky Drive,St. Charles, IL 60175
St. Charles, IL 60175

Description
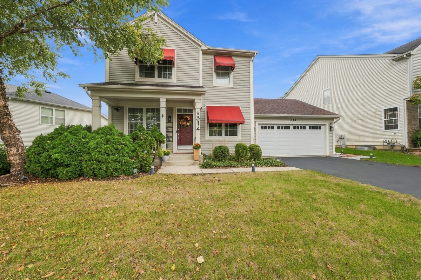
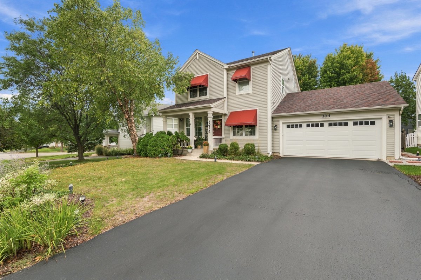
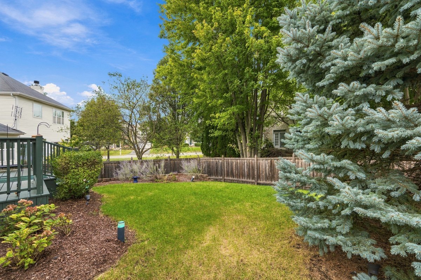
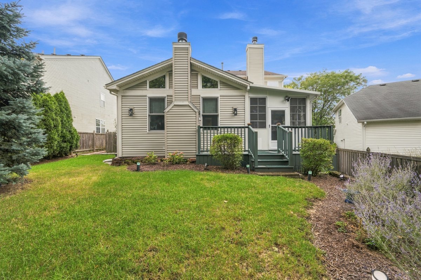
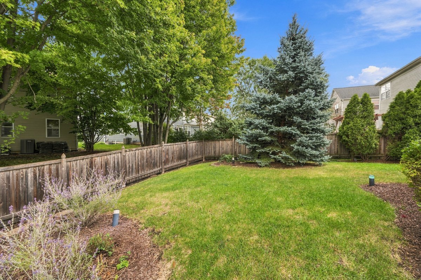
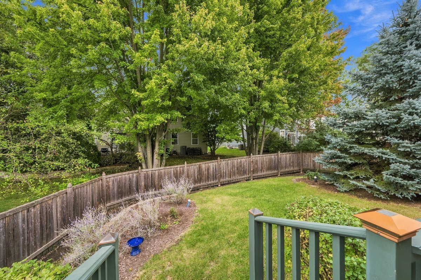
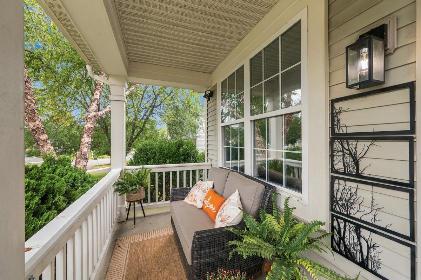
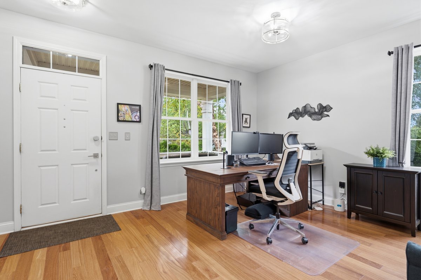
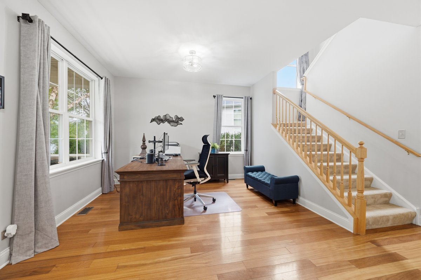
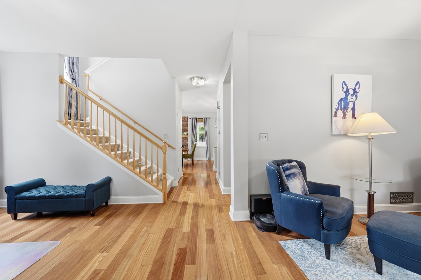
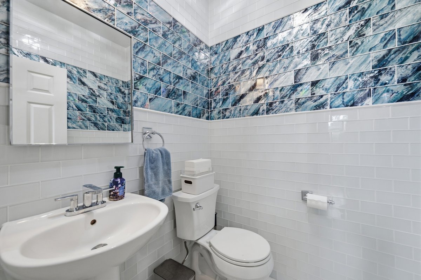
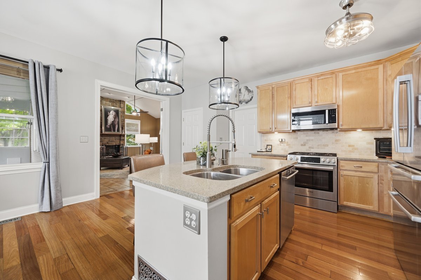
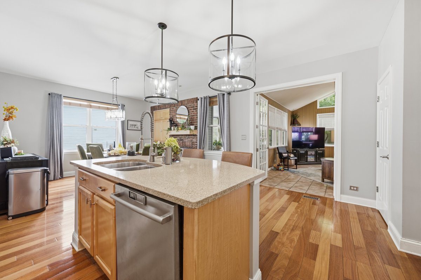
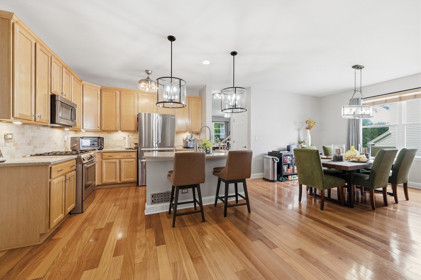
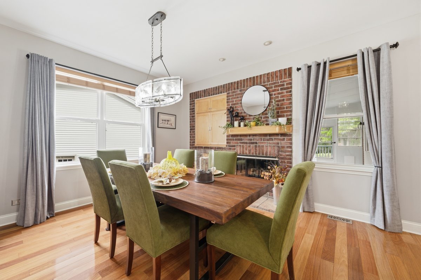
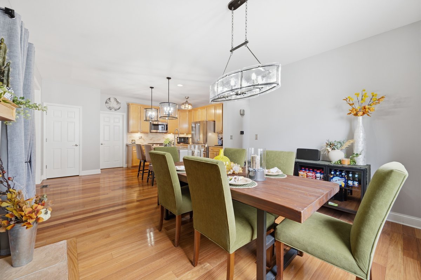
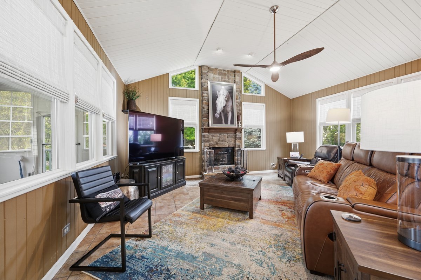
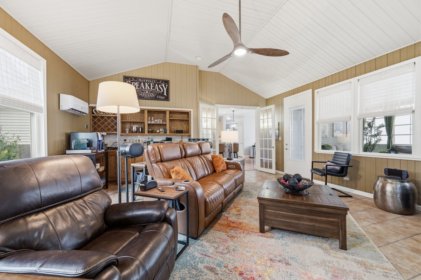
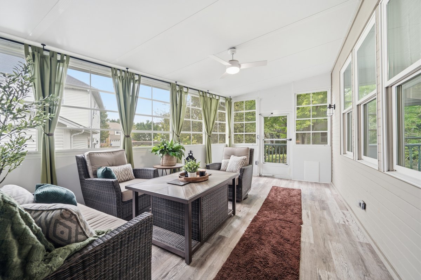
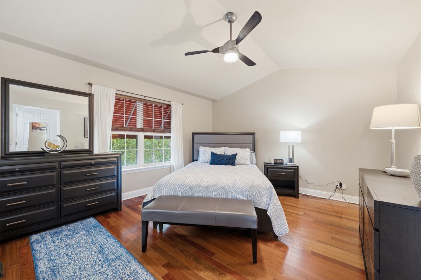
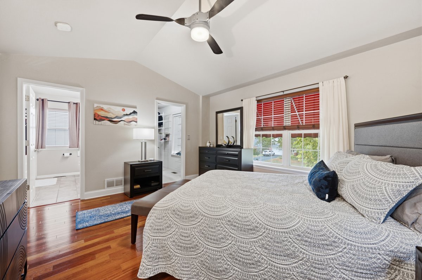
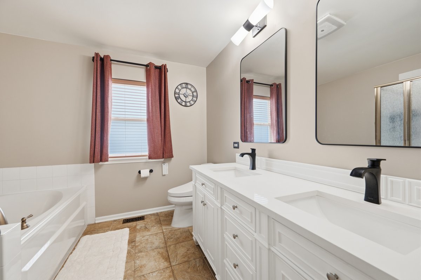
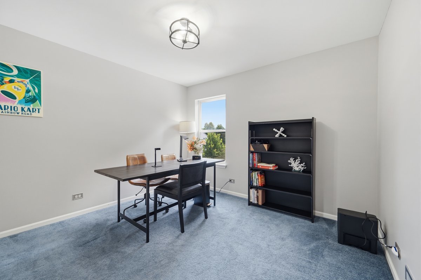
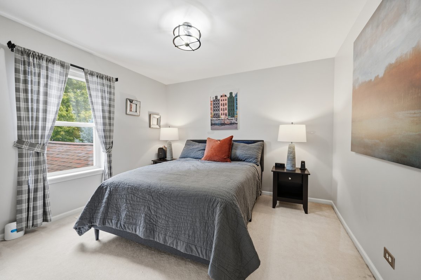
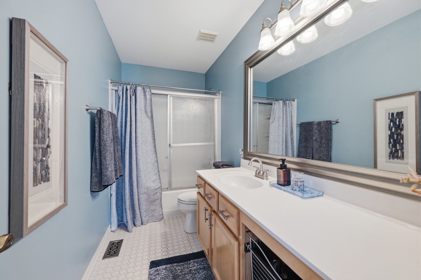
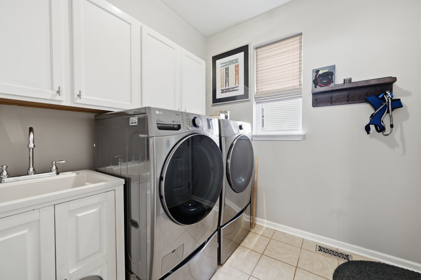
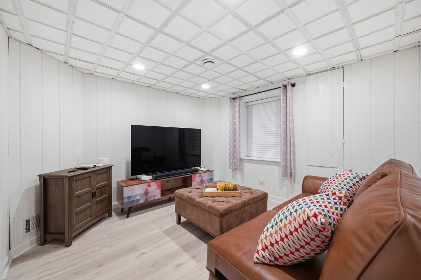
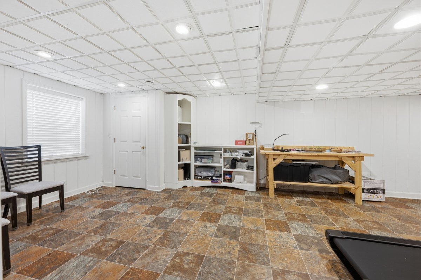
Welcome home to this inviting three-bedroom residence offering comfort, character, and flexible living space. Enjoy two cozy fireplaces, one in the family room and another in the kitchen. A bright and welcoming three-season room, covered front porch, and backyard deck provide wonderful spaces to relax or entertain. The primary bathroom has been refreshed with a new vanity and updated fixtures, while the newly renovated powder room features beautiful glass tile and marble flooring. All Bosch appliances are included, along with an upgraded washer and dryer. The partially finished basement includes an additional room-ideal for a guest room, home office, fitness area, or playroom. The home also offers convenient smart-home technology, including several smart appliances, Nest doorbell, smart smoke detectors, smart ceiling fans, and floodlight cameras. The garage has been newly drywalled and painted, creating a clean, refreshed space. Major improvements include a roof approximately six years old, plus a new HVAC system, hot water heater, and family-room mini-split installed in 2023. With inviting indoor and outdoor spaces, modern technology, and valuable updates already completed, this home is ready for its next owner!
Details
| MLS # | 12764472 |
|---|---|
| Listing Type | For Sale |
| Style | House |
| HOA Dues | $400 |
| Sub-Type | Resale |
| Status | Active |
| Year | 2002 |
| Days On Site | 9 |
| Listing Provided By | Keller Williams Innovate | Lisa Streit |
Features
| Bed(s) | 4 |
|---|---|
| Bath(s) | 3 Total |
| SQ Feet | 2,251 |
| Garage | 2 |
| Basement | Y |
| Story(s) | 2 |
| Acreage | 0.18 |
Interior
| Rooms Total | 9 |
|---|---|
| Cooling | Central Air, Wall Unit(s) |
| Heating | Natural Gas, Electric, Forced Air |
| Interior Features | Cathedral Ceiling(s), Wet Bar, Built-in Features, Walk-In Closet(s) |
| Appliances | Range, Microwave, Dishwasher, High End Refrigerator, Disposal, Stainless Steel Appliance(s), Water Softener Owned, Humidifier |
| Fireplaces Total | 2 |
| Fireplace Features | Wood Burning, Gas Log, Gas Starter |
| Laundry Features | Main Level, Gas Dryer Hookup, Sink |
| Window Features | Screens |
Exterior
| Exterior Features | Dog Run |
|---|---|
| Roof | Asphalt |
| Foundation Details | Concrete Perimeter |
| Lot Features | Landscaped |
| Construction Materials | Vinyl Siding |
| Patio And Porch Features | Deck, Screened |
| Fencing | Fenced |
Parking
| Parking Features | Asphalt, Garage Door Opener, Yes, Garage Owned, Attached, Garage |
|---|---|
| Garage Spaces | 2 |
Utilities
| Sewer | Public Sewer |
|---|---|
| Electric | Circuit Breakers |
Location
| Community Features | Park, Pool, Lake, Curbs, Sidewalks, Street Lights, Street Paved |
|---|
Taxes
| Tax Year | 2025 |
|---|---|
| Tax Annual Amount | 10578.92 |
Area Information
| State | IL |
|---|---|
| County | Kane |
| City | St. Charles |
| Zip Code | 60175 |
| Area | Campton Hills | St. Charles |
| Community Name | Traditions at Harvest Hills |
| School District | Thompson Middle School |
| Listing VS Median (in Traditions at Harvest Hills) | |
Price: $519,900 low | high Med: $261,600 sqft: 2,251 low | high Med: 2,276 $ / sqft: $231 low | high Med: $116 On site: 9 low | high Med: 30 | |
Market Activity 60175
Request a showing
Request a showing
Contact
Learn More About This Property

| State | IL |
|---|---|
| County | Kane |
| City | St. Charles |
| Zip Code | 60175 |
| Area | Campton Hills | St. Charles |
| Community Name | Traditions at Harvest Hills |
| School District | Thompson Middle School |
| Listing VS Median (in Traditions at Harvest Hills) | |
Price: $519,900 low | high Med: $261,600 sqft: 2,251 low | high Med: 2,276 $ / sqft: $231 low | high Med: $116 On site: 9 low | high Med: 30 | |