320 Berkshire Drive 320,Lake Villa, IL 60046
Lake Villa, IL 60046

Description
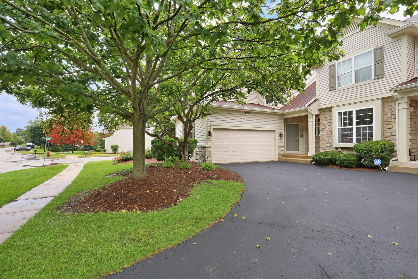
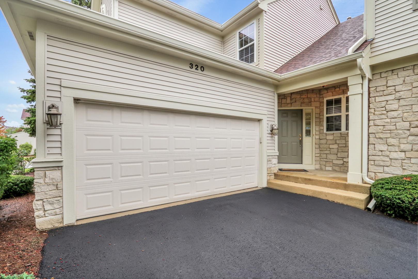
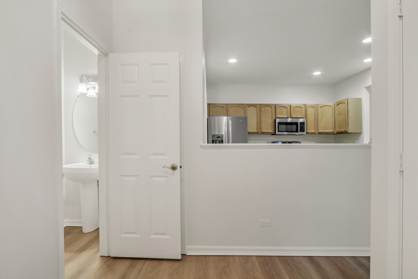
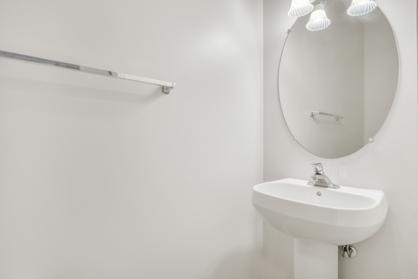
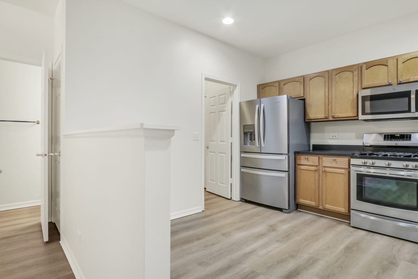
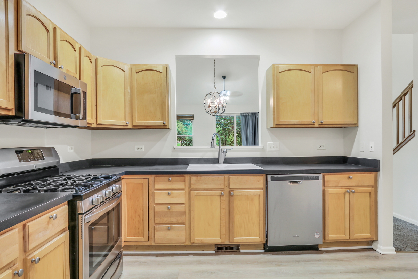
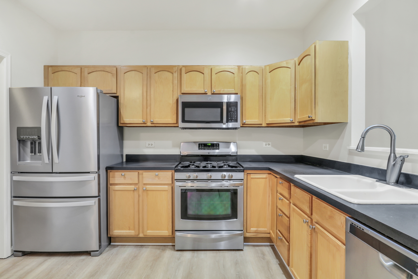
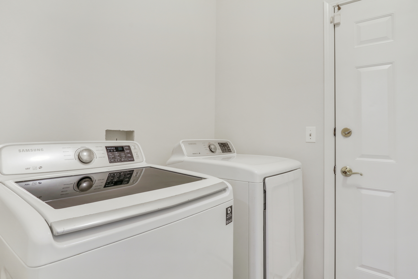
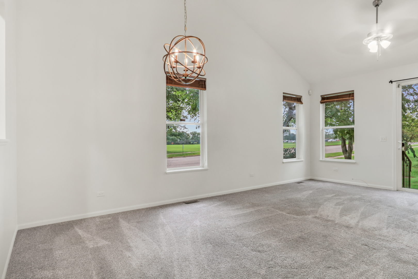
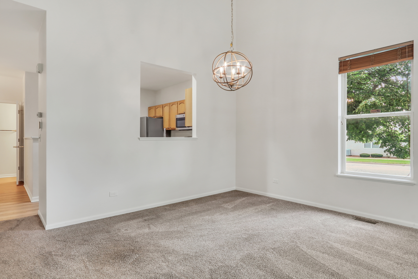
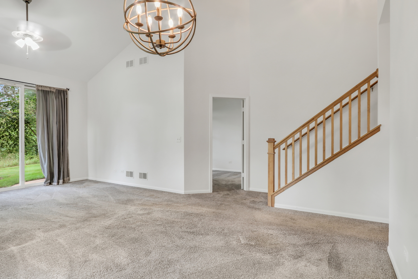
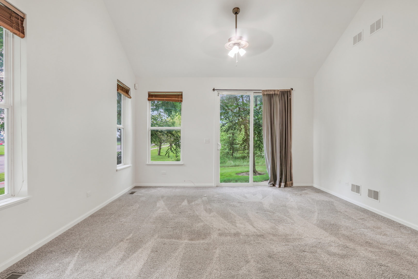
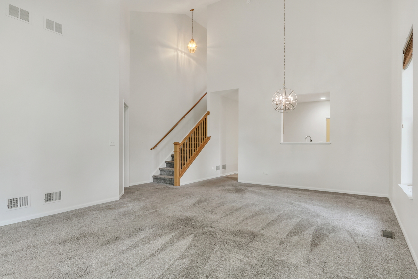
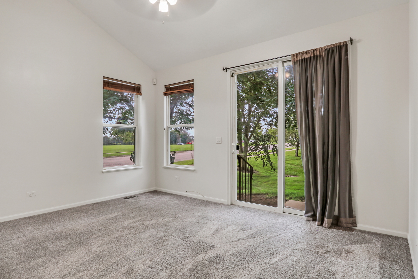
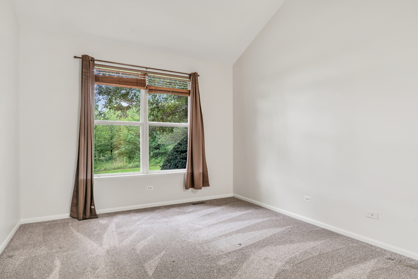
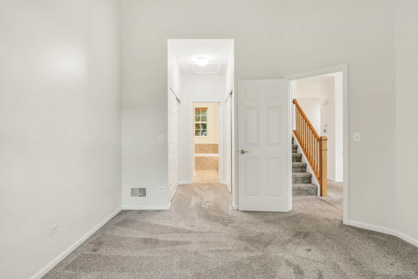
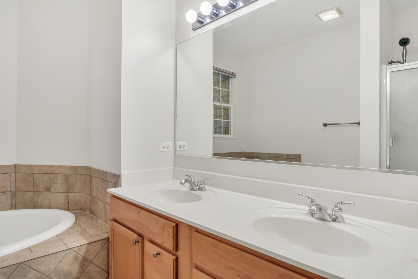
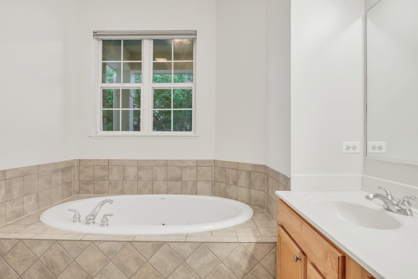
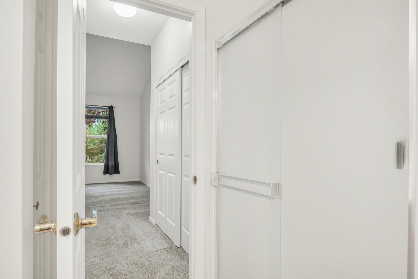
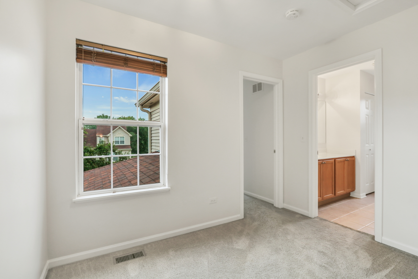
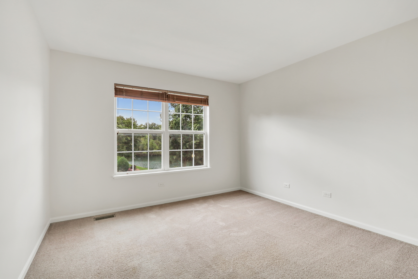
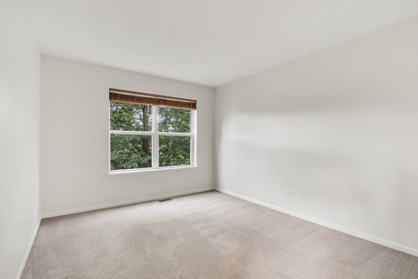
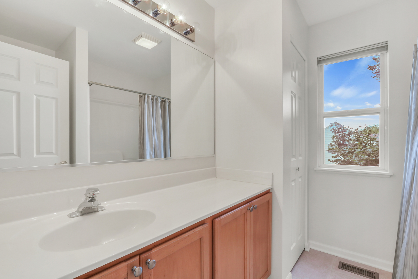
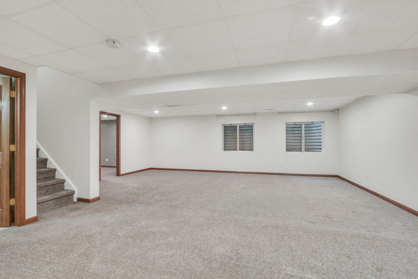
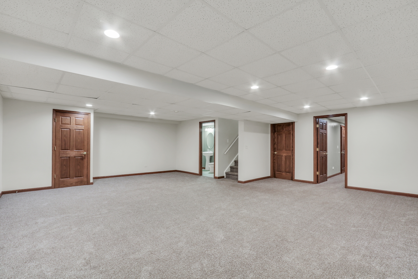
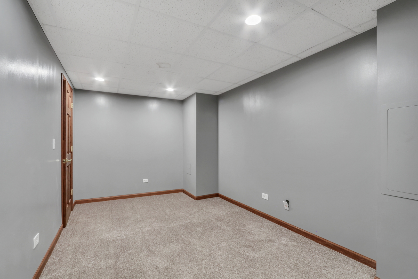
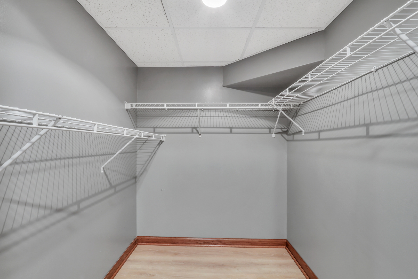
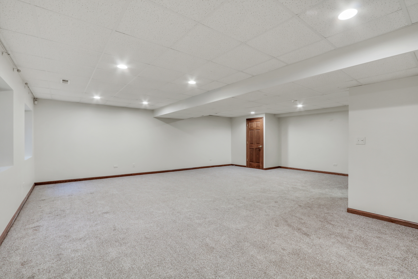
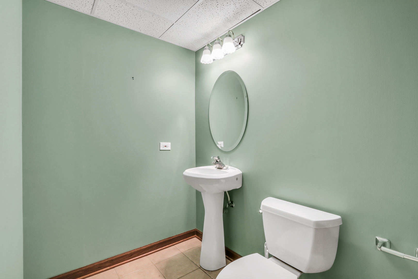
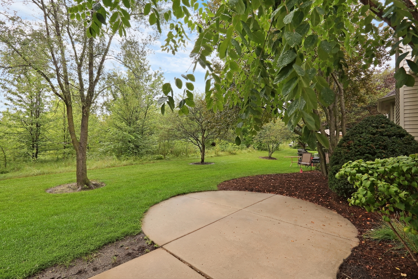
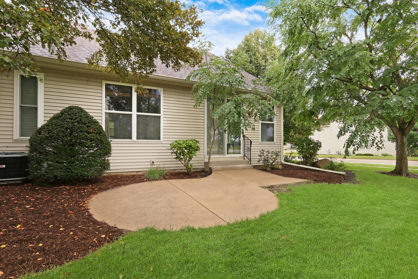
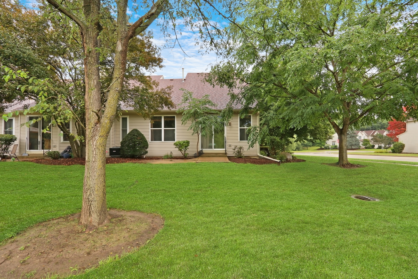
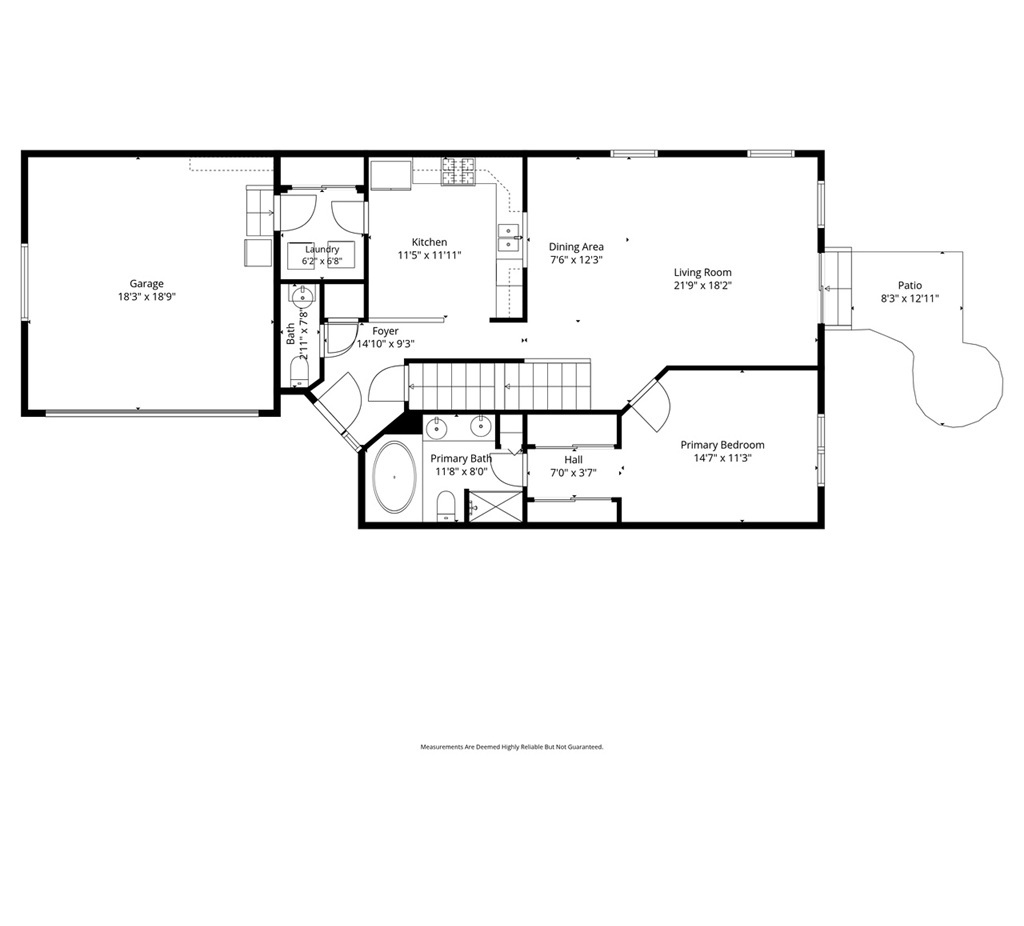
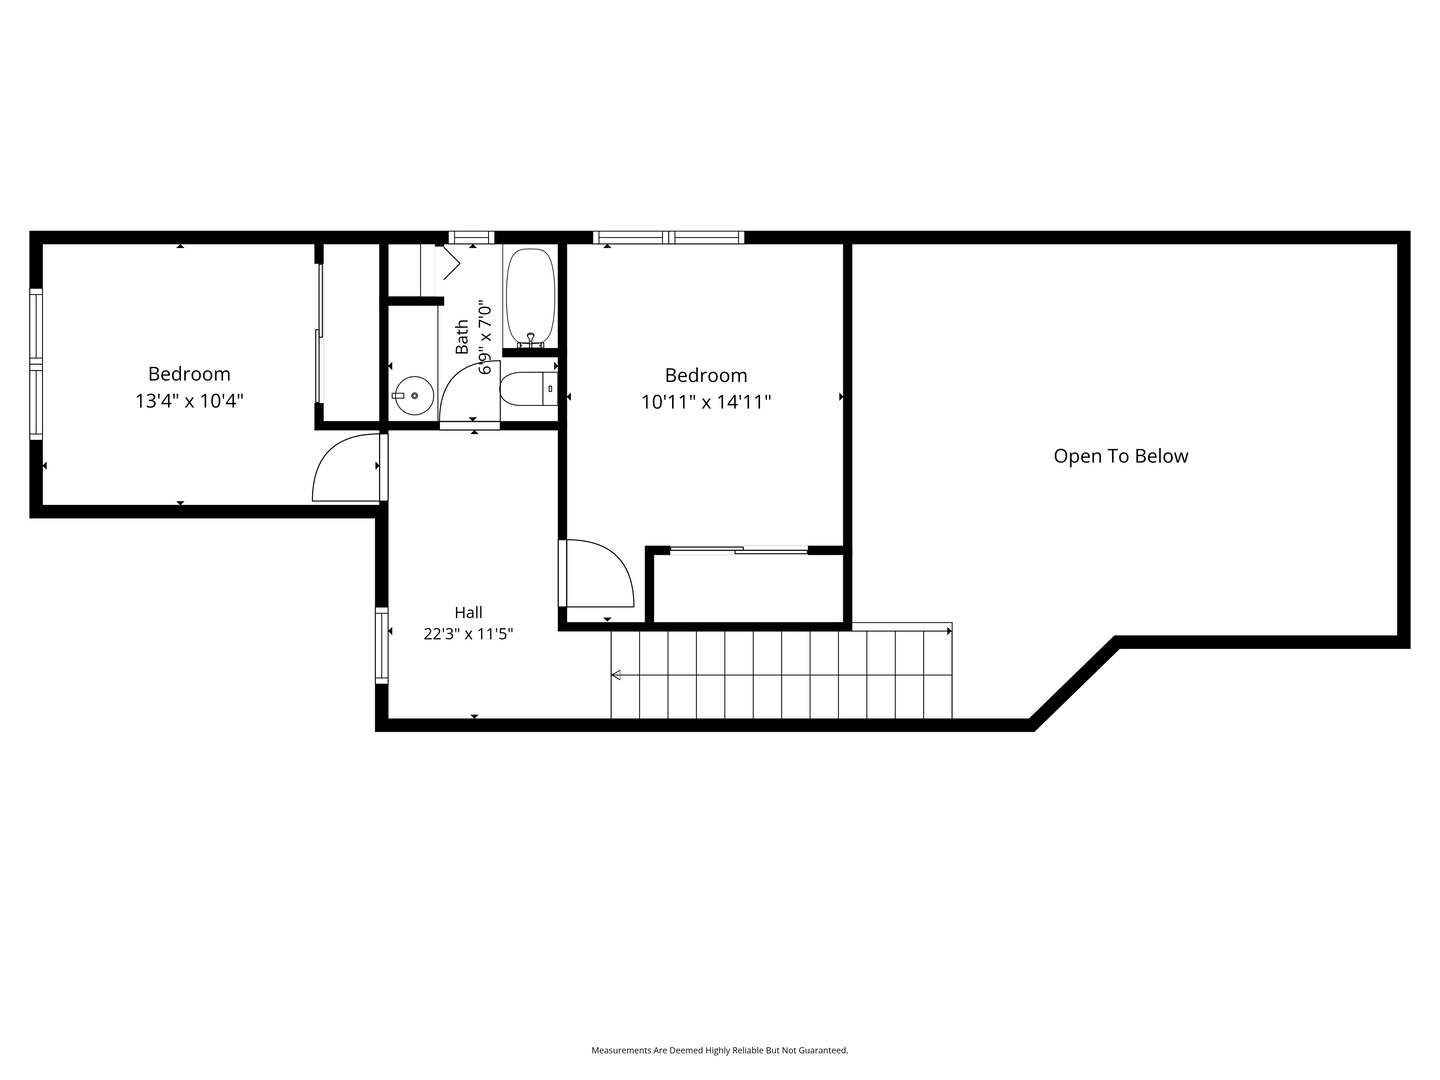
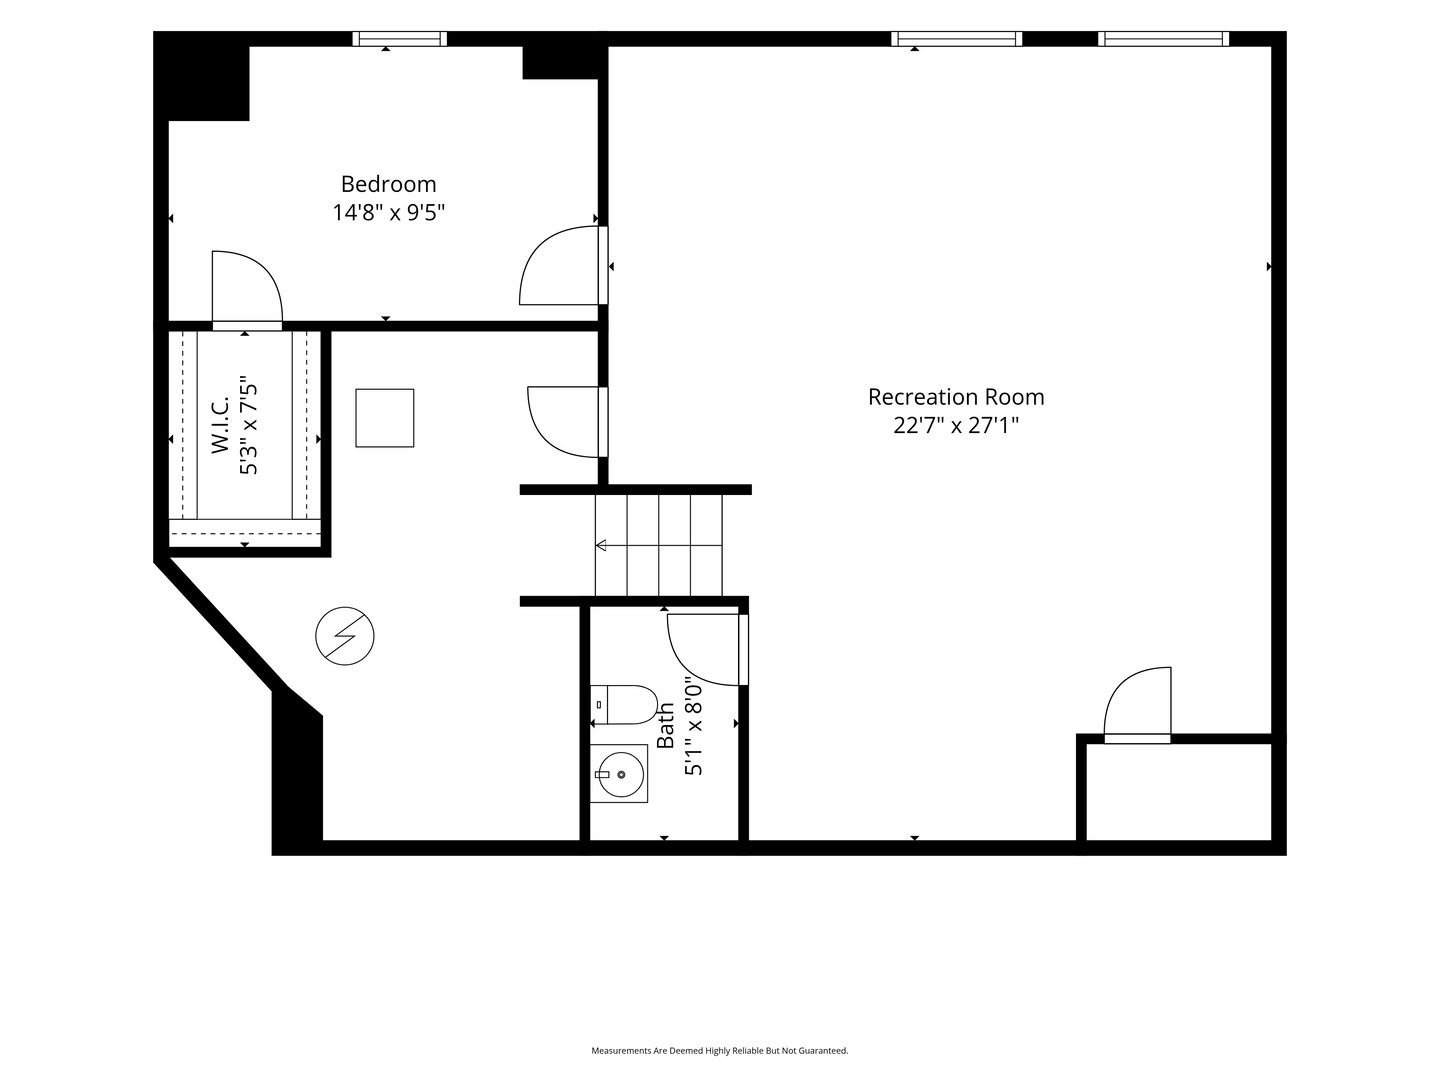
Your search ends here! Beautifully maintained and move-in-ready end-unit townhome offering a bright, spacious layout with abundant natural light and an attached 2-car garage. Fresh neutral paint and carpeting throughout create a clean and inviting feel, while vinyl flooring in the front entry and kitchen adds everyday practicality. The spacious living room and dining room combination features a vaulted ceiling, creating an open and airy feel that's perfect for everyday living and entertaining. A sliding patio door from the living room leads directly to the concrete patio, extending the living space outdoors. The kitchen offers plenty of cabinetry and countertop space, providing excellent storage and room for meal preparation. The desirable first-floor primary bedroom features a private full ensuite bathroom with dual sinks, a separate shower, and an oversized soaking tub, along with a large walk-in closet. Convenient first-floor laundry adds to the home's functional layout. Upstairs, you'll find generously sized bedrooms that share a full bathroom, providing a functional second-floor layout. The finished basement features plenty of additional living space along with a convenient half bathroom, a separate office or den, and additional storage space, offering plenty of flexibility for everyday needs. The end-unit location provides additional windows and natural light, while mature trees surrounding the home create a pleasant backdrop. Floor plans in photos. Schedule a showing today.
Details
| MLS # | 12740257 |
|---|---|
| Listing Type | For Sale |
| Style | Condominium |
| HOA Dues | $330 |
| Sub-Type | Resale |
| Status | Active |
| Year | 2001 |
| Days On Site | 39 |
| Listing Provided By | RE/MAX Plaza | Benjamin Hickman |
Features
| Bed(s) | 3 |
|---|---|
| Bath(s) | 4 Total |
| SQ Feet | 1,533 |
| Garage | 2 |
| Basement | Y |
| Story(s) | 2 |
Interior
| Rooms Total | 8 |
|---|---|
| Cooling | Central Air |
| Heating | Natural Gas, Forced Air |
| Interior Features | Cathedral Ceiling(s), 1st Floor Bedroom |
| Appliances | Range, Microwave, Dishwasher, Refrigerator, Washer, Dryer, Stainless Steel Appliance(s) |
| Fireplaces Total | 0 |
| Laundry Features | Main Level, Washer Hookup |
Exterior
| Roof | Asphalt |
|---|---|
| Foundation Details | Concrete Perimeter |
| Lot Features | Landscaped |
| Construction Materials | Stone |
| Patio And Porch Features | Patio |
Parking
| Parking Features | Asphalt, Garage Door Opener, Yes, Attached, Garage |
|---|---|
| Garage Spaces | 2 |
Utilities
| Sewer | Public Sewer |
|---|---|
| Electric | Circuit Breakers |
Taxes
| Tax Year | 2025 |
|---|---|
| Tax Annual Amount | 6806.86 |
Area Information
| State | IL |
|---|---|
| County | Lake |
| City | Lake Villa |
| Zip Code | 60046 |
| Area | Lake Villa | Lindenhurst |
| Listing VS Median (in 60046) | |
Price: $339,900 low | high Med: $395,000 sqft: 1,533 low | high Med: 1,894 $ / sqft: $222 low | high Med: $209 On site: 39 low | high Med: 7 | |
Market Activity 60046
Request a showing
Request a showing
Contact
Learn More About This Property

| State | IL |
|---|---|
| County | Lake |
| City | Lake Villa |
| Zip Code | 60046 |
| Area | Lake Villa | Lindenhurst |
| Listing VS Median (in 60046) | |
Price: $339,900 low | high Med: $395,000 sqft: 1,533 low | high Med: 1,894 $ / sqft: $222 low | high Med: $209 On site: 39 low | high Med: 7 | |