3255 Palmer Hills Court,Bettendorf, IA 52722
Bettendorf, IA 52722

Description
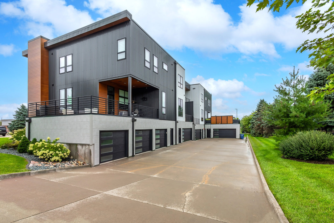
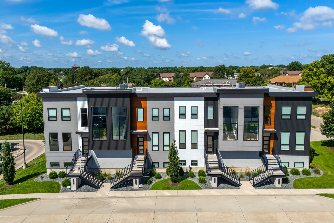
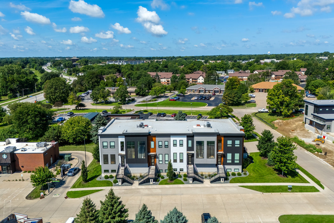
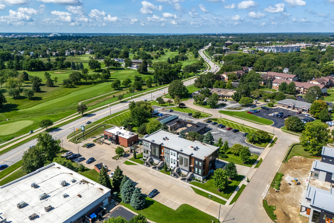
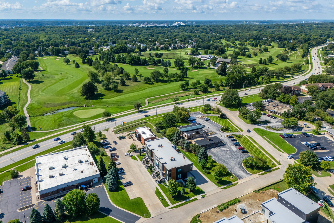
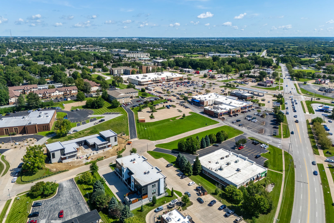
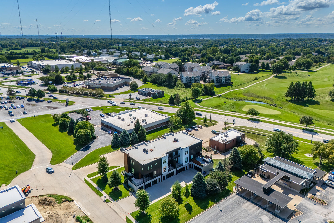
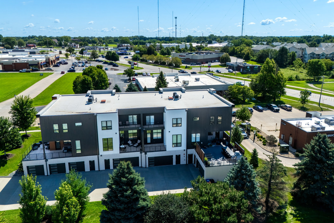
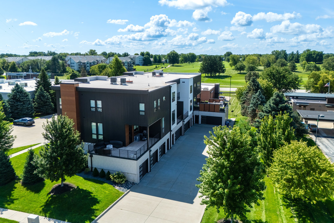
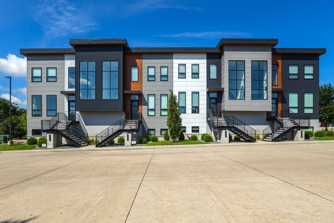
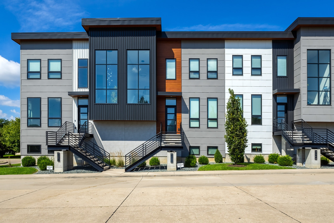
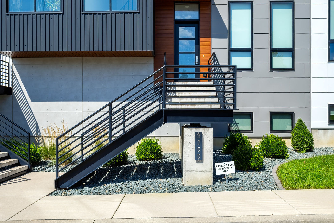
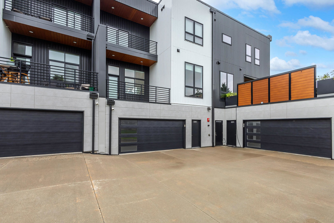
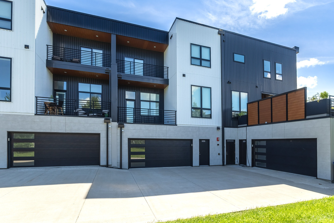
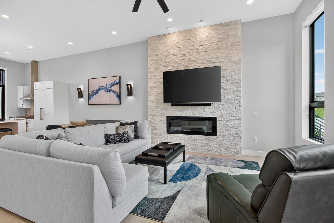
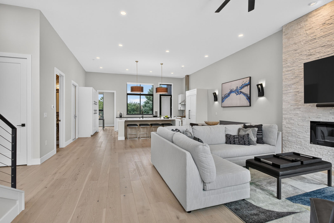
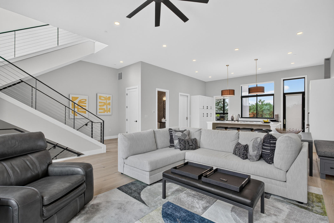
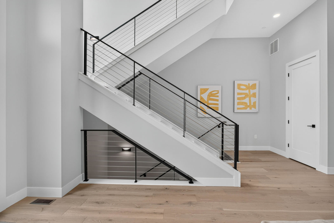
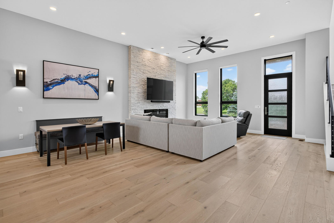
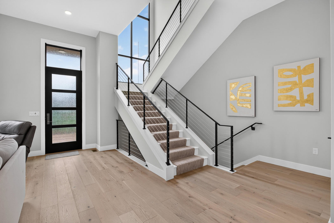
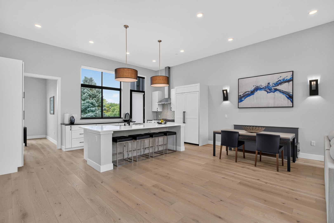
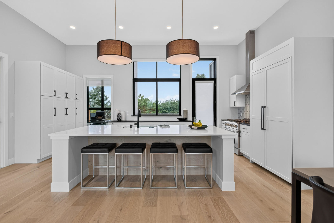
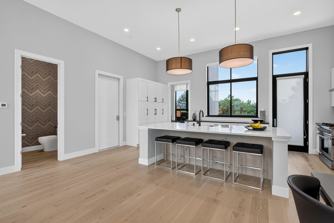
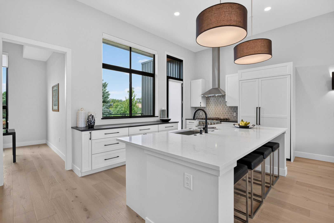
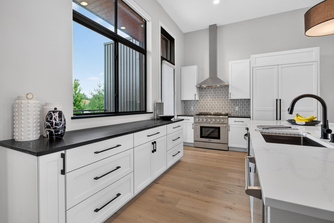
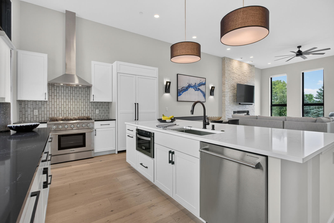
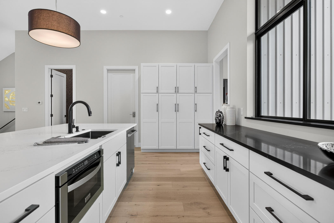
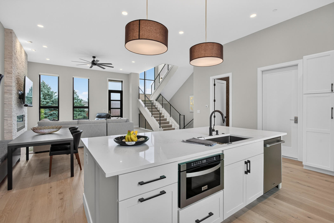
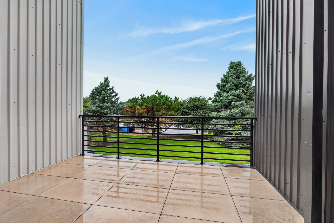
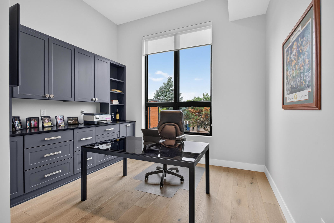
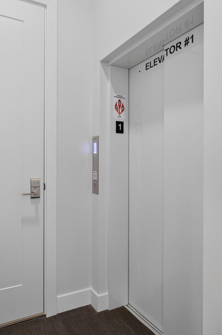
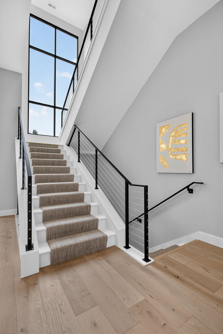
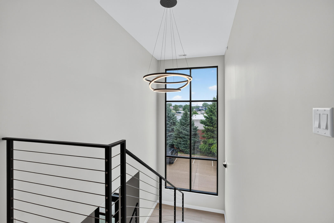
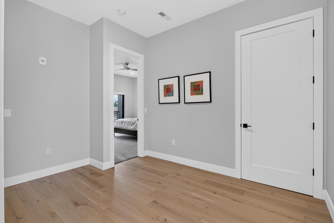
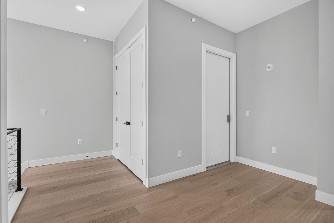
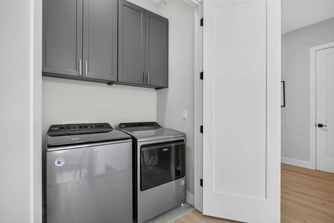
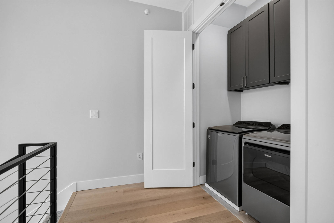
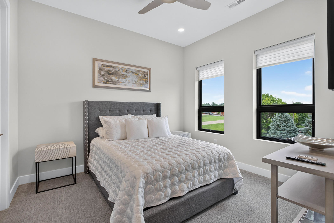
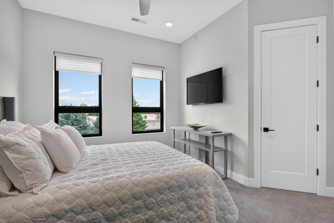
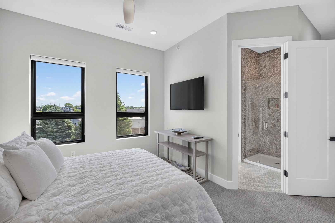
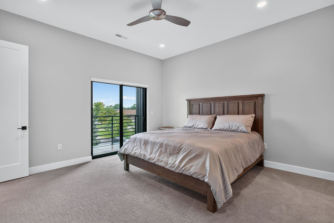
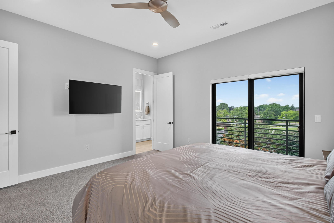
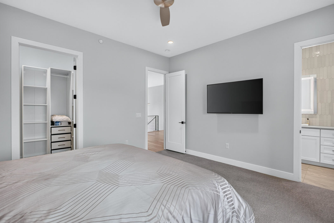
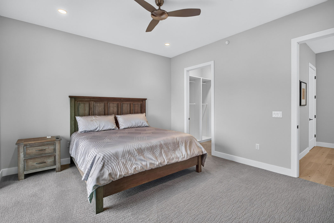
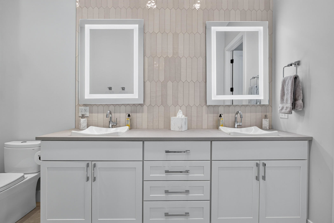
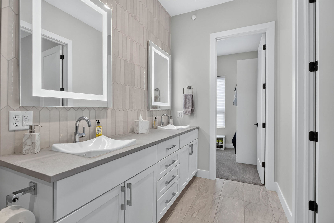
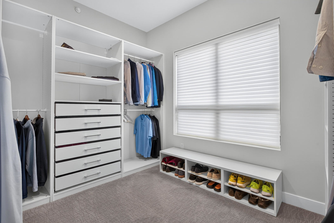
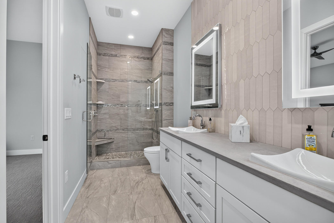
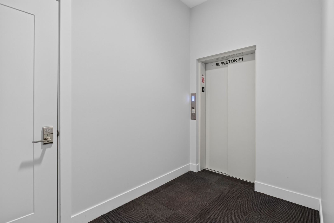
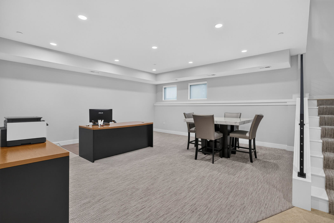
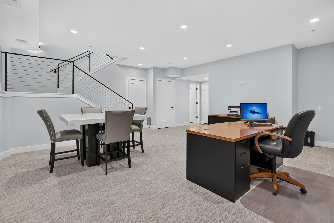
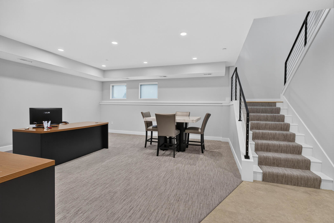
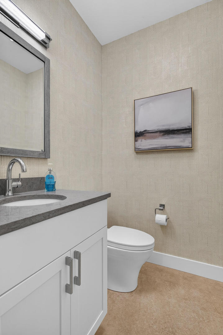
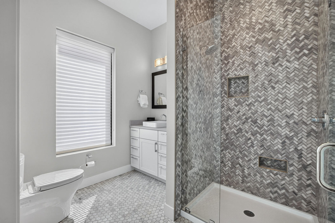
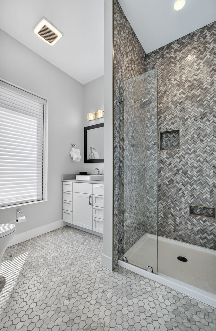
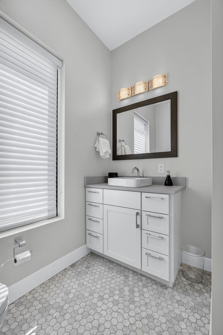
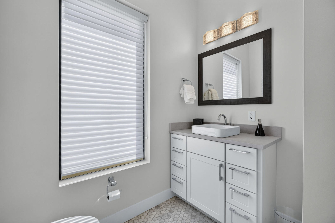
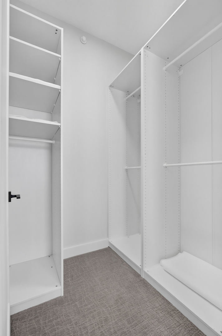
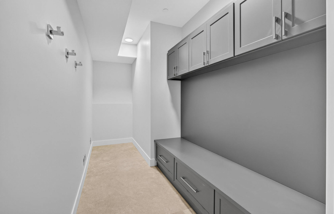
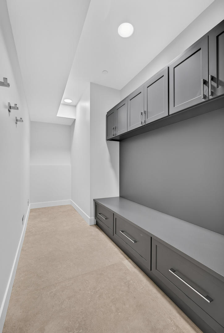
Welcome to this exceptional two-story condo in a convenient, central Bettendorf location, offering over 2,500 finished square feet of beautifully designed living space. The main level features huge windows that fill the home with natural daylight, creating a bright and inviting atmosphere. The spacious, open kitchen offers abundant cabinet and storage space and flows seamlessly into the great room-perfect for everyday living and entertaining. An office with custom built-ins provides an ideal space for working from home. Upstairs, the luxurious primary suite offers a private retreat with a private patio, oversized walk-in shower, dual sinks, and two closets featuring custom built-ins. The additional guest bedroom includes its own en-suite bath and walk-in closet, providing comfort and privacy for family or visitors. An elevator services all levels of the unit, providing exceptional convenience and accessibility. The finished basement adds even more versatile living space and includes a large mudroom with plumbing already in place for laundry. The home also features a fully finished, private two-car garage, offering plenty of room for vehicles and additional storage. With its spacious floor plan, abundant natural light, high-end features, elevator, finished basement, and prime Bettendorf location, this is a condo you won't want to miss!
Details
| MLS # | 12734676 |
|---|---|
| Listing Type | For Sale |
| Style | Condominium |
| HOA Dues | $5,145 |
| Sub-Type | Resale |
| Status | Pending |
| Year | 2019 |
| Days On Site | 32 |
| Listing Provided By | Mel Foster Co. Davenport | Kristi McFate |
Features
| Bed(s) | 2 |
|---|---|
| Bath(s) | 4 Total |
| SQ Feet | 2,670 |
| Garage | 2 |
| Basement | Y |
| Story(s) | 2 |
| Acreage | 6705.00 |
Interior
| Rooms Total | 6 |
|---|---|
| Cooling | Central Air |
| Heating | Natural Gas |
| Interior Features | Storage, Built-in Features, Walk-In Closet(s) |
| Appliances | Range, Microwave, Dishwasher, Refrigerator, Washer, Dryer |
| Fireplaces Total | 1 |
| Fireplace Features | Gas Log |
| Laundry Features | Upper Level, In Unit |
Exterior
| Exterior Features | Balcony |
|---|---|
| Roof | Asphalt |
| Foundation Details | Concrete Perimeter |
| Lot Features | Level |
| Construction Materials | Aluminum Siding, Steel Siding |
| Patio And Porch Features | Deck |
Parking
| Parking Features | Shared Driveway, Garage Door Opener, Heated Garage, Garage, Yes, Garage Owned, Attached, Basement, Oversized, Secured |
|---|---|
| Garage Spaces | 2 |
Utilities
| Sewer | Private Sewer |
|---|
Taxes
| Tax Year | 2025 |
|---|---|
| Tax Annual Amount | 7616 |
Area Information
| State | IA |
|---|---|
| County | Scott |
| City | Bettendorf |
| Zip Code | 52722 |
| Area | Bettendorf |
| School District | Pv High School |
| High School | Pv High School |
| Listing VS Median (in 52722) | |
Price: $649,000 low | high Med: $339,950 sqft: 2,670 low | high Med: 2,083 $ / sqft: $243 low | high Med: $165 On site: 32 low | high Med: 87.5 | |
Market Activity 52722
Request a showing
Request a showing
Contact
Learn More About This Property

| State | IA |
|---|---|
| County | Scott |
| City | Bettendorf |
| Zip Code | 52722 |
| Area | Bettendorf |
| School District | Pv High School |
| High School | Pv High School |
| Listing VS Median (in 52722) | |
Price: $649,000 low | high Med: $339,950 sqft: 2,670 low | high Med: 2,083 $ / sqft: $243 low | high Med: $165 On site: 32 low | high Med: 87.5 | |